

- 1–2 Bedrooms
- $630-$899 Pricing
- 518–887 Square Feet
Rent Specials
MOVE-IN SPECIAL~~Your new home comes with big savings! 12–14 Month Lease: Get your 1st Full Month FREE! 6–11 Month Lease: Enjoy ½ OFF your 1st Full Month's Rent!
About District West
Welcome to District West Apartments in Lubbock, Texas! District West offers comfortable living at one of the most affordable rates in Lubbock. Our pet-friendly one- and two-bedroom apartments feature spacious layouts with classic finishes, designed to give you everything you need without breaking the budget. We’re just minutes from Texas Tech University, making our community a great choice for students, staff, and anyone looking to live near campus. Enjoy access to two sparkling swimming pools, an on-site fitness center, package lockers, and plenty of green space throughout the property. Located right off W Loop 289, District West puts you close to major shopping centers, restaurants, entertainment, and local parks. Whether you're heading to class, work, or just out for the day, you'll love the convenience of our location. Call us to day to discover why District West is one of the best values in Lubbock.
District West is located in the West End Neighborhood and 79407 Zip code of Lubbock, TX. This community is professionally managed by AMBO Properties
Property Contact Info
- Listed by:
- Agency:
- Vendor Logo:
- Website:
- View Property Website
- Call Us:
- (806) 758-7511
- Disclaimer:
Office Hours
| Monday | 8:30 am–5:30 pm |
| Tuesday | 8:30 am–5:30 pm |
| Wednesday | 8:30 am–5:30 pm |
| Thursday | 8:30 am–5:30 pm |
| Friday | 8:30 am–5:30 pm |
| Saturday | Closed |
| Sunday | Closed |
Floorplan Pricing and Availability
District West offers 1 to 2 Bedroom apartments starting from $630 and having 518–887 sq ft. Here is the current pricing and availability:
New! Interactive Property Map
1 Bedroom
Parker
From $699
1 Bed, 1 Bath, 662 sq ftAvailable NowModel Gallery
Floorplans
Availability Details
Price Availability Date Unit Sq Ft $699 Available Now 1412 662 Unit 1412 Amenities and Features
Features
- Air Conditioning
- Ceiling Fans
- Washer/Dryer Hookup
Kitchen
- Dishwasher
- Disposal
- Microwave
Unit 1412 Rent and Fees
Unit Price
- $699
Model Rent and Fees
Model Price Range
- $630 - $699
Apartment Model: ParkerFrom $6301 Bedroom, 1 Bath, 662 sq ftAvailable Now![]()
Parker - Floorplan Apartment Unit: 1412Apartment Model: Parker$6991 Bedroom, 1 Bath, 662 sq ftAvailable NowJackson
From $699
1 Bed, 1 Bath, 577 sq ftAvailable NowModel Gallery
Floorplans
Photos
3D Tours
Availability Details
Price Availability Date Unit Sq Ft $699 Available Now 0816 577 Unit 0816 Amenities and Features
Features
- Air Conditioning
- Ceiling Fans
- Washer/Dryer Hookup
Kitchen
- Dishwasher
- Disposal
- Microwave
Unique Features
- Black Kitchen Appliances
Unit 0816 Rent and Fees
Unit Price
- $699
Model Rent and Fees
Model Price Range
- $630 - $699
Apartment Model: JacksonFrom $6301 Bedroom, 1 Bath, 577 sq ftAvailable NowFloorplansPhotos3D Tours![]()
Jackson - Image 1 ![]()
Jackson - Image 2 ![]()
Jackson - Image 3 ![]()
Jackson - Image 4 ![]()
Jackson - Floorplan Jackson - 3D Tour Apartment Unit: 0816Apartment Model: Jackson$6991 Bedroom, 1 Bath, 577 sq ftAvailable NowCarson
From $699
1 Bed, 1 Bath, 587 sq ftAvailable NowModel Gallery
Floorplans
Photos
3D Tours
Availability Details
Price Availability Date Unit Sq Ft $699 Available Now 100 587 Unit 100 Amenities and Features
Features
- Air Conditioning
- Ceiling Fans
- Washer/Dryer Hookup
Kitchen
- Dishwasher
- Disposal
- Microwave
Unique Features
- 1BD Full Upgrade
Unit 100 Rent and Fees
Unit Price
- $699
Model Rent and Fees
Model Price Range
- $630 - $699
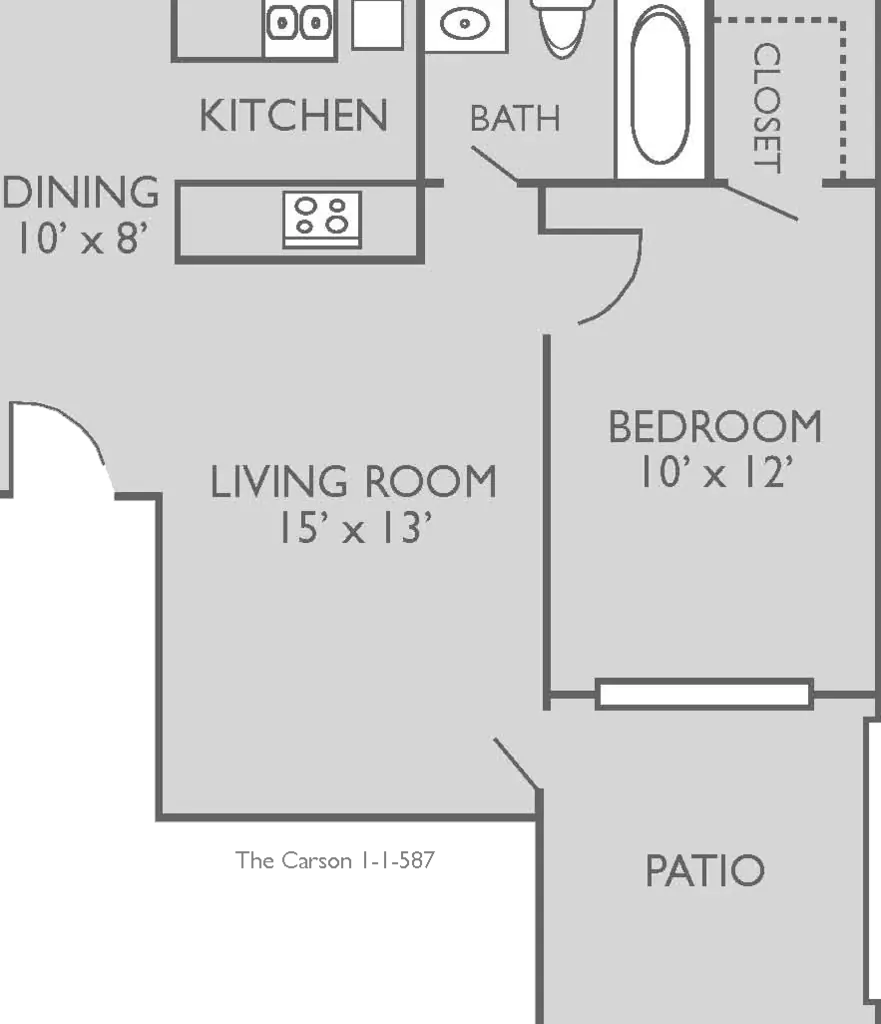
Apartment Model: CarsonFrom $6301 Bedroom, 1 Bath, 587 sq ftAvailable NowFloorplansPhotos3D Tours![]()
Carson - Image 1 ![]()
Carson - Image 2 ![]()
Carson - Image 3 ![]()
Carson - Image 4 ![]()
Carson - Floorplan Carson - 3D Tour Apartment Unit: 100Apartment Model: Carson$6991 Bedroom, 1 Bath, 587 sq ftAvailable NowRockwall
From $699
1 Bed, 1 Bath, 724 sq ftAvailable NowModel Gallery
Floorplans
Availability Details
Price Availability Date Unit Sq Ft $699 Available Now 0106 724 Unit 0106 Amenities and Features
Unique Features
- Black Kitchen Appliances
Unit 0106 Rent and Fees
Unit Price
- $699
Model Rent and Fees
Model Price Range
- $630 - $699
Apartment Model: RockwallFrom $6301 Bedroom, 1 Bath, 724 sq ftAvailable Now![]()
Rockwall - Floorplan Apartment Unit: 0106Apartment Model: Rockwall$6991 Bedroom, 1 Bath, 724 sq ftAvailable NowDuval
$699
1 Bed, 1 Bath, 518 sq ftAvailable NowModel Gallery
Floorplans
Photos
3D Tours
Availability Details
Price Availability Date Unit Sq Ft $699 Available Now 0108 518 Unit 0108 Amenities and Features
Features
- Air Conditioning
- Ceiling Fans
- Washer/Dryer Hookup
Kitchen
- Dishwasher
- Disposal
- Microwave
Unit 0108 Rent and Fees
Unit Price
- $699
Model Rent and Fees
Price
- $630
Apartment Model: Duval$6301 Bedroom, 1 Bath, 518 sq ftAvailable NowFloorplansPhotos3D Tours![]()
Duval - Image 1 ![]()
Duval - Image 2 ![]()
Duval - Image 3 ![]()
Duval - Image 4 ![]()
Duval - Floorplan Duval - 3D Tour Apartment Unit: 0108Apartment Model: Duval$6991 Bedroom, 1 Bath, 518 sq ftAvailable NowStonewall
From $745
1 Bed, 1 Bath, 739 sq ftAvailable NowLargest 1 BedroomThis is the largest 1 Bedroom at this PropertyModel Gallery
Floorplans
Availability Details
Price Availability Date Unit Sq Ft $745 Available Now 114 739 Unit 114 Amenities and Features
Unique Features
- 1BD Full Upgrade
Unit 114 Rent and Fees
Unit Price
- $745
Model Rent and Fees
Model Price Range
- $660 - $745
Apartment Model: StonewallFrom $6601 Bedroom, 1 Bath, 739 sq ftAvailable Now![]()
Stonewall - Floorplan Apartment Unit: 114Apartment Model: Stonewall$7451 Bedroom, 1 Bath, 739 sq ftAvailable Now2 Bedrooms
The Dawson
From $850
2 Beds, 1 Bath, 850 sq ftAvailable NowModel Gallery
Floorplans
Availability Details
Price Availability Date Unit Sq Ft $850 Available Now 1116 850 Unit 1116 Rent and Fees
Unit Price
- $850
Model Rent and Fees
Model Price Range
- $760 - $885
Apartment Model: The DawsonFrom $7602 Bedroom, 1 Bath, 850 sq ftAvailable Now![]()
The Dawson - Floorplan Apartment Unit: 1116Apartment Model: The Dawson$8502 Bedroom, 1 Bath, 850 sq ftAvailable NowWalker
From $899
2 Beds, 1.5 Baths, 887 sq ftAvailable NowLargest 2 BedroomThis is the largest 2 Bedroom at this PropertyModel Gallery
Floorplans
3D Tours
Availability Details
Price Availability Date Unit Sq Ft $899 Available Now 134 887 Unit 134 Amenities and Features
Unique Features
- 2BD Full Upgrade
Unit 134 Rent and Fees
Unit Price
- $899
Model Rent and Fees
Model Price Range
- $820 - $899
Apartment Model: WalkerFrom $8202 Bedroom, 1.5 Bath, 887 sq ftAvailable NowFloorplans3D Tours![]()
Walker - Floorplan Walker - 3D Tour Apartment Unit: 134Apartment Model: Walker$8992 Bedroom, 1.5 Bath, 887 sq ftAvailable NowFranklin
$899
2 Beds, 1.5 Baths, 884 sq ftAvailable NowModel Gallery
Floorplans
Photos
Availability Details
Price Availability Date Unit Sq Ft $899 Available Now 0716 884 Unit 0716 Amenities and Features
Unique Features
- Black Kitchen Appliances
- Pool view
Unit 0716 Rent and Fees
Unit Price
- $899
Model Rent and Fees
Price
- $825
Apartment Model: Franklin$8252 Bedroom, 1.5 Bath, 884 sq ftAvailable NowFloorplansPhotos![]()
Franklin - Image 1 ![]()
Franklin - Image 2 ![]()
Franklin - Image 3 ![]()
Franklin - Image 4 ![]()
Franklin - Image 5 ![]()
Franklin - Image 6 ![]()
Franklin - Image 7 ![]()
Franklin - Floorplan Apartment Unit: 0716Apartment Model: Franklin$8992 Bedroom, 1.5 Bath, 884 sq ftAvailable Now
Schedule a Tour
3D Tours
Property Information
- Renovated In 2004
- 440 Units
- 2 Stories
- Built in 1983
Lease Terms
- 3 - 15 mo
Fees and Policies
The fees listed below are community-provided and may exclude utilities or add-ons. All payments are made directly to the property and are non-refundable unless otherwise specified.
Required Fees
One-Time Basics
- Due at Application
- Application Fee Per ApplicantiCharged per applicant.$50.00
- Due at Move-In
- Administrative FeeiCharged per unit.$75.00
Other Fees and Policies
Pet Fees
- Cat
- One-Time Pet FeeiMax of 2. Charged Per Pet.$300.00
- Monthly Pet FeeiMax of 2. Charged Per Pet.$25.00/mo
- Dog
- One-Time Pet FeeiMax of 2. Charged Per Pet.$300.00
- Monthly Pet FeeiMax of 2. Charged Per Pet.$25.00/mo
Max of 2. We are a pet friendly community. Please contact the leasing staff for further details regarding our pet policy.
Property Fee Disclaimer: Based on community-supplied data and independent market research. Subject to change without notice. May exclude fees for mandatory or optional services and usage-based utilities.
Features and Amenities
Unique Amenities
- Grills
On-Site Services
- Property Manager On Site
- Laundry Facilities
Community Features
- Clubhouse
- Walk Up
Outdoor Features
- Grill
Recreation and Fitness
- Fitness Center
- Volleyball Court
- Pool

Map
- Shopping
- Colleges
- Grocery
- Medical
- Parks

Map
Getting Around
50 / 100 Fairly walkable
20 / 100 Limited public transit
20 / 100 Somewhat Bikeable
100 / 100 Exceptionally car friendly
Getting to Know the Area
70 / 100 Restaurants
50 / 100 Cafes
70 / 100 Nightlife
70 / 100 Shopping
40 / 100 Parks
30 / 100 Noise Level
Frequently Asked Questions about District West
Where is District West located?
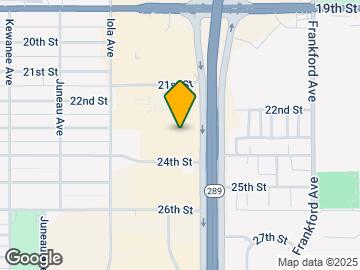
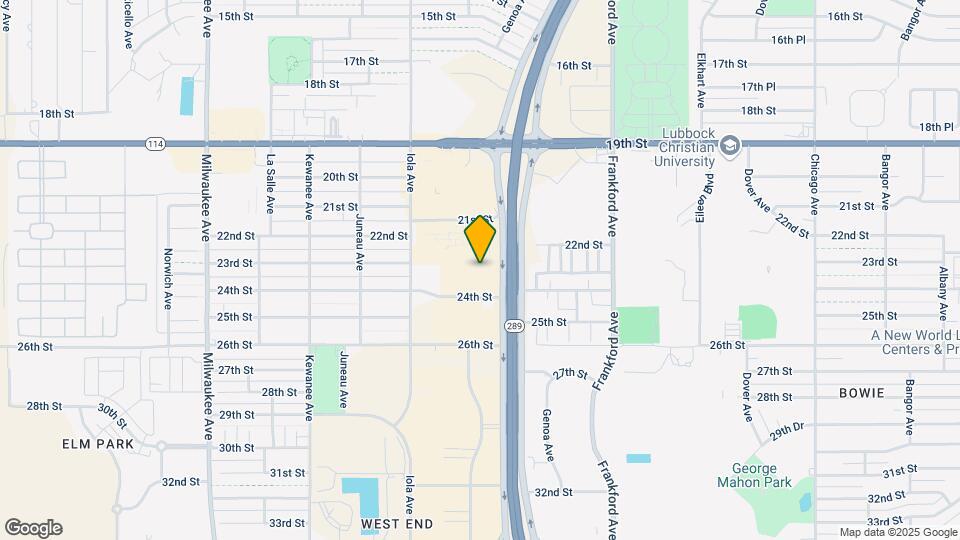
District West is located at 2102 W Loop 289 near the West End area of Lubbock, TX
What is the current rent range at District West?
1 Bedroom to 2 Bedroom Apartments at District West currently range from $630 to $899
When is the leasing office open?
- The office Hours for District West are
- Monday 8:30 am–5:30 pm
- Tuesday 8:30 am–5:30 pm
- Wednesday 8:30 am–5:30 pm
- Thursday 8:30 am–5:30 pm
- Friday 8:30 am–5:30 pm
- Saturday Closed
- Sunday Closed
Are pets allowed?
Call us today to find out our pet policy and if we allow pets
Are there any rent specials?
The current rent special at District West is: MOVE-IN SPECIAL~~Your new home comes with big savings! 12–14 Month Lease: Get your 1st Full Month FREE! 6–11 Month Lease: Enjoy ½ OFF your 1st Full Month's Rent!.
Renters Reviews and Ratings
Do Not Move Here
RUN!
Property Manager Responded
I am telling you don’t do it
maintenance/manager negligence
Verified Renter
Unsafe
Verified Renter
Verified Renter
Verified Renter
Verified Renter
Verified Renter
Nearby Schools
Westwind Elementary School
About GreatSchools Data on ApartmentHomeLiving.com.
Points of Interest
Time and distance from District West.
Big Box and Retail
Costco
Target
Walgreens
Colleges and Universities
Groceries
United Supermarkets
Hospitals
Military Bases
Reese Air Force Base
Parks and Recreation
District West has 5 parks within 6.5 miles, including Lubbock Memorial Arboretum, Lubbock Garden and Arts Center, Clapp Park, Mackenzie Park, and Joyland.
Shopping Centers
District West has 5 shopping centers within 0.8 miles.
Nearby Neighborhoods
Rental Price Ranges in the Area
| Bedroom | Average Rent | Cheapest Rent | Highest Rent |
|---|---|---|---|
| Lubbock Studio Apartments | $829 | $499 | $2,100 |
| Lubbock 1 Bedroom Apartments | $891 | $353 | $1,750 |
| Lubbock 2 Bedroom Apartments | $1,023 | $488 | $3,295 |
| Lubbock 3 Bedroom Apartments | $1,263 | $425 | $3,000 |
| Lubbock 4 Bedroom Apartments | $966 | $350 | $2,000 |
Browse Top Apartments in Lubbock
By Price
- Cheap Lubbock Apartments
- Lubbock Apartments Under $500
- Lubbock Apartments Under $600
- Lubbock Apartments Under $700
- Lubbock Apartments Under $800
- Lubbock Apartments Under $900
- Lubbock Apartments Under $1000
- Lubbock Apartments Under $1200
- Lubbock Apartments Under $1500
- Lubbock Apartments Under $2000
- Lubbock Luxury Apartments
By Community Type
- Lubbock Apartments for Rent by Owner
- Lubbock Apartments with Rent Specials
- Lubbock Top Rated Apartments
- Lubbock Corporate Apartments
- Lubbock Furnished Apartments
- Lubbock Gated Apartments
- Lubbock Loft Apartments
- Lubbock Low Income Apartments
- New Lubbock Apartments
- Lubbock Senior Apartments
- Lubbock Short-term Apartments
- Lubbock Student Apartments
- Lubbock Apartments with Utilities Included


Max of 2. We are a pet friendly community. Please contact the leasing staff for further details regarding our pet policy.