- Studio–3 Bedrooms
- $1,082-$2,189 Pricing
- 665–1,437 Square Feet
Rent Specials
Summer Savings Won't Last! Enjoy up to 1 month FREE for a limited time. Contact us today!
About District at Greenville
Welcome to The District at Greenville—a vibrant apartment community in North Dallas offering modern studio, one-, two-, and three-bedroom homes. Each spacious unit features upscale finishes like granite-style countertops, hardwood-style flooring, 9-foot ceilings, and full-size washers and dryers. Enjoy top-tier amenities including a resort-style pool, outdoor kitchens, a cardio fitness center, and a pet-friendly bark park. Located near I-635 and I-75, you'll have easy access to Dallas' best shopping, dining, and entertainment. With over $3 million in recent upgrades, The District at Greenville blends comfort, convenience, and elevated living.
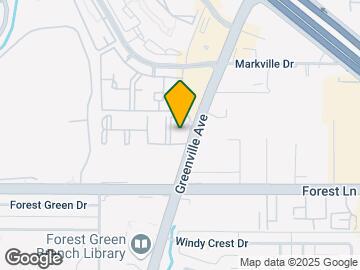
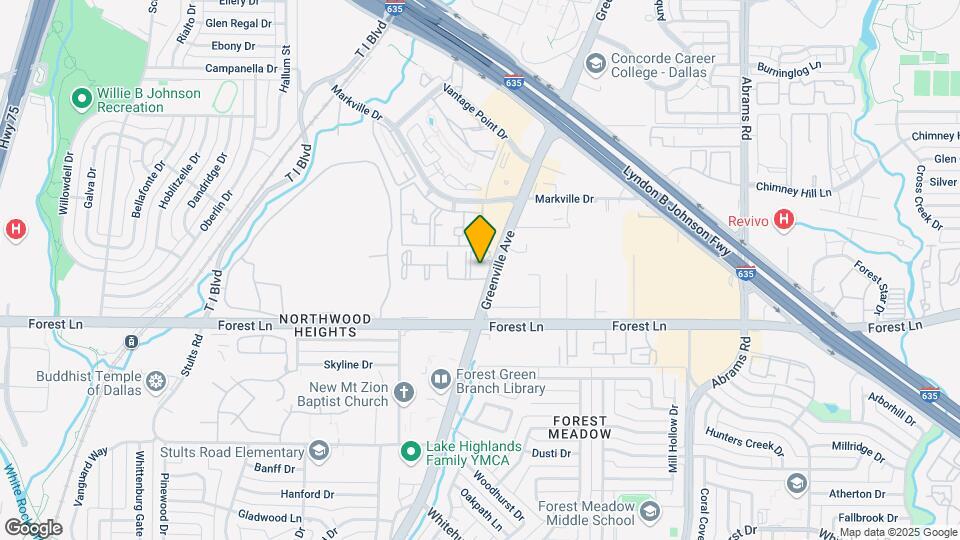
District at Greenville is located in the Lake Highlands Neighborhood and 75243 Zip code of Dallas, TX. This community is professionally managed by Valiant Residential
Unique Features and Amenities
- ADA Compliant Units*
- Bark Park
- BBQ/Picnic Area
- Black Appliances
- Carport
- Classic Finish*
- Conference Room
- Convenient Location Near I-635 & I-75
- Courtyards w/ Grilling Stations
- Designer Lighting Package
- Digital Thermostat
- Expansive 9' Ceilings
- Fireside Lounge w/ Wifi
- Full Size Washer & Dryer Included
- Granite Style Countertops
- Hardwood-style Plank Flooring
- Large Balconies
- Large Roman Soaking Tubs
- New Community Garden
- Outdoor Living Area w/ Fireplace
- Oversized Walk-In Closets
- Poolside Outdoor Kitchen
- Pre-Wired for Intrusion Alarms
- Private Patio or Balcony
- Resident Clubroom
- Spectacular One, Two, & Three Bedroom Floor Plans
- Stone & Hardi Plank Exterior
- Storage Units*
- Upgrade 1*
- Upgrade 2*
- Walk Through Kitchens w/ Island Bar
Property Contact Info

- Listed by:
- Agency:
- Vendor Logo:
- Website:
- View Property Website
- Call Us:
- (469) 829-6794
- Disclaimer:
Office Hours
| Monday | 9:00 am–6:00 pm |
| Tuesday | 9:00 am–6:00 pm |
| Wednesday | 9:00 am–6:00 pm |
| Thursday | 9:00 am–6:00 pm |
| Friday | 9:00 am–6:00 pm |
| Saturday | 10:00 am–5:00 pm |
| Sunday | Closed |
Floorplan Pricing and Availability
District at Greenville offers Studio to 3 Bedroom apartments starting from $1,082 and having 665–1,437 sq ft. Here is the current pricing and availability:
New! Interactive Property Map
Studio
Floorplan S1
From $1,082
Studio, 1 Bath, 665 sq ftAvailable NowModel Gallery
Floorplans
Availability Details
Price Availability Date Unit Sq Ft Deposit View Details $1,082 Available Now 3318 665 $200 $1,099 Available Now 2326 665 $200 Model Amenities and Features
Features
- Air Conditioning
- Balcony
- Cable Ready
- Ceiling Fans
- Fireplace
- Heating
- High Speed Internet Access
- Security System
- Sprinkler System
- Storage Space
- Tub/Shower
- Washer/Dryer
- Wheelchair Accessible (Rooms)
- Wi-Fi
Kitchen
- Dishwasher
- Disposal
- Eat-in Kitchen
- Freezer
- Ice Maker
- Instant Hot Water
- Island Kitchen
- Kitchen
- Microwave
- Oven
- Pantry
- Range
- Refrigerator
Model Rent and Fees
Model Price Range
- $1,082 - $1,299
Current Available Pricing
- $1,082 - $1,099
Unit 3318 Rent and Fees
Unit Price
- $1,082
View Details and Rent EstimateDeposit
- $200 deposit
Model Rent and Fees
Model Price Range
- $1,082 - $1,299
Unit 2326 Rent and Fees
Unit Price
- $1,099
View Details and Rent EstimateDeposit
- $200 deposit
Model Rent and Fees
Model Price Range
- $1,082 - $1,299
Apartment Model: S1From $1,082Studio, 1 Bath, 665 sq ftAvailable Now![]()
S1 - Floorplan Apartment Unit: 3318Apartment Model: S1$1,082Studio, 1 Bath, 665 sq ftAvailable NowApartment Unit: 2326Apartment Model: S1$1,099Studio, 1 Bath, 665 sq ftAvailable Now1 Bedroom
Floorplan A3
From $1,269
1 Bed, 1 Bath, 811 sq ftAvailable NowLargest 1 BedroomThis is the largest 1 Bedroom at this PropertyModel Gallery
Floorplans
Availability Details
Price Availability Date Unit Sq Ft Deposit View Details $1,277 Available Now 4118 811 $200 $1,269 September 14, 2026 2330 811 $200 Model Amenities and Features
Features
- Ceiling Fans
- Washer/Dryer
Living Space
- Walk-In Closets
Model Rent and Fees
Model Price Range
- $1,269 - $1,630
Current Available Pricing
- $1,269 - $1,277
Unit 4118 Amenities and Features
Features
- Ceiling Fans
- Washer/Dryer
Living Space
- Walk-In Closets
Unit 4118 Rent and Fees
Unit Price
- $1,277
View Details and Rent EstimateDeposit
- $200 deposit
Model Rent and Fees
Model Price Range
- $1,269 - $1,630
Unit 2330 Amenities and Features
Features
- Ceiling Fans
- Washer/Dryer
Living Space
- Walk-In Closets
Unit 2330 Rent and Fees
Unit Price
- $1,269
View Details and Rent EstimateDeposit
- $200 deposit
Model Rent and Fees
Model Price Range
- $1,269 - $1,630
Apartment Model: A3From $1,2691 Bedroom, 1 Bath, 811 sq ftAvailable Now![]()
A3 - Floorplan Apartment Unit: 4118Apartment Model: A3$1,2771 Bedroom, 1 Bath, 811 sq ftAvailable NowApartment Unit: 2330Apartment Model: A3$1,2691 Bedroom, 1 Bath, 811 sq ftAvailable September 14, 2026Floorplan A1
From $1,214
1 Bed, 1 Bath, 665 sq ftAvailable Aug 22Cheapest 1 BedroomThis is the cheapest 1 Bedroom at this PropertyModel Gallery
Floorplans
Availability Details
Price Availability Date Unit Sq Ft Deposit View Details $1,214 August 22, 2026 3226 665 $200 $1,223 September 3, 2026 2323 665 $200 Model Amenities and Features
Features
- Air Conditioning
- Balcony
- Heating
- Security System
- Washer/Dryer
Kitchen
- Dishwasher
- Disposal
- Eat-in Kitchen
- Ice Maker
- Kitchen
- Microwave
- Refrigerator
Living Space
- Carpet
- Hardwood Floors
- Linen Closet
- Sunroom
- Tile Floors
- Vinyl Flooring
- Walk-In Closets
Outdoor Space
- Grill
- Patio
Services
- Garden
Model Rent and Fees
Model Price Range
- $1,214 - $1,577
Current Available Pricing
- $1,214 - $1,223
Unit 3226 Amenities and Features
Features
- Air Conditioning
- Balcony
- Heating
- Security System
- Washer/Dryer
Kitchen
- Dishwasher
- Disposal
- Eat-in Kitchen
- Ice Maker
- Kitchen
- Microwave
- Refrigerator
Living Space
- Carpet
- Hardwood Floors
- Linen Closet
- Sunroom
- Tile Floors
- Vinyl Flooring
- Walk-In Closets
Outdoor Space
- Grill
- Patio
Services
- Garden
Unit 3226 Rent and Fees
Unit Price
- $1,214
View Details and Rent EstimateDeposit
- $200 deposit
Model Rent and Fees
Model Price Range
- $1,214 - $1,577
Unit 2323 Amenities and Features
Features
- Air Conditioning
- Balcony
- Heating
- Security System
- Washer/Dryer
Kitchen
- Dishwasher
- Disposal
- Eat-in Kitchen
- Ice Maker
- Kitchen
- Microwave
- Refrigerator
Living Space
- Carpet
- Hardwood Floors
- Linen Closet
- Sunroom
- Tile Floors
- Vinyl Flooring
- Walk-In Closets
Outdoor Space
- Grill
- Patio
Services
- Garden
Unit 2323 Rent and Fees
Unit Price
- $1,223
View Details and Rent EstimateDeposit
- $200 deposit
Model Rent and Fees
Model Price Range
- $1,214 - $1,577
Apartment Model: A1From $1,2141 Bedroom, 1 Bath, 665 sq ftAvailable August 22, 2026![]()
A1 - Floorplan Apartment Unit: 3226Apartment Model: A1$1,2141 Bedroom, 1 Bath, 665 sq ftAvailable August 22, 2026Apartment Unit: 2323Apartment Model: A1$1,2231 Bedroom, 1 Bath, 665 sq ftAvailable September 3, 2026Floorplan A2
From $1,273
1 Bed, 1 Bath, 759 sq ftAvailable Sep 4Model Gallery
Floorplans
3D Tours
Availability Details
Price Availability Date Unit Sq Ft Deposit View Details $1,273 September 4, 2026 3114 759 $200 $1,285 September 8, 2026 2107 759 $200 Model Amenities and Features
Features
- Air Conditioning
- Cable Ready
- Ceiling Fans
- Heating
- Security System
- Sprinkler System
- Tub/Shower
- Washer/Dryer
Kitchen
- Dishwasher
- Disposal
- Eat-in Kitchen
- Ice Maker
- Kitchen
- Microwave
- Refrigerator
Model Rent and Fees
Model Price Range
- $1,273 - $1,531
Current Available Pricing
- $1,273 - $1,285
Unit 3114 Amenities and Features
Features
- Air Conditioning
- Cable Ready
- Ceiling Fans
- Heating
- High Speed Internet Access
- Security System
- Sprinkler System
- Tub/Shower
- Washer/Dryer
Kitchen
- Dishwasher
- Disposal
- Eat-in Kitchen
- Ice Maker
- Kitchen
- Microwave
- Refrigerator
Unit 3114 Rent and Fees
Unit Price
- $1,273
View Details and Rent EstimateDeposit
- $200 deposit
Model Rent and Fees
Model Price Range
- $1,273 - $1,531
Unit 2107 Amenities and Features
Features
- Air Conditioning
- Cable Ready
- Ceiling Fans
- Heating
- Security System
- Sprinkler System
- Tub/Shower
- Washer/Dryer
Kitchen
- Dishwasher
- Disposal
- Eat-in Kitchen
- Ice Maker
- Kitchen
- Microwave
- Refrigerator
Unit 2107 Rent and Fees
Unit Price
- $1,285
View Details and Rent EstimateDeposit
- $200 deposit
Model Rent and Fees
Model Price Range
- $1,273 - $1,531
Apartment Model: A2From $1,2731 Bedroom, 1 Bath, 759 sq ftAvailable September 4, 2026Floorplans3D Tours![]()
A2 - Floorplan A2 - 3D Tour Apartment Unit: 3114Apartment Model: A2$1,2731 Bedroom, 1 Bath, 759 sq ftAvailable September 4, 2026Apartment Unit: 2107Apartment Model: A2$1,2851 Bedroom, 1 Bath, 759 sq ftAvailable September 8, 20262 Bedrooms
Floorplan B1
From $1,575
2 Beds, 2 Baths, 1093 sq ftAvailable NowModel Gallery
Floorplans
3D Tours
Availability Details
Price Availability Date Unit Sq Ft Deposit View Details $1,666 Available Now 3311 1093 $300 $1,591 Available Now 4320 1093 $300 $1,591 Available Now 3301 1093 $300 Model Amenities and Features
Features
- Ceiling Fans
- Washer/Dryer
Living Space
- Walk-In Closets
Model Rent and Fees
Model Price Range
- $1,575 - $2,085
Current Available Pricing
- $1,591 - $1,666
Unit 3311 Amenities and Features
Features
- Ceiling Fans
- Washer/Dryer
Living Space
- Walk-In Closets
Unit 3311 Rent and Fees
Unit Price
- $1,666
View Details and Rent EstimateDeposit
- $300 deposit
Model Rent and Fees
Model Price Range
- $1,575 - $2,085
Unit 4320 Amenities and Features
Features
- Ceiling Fans
- Washer/Dryer
Living Space
- Walk-In Closets
Unit 4320 Rent and Fees
Unit Price
- $1,591
View Details and Rent EstimateDeposit
- $300 deposit
Model Rent and Fees
Model Price Range
- $1,575 - $2,085
Unit 3301 Amenities and Features
Features
- Ceiling Fans
- Washer/Dryer
Living Space
- Walk-In Closets
Unit 3301 Rent and Fees
Unit Price
- $1,591
View Details and Rent EstimateDeposit
- $300 deposit
Model Rent and Fees
Model Price Range
- $1,575 - $2,085
Apartment Model: B1From $1,5752 Bedroom, 2 Bath, 1093 sq ftAvailable NowFloorplans3D Tours![]()
B1 - Floorplan B1 - 3D Tour Apartment Unit: 3311Apartment Model: B1$1,6662 Bedroom, 2 Bath, 1093 sq ftAvailable NowApartment Unit: 4320Apartment Model: B1$1,5912 Bedroom, 2 Bath, 1093 sq ftAvailable NowApartment Unit: 3301Apartment Model: B1$1,5912 Bedroom, 2 Bath, 1093 sq ftAvailable NowFloorplan B2
From $1,684
2 Beds, 2 Baths, 1175 sq ftAvailable NowModel Gallery
Floorplans
Availability Details
Price Availability Date Unit Sq Ft Deposit View Details $1,716 Available Now 4307 1175 $300 $1,733 August 9, 2026 5317 1175 $300 $1,684 October 11, 2026 3213 1175 $300 Model Amenities and Features
Features
- Ceiling Fans
- Washer/Dryer
Living Space
- Walk-In Closets
Model Rent and Fees
Model Price Range
- $1,684 - $2,160
Current Available Pricing
- $1,684 - $1,733
Unit 4307 Amenities and Features
Features
- Ceiling Fans
- Washer/Dryer
Living Space
- Walk-In Closets
Unit 4307 Rent and Fees
Unit Price
- $1,716
View Details and Rent EstimateDeposit
- $300 deposit
Model Rent and Fees
Model Price Range
- $1,684 - $2,160
Unit 5317 Amenities and Features
Features
- Ceiling Fans
- Washer/Dryer
Living Space
- Walk-In Closets
Unit 5317 Rent and Fees
Unit Price
- $1,733
View Details and Rent EstimateDeposit
- $300 deposit
Model Rent and Fees
Model Price Range
- $1,684 - $2,160
Unit 3213 Amenities and Features
Features
- Ceiling Fans
- Washer/Dryer
Living Space
- Walk-In Closets
Unit 3213 Rent and Fees
Unit Price
- $1,684
View Details and Rent EstimateDeposit
- $300 deposit
Model Rent and Fees
Model Price Range
- $1,684 - $2,160
Apartment Model: B2From $1,6842 Bedroom, 2 Bath, 1175 sq ftAvailable Now![]()
B2 - Floorplan Apartment Unit: 4307Apartment Model: B2$1,7162 Bedroom, 2 Bath, 1175 sq ftAvailable NowApartment Unit: 5317Apartment Model: B2$1,7332 Bedroom, 2 Bath, 1175 sq ftAvailable August 9, 2026Apartment Unit: 3213Apartment Model: B2$1,6842 Bedroom, 2 Bath, 1175 sq ftAvailable October 11, 20263 Bedrooms
Floorplan C1
From $2,189
3 Beds, 2 Baths, 1437 sq ftAvailable NowModel Gallery
Floorplans
Availability Details
Price Availability Date Unit Sq Ft Deposit $2,189 Available Now 3212 1437 $400 Unit 3212 Amenities and Features
Features
- Ceiling Fans
- Washer/Dryer
Living Space
- Walk-In Closets
Unit 3212 Rent and Fees
Unit Price
- $2,189
View Details and Rent EstimateDeposit
- $400 deposit
Model Rent and Fees
Model Price Range
- $2,189 - $2,964
Apartment Model: C1From $2,1893 Bedroom, 2 Bath, 1437 sq ftAvailable Now![]()
C1 - Floorplan Apartment Unit: 3212Apartment Model: C1$2,1893 Bedroom, 2 Bath, 1437 sq ftAvailable Now
Schedule a Tour
3D Tours
Property Information
- Renovated In 2018
- 350 Units
- 3 Stories
- Built in 2009
Lease Terms
- 11 - 16 mo
Fees and Policies
The fees listed below are community-provided and may exclude utilities or add-ons. All payments are made directly to the property and are non-refundable unless otherwise specified. Use the Cost Calculator to determine costs based on your needs.
Required Fees
One-Time Basics
- Due at Application
- Application Fee Per ApplicantiCharged per applicant.$75.00
- Due at Move-In
- Administrative FeeiCharged per unit.$150.00
- Monthly Pest ControliCharged per unit.$7.00
- Monthly Package Room FeeiCharged per unit.$10.00
- Monthly Valet Trash FeeiCharged per unit.$25.00
Other Fees and Policies
Pet Fees
- Cat
- Cat DepositiMax of 2. Charged Per Pet.$250.00
- Cat FeeiMax of 2. Charged Per Pet.$250.00
- Cat RentiCharged Per Pet.$25.00/mo
- Dog
- Dog DepositiMax of 2. Charged Per Pet.$250.00
- Dog FeeiMax of 2. Charged Per Pet.$250.00
- Dog RentiCharged Per Pet.$25.00/mo
Breed Restrictions - Any hybrid or mixed breed with any of the following: Pit Bull, Staffordshire Terrier, American Bull Dog, German Shepherd, Malamute, Rottweiler, Doberman, Dalmatian, Akita, Chow, Presa Canario. This list is not all inclusive of all breeds and Management has final approval.
Max of 2. | Restrictions: Breed Restrictions - Any hybrid or mixed breed with any of the following: Pit Bull, Staffordshire Terrier, American Bull Dog, German Shepherd, Malamute, Rottweiler, Doberman, Dalmatian, Akita, Chow, Presa Canario. This list is not...
Parking Info and Fees
- Surface Lot
- Covered
- Garage Parking
Property Fee Disclaimer: Based on community-supplied data and independent market research. Subject to change without notice. May exclude fees for mandatory or optional services and usage-based utilities.
Features and Amenities
On-Site Services
- Maintenance On Site
- Package Service
- Planned Social Activities
- Property Manager On Site
- Online Services
- Recycling
- Renters Insurance Program
- 24 Hour Access
- Garden
Community Features
- Business Center
- Clubhouse
- Multi Use Room
- Lounge
- Breakfast/Coffee Concierge
- Conference Rooms
- Walk Up
- Corporate Suites
Outdoor Features
- Grill
- Fenced Lot
- Picnic Area
- Courtyard
- Controlled Access
- Patio
Recreation and Fitness
- Fitness Center
- Media Center/Movie Theatre
- Gameroom
- Pool
Interior Features
- Balcony
- Security System
- Storage Space
- Ceiling Fans
- Fireplace
- High Speed Internet Access
- Heating
- Sprinkler System
- Tub/Shower
- Cable Ready
- Washer/Dryer
- Air Conditioning
- Wi Fi
- Wheelchair Accessible (Rooms)
Kitchen Amenities
- Island Kitchen
- Range
- Refrigerator
- Oven
- Pantry
- Dishwasher
- Eat In Kitchen
- Microwave
- Disposal
- Freezer
- Ice Maker
- Instant Hot Water
- Kitchen
Living Area Features
- Walk In Closets
- Sunroom
- Dining Room
- Linen Closet
- Tile Floors
- Window Coverings
- Large Bedrooms
- Office
- Recreation Room
- Carpet
- Vinyl Flooring
- Wet Bar
- Hardwood Floors

Map
- Shopping
- Colleges
- Grocery
- Medical
- Parks
- Transportation

Map
Getting Around
70 / 100 Moderately walkable
40 / 100 Some public transit
60 / 100 Moderately bikeable
100 / 100 Exceptionally car friendly
Getting to Know the Area
80 / 100 Restaurants
60 / 100 Cafes
60 / 100 Nightlife
70 / 100 Shopping
60 / 100 Parks
0 / 100 Noise Level
Frequently Asked Questions about District at Greenville
Where is District at Greenville located?
District at Greenville is located at 11911 Greenville Ave near the Lake Highlands area of Dallas, TX
What is the current rent range at District at Greenville?
Studio to 3 Bedroom Apartments at District at Greenville currently range from $1,082 to $2,964
When is the leasing office open?
- The office Hours for District at Greenville are
- Monday 9:00 am–6:00 pm
- Tuesday 9:00 am–6:00 pm
- Wednesday 9:00 am–6:00 pm
- Thursday 9:00 am–6:00 pm
- Friday 9:00 am–6:00 pm
- Saturday 10:00 am–5:00 pm
- Sunday Closed
Are pets allowed?
Call us today to find out our pet policy and if we allow pets
Are there any rent specials?
The current rent special at District at Greenville is: Summer Savings Won't Last! Enjoy up to 1 month FREE for a limited time. Contact us today!.
Renters Reviews and Ratings
You will not like it here
Property Manager Responded
Horrible Smoke + Unsafe
Property Manager Responded
Gilded Apt
Do not move here
Property Manager Responded
The Dumpster @ Greenville
Property Manager Responded
Very nice place to live!
Property Manager Responded
Great Location!
Property Manager Responded
Terrible Management
Nice, but Bad Neighborhood - Would not recommend.
Worst apartment I've ever lived in...Don't be fooled
Definitely Stylish & Luxurious
Things going downhill
Nearby Schools
Lake Highlands High School
Stults Road Elementary School
Forest Meadow Junior High School
About GreatSchools Data on ApartmentHomeLiving.com.
Points of Interest
Time and distance from District at Greenville.
Arts Museums and Landmarks
Big Box and Retail
Kroger
Costco
Walgreens
Colleges and Universities
Groceries
Kroger
Tom Thumb
H-E-B
Hospitals
Parks and Recreation
District at Greenville has 1 park within 10.9 miles, including Texas Stadium.
Restaurants and Dining
Shopping Centers
District at Greenville has 5 shopping centers within 0.9 miles.
Transit Stations
Nearby Neighborhoods
Rental Price Ranges in the Area
| Bedroom | Average Rent | Cheapest Rent | Highest Rent |
|---|---|---|---|
| Dallas Studio Apartments | $1,395 | $556 | $9,657 |
| Dallas 1 Bedroom Apartments | $1,523 | $575 | $10,000+ |
| Dallas 2 Bedroom Apartments | $2,015 | $669 | $10,000+ |
| Dallas 3 Bedroom Apartments | $2,629 | $765 | $10,000+ |
| Dallas 4 Bedroom Apartments | $4,912 | $899 | $10,000+ |
| Dallas 5 Bedroom Apartments | $11,232 | $2,395 | $10,000+ |
Browse Top Apartments in Dallas
By Price
By Community Type
- Dallas Apartments for Rent by Owner
- Dallas Apartments with Rent Specials
- Dallas Top Rated Apartments
- Dallas Corporate Apartments
- Dallas Furnished Apartments
- Dallas Gated Apartments
- Dallas Loft Apartments
- Dallas Low Income Apartments
- Dallas Military Apartments
- New Dallas Apartments
- Dallas Senior Apartments
- Dallas Short-term Apartments
- Dallas Student Apartments
- Dallas Apartments with Utilities Included


Max of 2. | Restrictions: Breed Restrictions - Any hybrid or mixed breed with any of the following: Pit Bull, Staffordshire Terrier, American Bull Dog, German Shepherd, Malamute, Rottweiler, Doberman, Dalmatian, Akita, Chow, Presa Canario. This list is not...