


- 1–2 Bedrooms
- $1,584-$3,929 Pricing
- 554–1,223 Square Feet
Rent Specials
Leasing Special!~~Up to $5,000 Off 1 Bedroom Units!
About Dixon Place
Welcome to Dixon Place, a boutique Class A community in the heart of Sugar House. Choose from luxury one- and two-bedroom apartments with floor-to-ceiling windows, modern kitchens, oversized closets, and stunning city and mountain views. Enjoy resort-style amenities like a fitness center, dog park, EV charging, clubhouse, co-working spaces, parking garage, and more. With a 92 Walk Score and easy access to the Sugar House Streetcar, shops, dining, parks, and trails, Dixon Place is the perfect mix of comfort and convenience. Pet-friendly. Schedule your tour today!
Dixon Place is located in the Sugar House Neighborhood and 84106 Zip code of Salt Lake City, UT. This community is professionally managed by LPG Residential
Property Contact Info

- Listed by:
- Agency:
- Vendor Logo:
- Website:
- View Property Website
- Call Us:
- (385) 213-3185
- Disclaimer:
Office Hours
| Monday | 9:00 am–6:00 pm |
| Tuesday | 9:00 am–6:00 pm |
| Wednesday | Closed |
| Thursday | Closed |
| Friday | 9:00 am–6:00 pm |
| Saturday | Closed |
| Sunday | Closed |
Floorplan Pricing and Availability
Dixon Place offers 1 to 2 Bedroom apartments starting from $1,584 and having 554–1,223 sq ft. Here is the current pricing and availability:
New! Interactive Property Map
1 Bedroom
Show Unavailable FloorplansEmaline
From $1,584
1 Bed, 1 Bath, 554 sq ftAvailable NowCheapest 1 BedroomThis is the cheapest 1 Bedroom at this PropertyModel Gallery
Floorplans
Availability Details
Price Availability Date Unit Sq Ft Deposit View Details $1,734 Available Now 1-313 554 $500 $1,584 Available Now 1-512 554 $500 $1,734 September 25, 2026 1-312 554 $500 Model Amenities and Features
Features
- Air Conditioning
- Balcony
- Heating
- High Speed Internet Access
- Storage Space
- Tenant Controlled HVAC
- Tub/Shower
Kitchen
- Dishwasher
- Kitchen
- Oven
- Refrigerator
Model Rent and Fees
Model Price Range
- $1,584 - $2,354
Deposit
- $500 deposit
Unit 1-313 Rent and Fees
Unit Price
- From $1,734
View Details and Rent EstimateDeposit
- $500 deposit
Model Rent and Fees
Model Price Range
- $1,584 - $2,354
Unit 1-512 Rent and Fees
Unit Price
- From $1,584
View Details and Rent EstimateDeposit
- $500 deposit
Model Rent and Fees
Model Price Range
- $1,584 - $2,354
Unit 1-312 Rent and Fees
Unit Price
- From $1,734
View Details and Rent EstimateDeposit
- $500 deposit
Model Rent and Fees
Model Price Range
- $1,584 - $2,354
Apartment Model: EmalineFrom $1,5841 Bedroom, 1 Bath, 554 sq ftAvailable Now![]()
Emaline - Floorplan 1 ![]()
Emaline - Floorplan 2 ![]()
Emaline - Floorplan 3 ![]()
Emaline - Floorplan 4 ![]()
Emaline - Floorplan 5 Apartment Unit: 1-313Apartment Model: EmalineFrom $1,7341 Bedroom, 1 Bath, 554 sq ftAvailable NowApartment Unit: 1-512Apartment Model: EmalineFrom $1,5841 Bedroom, 1 Bath, 554 sq ftAvailable NowApartment Unit: 1-312Apartment Model: EmalineFrom $1,7341 Bedroom, 1 Bath, 554 sq ftAvailable September 25, 2026Elizabeth
From $2,009
1 Bed, 1 Bath, 688 sq ftAvailable NowModel Gallery
Floorplans
Availability Details
Price Availability Date Unit Sq Ft Deposit View Details $2,009 Available Now 1-420 688 $500 $2,034 September 29, 2026 1-520 688 $500 $2,034 October 13, 2026 1-518 688 $500 Model Amenities and Features
Features
- Air Conditioning
- Balcony
- Heating
- High Speed Internet Access
- Storage Space
- Tenant Controlled HVAC
- Tub/Shower
Kitchen
- Dishwasher
- Kitchen
- Oven
- Refrigerator
Model Rent and Fees
Model Price Range
- $2,009 - $2,669
Deposit
- $500 deposit
Unit 1-420 Rent and Fees
Unit Price
- From $2,009
View Details and Rent EstimateDeposit
- $500 deposit
Model Rent and Fees
Model Price Range
- $2,009 - $2,669
Unit 1-520 Rent and Fees
Unit Price
- From $2,034
View Details and Rent EstimateDeposit
- $500 deposit
Model Rent and Fees
Model Price Range
- $2,009 - $2,669
Unit 1-518 Rent and Fees
Unit Price
- From $2,034
View Details and Rent EstimateDeposit
- $500 deposit
Model Rent and Fees
Model Price Range
- $2,009 - $2,669
Apartment Model: ElizabethFrom $2,0091 Bedroom, 1 Bath, 688 sq ftAvailable Now![]()
Elizabeth - Floorplan 1 ![]()
Elizabeth - Floorplan 2 ![]()
Elizabeth - Floorplan 3 ![]()
Elizabeth - Floorplan 4 ![]()
Elizabeth - Floorplan 5 Apartment Unit: 1-420Apartment Model: ElizabethFrom $2,0091 Bedroom, 1 Bath, 688 sq ftAvailable NowApartment Unit: 1-520Apartment Model: ElizabethFrom $2,0341 Bedroom, 1 Bath, 688 sq ftAvailable September 29, 2026Apartment Unit: 1-518Apartment Model: ElizabethFrom $2,0341 Bedroom, 1 Bath, 688 sq ftAvailable October 13, 2026Almira
From $2,084
1 Bed, 1 Bath, 644 sq ftAvailable NowModel Gallery
Floorplans
Availability Details
Price Availability Date Unit Sq Ft Deposit $2,084 Available Now 1-511 644 $500 Model Amenities and Features
Features
- Air Conditioning
- Balcony
- Heating
- High Speed Internet Access
- Storage Space
- Tenant Controlled HVAC
- Tub/Shower
Kitchen
- Dishwasher
- Kitchen
- Oven
- Refrigerator
Unit 1-511 Rent and Fees
Unit Price
- From $2,084
View Details and Rent EstimateDeposit
- $500 deposit
Model Rent and Fees
Model Price Range
- $2,084 - $2,719
Apartment Model: AlmiraFrom $2,0841 Bedroom, 1 Bath, 644 sq ftAvailable Now![]()
Almira - Floorplan 1 ![]()
Almira - Floorplan 2 ![]()
Almira - Floorplan 3 ![]()
Almira - Floorplan 4 ![]()
Almira - Floorplan 5 Apartment Unit: 1-511Apartment Model: AlmiraFrom $2,0841 Bedroom, 1 Bath, 644 sq ftAvailable NowMary
1 Bed, 1 Bath, 644 sq ftModel Gallery
Floorplans
Availability Details
Price Availability Date Unit Sq Ft $1,594 Call for Availability Mary 644 sq ft Model Amenities and Features
Features
- Air Conditioning
- Balcony
- Heating
- High Speed Internet Access
- Storage Space
- Tenant Controlled HVAC
- Tub/Shower
Kitchen
- Dishwasher
- Kitchen
- Oven
- Refrigerator
Model Rent and Fees
Model Price
- $1,594
Apartment Model: Mary$1,5941 Bedroom, 1 Bath, 644 sq ftUnavailable![]()
Mary - Floorplan 1 ![]()
Mary - Floorplan 2 ![]()
Mary - Floorplan 3 ![]()
Mary - Floorplan 4 ![]()
Mary - Floorplan 5 Margaret
1 Bed, 1 Bath, 718 sq ftLargest 1 BedroomThis is the largest 1 Bedroom at this PropertyModel Gallery
Floorplans
Availability Details
Price Availability Date Unit Sq Ft From $1,794 Call for Availability Margaret 718 sq ft Model Amenities and Features
Features
- Air Conditioning
- Balcony
- Heating
- High Speed Internet Access
- Storage Space
- Tenant Controlled HVAC
- Tub/Shower
Kitchen
- Dishwasher
- Kitchen
- Oven
- Refrigerator
Model Rent and Fees
Model Price Range
- $1,794 - $2,044
Apartment Model: MargaretFrom $1,7941 Bedroom, 1 Bath, 718 sq ftUnavailable![]()
Margaret - Floorplan 1 ![]()
Margaret - Floorplan 2 ![]()
Margaret - Floorplan 3 ![]()
Margaret - Floorplan 4 ![]()
Margaret - Floorplan 5 2 Bedrooms
Show Unavailable FloorplansMaxwell
From $2,994
2 Beds, 2 Baths, 952 sq ftAvailable Oct 20Model Gallery
Floorplans
Availability Details
Price Availability Date Unit Sq Ft Deposit $2,994 October 20, 2026 1-419 952 $500 Model Amenities and Features
Features
- Air Conditioning
- Balcony
- Heating
- High Speed Internet Access
- Storage Space
- Tenant Controlled HVAC
- Tub/Shower
Kitchen
- Dishwasher
- Kitchen
- Oven
- Refrigerator
Unit 1-419 Rent and Fees
Unit Price
- From $2,994
View Details and Rent EstimateDeposit
- $500 deposit
Model Rent and Fees
Model Price Range
- $2,994 - $3,929
Apartment Model: MaxwellFrom $2,9942 Bedroom, 2 Bath, 952 sq ftAvailable October 20, 2026![]()
Maxwell - Floorplan 1 ![]()
Maxwell - Floorplan 2 ![]()
Maxwell - Floorplan 3 ![]()
Maxwell - Floorplan 4 ![]()
Maxwell - Floorplan 5 Apartment Unit: 1-419Apartment Model: MaxwellFrom $2,9942 Bedroom, 2 Bath, 952 sq ftAvailable October 20, 2026William
2 Beds, 2 Baths, 1111 sq ftModel Gallery
Floorplans
Photos
Availability Details
Price Availability Date Unit Sq Ft From $2,594 Call for Availability William 1111 sq ft Model Amenities and Features
Features
- Air Conditioning
- Balcony
- Heating
- High Speed Internet Access
- Storage Space
- Tenant Controlled HVAC
- Tub/Shower
Kitchen
- Dishwasher
- Kitchen
- Oven
- Refrigerator
Model Rent and Fees
Model Price Range
- $2,594 - $3,144
Apartment Model: WilliamFrom $2,5942 Bedroom, 2 Bath, 1111 sq ftUnavailableFloorplansPhotos![]()
William - Image 1 ![]()
William - Image 2 ![]()
William - Image 3 ![]()
William - Image 4 ![]()
William - Image 5 ![]()
William - Image 6 ![]()
William - Image 7 ![]()
William - Image 8 ![]()
William - Image 9 ![]()
William - Image 10 ![]()
William - Floorplan 1 ![]()
William - Floorplan 2 ![]()
William - Floorplan 3 ![]()
William - Floorplan 4 ![]()
William - Floorplan 5 James
2 Beds, 2 Baths, 1155 sq ftModel Gallery
Floorplans
Availability Details
Price Availability Date Unit Sq Ft From $2,444 Call for Availability James 1155 sq ft Model Amenities and Features
Features
- Air Conditioning
- Balcony
- Heating
- High Speed Internet Access
- Storage Space
- Tenant Controlled HVAC
- Tub/Shower
Kitchen
- Dishwasher
- Kitchen
- Oven
- Refrigerator
Model Rent and Fees
Model Price Range
- $2,444 - $3,169
Apartment Model: JamesFrom $2,4442 Bedroom, 2 Bath, 1155 sq ftUnavailable![]()
James - Floorplan 1 ![]()
James - Floorplan 2 ![]()
James - Floorplan 3 ![]()
James - Floorplan 4 ![]()
James - Floorplan 5 Thomas
2 Beds, 2 Baths, 1173 sq ftModel Gallery
Floorplans
Availability Details
Price Availability Date Unit Sq Ft From $2,744 Call for Availability Thomas 1173 sq ft Model Amenities and Features
Features
- Air Conditioning
- Balcony
- Heating
- High Speed Internet Access
- Storage Space
- Tenant Controlled HVAC
- Tub/Shower
Kitchen
- Dishwasher
- Kitchen
- Oven
- Refrigerator
Model Rent and Fees
Model Price Range
- $2,744 - $3,244
Apartment Model: ThomasFrom $2,7442 Bedroom, 2 Bath, 1173 sq ftUnavailable![]()
Thomas - Floorplan 1 ![]()
Thomas - Floorplan 2 ![]()
Thomas - Floorplan 3 ![]()
Thomas - Floorplan 4 ![]()
Thomas - Floorplan 5 Joseph
2 Beds, 2 Baths, 1223 sq ftLargest 2 BedroomThis is the largest 2 Bedroom at this PropertyModel Gallery
Floorplans
Availability Details
Price Availability Date Unit Sq Ft From $2,944 Call for Availability Joseph 1223 sq ft Model Amenities and Features
Features
- Air Conditioning
- Balcony
- Heating
- High Speed Internet Access
- Storage Space
- Tenant Controlled HVAC
- Tub/Shower
Kitchen
- Dishwasher
- Kitchen
- Oven
- Refrigerator
Model Rent and Fees
Model Price Range
- $2,944 - $3,644
Apartment Model: JosephFrom $2,9442 Bedroom, 2 Bath, 1223 sq ftUnavailable![]()
Joseph - Floorplan 1 ![]()
Joseph - Floorplan 2 ![]()
Joseph - Floorplan 3 ![]()
Joseph - Floorplan 4 ![]()
Joseph - Floorplan 5
Schedule a Tour
3D Tours
Property Information
- 59 Units
- 6 Stories
- Built in 2021
Lease Terms
- 4 - 15 mo
Fees and Policies
The fees listed below are community-provided and may exclude utilities or add-ons. All payments are made directly to the property and are non-refundable unless otherwise specified. Use the Cost Calculator to determine costs based on your needs.
Required Fees
One-Time Basics
- Due at Application
- Administrative FeesiCharged Per Unit.$299.00
- Application FeesiCharged Per Applicant.$50.00
- Application Fee Per ApplicantiCharged per applicant.$45.00
- Due at Move-In
- Administrative FeeiCharged per unit.$250.00
Utilities
- Media PackageiCharged Per Unit.$0.00/mo
Other Fees and Policies
Pet Fees
- Pet DepositiCharged Per Pet.$200.00
- Pet RentiCharged Per Pet.$50.00/mo
Parking Fees
- Garage
- GarageiCharged Per Vehicle.$120.00/mo
- Parking
- ParkingiCharged Per Vehicle.$75.00/mo
- Parking Car Port
Additional Parking Options
Property Fee Disclaimer: Based on community-supplied data and independent market research. Subject to change without notice. May exclude fees for mandatory or optional services and usage-based utilities.
Features and Amenities
Unique Amenities
- Bark Park – We Love Pets!
On-Site Services
- Maintenance On Site
- Package Service
- Property Manager On Site
- Online Services
- 24 Hour Access
Community Features
- Business Center
- Clubhouse
- Elevator
Recreation and Fitness
- Fitness Center
Interior Features
- Tenant Controlled Hvac
- Balcony
- Storage Space
- Tub/Shower
- High Speed Internet Access
- Heating
- Air Conditioning
Kitchen Amenities
- Dishwasher
- Oven
- Refrigerator
- Kitchen
Living Area Features
- Window Coverings

Map
- Shopping
- Colleges
- Grocery
- Medical
- Parks
- Transportation

Map
Getting Around
70 / 100 Moderately walkable
80 / 100 Strong public transit
70 / 100 Moderately bikeable
80 / 100 Very car friendly
Getting to Know the Area
90 / 100 Restaurants
90 / 100 Cafes
80 / 100 Nightlife
80 / 100 Shopping
80 / 100 Parks
20 / 100 Noise Level
Frequently Asked Questions about Dixon Place
Where is Dixon Place located?
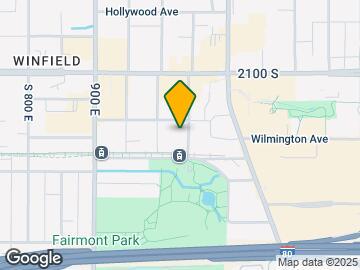
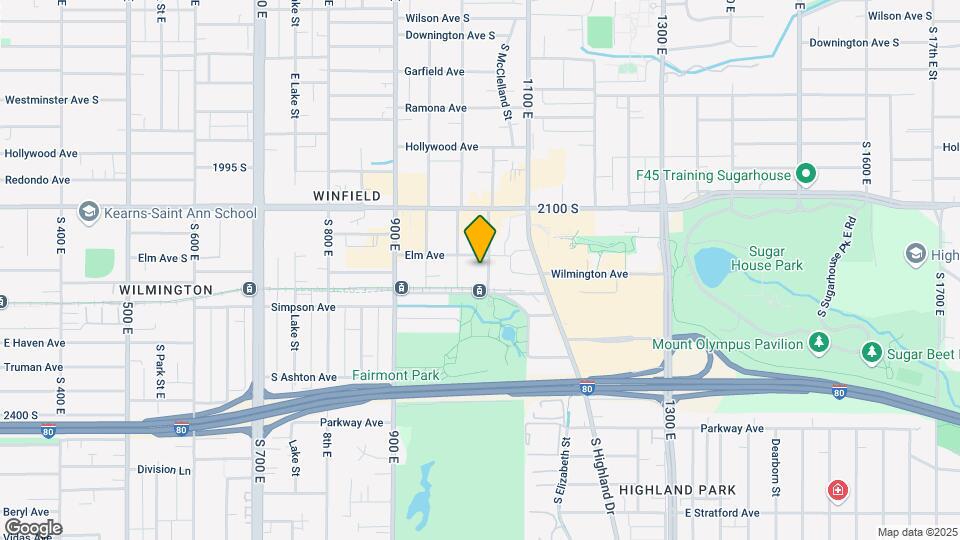
Dixon Place is located at 2170 S McClelland St near the Sugar House area of Salt Lake City, UT
What is the current rent range at Dixon Place?
1 Bedroom to 2 Bedroom Apartments at Dixon Place currently range from $1,584 to $3,929
When is the leasing office open?
- The office Hours for Dixon Place are
- Monday 9:00 am–6:00 pm
- Tuesday 9:00 am–6:00 pm
- Wednesday Closed
- Thursday Closed
- Friday 9:00 am–6:00 pm
- Saturday Closed
- Sunday Closed
Are pets allowed?
Call us today to find out our pet policy and if we allow pets
Are there any rent specials?
The current rent special at Dixon Place is: Leasing Special!~~Up to $5,000 Off 1 Bedroom Units!.
Renters Reviews and Ratings
Verified Renter
Verified Renter
Property Manager Responded
Verified Renter
Property Manager Responded
Verified Renter
Property Manager Responded
Verified Renter
Property Manager Responded
Do Not Rent An Apartment Here
Property Manager Responded
Worst apartment experience yet.
Property Manager Responded
Verified Renter
Property Manager Responded
Nearby Schools
Highland High School
Nibley Park School
About GreatSchools Data on ApartmentHomeLiving.com.
Points of Interest
Time and distance from Dixon Place.
Big Box and Retail
Kohl's
Walgreens
Costco
Colleges and Universities
Groceries
Whole Foods
Hospitals
Marian Center
St. Mark's Hospital
Salt Lake Behavioral Health
Military Bases
Douglas Army Reserve Center
Salt Lake City Airport Air Guard Station
Parks and Recreation
Dixon Place has 5 parks within 5.9 miles, including Liberty Park, Sugar House Park, Red Butte Garden and Arboretum, Pioneer Park, and Wheeler Historic Park.
Shopping Centers
Dixon Place has 5 shopping centers within 0.6 miles.
Transit Stations
Nearby Neighborhoods
Rental Price Ranges in the Area
| Bedroom | Average Rent | Cheapest Rent | Highest Rent |
|---|---|---|---|
| Salt Lake City Studio Apartments | $1,384 | $509 | $5,284 |
| Salt Lake City 1 Bedroom Apartments | $1,638 | $527 | $9,417 |
| Salt Lake City 2 Bedroom Apartments | $2,075 | $759 | $10,000+ |
| Salt Lake City 3 Bedroom Apartments | $2,586 | $695 | $10,000+ |
| Salt Lake City 4 Bedroom Apartments | $3,542 | $795 | $8,874 |
| Salt Lake City 5 Bedroom Apartments | $4,128 | $790 | $10,000+ |
Browse Top Apartments in Salt Lake City
By Price
- Cheap Salt Lake City Apartments
- Salt Lake City Apartments Under $600
- Salt Lake City Apartments Under $700
- Salt Lake City Apartments Under $800
- Salt Lake City Apartments Under $900
- Salt Lake City Apartments Under $1000
- Salt Lake City Apartments Under $1200
- Salt Lake City Apartments Under $1500
- Salt Lake City Apartments Under $2000
By Community Type
- Salt Lake City Apartments for Rent by Owner
- Salt Lake City Apartments with Rent Specials
- Salt Lake City Top Rated Apartments
- Salt Lake City Corporate Apartments
- Salt Lake City Furnished Apartments
- Salt Lake City Gated Apartments
- Salt Lake City Loft Apartments
- Salt Lake City Low Income Apartments
- New Salt Lake City Apartments
- Salt Lake City Senior Apartments
- Salt Lake City Short-term Apartments
- Salt Lake City Student Apartments
- Salt Lake City Apartments with Utilities Included
By Amenities
- Salt Lake City Apartments with Hardwood Floors
- Salt Lake City Apartments with Laundry Rooms
- Salt Lake City Apartments with Parking
- Salt Lake City Pet Friendly Apartments
- Salt Lake City Apartments with Swimming Pool
- Salt Lake City Apartments with Washer/Dryer
- Salt Lake City Apartments with EV Charging


Property Manager Responded