

- Studio–2 Bedrooms
- $1,450-$2,475 Total Monthly Price12 Month Lease Term
Total Monthly Price
Base Rent$1,450 - $2,475Total Monthly Price$1,450 - $2,475 - 439–885 Square Feet
Rent Specials
Two months free for all leases signed by 10/1. Applies to new applicants only. Ask our leasing team for more details.
About Dominion Plaza
ARLINGTON ADDRESS. YOU CAN HAVE IT ALL. Welcome to Dominion Plaza, traditional high-rise apartments overlooking the Army/Navy Country Club with captivating views of the DC Skyline in Arlington, VA. Conveniently located just a block from Columbia Pike for easy access to grocery stores, shops, and restaurants. Our location is ideal to grab a bike from Capital Bikeshare to explore nearby parks, farmer's markets, and bike trails. Frequent buses to the Pentagon Metro are easily accessible, and I-395 takes you straight into DC or Arlington in minutes. Dominion Plaza offers studio, one and two-bedroom apartment homes. Enjoy metropolitan life with views of DC and Virginia from our rooftop terrace, relax in our swimming pool and stay healthy in our fitness center. Indulge in your favorite meals with our open kitchens. Feel accomplished in our 24-hour business center with free Wi-Fi. Entertain friends and family in our grilling and playground area. Everything is at your fingertips!

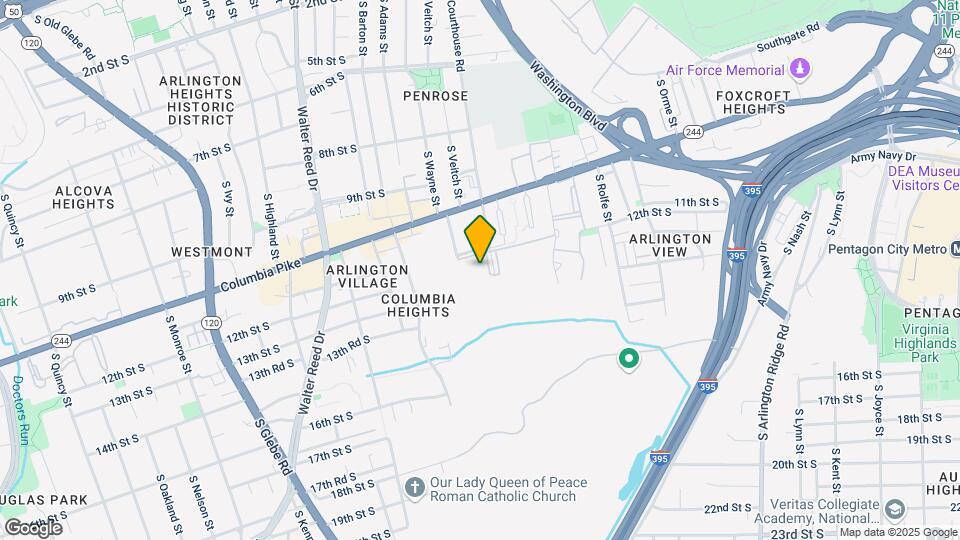
Dominion Plaza is located in the Columbia Heights Neighborhood and 22204 Zip code of Arlington, VA. This community is professionally managed by Akelius
Unique Features and Amenities
- 9-foot ceiling
- Brushed nickel finishes
- Capital Bikeshare
- Ceiling fans*
- Courtyard lounge with grilling stations
- Kitchen breakfast bar
- Large windows with courtyard and pool views
- Near Transit
- Newly renovated studio, one and two bedroom units
- Non-smoking community
- On-site resident vending
- Open floor plans
- Pet Friendly
- Plank flooring throughout*
- Reserved And Covered Parking
- Resident bike storage
- Smoke Free Property
- Spacious closets with built-in shelving
- Specials
- Stainless steel appliance package
- Subway tiles in the bathroom
Property Contact Info
- Listed by:
- Agency:
- Vendor Logo:
- Website:
- View Property Website
- Call Us:
- (202) 929-4775
- Disclaimer:
Office Hours
| Monday | 9:30 am–5:00 pm |
| Tuesday | 9:30 am–5:00 pm |
| Wednesday | 9:30 am–5:00 pm |
| Thursday | 9:30 am–5:00 pm |
| Friday | 9:30 am–5:00 pm |
| Saturday | 10:00 am–5:00 pm |
| Sunday | Closed |
Floorplan Pricing and Availability
Dominion Plaza offers Studio to 2 Bedroom apartments starting from $1,450 and having 439–885 sq ft. Here is the current pricing and availability:
New! Interactive Property Map
Studio
Studio
From $1,450
Studio, 1 Bath, 439 sq ftTotal Monthly PriceAvailable NowTotal Monthly Price
Base Rent$1,450 - $1,650Total Monthly Price$1,450 - $1,650Model Gallery
Floorplans
3D Tours
Availability Details
Prices shown for this property are the Total Monthly Price including Fees.Price Availability Date Unit Sq Ft View Details $1,450 Available Now 106 439 $1,450 Available Now 127 439 $1,450 Available Now 128 439 Model Amenities and Features
Features
- Cable Ready
- Ceiling Fans
- High Speed Internet Access
- Tub/Shower
Kitchen
- Dishwasher
- Disposal
- Kitchen
- Microwave
- Range
Living Space
- Carpet
- Dining Room
- Hardwood Floors
- Walk-In Closets
- Window Coverings
Model Lease Information
Model Price Range
- $1,450 - $1,650Total Monthly PriceBase Rent: $1,450 - $1,650Required Monthly Fees: None
Current Available Pricing
- $1,450Total Monthly Price
Unit 106 Amenities and Features
Features
- Cable Ready
- Ceiling Fans
- High Speed Internet Access
- Tub/Shower
Kitchen
- Dishwasher
- Disposal
- Kitchen
- Microwave
- Range
Living Space
- Carpet
- Dining Room
- Hardwood Floors
- Walk-In Closets
- Window Coverings
Unit 106 Lease Information
Unit Price
- $1,450Total Monthly PriceBase Rent: $1,450Required Monthly Fees: None
Model Lease Information
Model Price Range
- $1,450 - $1,650Total Monthly Price
Unit 127 Amenities and Features
Features
- Cable Ready
- Ceiling Fans
- High Speed Internet Access
- Tub/Shower
Kitchen
- Dishwasher
- Disposal
- Kitchen
- Microwave
- Range
Living Space
- Carpet
- Dining Room
- Hardwood Floors
- Walk-In Closets
- Window Coverings
Unit 127 Lease Information
Unit Price
- $1,450Total Monthly PriceBase Rent: $1,450Required Monthly Fees: None
Model Lease Information
Model Price Range
- $1,450 - $1,650Total Monthly Price
Unit 128 Amenities and Features
Features
- Cable Ready
- Ceiling Fans
- High Speed Internet Access
- Tub/Shower
Kitchen
- Dishwasher
- Disposal
- Kitchen
- Microwave
- Range
Living Space
- Carpet
- Dining Room
- Hardwood Floors
- Walk-In Closets
- Window Coverings
Unit 128 Lease Information
Unit Price
- $1,450Total Monthly PriceBase Rent: $1,450Required Monthly Fees: None
Model Lease Information
Model Price Range
- $1,450 - $1,650Total Monthly Price
Apartment Model: StudioFrom $1,450Studio, 1 Bath, 439 sq ftAvailable NowFloorplans3D ToursFloor plans are artist's rendering. All dimensions are approximate. Actual product and specifications may vary in dimension or detail. Not all features are available in every rental home. Please see a representative for details.
![]()
Studio - Floorplan 1 Floor plans are artist's rendering. All dimensions are approximate. Actual product and specifications may vary in dimension or detail. Not all features are available in every rental home. Please see a representative for details.
![]()
Studio - Floorplan 2 Studio - 3D Tour Studio - 3D Tour Apartment Unit: 106Apartment Model: Studio$1,450Studio, 1 Bath, 439 sq ftAvailable NowApartment Unit: 127Apartment Model: Studio$1,450Studio, 1 Bath, 439 sq ftAvailable NowApartment Unit: 128Apartment Model: Studio$1,450Studio, 1 Bath, 439 sq ftAvailable Now1 Bedroom
1 Bedroom
From $1,750
1 Bed, 1 Bath, 700 sq ftTotal Monthly PriceAvailable NowTotal Monthly Price
Base Rent$1,750 - $1,950Total Monthly Price$1,750 - $1,950Model Gallery
Floorplans
3D Tours
Availability Details
Prices shown for this property are the Total Monthly Price including Fees.Price Availability Date Unit Sq Ft View Details $1,950 Available Now 632 700 $1,800 Available Now 633 700 $1,800 Available Now 231 700 Model Amenities and Features
Features
- Cable Ready
- Ceiling Fans
- High Speed Internet Access
- Tub/Shower
Kitchen
- Dishwasher
- Disposal
- Kitchen
- Microwave
- Range
Living Space
- Carpet
- Dining Room
- Hardwood Floors
- Walk-In Closets
- Window Coverings
Model Lease Information
Model Price Range
- $1,750 - $1,950Total Monthly PriceBase Rent: $1,750 - $1,950Required Monthly Fees: None
Current Available Pricing
- $1,800 - $1,950 Total Monthly Price
Unit 632 Amenities and Features
Features
- Cable Ready
- Ceiling Fans
- High Speed Internet Access
- Tub/Shower
Kitchen
- Dishwasher
- Disposal
- Kitchen
- Microwave
- Range
Living Space
- Carpet
- Dining Room
- Hardwood Floors
- Walk-In Closets
- Window Coverings
Unit 632 Lease Information
Unit Price
- $1,950Total Monthly PriceBase Rent: $1,950Required Monthly Fees: None
Model Lease Information
Model Price Range
- $1,750 - $1,950Total Monthly Price
Unit 633 Amenities and Features
Features
- Cable Ready
- Ceiling Fans
- High Speed Internet Access
- Tub/Shower
Kitchen
- Dishwasher
- Disposal
- Kitchen
- Microwave
- Range
Living Space
- Carpet
- Dining Room
- Hardwood Floors
- Walk-In Closets
- Window Coverings
Unit 633 Lease Information
Unit Price
- $1,800Total Monthly PriceBase Rent: $1,800Required Monthly Fees: None
Model Lease Information
Model Price Range
- $1,750 - $1,950Total Monthly Price
Unit 231 Amenities and Features
Features
- Cable Ready
- Ceiling Fans
- High Speed Internet Access
- Tub/Shower
Kitchen
- Dishwasher
- Disposal
- Kitchen
- Microwave
- Range
Living Space
- Carpet
- Dining Room
- Hardwood Floors
- Walk-In Closets
- Window Coverings
Unit 231 Lease Information
Unit Price
- $1,800Total Monthly PriceBase Rent: $1,800Required Monthly Fees: None
Model Lease Information
Model Price Range
- $1,750 - $1,950Total Monthly Price
Apartment Model: 1 BedroomFrom $1,7501 Bedroom, 1 Bath, 700 sq ftAvailable NowFloorplans3D ToursFloor plans are artist's rendering. All dimensions are approximate. Actual product and specifications may vary in dimension or detail. Not all features are available in every rental home. Please see a representative for details.
![]()
1 Bedroom - Floorplan 1 Floor plans are artist's rendering. All dimensions are approximate. Actual product and specifications may vary in dimension or detail. Not all features are available in every rental home. Please see a representative for details.
![]()
1 Bedroom - Floorplan 2 Floor plans are artist's rendering. All dimensions are approximate. Actual product and specifications may vary in dimension or detail. Not all features are available in every rental home. Please see a representative for details.
![]()
1 Bedroom - Floorplan 3 Floor plans are artist's rendering. All dimensions are approximate. Actual product and specifications may vary in dimension or detail. Not all features are available in every rental home. Please see a representative for details.
![]()
1 Bedroom - Floorplan 4 Floor plans are artist's rendering. All dimensions are approximate. Actual product and specifications may vary in dimension or detail. Not all features are available in every rental home. Please see a representative for details.
![]()
1 Bedroom - Floorplan 5 Floor plans are artist's rendering. All dimensions are approximate. Actual product and specifications may vary in dimension or detail. Not all features are available in every rental home. Please see a representative for details.
![]()
1 Bedroom - Floorplan 6 Floor plans are artist's rendering. All dimensions are approximate. Actual product and specifications may vary in dimension or detail. Not all features are available in every rental home. Please see a representative for details.
![]()
1 Bedroom - Floorplan 7 1 Bedroom - 3D Tour Apartment Unit: 632Apartment Model: 1 Bedroom$1,9501 Bedroom, 1 Bath, 700 sq ftAvailable NowApartment Unit: 633Apartment Model: 1 Bedroom$1,8001 Bedroom, 1 Bath, 700 sq ftAvailable NowApartment Unit: 231Apartment Model: 1 Bedroom$1,8001 Bedroom, 1 Bath, 700 sq ftAvailable Now2 Bedrooms
2 Bedroom, 1 Bathroom
From $2,190
2 Beds, 1 Bath, 885 sq ftTotal Monthly PriceAvailable NowTotal Monthly Price
Base Rent$2,190 - $2,475Total Monthly Price$2,190 - $2,475Model Gallery
Floorplans
3D Tours
Availability Details
Prices shown for this property are the Total Monthly Price including Fees.Price Availability Date Unit Sq Ft Photos View Details $2,190 Available Now 110 885 $2,200 Available Now 310 885 $2,200 Available Now 439 885 Model Amenities and Features
Features
- Cable Ready
- Ceiling Fans
- High Speed Internet Access
- Tub/Shower
Kitchen
- Dishwasher
- Disposal
- Kitchen
- Microwave
- Range
Living Space
- Carpet
- Dining Room
- Hardwood Floors
- Walk-In Closets
- Window Coverings
Model Lease Information
Model Price Range
- $2,190 - $2,475Total Monthly PriceBase Rent: $2,190 - $2,475Required Monthly Fees: None
Current Available Pricing
- $2,190 - $2,200 Total Monthly Price
Unit 110 Gallery
Photos
Unit 110 Amenities and Features
Features
- Cable Ready
- Ceiling Fans
- High Speed Internet Access
- Tub/Shower
Kitchen
- Dishwasher
- Disposal
- Kitchen
- Microwave
- Range
Living Space
- Carpet
- Dining Room
- Hardwood Floors
- Walk-In Closets
- Window Coverings
Unit 110 Lease Information
Unit Price
- $2,190Total Monthly PriceBase Rent: $2,190Required Monthly Fees: None
Model Lease Information
Model Price Range
- $2,190 - $2,475Total Monthly Price
Unit 310 Amenities and Features
Features
- Cable Ready
- Ceiling Fans
- High Speed Internet Access
- Tub/Shower
Kitchen
- Dishwasher
- Disposal
- Kitchen
- Microwave
- Range
Living Space
- Carpet
- Dining Room
- Hardwood Floors
- Walk-In Closets
- Window Coverings
Unit 310 Lease Information
Unit Price
- $2,200Total Monthly PriceBase Rent: $2,200Required Monthly Fees: None
Model Lease Information
Model Price Range
- $2,190 - $2,475Total Monthly Price
Unit 439 Amenities and Features
Features
- Cable Ready
- Ceiling Fans
- High Speed Internet Access
- Tub/Shower
Kitchen
- Dishwasher
- Disposal
- Kitchen
- Microwave
- Range
Living Space
- Carpet
- Dining Room
- Hardwood Floors
- Walk-In Closets
- Window Coverings
Unit 439 Lease Information
Unit Price
- $2,200Total Monthly PriceBase Rent: $2,200Required Monthly Fees: None
Model Lease Information
Model Price Range
- $2,190 - $2,475Total Monthly Price
Apartment Model: 2 Bedroom, 1 BathroomFrom $2,1902 Bedroom, 1 Bath, 885 sq ftAvailable NowFloorplans3D ToursFloor plans are artist's rendering. All dimensions are approximate. Actual product and specifications may vary in dimension or detail. Not all features are available in every rental home. Please see a representative for details.
![]()
2 Bedroom, 1 Bathroom - Floorplan 1 Floor plans are artist's rendering. All dimensions are approximate. Actual product and specifications may vary in dimension or detail. Not all features are available in every rental home. Please see a representative for details.
![]()
2 Bedroom, 1 Bathroom - Floorplan 2 2 Bedroom, 1 Bathroom - 3D Tour Apartment Unit: 110Apartment Model: 2 Bedroom, 1 Bathroom$2,1902 Bedroom, 1 Bath, 885 sq ftAvailable Now![]()
Unit: 110 - Image 1 ![]()
Unit: 110 - Image 2 ![]()
Unit: 110 - Image 3 ![]()
Unit: 110 - Image 4 ![]()
Unit: 110 - Image 5 ![]()
Unit: 110 - Image 6 ![]()
Unit: 110 - Image 7 Apartment Unit: 310Apartment Model: 2 Bedroom, 1 Bathroom$2,2002 Bedroom, 1 Bath, 885 sq ftAvailable NowApartment Unit: 439Apartment Model: 2 Bedroom, 1 Bathroom$2,2002 Bedroom, 1 Bath, 885 sq ftAvailable Now
Schedule a Tour
3D Tours
Property Information
- 318 Units
- 8 Stories
- Built in 1956
Lease Terms
- 12 mo
Fees and Policies
The fees listed below are community-provided and may exclude utilities or add-ons. All payments are made directly to the property and are non-refundable unless otherwise specified.
Required Fees
One-Time Basics
- Due at Application
- Application Fee Per ApplicantiCharged per applicant.$50.00
- Due at Move-In
- Administrative FeeiCharged per unit.$350.00
Other Fees and Policies
Pet Fees
- Cat
- Cat FeeiCharged per Pet.$350.00
- Cat RentiCharged Per Pet.$50.00/mo
- Dog
- Dog FeeiCharged per Pet.$350.00
- Dog RentiCharged Per Pet.$50.00/mo
Breed restrictions apply. Ask a leasing specialist for more details.
2 Pet max per home. Fee per pet. Rent per pet per month.
Parking Info and Fees
- Covered
- Other
Property Fee Disclaimer: Based on community-supplied data and independent market research. Subject to change without notice. May exclude fees for mandatory or optional services and usage-based utilities.
Features and Amenities
On-Site Services
- Package Service
- Property Manager On Site
- Concierge
- 24 Hour Access
- Laundry Facilities
Community Features
- Business Center
- Clubhouse
- Elevator
Outdoor Features
- Grill
- Sundeck
- Roof Terrace
- Controlled Access
Recreation and Fitness
- Fitness Center
- Playground
- Pool
Interior Features
- Ceiling Fans
- High Speed Internet Access
- Tub/Shower
- Cable Ready
- Air Conditioning
- Smoke Free
Kitchen Amenities
- Stainless Steel Appliances
- Kitchen
- Disposal
- Dishwasher
- Range
- Microwave
- Granite Countertops
Living Area Features
- Walk In Closets
- Dining Room
- Carpet
- Window Coverings
- Hardwood Floors

Map
- Shopping
- Colleges
- Grocery
- Medical
- Parks
- Transportation

Map
Getting Around
70 / 100 Moderately walkable
70 / 100 Good public transit
60 / 100 Moderately bikeable
80 / 100 Very car friendly
Getting to Know the Area
80 / 100 Restaurants
80 / 100 Cafes
80 / 100 Nightlife
80 / 100 Shopping
90 / 100 Noise Level
Frequently Asked Questions about Dominion Plaza
Where is Dominion Plaza located?
Dominion Plaza is located at 1200 S Courthouse Rd near the Columbia Heights area of Arlington, VA
What is the current rent range at Dominion Plaza?
Studio to 2 Bedroom Apartments at Dominion Plaza currently range from $1,450 to $2,475
When is the leasing office open?
- The office Hours for Dominion Plaza are
- Monday 9:30 am–5:00 pm
- Tuesday 9:30 am–5:00 pm
- Wednesday 9:30 am–5:00 pm
- Thursday 9:30 am–5:00 pm
- Friday 9:30 am–5:00 pm
- Saturday 10:00 am–5:00 pm
- Sunday Closed
Are pets allowed?
Call us today to find out our pet policy and if we allow pets
Are there any rent specials?
The current rent special at Dominion Plaza is: Two months free for all leases signed by 10/1. Applies to new applicants only. Ask our leasing team for more details..
Renters Reviews and Ratings
Do not live here
Property Manager Responded
Amazing Leasing Manager
Property Manager Responded
Front Desk
Property Manager Responded
HORRIBLE new management
Property Manager Responded
New management ruined this place
Great service at dominion plaza
Property Manager Responded
Verified Renter
Verified Renter
Property Manager Responded
Verified Renter
Verified Renter
Verified Renter
Property Manager Responded
Nearby Schools
Alice West Fleet Elementary
Washington Liberty High School
About GreatSchools Data on ApartmentHomeLiving.com.
Points of Interest
Time and distance from Dominion Plaza.
Arts Museums and Landmarks
Big Box and Retail
Petco
Safeway
Staples
Colleges and Universities
Northern Virginia Community College - Alexandria Campus
Groceries
Giant Food
Whole Foods
Harris Teeter
Hospitals
Military Bases
Henderson Hall Corps Hdqrtrs
Navy Annex
Fort Myer
Parks and Recreation
Dominion Plaza has 5 parks within 7.6 miles, including National Mall, East Potomac Golf Course, East Potomac Park, Chesapeake and Ohio Canal, and U.S. National Arboretum.
Restaurants and Dining
The Italian Store
The Bombay Club
Oceanaire Seafood Room
Shopping Centers
Dominion Plaza has 5 shopping centers within 1.1 miles.
Transit Stations
Nearby Neighborhoods
Rental Price Ranges in the Area
| Bedroom | Average Rent | Cheapest Rent | Highest Rent |
|---|---|---|---|
| Arlington Studio Apartments | $1,998 | $1,020 | $4,500 |
| Arlington 1 Bedroom Apartments | $2,549 | $1,033 | $10,000+ |
| Arlington 2 Bedroom Apartments | $3,381 | $977 | $10,000+ |
| Arlington 3 Bedroom Apartments | $4,126 | $1,060 | $10,000+ |
| Arlington 4 Bedroom Apartments | $2,850 | $1,050 | $10,000+ |
Browse Top Apartments in Arlington
By Price
By Community Type
- Arlington Apartments for Rent by Owner
- Arlington Apartments with Rent Specials
- Arlington Top Rated Apartments
- Arlington Corporate Apartments
- Arlington Furnished Apartments
- Arlington Gated Apartments
- Arlington Loft Apartments
- Arlington Low Income Apartments
- Arlington Military Apartments
- New Arlington Apartments
- Arlington Senior Apartments
- Arlington Short-term Apartments
- Arlington Student Apartments
- Arlington Apartments with Utilities Included


2 Pet max per home. Fee per pet. Rent per pet per month.