


Contact
Dornia Manor
Brantford, ON N3R 6A9

- 1–3 Bedrooms
- $1,499-$1,879 Pricing
- 585–1,280 Square Feet
About Dornia Manor
Welcome to Dornia Manor, located in the peaceful north end of Brantford. Dornia Manor is a well-maintained, 92-unit apartment building offering spacious one, two, and three-bedroom suites, as well as an elegant penthouse. Enjoy the convenience of nearby shopping, banks, health services, beauty salons, dry cleaners, schools, churches, and parks—all just minutes away. Recreational facilities and green spaces make it easy to stay active and connected. Commuting is simple with a bus stop at the front door and quick access to Highway 403. Whether for work, school, or leisure, Dornia Manor puts you in the heart of it all. With dedicated on-site management and a focus on resident satisfaction, Dornia Manor is more than just a place to live—it’s a place to call home.
Unique Features and Amenities
- BBQ Area
- Dedicated On-Site Staff
- Indoor Parking
- No Smoking allowed
- Online Payment Available
- Pet Friendly
- Pre-Authorized Payment Options
- Storage lockers
- Ultra Fast Fibre Internet Available
Office Hours
| Monday | 8:30 am–7:30 pm |
| Tuesday | 8:30 am–7:30 pm |
| Wednesday | 8:30 am–7:30 pm |
| Thursday | 8:30 am–7:30 pm |
| Friday | 8:30 am–7:30 pm |
| Saturday | 10:30 am–3:30 pm |
| Sunday | 10:30 am–3:30 pm |
Floorplan Pricing and Availability
Dornia Manor offers 1 to 3 Bedroom apartments starting from $1,499 and having 585–1,280 sq ft. Here is the current pricing and availability:
New! Interactive Property Map
 ApartmentHomeLiving.com's new Interactive Property Map allows you to see where every available unit is located at this community.Try It Now >
1 Bedroom
1 Bedroom
$1,499
1 Bed, 1 Bath, 585 sq ftAvailable Dec 1Model Gallery
Floorplans
Availability Details
Price Availability Date Unit Sq Ft $1,499 December 1, 2026 1 Bedroom 585 sq ft Model Amenities and Features
Features
- Balcony
- Cable Ready
Kitchen
- Range
- Refrigerator
Model Rent and Fees
Model Price
- $1,499
Apartment Model: 1 Bedroom$1,4991 Bedroom, 1 Bath, 585 sq ftAvailable December 1, 2026![]()
1 Bedroom - Floorplan 2 Bedrooms
Show Unavailable Floorplans2 Bedroom
$1,879
2 Beds, 1 Bath, 840 sq ftAvailable Sep 1Model Gallery
Floorplans
Availability Details
Price Availability Date Unit Sq Ft $1,879 September 1, 2026 2 Bedroom 840 sq ft Model Amenities and Features
Features
- Balcony
- Cable Ready
Kitchen
- Range
- Refrigerator
Model Rent and Fees
Model Price
- $1,879
Apartment Model: 2 Bedroom$1,8792 Bedroom, 1 Bath, 840 sq ftAvailable September 1, 2026![]()
2 Bedroom - Floorplan 2 Bedroom
2 Beds, 1 Bath, 840 sq ftAvailability Details
Availability Date Unit Sq Ft Call for Availability 2 Bedroom 840 sq ft Model Amenities and Features
Features
- Balcony
- Cable Ready
- Heating
- High Speed Internet Access
- Intercom
- Security System
- Smoke Free
- Tub/Shower
- Wheelchair Accessible
Kitchen
- Freezer
- Microwave
- Oven
- Range
- Refrigerator
- Stainless Steel Appliances
- Warming Drawer
3 Bedrooms
3 Bedroom
3 Beds, 1.5 Baths, 1065 sq ftAvailability Details
Availability Date Unit Sq Ft Call for Availability 3 Bedroom 1065 sq ft Model Amenities and Features
Features
- Balcony
- Cable Ready
- Heating
- High Speed Internet Access
- Intercom
- Security System
- Smoke Free
- Tub/Shower
- Wheelchair Accessible
Kitchen
- Freezer
- Microwave
- Oven
- Range
- Refrigerator
- Stainless Steel Appliances
- Warming Drawer
3 Bedroom
3 Beds, 2 Baths, 1160 sq ftAvailability Details
Availability Date Unit Sq Ft Call for Availability 3 Bedroom 1160 sq ft Model Amenities and Features
Features
- Balcony
- Cable Ready
- Heating
- High Speed Internet Access
- Intercom
- Security System
- Smoke Free
- Tub/Shower
- Wheelchair Accessible
Kitchen
- Freezer
- Microwave
- Oven
- Range
- Refrigerator
- Stainless Steel Appliances
- Warming Drawer
3 Bedroom
3 Beds, 2.5 Baths, 1280 sq ftLargest 3 BedroomThis is the largest 3 Bedroom at this PropertyAvailability Details
Availability Date Unit Sq Ft Call for Availability 3 Bedroom 1280 sq ft Model Amenities and Features
Features
- Balcony
- Cable Ready
- Heating
- High Speed Internet Access
- Intercom
- Security System
- Smoke Free
- Tub/Shower
- Wheelchair Accessible
Kitchen
- Freezer
- Microwave
- Oven
- Range
- Refrigerator
- Stainless Steel Appliances
- Warming Drawer


Schedule a Tour
Property Information
- Built in 1969
- 12 Stories
- 92 Units
Lease Terms
- 12 mo
Fees and Policies
The fees listed below are community-provided and may exclude utilities or add-ons. All payments are made directly to the property and are non-refundable unless otherwise specified.
Required Fees
Utilities
- Utility - WateriCharged Per Unit.Included in Rent/mo
- HydroiCharged Per Unit.Usage-Based/mo
- HeatiCharged per unit.Included in Rent/mo
Other Fees and Policies
Pet Fees
- Cat
- Pet DepositiMax of 1. Charged Per Pet.$0.00
- One-Time Pet FeeiMax of 1. Charged Per Pet.$0.00
- Monthly Pet FeeiMax of 1. Charged Per Pet.$0.00
- Dog
- Pet DepositiMax of 1. Charged Per Pet.$0.00
- Monthly Pet FeeiMax of 1. Charged Per Pet.$0.00
- One-Time Pet FeeiMax of 1. Charged Per Pet.$0.00
Max of 1. Small and Large Dogs Accepted.
Parking Fees
- Parking
- Parking FeeiCharged Per Vehicle.$65-$95/mo
Storage Fees
- Bike Storage
- Storage FeeiCharged Per Rentable Item.Included in Rent
- Storage Locker
- Storage FeeiCharged Per Rentable Item.$25.00
Property Fee Disclaimer: Based on community-supplied data and independent market research. Subject to change without notice. May exclude fees for mandatory or optional services and usage-based utilities.
Features and Amenities
Unique Amenities
- BBQ Area
- Dedicated On-Site Staff
- Indoor Parking
- No Smoking allowed
- Online Payment Available
- Pet Friendly
- Pre-Authorized Payment Options
- Storage lockers
- Ultra Fast Fibre Internet Available
On-Site Services
- Maintenance On Site
- Package Service
- Planned Social Activities
- Property Manager On Site
- Online Services
- Recycling
- 24 Hour Access
- Key Fob Entry
- Video Patrol
- Public Transportation
- Laundry Facilities
Community Features
- Multi Use Room
- Lounge
- Elevator
Outdoor Features
- Grill
- Picnic Area
- Controlled Access
Recreation and Fitness
- Fitness Center
Interior Features
- Balcony
- Security System
- Tub/Shower
- High Speed Internet Access
- Heating
- Intercom
- Cable Ready
- Wheelchair Accessible
- Smoke Free
Kitchen Amenities
- Warming Drawer
- Freezer
- Stainless Steel Appliances
- Microwave
- Range
- Refrigerator
- Oven
Living Area Features
- Recreation Room
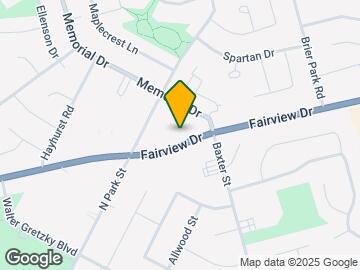
Map
- Shopping
- Colleges
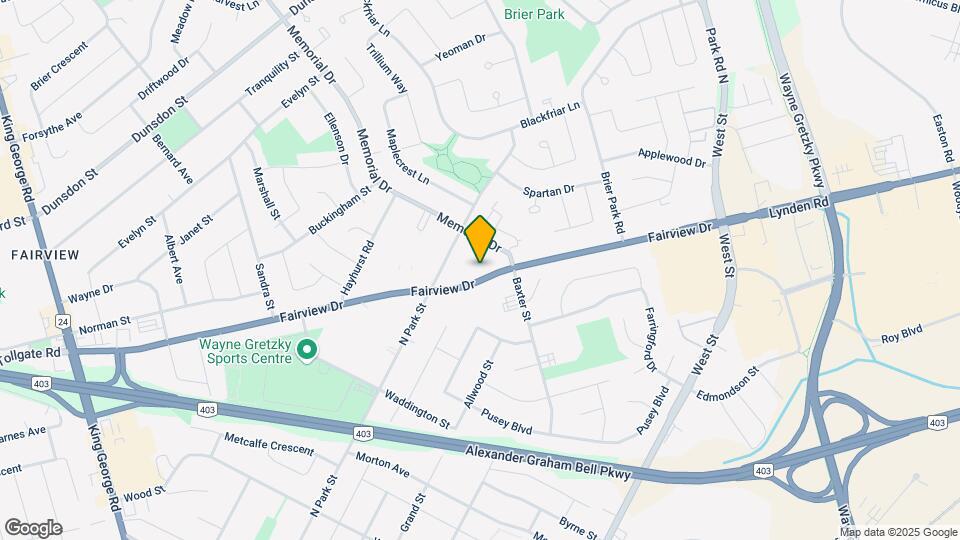
Map
Getting Around
60 / 100 Moderately walkable
50 / 100 Fairly bikeable
100 / 100 Exceptionally car friendly
 details
Getting to Know the Area
70 / 100 Restaurants
60 / 100 Cafes
50 / 100 Nightlife
80 / 100 Shopping
80 / 100 Parks
40 / 100 Noise Level
Frequently Asked Questions about Dornia Manor
Where is Dornia Manor located?
Dornia Manor is located at 321 Fairview Dr near the Brantford North area of Brantford, ON
What is the current rent range at Dornia Manor?
1 Bedroom to 3 Bedroom Apartments at Dornia Manor currently range from $1,499 to $1,879
When is the leasing office open?
- The office Hours for Dornia Manor are
- Monday 8:30 am–7:30 pm
- Tuesday 8:30 am–7:30 pm
- Wednesday 8:30 am–7:30 pm
- Thursday 8:30 am–7:30 pm
- Friday 8:30 am–7:30 pm
- Saturday 10:30 am–3:30 pm
- Sunday 10:30 am–3:30 pm
Are pets allowed?
Call us today to find out our pet policy and if we allow pets
Nearby Schools
Centennial-Grand Woodlands School
St John's College
Confederation Elementary School
St. Patrick School
. Points of Interest
Time and distance from Dornia Manor.
Big Box and Retail
Costco
Colleges and Universities
Nearby Neighborhoods
Rental Price Ranges in the Area
| Bedroom | Average Rent | Cheapest Rent | Highest Rent |
|---|---|---|---|
| Brantford Studio Apartments | $1,480 | $1,449 | $1,499 |
| Brantford 1 Bedroom Apartments | $1,574 | $1,100 | $1,899 |
| Brantford 2 Bedroom Apartments | $1,755 | $1,299 | $2,099 |
| Brantford 3 Bedroom Apartments | $3,669 | $1,895 | $5,870 |
| 2 Bedroom Homes | $1,842 | $1,350 | $2,700 |
| 3 Bedroom Homes | $2,374 | $1,500 | $3,000 |
| 4 Bedroom Homes | $3,149 | $2,300 | $5,800 |
| 5 Bedroom Homes | $3,185 | $2,999 | $3,400 |
| 6 Bedroom Homes | $2,875 | $2,750 | $3,000 |
Browse Top Apartments in Brantford
By Price
By Community Type
- Brantford Apartments for Rent by Owner
- Brantford Apartments with Rent Specials
- Brantford Corporate Apartments
- Brantford Furnished Apartments
- Brantford Gated Apartments
- New Brantford Apartments
- Brantford Senior Apartments
- Brantford Short-term Apartments
- Brantford Student Apartments
- Brantford Apartments with Utilities Included
Max of 1.