

Request Notification
Douglas Enclave
Miami, FL 33125

- Studio–2 Bedrooms
- 414–1,139 Square Feet
About Douglas Enclave
Douglas Enclave is a rental apartment building located in the heart of Miami. The 11-story, 199-unit building includes a mix of elegant studios, one and two-bedrooms and townhouses for rent. Individual apartments feature vinyl-wood flooring, open-concept kitchens, stackable washer/dryer in unit and efficient appliances. Select units have patios or balconies. Community amenities include a club lounge, fitness center, electric vehicle charging stations, bike racks, gated parking garage, dog washing station, saline pool, business center with computer stations and a package delivery room. Douglas Enclave provides on-site management and maintenance staff to meet the real-time needs of residents. The building is extremely transit-friendly and located adjacent to a Coral Gables Trolley stop.
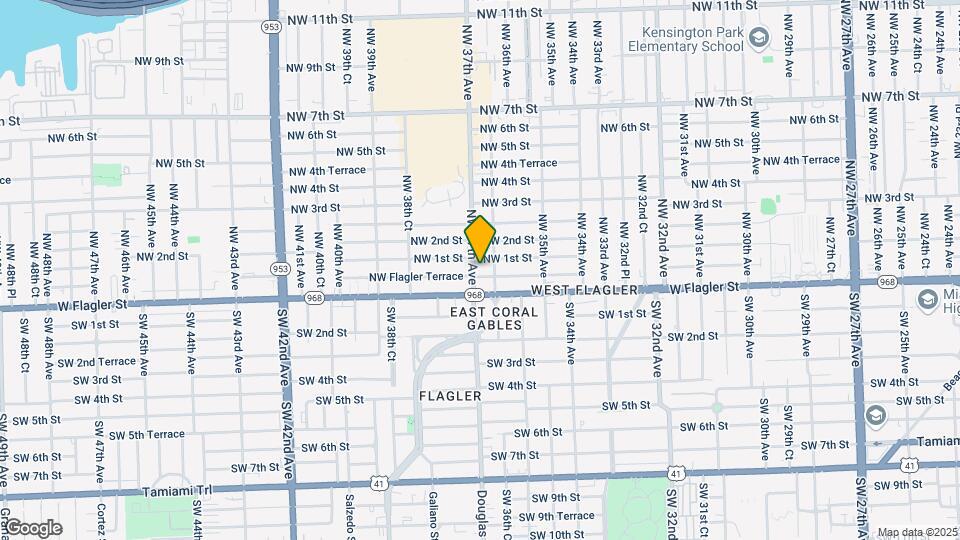
Douglas Enclave is located in the Little Havana Neighborhood and 33125 Zip code of Miami, FL.
Unique Features and Amenities
- Additional Storage Spaces Available
- Air Conditioner
- Bike Racks
- Bilingual Staff
- Dog Washing Station
- Efficient Appliances
- Electric Car Charging Stations
- Electronic Thermostat
- Full Size Stackable Washer/Dryer
- Gas Boiler Heating
- Green-Silver Building
- Night Patrol
- Non-Smoking Community
- Open Concept Kitchen
- Patio/Balcony*
- SMOKE-FREE
- View
- Vinyl-Wood Flooring
Property Contact Info
Office Hours
| Monday | 9:30 am–6:00 pm |
| Tuesday | 9:30 am–6:00 pm |
| Wednesday | 9:30 am–6:00 pm |
| Thursday | 9:30 am–6:00 pm |
| Friday | 9:30 am–6:00 pm |
| Saturday | Closed |
| Sunday | Closed |
Floorplan Pricing and Availability
New! Interactive Property Map
Studio
Floorplan E2
Studio, 1 Bath, 417 sq ftModel Gallery
Floorplans
Availability Details
Availability Date Unit Sq Ft Unavailable E2 417 sq ft Apartment Model: E2Studio, 1 Bath, 417 sq ftUnavailable![]()
E2 - Floorplan 1 ![]()
E2 - Floorplan 2 Floorplan E3
Studio, 1 Bath, 422 sq ftModel Gallery
Floorplans
Availability Details
Availability Date Unit Sq Ft Unavailable E3 422 sq ft Apartment Model: E3Studio, 1 Bath, 422 sq ftUnavailable![]()
E3 - Floorplan 1 ![]()
E3 - Floorplan 2 ![]()
E3 - Floorplan 3 E3 - 152
Studio, 1 Bath, 422 sq ftModel Gallery
Floorplans
Availability Details
Availability Date Unit Sq Ft Unavailable E3 - 152 422 sq ft Apartment Model: E3 - 152Studio, 1 Bath, 422 sq ftUnavailable![]()
E3 - 152 - Floorplan 1 ![]()
E3 - 152 - Floorplan 2 Floorplan E1
Studio, 1 Bath, 414 sq ftAvailability Details
Availability Date Unit Sq Ft Unavailable E1 414 sq ft E1 - 32
Studio, 1 Bath, 414 sq ftAvailability Details
Availability Date Unit Sq Ft Deposit Unavailable E1 - 32 414 sq ft $500 E2 - 70
Studio, 1 Bath, 417 sq ftModel Gallery
Floorplans
Availability Details
Availability Date Unit Sq Ft Deposit Unavailable E2 - 70 417 sq ft $500 Apartment Model: E2 - 70Studio, 1 Bath, 417 sq ftUnavailable![]()
E2 - 70 - Floorplan 1 ![]()
E2 - 70 - Floorplan 2 ![]()
E2 - 70 - Floorplan 3 Floorplan E4
Studio, 1 Bath, 445 sq ftAvailability Details
Availability Date Unit Sq Ft Unavailable E4 445 sq ft E4 - 158
Studio, 1 Bath, 445 sq ftAvailability Details
Availability Date Unit Sq Ft Unavailable E4 - 158 445 sq ft E4 - 39
Studio, 1 Bath, 445 sq ftAvailability Details
Availability Date Unit Sq Ft Unavailable E4 - 39 445 sq ft 1 Bedroom
A2 - 84
1 Bed, 1 Bath, 640 sq ftModel Gallery
Floorplans
Availability Details
Availability Date Unit Sq Ft Unavailable A2 - 84 640 sq ft Apartment Model: A2 - 841 Bedroom, 1 Bath, 640 sq ftUnavailable![]()
A2 - 84 - Floorplan 1 ![]()
A2 - 84 - Floorplan 2 Floorplan A1
1 Bed, 1 Bath, 628 sq ftAvailability Details
Availability Date Unit Sq Ft Unavailable A1 628 sq ft A1 - 29
1 Bed, 1 Bath, 628 sq ftAvailability Details
Availability Date Unit Sq Ft Unavailable A1 - 29 628 sq ft A1 - 29
1 Bed, 1 Bath, 628 sq ftAvailability Details
Availability Date Unit Sq Ft Unavailable A1 - 29 628 sq ft A1 - 41
1 Bed, 1 Bath, 628 sq ftAvailability Details
Availability Date Unit Sq Ft Unavailable A1 - 41 628 sq ft Floorplan A3
1 Bed, 1 Bath, 667 sq ftAvailability Details
Availability Date Unit Sq Ft Unavailable A3 667 sq ft Floorplan B1
1 Bed, 1 Bath, 770 sq ftAvailability Details
Availability Date Unit Sq Ft Unavailable B1 770 sq ft B1 - 90
1 Bed, 1 Bath, 770 sq ftAvailability Details
Availability Date Unit Sq Ft Unavailable B1 - 90 770 sq ft 2 Bedrooms
Floorplan D2
2 Beds, 2 Baths, 942 sq ftModel Gallery
Floorplans
Availability Details
Availability Date Unit Sq Ft Unavailable D2 942 sq ft Apartment Model: D22 Bedroom, 2 Bath, 942 sq ftUnavailable![]()
D2 - Floorplan 1 ![]()
D2 - Floorplan 2 ![]()
D2 - Floorplan 3 ![]()
D2 - Floorplan 4 D2 - 60
2 Beds, 2 Baths, 900 sq ftModel Gallery
Floorplans
Availability Details
Availability Date Unit Sq Ft Unavailable D2 - 60 900 sq ft Apartment Model: D2 - 602 Bedroom, 2 Bath, 900 sq ftUnavailable![]()
D2 - 60 - Floorplan 1 ![]()
D2 - 60 - Floorplan 2 ![]()
D2 - 60 - Floorplan 3 Floorplan C
2 Beds, 1 Bath, 838 sq ftAvailability Details
Availability Date Unit Sq Ft Unavailable C 838 sq ft D2 - 27
2 Beds, 2 Baths, 900 sq ftAvailability Details
Availability Date Unit Sq Ft Unavailable D2 - 27 900 sq ft Townhouse
2 Beds, 2 Baths, 1139 sq ftLargest 2 BedroomThis is the largest 2 Bedroom at this PropertyAvailability Details
Availability Date Unit Sq Ft Unavailable Townhouse 1139 sq ft
Property Information
- 199 Units
- 11 Stories
- Built in 2023
Lease Terms
- 7 - 18 mo
Fees and Policies
The fees listed below are community-provided and may exclude utilities or add-ons. All payments are made directly to the property and are non-refundable unless otherwise specified.
Required Fees
One-Time Basics
- Due at Application
- Application Fee Per ApplicantiAdditional Applicant's $ 75.00 each Charged per applicant.$100.00
- Due at Move-In
- Administrative FeeiCharged per unit.$295.00
Utilities
- Utility - GasiCharged Per Unit.$30.00/mo
Other Fees and Policies
Pet Fees
- Cat
- Cat RentiMax of 1. Charged Per Pet.$60.00/mo
- Dog
- Dog RentiMax of 1. Charged Per Pet.$60.00/mo
None
None
Max of 1. Current Vaccinations Required. Restrictions: Breed and other restrictions may apply. See Leasing Agent for details.
Parking Fees
- Parking
- Parking FeeiMax of 1. Charged Per Vehicle.$96.30/mo
- Tandem
- Parking FeeiMax of 2. Charged Per Vehicle.$230.05/mo
Max of 1. One (1) Assigned parking space offered on all other select units.
Max of 2. Assigned Tandem parking offered with select 2 Bed / 2 Bath apartments only.
Property Fee Disclaimer: Based on community-supplied data and independent market research. Subject to change without notice. May exclude fees for mandatory or optional services and usage-based utilities.
Features and Amenities
Map
- Shopping
- Colleges
- Grocery
- Medical
- Parks
- Transportation
- Nearby Properties

Map
Getting Around
90 / 100 Exceptionally walkable
70 / 100 Good public transit
40 / 100 Fairly bikeable
70 / 100 Moderately car friendly
Getting to Know the Area
90 / 100 Restaurants
80 / 100 Cafes
80 / 100 Nightlife
90 / 100 Shopping
50 / 100 Parks
40 / 100 Noise Level
Renters Reviews and Ratings
Excellent customer service
Best Experience
Excellent customer service
Enrique is the best!
Brand new building
Like living in a hotel
Great community!
Nice view
Beautiful building
They do not respond to inquiries.
Nearby Schools
Kinloch Park Elementary School
Citrus Grove Middle School
Kensington Park Elementary School
About GreatSchools Data on ApartmentHomeLiving.com.
Points of Interest
Time and distance from Douglas Enclave.
Arts Museums and Landmarks
Big Box and Retail
Target
Walgreens
Publix
Colleges and Universities
University of St. Augustine for Health Sciences - Miami, FL Campus
University of Miami - UHealth - Miller Medical Campus
Groceries
Publix
Winn-Dixie
Aldi
Hospitals
Nicklaus Children's Hospital
Jackson Health System
Doctors Hospital
Parks and Recreation
Douglas Enclave has 5 parks within 6.1 miles, including Bayfront Park, Margaret Pace Park, Santa's Enchanted Forest, Miami Seaquarium, and Matheson Hammock Park.
Restaurants and Dining
Shopping Centers
Douglas Enclave has 5 shopping centers within 0.4 miles.
Transit Stations
Miami Airport-Tri-County Commuter
Coconut Grove-Metrorail Green Line
Nearby Neighborhoods
Rental Price Ranges in the Area
| Bedroom | Average Rent | Cheapest Rent | Highest Rent |
|---|---|---|---|
| Miami Studio Apartments | $2,302 | $647 | $10,000+ |
| Miami 1 Bedroom Apartments | $2,472 | $222 | $10,000+ |
| Miami 2 Bedroom Apartments | $3,162 | $820 | $10,000+ |
| Miami 3 Bedroom Apartments | $4,322 | $942 | $10,000+ |
| Miami 4 Bedroom Apartments | $7,228 | $925 | $10,000+ |
| Miami 5 Bedroom Apartments | $12,583 | $2,500 | $10,000+ |
| Miami 6 Bedroom Apartments | $1,950 | $1,950 | $1,950 |
Nearby Apartments
Nearby Homes
Did You Know?
43% of renters tour a property with an agent before signing a lease.


Max of 1. Current Vaccinations Required. Restrictions: Breed and other restrictions may apply. See Leasing Agent for details.