- Studio–2 Bedrooms
- $950-$1,650 Pricing
- 600–914 Square Feet
Rent Specials
Unbeatable Prices!!!!~~UNBEATABLE PRICES FOR A LIMITED TIME ONLY!! 1 bedroom starting as low as $950 2 bedrooms starting as low as $1170
About Dove Creek Villas
This attractive community offers the serenity of a quiet,wooded setting combined with the convenience of living close to the major metropolitan area. Dove Creek Villas is nestled in historic Grapevine,Texas and is just two miles from Grapevine Lake and Grapevine Mills Mall.
Dove Creek Villas is located in the Grapevine Neighborhood and 76051 Zip code of Grapevine, TX. This community is professionally managed by Michael Stevens Interests, Inc.
Unique Features and Amenities
- 2" Faux Wood Blinds
- Clubroom with Pool Table
- Loft Bedroom
- Olympic Size Swimming Pool
- Two Toned Paint
- Upgrade Packages Available
- Wood-Like Flooring Available
Property Contact Info

- Listed by:
- Agency:
- Vendor Logo:
- Website:
- View Property Website
- Call Us:
- (817) 318-7871
- Disclaimer:
Office Hours
| Monday | 9:00 am–6:00 pm |
| Tuesday | 9:00 am–6:00 pm |
| Wednesday | 9:00 am–6:00 pm |
| Thursday | 9:00 am–6:00 pm |
| Friday | 9:00 am–6:00 pm |
| Saturday | 10:00 am–5:00 pm |
| Sunday | 1:00 pm–5:00 pm |
Floorplan Pricing and Availability
Dove Creek Villas offers Studio to 2 Bedroom apartments starting from $950 and having 600–914 sq ft. Here is the current pricing and availability:
New! Interactive Property Map
Studio
Floorplan A1
From $950
Studio, 1 Bath, 600 sq ftAvailable Sep 4Model Gallery
Floorplans
Availability Details
Price Availability Date Unit Sq Ft $950 September 4, 2026 722 600 Unit 722 Amenities and Features
Features
- Air Conditioning
- Balcony
- Cable Ready
- Ceiling Fans
- Fireplace
- Heating
- High Speed Internet Access
- Tub/Shower
Kitchen
- Dishwasher
- Disposal
- Kitchen
- Oven
- Range
- Refrigerator
Living Space
- Carpet
- Vinyl Flooring
- Walk-In Closets
- Window Coverings
Outdoor Space
- Patio
Unique Features
- Two Toned Paint
- Upgrade Packages Available
Unit 722 Rent and Fees
Unit Price
- $950
Model Rent and Fees
Model Price Range
- $950 - $1,440
Apartment Model: A1From $950Studio, 1 Bath, 600 sq ftAvailable September 4, 2026![]()
A1 - Floorplan Apartment Unit: 722Apartment Model: A1$950Studio, 1 Bath, 600 sq ftAvailable September 4, 20261 Bedroom
Show Unavailable FloorplansA3 Townhome
From $999
1 Bed, 1 Bath, 750 sq ftAvailable Sep 11Model Gallery
Floorplans
Availability Details
Price Availability Date Unit Sq Ft View Details $999 September 11, 2026 1019 750 $999 September 11, 2026 217 750 Model Amenities and Features
Features
- Air Conditioning
- Cable Ready
- Ceiling Fans
- Fireplace
- Heating
- High Speed Internet Access
- Tub/Shower
- Washer/Dryer Hookup
Kitchen
- Dishwasher
- Disposal
- Kitchen
- Oven
- Pantry
- Range
- Refrigerator
Living Space
- Carpet
- Double Pane Windows
- Loft Layout
- Vinyl Flooring
- Walk-In Closets
- Window Coverings
Unique Features
- 2" Faux Wood Blinds
- Loft Bedroom
- Two Toned Paint
- Upgrade Packages Available
- Wood-Like Flooring Available
Model Rent and Fees
Model Price Range
- $950 - $1,395
Current Available Pricing
- $999
Deposit
- $250 deposit
Unit 1019 Amenities and Features
Features
- Air Conditioning
- Cable Ready
- Ceiling Fans
- Fireplace
- Heating
- High Speed Internet Access
- Tub/Shower
- Washer/Dryer Hookup
Kitchen
- Dishwasher
- Disposal
- Kitchen
- Oven
- Pantry
- Range
- Refrigerator
Living Space
- Carpet
- Double Pane Windows
- Loft Layout
- Vinyl Flooring
- Walk-In Closets
- Window Coverings
Unique Features
- 2" Faux Wood Blinds
- Loft Bedroom
- Two Toned Paint
- Upgrade Packages Available
- Wood-Like Flooring Available
Unit 1019 Rent and Fees
Unit Price
- $999
Deposit
- $250 deposit
Model Rent and Fees
Model Price Range
- $950 - $1,395
Unit 217 Amenities and Features
Features
- Air Conditioning
- Cable Ready
- Ceiling Fans
- Fireplace
- Heating
- High Speed Internet Access
- Tub/Shower
- Washer/Dryer Hookup
Kitchen
- Dishwasher
- Disposal
- Kitchen
- Oven
- Pantry
- Range
- Refrigerator
Living Space
- Carpet
- Double Pane Windows
- Loft Layout
- Vinyl Flooring
- Walk-In Closets
- Window Coverings
Unique Features
- 2" Faux Wood Blinds
- Loft Bedroom
- Two Toned Paint
- Upgrade Packages Available
- Wood-Like Flooring Available
Unit 217 Rent and Fees
Unit Price
- $999
Deposit
- $250 deposit
Model Rent and Fees
Model Price Range
- $950 - $1,395
Apartment Model: A3 TownhomeFrom $9501 Bedroom, 1 Bath, 750 sq ftAvailable September 11, 2026![]()
A3 Townhome - Floorplan Apartment Unit: 1019Apartment Model: A3 Townhome$9991 Bedroom, 1 Bath, 750 sq ftAvailable September 11, 2026Apartment Unit: 217Apartment Model: A3 Townhome$9991 Bedroom, 1 Bath, 750 sq ftAvailable September 11, 2026Floorplan A2
1 Bed, 1 Bath, 750 sq ftModel Gallery
Floorplans
3D Tours
Availability Details
Price Availability Date Unit Sq Ft Deposit From $950 Call for Availability A2 750 sq ft $150 Model Amenities and Features
Features
- Air Conditioning
- Balcony
- Cable Ready
- Ceiling Fans
- Fireplace
- Heating
- High Speed Internet Access
- Tub/Shower
- Washer/Dryer Hookup
Kitchen
- Dishwasher
- Disposal
- Kitchen
- Oven
- Pantry
- Range
- Refrigerator
Living Space
- Carpet
- Dining Room
- Double Pane Windows
- Vinyl Flooring
- Walk-In Closets
- Wet Bar
- Window Coverings
Outdoor Space
- Patio
Unique Features
- 2" Faux Wood Blinds
- Two Toned Paint
- Upgrade Packages Available
- Wood-Like Flooring Available
Model Rent and Fees
Model Price Range
- $950 - $1,400
Deposit
- $150 deposit
Apartment Model: A2From $9501 Bedroom, 1 Bath, 750 sq ftUnavailableFloorplans3D Tours![]()
A2 - Floorplan A2 - 3D Tour 2 Bedrooms
Show Unavailable FloorplansFloorplan B2
From $1,170
2 Beds, 2 Baths, 900 sq ftAvailable Sep 18Availability Details
Price Availability Date Unit Sq Ft View Details $1,170 September 18, 2026 1111 900 $1,170 September 19, 2026 611 900 Model Amenities and Features
Features
- Air Conditioning
- Balcony
- Cable Ready
- Ceiling Fans
- Fireplace
- Heating
- High Speed Internet Access
- Storage Space
- Tub/Shower
- Washer/Dryer Hookup
- Wi-Fi
Kitchen
- Dishwasher
- Disposal
- Kitchen
- Oven
- Pantry
- Range
- Refrigerator
Model Rent and Fees
Model Price Range
- $1,150 - $1,625
Current Available Pricing
- $1,170
Unit 1111 Rent and Fees
Unit Price
- $1,170
Model Rent and Fees
Model Price Range
- $1,150 - $1,625
Unit 611 Rent and Fees
Unit Price
- $1,170
Model Rent and Fees
Model Price Range
- $1,150 - $1,625
Apartment Unit: 1111Apartment Model: B2$1,1702 Bedroom, 2 Bath, 900 sq ftAvailable September 18, 2026Apartment Unit: 611Apartment Model: B2$1,1702 Bedroom, 2 Bath, 900 sq ftAvailable September 19, 2026B1 Townhome
2 Beds, 2 Baths, 914 sq ftModel Gallery
Floorplans
Availability Details
Price Availability Date Unit Sq Ft From $1,170 Call for Availability B1 Townhome 914 sq ft Model Amenities and Features
Features
- Air Conditioning
- Balcony
- Cable Ready
- Ceiling Fans
- Fireplace
- Heating
- High Speed Internet Access
- Storage Space
- Tub/Shower
Kitchen
- Dishwasher
- Disposal
- Kitchen
- Oven
- Range
- Refrigerator
Living Space
- Carpet
- Dining Room
- Tile Floors
- Vinyl Flooring
- Walk-In Closets
- Window Coverings
Unique Features
- 2" Faux Wood Blinds
- Two Toned Paint
- Upgrade Packages Available
- Wood-Like Flooring Available
Model Rent and Fees
Model Price Range
- $1,170 - $1,650
Apartment Model: B1 TownhomeFrom $1,1702 Bedroom, 2 Bath, 914 sq ftUnavailable![]()
B1 Townhome - Floorplan
Schedule a Tour
3D Tours
Property Information
- 156 Units
- 2 Stories
- Built in 1983
Fees and Policies
The fees listed below are community-provided and may exclude utilities or add-ons. All payments are made directly to the property and are non-refundable unless otherwise specified.
Required Fees
One-Time Basics
- Due at Application
- Application Fee Per ApplicantiCharged per applicant.$75.00
- Due at Move-In
- Administrative FeeiCharged per unit.$100.00
Pet Policy and Fees
Cats
- 2 Pet Limit
- 60 Lb Weight Limit
- Pet interview
$150 pet deposit, $150 non-refundable, plus $10 pet rent per month. 60 pound pet weight limit. No aggressive breeds or mixed aggressive breeds.
Comments: Max 2 pets per unit
Dogs
- 2 Pet Limit
- 60 Lb Weight Limit
- Pet interview
$150 pet deposit, $150 non-refundable, plus $10 pet rent per month. 60 pound pet weight limit. No aggressive breeds or mixed aggressive breeds.
Comments: Max 2 pets per unit
Parking Info and Fees
- Surface Lot
- CoverediLimited Covered Parking Available
Property Fee Disclaimer: Based on community-supplied data and independent market research. Subject to change without notice. May exclude fees for mandatory or optional services and usage-based utilities.
Features and Amenities
Unique Amenities
- 2" Faux Wood Blinds
- Clubroom with Pool Table
- Loft Bedroom
- Olympic Size Swimming Pool
- Two Toned Paint
- Upgrade Packages Available
- Wood-Like Flooring Available
On-Site Services
- Maintenance On Site
- Package Service
- Property Manager On Site
- Online Services
- Recycling
- Laundry Facilities
Community Features
- Business Center
- Clubhouse
- Lounge
- Breakfast/Coffee Concierge
- Walk Up
Recreation and Fitness
- Pool
Interior Features
- Balcony
- Storage Space
- Ceiling Fans
- Fireplace
- High Speed Internet Access
- Tub/Shower
- Heating
- Cable Ready
- Washer/Dryer Hookup
- Air Conditioning
- Wi Fi
Kitchen Amenities
- Oven
- Dishwasher
- Range
- Refrigerator
- Pantry
- Kitchen
- Disposal
Living Area Features
- Walk In Closets
- Dining Room
- Double Pane Windows
- Tile Floors
- Window Coverings
- Vinyl Flooring
- Wet Bar
- Carpet
- Loft Layout
Outdoor Features
- Patio

Map
- Shopping
- Colleges
- Grocery
- Medical
- Transportation

Map
Getting Around
60 / 100 Moderately walkable
20 / 100 Limited public transit
50 / 100 Fairly bikeable
100 / 100 Exceptionally car friendly
Getting to Know the Area
70 / 100 Restaurants
50 / 100 Cafes
50 / 100 Nightlife
70 / 100 Shopping
100 / 100 Parks
40 / 100 Noise Level
Frequently Asked Questions about Dove Creek Villas
Where is Dove Creek Villas located?
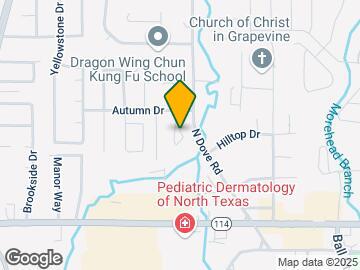
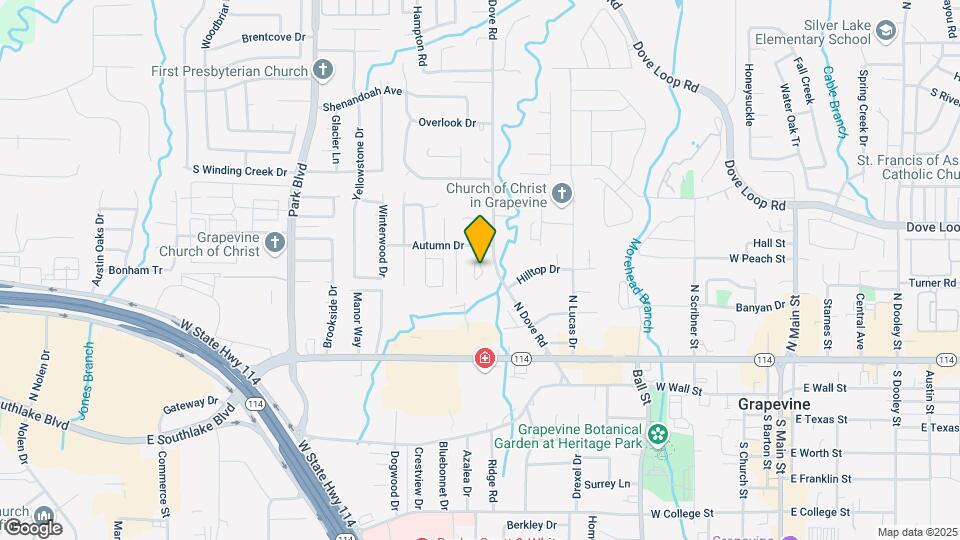
Dove Creek Villas is located at 500 N Dove Rd near the Grapevine area of Grapevine, TX
What is the current rent range at Dove Creek Villas?
Studio to 2 Bedroom Apartments at Dove Creek Villas currently range from $950 to $1,650
When is the leasing office open?
- The office Hours for Dove Creek Villas are
- Monday 9:00 am–6:00 pm
- Tuesday 9:00 am–6:00 pm
- Wednesday 9:00 am–6:00 pm
- Thursday 9:00 am–6:00 pm
- Friday 9:00 am–6:00 pm
- Saturday 10:00 am–5:00 pm
- Sunday 1:00 pm–5:00 pm
Are pets allowed?
Call us today to find out our pet policy and if we allow pets
Are there any rent specials?
The current rent special at Dove Creek Villas is: Unbeatable Prices!!!!~~UNBEATABLE PRICES FOR A LIMITED TIME ONLY!! 1 bedroom starting as low as $950 2 bedrooms starting as low as $1170.
Renters Reviews and Ratings
Terrible management....continued
Dove Creek Villas
Great Location
Dove Creek Villas
Nearby Schools
Cannon Elementary School
Colleyville Heritage High School
About GreatSchools Data on ApartmentHomeLiving.com.
Points of Interest
Time and distance from Dove Creek Villas.
Big Box and Retail
Walgreens
Eckerd
Costco
Colleges and Universities
Groceries
Tom Thumb
Trader Joe's
The Fresh Market
Hospitals
Baylor Scott & White Medical Center Grapevine
Texas Health Harris Methodist Hospital Southlake
Baylor Medical Center At Trophy Club
Shopping Centers
Dove Creek Villas has 5 shopping centers within 0.6 miles.
Transit Stations
Nearby Neighborhoods
Rental Price Ranges in the Area
| Bedroom | Average Rent | Cheapest Rent | Highest Rent |
|---|---|---|---|
| Grapevine Studio Apartments | $1,309 | $732 | $1,851 |
| Grapevine 1 Bedroom Apartments | $1,668 | $737 | $8,585 |
| Grapevine 2 Bedroom Apartments | $2,387 | $992 | $10,000+ |
| Grapevine 3 Bedroom Apartments | $3,977 | $1,557 | $10,000+ |
| Grapevine 4 Bedroom Apartments | $4,319 | $1,852 | $10,000+ |
| 2 Bedroom Homes | $3,533 | $1,675 | $10,000+ |
| 3 Bedroom Homes | $3,129 | $1,699 | $10,000+ |
| 4 Bedroom Homes | $4,227 | $2,500 | $10,000+ |
| 5 Bedroom Homes | $7,275 | $2,845 | $10,000+ |
Browse Top Apartments in Grapevine
By Price
By Community Type
- Grapevine Apartments with Rent Specials
- Grapevine Top Rated Apartments
- Grapevine Corporate Apartments
- Grapevine Furnished Apartments
- Grapevine Gated Apartments
- Grapevine Loft Apartments
- Grapevine Low Income Apartments
- New Grapevine Apartments
- Grapevine Senior Apartments
- Grapevine Short-term Apartments
- Grapevine Apartments with Utilities Included


Property Manager Responded