

Request Notification
Drake House
New Rochelle, NY 10805

- Studio–3 Bedrooms
- 332–1,049 Square Feet
About Drake House
Drake House is a beautifully landscaped community featuring renovated apartments centrally located in New Rochelle, right near shopping, multiple parks, recreational facilities, and various transit options. Featuring blossoming greenery and waterfront breezes, the community offers everyday conveniences including on-site laundry facilities, a children’s playground, and bike storage. Sunlit apartments feature renovated kitchens, spacious layouts, and a range of floorplan options. A quick trip to the New Rochelle Metro-North station allows for 30-minute access to Manhattan and other areas of Westchester and Connecticut.
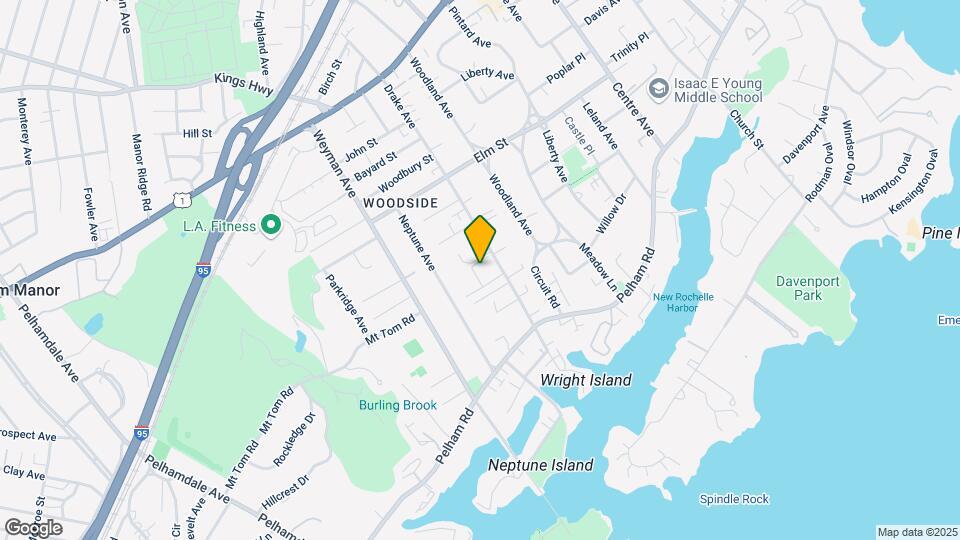
Drake House is located in the Pelham Manor Neighborhood and 10805 Zip code of New Rochelle, NY.
Unique Features and Amenities
- Bike Storage (Additional Fee Applies)
- Closet Space
- Garden Courtyard
- Heat and Hot Water Included
- Indoor Parking Garage (Additional Fee Applies)
- Laundry Room
- Outdoor Parking (Additional Fee Applies)
- Parquet Flooring
- Pets Not Permitted
Property Contact Info
Office Hours
| Monday | 9:15 am–4:30 pm |
| Tuesday | 9:15 am–4:30 pm |
| Wednesday | 9:15 am–4:30 pm |
| Thursday | 9:15 am–4:30 pm |
| Friday | 9:15 am–4:30 pm |
| Saturday | By Appointment |
| Sunday | Closed |
Floorplan Pricing and Availability
New! Interactive Property Map
Studio
Show Unavailable FloorplansApartment 01E
Studio, 1 Bath, 332 sq ftAvailable Aug 14Model Gallery
Floorplans
Availability Details
Availability Date Unit Sq Ft Floorplan August 14, 2026 217-01E 332 Unit 217-01E Gallery
Floorplans
Unit 217-01E Amenities and Features
Unique Features
- Closet Space
- Parquet Flooring
Apartment Model: Apartment 01EStudio, 1 Bath, 332 sq ftAvailable August 14, 2026![]()
Apartment 01E - Floorplan 1 ![]()
Apartment 01E - Floorplan 2 ![]()
Apartment 01E - Floorplan 3 ![]()
Apartment 01E - Floorplan 4 ![]()
Apartment 01E - Floorplan 5 ![]()
Apartment 01E - Floorplan 6 ![]()
Apartment 01E - Floorplan 7 ![]()
Apartment 01E - Floorplan 8 ![]()
Apartment 01E - Floorplan 9 ![]()
Apartment 01E - Floorplan 10 Apartment Unit: 217-01EApartment Model: Apartment 01EStudio, 1 Bath, 332 sq ftAvailable August 14, 2026![]()
Unit: 217-01E - Floorplan 1 ![]()
Unit: 217-01E - Floorplan 2 ![]()
Unit: 217-01E - Floorplan 3 ![]()
Unit: 217-01E - Floorplan 4 ![]()
Unit: 217-01E - Floorplan 5 ![]()
Unit: 217-01E - Floorplan 6 ![]()
Unit: 217-01E - Floorplan 7 ![]()
Unit: 217-01E - Floorplan 8 ![]()
Unit: 217-01E - Floorplan 9 ![]()
Unit: 217-01E - Floorplan 10 Apartment 01E
Studio, 1 Bath, 332 sq ftAvailability Details
Availability Date Unit Sq Ft Unavailable Apartment 01E 332 sq ft Apartment 02E
Studio, 1 Bath, 332 sq ftAvailability Details
Availability Date Unit Sq Ft Unavailable Apartment 02E 332 sq ft Apartment 04E
Studio, 1 Bath, 332 sq ftAvailability Details
Availability Date Unit Sq Ft Unavailable Apartment 04E 332 sq ft 1 Bedroom
Apartment 05D
1 Bed, 1 Bath, 728 sq ftAvailability Details
Availability Date Unit Sq Ft Unavailable Apartment 05D 728 sq ft Apartment 05D
1 Bed, 1 Bath, 775 sq ftAvailability Details
Availability Date Unit Sq Ft Unavailable Apartment 05D 775 sq ft Apartment 05F
1 Bed, 1 Bath, 775 sq ftAvailability Details
Availability Date Unit Sq Ft Unavailable Apartment 05F 775 sq ft Apartment 05J
1 Bed, 1 Bath, 775 sq ftAvailability Details
Availability Date Unit Sq Ft Unavailable Apartment 05J 775 sq ft Apartment 01D
1 Bed, 1 Bath, 775 sq ftAvailability Details
Availability Date Unit Sq Ft Unavailable Apartment 01D 775 sq ft Apartment 02D
1 Bed, 1 Bath, 775 sq ftAvailability Details
Availability Date Unit Sq Ft Unavailable Apartment 02D 775 sq ft Apartment 02F
1 Bed, 1 Bath, 775 sq ftAvailability Details
Availability Date Unit Sq Ft Unavailable Apartment 02F 775 sq ft Apartment 03J
1 Bed, 1 Bath, 775 sq ftAvailability Details
Availability Date Unit Sq Ft Unavailable Apartment 03J 775 sq ft Apartment 04F
1 Bed, 1 Bath, 775 sq ftAvailability Details
Availability Date Unit Sq Ft Unavailable Apartment 04F 775 sq ft Apartment 04J
1 Bed, 1 Bath, 775 sq ftAvailability Details
Availability Date Unit Sq Ft Unavailable Apartment 04J 775 sq ft Apartment 03J
1 Bed, 1 Bath, 821 sq ftAvailability Details
Availability Date Unit Sq Ft Unavailable Apartment 03J 821 sq ft Apartment 01F
1 Bed, 1 Bath, 823 sq ftLargest 1 BedroomThis is the largest 1 Bedroom at this PropertyAvailability Details
Availability Date Unit Sq Ft Unavailable Apartment 01F 823 sq ft 2 Bedrooms
Apartment 01C
2 Beds, 1 Bath, 775 sq ftAvailability Details
Availability Date Unit Sq Ft Unavailable Apartment 01C 775 sq ft Apartment 01G
2 Beds, 1 Bath, 775 sq ftAvailability Details
Availability Date Unit Sq Ft Unavailable Apartment 01G 775 sq ft Apartment 02G
2 Beds, 1 Bath, 775-832 sq ftAvailability Details
Availability Date Unit Sq Ft Unavailable Apartment 02G 775-832 sq ft Apartment 03B
2 Beds, 1 Bath, 775 sq ftAvailability Details
Availability Date Unit Sq Ft Unavailable Apartment 03B 775 sq ft Apartment 02B
2 Beds, 1 Bath, 775 sq ftAvailability Details
Availability Date Unit Sq Ft Unavailable Apartment 02B 775 sq ft Apartment 02C
2 Beds, 1 Bath, 825-991 sq ftAvailability Details
Availability Date Unit Sq Ft Unavailable Apartment 02C 825-991 sq ft Apartment 04H
2 Beds, 1 Bath, 825-991 sq ftAvailability Details
Availability Date Unit Sq Ft Unavailable Apartment 04H 825-991 sq ft Apartment 02B
2 Beds, 1 Bath, 832 sq ftAvailability Details
Availability Date Unit Sq Ft Unavailable Apartment 02B 832 sq ft Apartment 03H
2 Beds, 1 Bath, 832 sq ftAvailability Details
Availability Date Unit Sq Ft Unavailable Apartment 03H 832 sq ft Apartment 04B
2 Beds, 1 Bath, 832 sq ftAvailability Details
Availability Date Unit Sq Ft Unavailable Apartment 04B 832 sq ft Apartment 04G
2 Beds, 1 Bath, 832 sq ftAvailability Details
Availability Date Unit Sq Ft Unavailable Apartment 04G 832 sq ft Apartment 03B
2 Beds, 1 Bath, 832 sq ftAvailability Details
Availability Date Unit Sq Ft Unavailable Apartment 03B 832 sq ft Apartment 01B
2 Beds, 1 Bath, 832 sq ftAvailability Details
Availability Date Unit Sq Ft Unavailable Apartment 01B 832 sq ft Apartment 01H
2 Beds, 1 Bath, 832 sq ftAvailability Details
Availability Date Unit Sq Ft Unavailable Apartment 01H 832 sq ft Apartment 01B
2 Beds, 1 Bath, 832 sq ftAvailability Details
Availability Date Unit Sq Ft Unavailable Apartment 01B 832 sq ft Apartment 03G
2 Beds, 1 Bath, 864 sq ftAvailability Details
Availability Date Unit Sq Ft Unavailable Apartment 03G 864 sq ft 3 Bedrooms
Apartment 03A
3 Beds, 2 Baths, 1049 sq ftAvailability Details
Availability Date Unit Sq Ft Unavailable Apartment 03A 1049 sq ft Apartment 04A
3 Beds, 2 Baths, 1049 sq ftAvailability Details
Availability Date Unit Sq Ft Unavailable Apartment 04A 1049 sq ft
Property Information
- 86 Units
- 5 Stories
- Built in 1975
Lease Terms
- Month to month
Fees and Policies
The fees listed below are community-provided and may exclude utilities or add-ons. All payments are made directly to the property and are non-refundable unless otherwise specified.
Required Fees
One-Time Basics
- Due at Application
- Application Fee Per ApplicantiCharged per applicant.$20.00
- Due at Move-In
- Administrative FeeiCharged per unit.$0.00
Parking Info and Fees
- Surface Lot
- 1 Max
- Storage Unit
Property Fee Disclaimer: Based on community-supplied data and independent market research. Subject to change without notice. May exclude fees for mandatory or optional services and usage-based utilities.
Features and Amenities
Unique Amenities
- Bike Storage (Additional Fee Applies)
- Closet Space
- Garden Courtyard
- Heat and Hot Water Included
- Indoor Parking Garage (Additional Fee Applies)
- Laundry Room
- Outdoor Parking (Additional Fee Applies)
- Parquet Flooring
- Pets Not Permitted
Map
- Shopping
- Colleges
- Grocery
- Medical
- Parks
- Transportation
- Nearby Properties

Map
Getting Around
70 / 100 Moderately walkable
40 / 100 Some public transit
50 / 100 Fairly bikeable
70 / 100 Moderately car friendly
Getting to Know the Area
80 / 100 Restaurants
60 / 100 Cafes
60 / 100 Nightlife
60 / 100 Shopping
70 / 100 Parks
90 / 100 Noise Level
Renters Reviews and Ratings
Going downhill
Our home
Super Spacious & Bright
Nearby Schools
Jefferson Elementary School
New Rochelle High School
Isaac E Young Middle School
About GreatSchools Data on ApartmentHomeLiving.com.
Points of Interest
Time and distance from Drake House.
Arts Museums and Landmarks
Big Box and Retail
Staples
Burlington
Jcpenney
Colleges and Universities
Groceries
Western Beef
Foodtown
Acme Markets
Hospitals
Military Bases
Fort Totten US Govt Reservation
US Army Res Training Center
Parks and Recreation
The Bronx River
Drake House has 5 parks within 5.3 miles, including Bartow-Pell Mansion and Gardens, Bronx Equestrian Center, The Bronx River, Pelham Bay Park, and The New York Botanical Gardens.
Restaurants and Dining
Shopping Centers
Drake House has 5 shopping centers within 1.0 miles.
Transit Stations
New Rochelle Station-New Haven Line
Pelham Station-New Haven Line
Mount Vernon East Station-New Haven Line
Nearby Neighborhoods
Rental Price Ranges in the Area
| Bedroom | Average Rent | Cheapest Rent | Highest Rent |
|---|---|---|---|
| New Rochelle Studio Apartments | $2,651 | $1,367 | $3,620 |
| New Rochelle 1 Bedroom Apartments | $3,117 | $1,465 | $5,000 |
| New Rochelle 2 Bedroom Apartments | $4,111 | $1,757 | $7,976 |
| New Rochelle 3 Bedroom Apartments | $5,280 | $2,975 | $10,000+ |
| New Rochelle 4 Bedroom Apartments | $6,915 | $3,850 | $9,980 |
| 2 Bedroom Homes | $4,937 | $3,200 | $8,000 |
| 3 Bedroom Homes | $6,245 | $1,300 | $10,000+ |
| 4 Bedroom Homes | $9,464 | $3,600 | $10,000+ |
| 5 Bedroom Homes | $11,437 | $6,500 | $10,000+ |
| 6 Bedroom Homes | $11,500 | $10,000 | $10,000+ |
| 7 Bedroom Homes | $7,900 | $7,900 | $7,900 |
Nearby Apartments
Nearby Homes
Did You Know?
The average 4 Bedroom Homes is $9,579.


