


- 2–3 Bedrooms
- $2,625-$2,680 Pricing
- 1,184–1,430 Square Feet
About Dreshertowne
An exceptional rental townhome community situated in sought-after Horsham, Montgomery County. Dreshertowne offers the ultimate in carefree, rental living. Our townhomes provide a private entrance and fenced-in private patio perfect for entertaining or outdoor enjoyment. Each two or three-bedroom home includes a full-size washer and dryer, spacious bedrooms, and an abundance of closet space. Dreshertowne is conveniently located just off Route 611, minutes to the Pennsylvania Turnpike, and within minutes to the popular Willow Grove Park Mall.
Dreshertowne is located in the 19044 Zip code of Horsham, PA. This community is professionally managed by BET Investments Inc.
Unique Features and Amenities
- Abundant closet space
- Ample kitchen maple cabinetry
- Central air
- Fireplace available with select floor plans
- Garden patios
- High-Speed Internet Available
- Plush wall-to-wall carpeting
- Private entrances
- Renovated Kitchens - Quartz Countertops
- Sports Court
- Stainless-steel kitchen appliances
- Verizon FiOS and cable available
- Washer and dryer
Property Contact Info

- Listed by:
- Agency:
- Vendor Logo:
- Website:
- View Property Website
- Call Us:
- (267) 641-9924
- Disclaimer:
Office Hours
| Monday | 9:00 am–5:00 pm |
| Tuesday | 9:00 am–5:00 pm |
| Wednesday | 9:00 am–5:00 pm |
| Thursday | 9:00 am–5:00 pm |
| Friday | 9:00 am–5:00 pm |
| Saturday | 10:00 am–4:00 pm |
| Sunday | Closed |
Floorplan Pricing and Availability
Dreshertowne offers 2 to 3 Bedroom apartments starting from $2,625 and having 1,184–1,430 sq ft. Here is the current pricing and availability:
New! Interactive Property Map
2 Bedrooms
Abington
From $2,625
2 Beds, 1.5 Baths, 1184 sq ftAvailable NowModel Gallery
Floorplans
Photos
3D Tours
Availability Details
Price Availability Date Unit Sq Ft View Details $2,630 Available Now 9C 1184 $2,630 Available Now 9E 1184 $2,625 August 14, 2026 1L 1184 Model Amenities and Features
Features
- Air Conditioning
- Balcony
- Cable Ready
- Fireplace
- Heating
- High Speed Internet Access
- Tub/Shower
- Washer/Dryer
Kitchen
- Dishwasher
- Disposal
- Eat-in Kitchen
- Ice Maker
- Kitchen
- Microwave
- Range
- Refrigerator
Living Space
- Carpet
- Dining Room
- Walk-In Closets
- Window Coverings
Outdoor Space
- Patio
- Yard
Model Rent and Fees
Model Price Range
- $2,385 - $2,630
Current Available Pricing
- $2,625 - $2,630
Deposit
- $1,000 deposit
Unit 9C Amenities and Features
Features
- Air Conditioning
- Balcony
- Cable Ready
- Fireplace
- Heating
- High Speed Internet Access
- Tub/Shower
- Washer/Dryer
Kitchen
- Dishwasher
- Disposal
- Eat-in Kitchen
- Ice Maker
- Kitchen
- Microwave
- Range
- Refrigerator
Living Space
- Carpet
- Dining Room
- Walk-In Closets
- Window Coverings
Outdoor Space
- Patio
- Yard
Unit 9C Rent and Fees
Unit Price
- $2,630
Deposit
- $1,000 deposit
Model Rent and Fees
Model Price Range
- $2,385 - $2,630
Unit 9E Amenities and Features
Features
- Air Conditioning
- Balcony
- Cable Ready
- Fireplace
- Heating
- High Speed Internet Access
- Tub/Shower
- Washer/Dryer
Kitchen
- Dishwasher
- Disposal
- Eat-in Kitchen
- Ice Maker
- Kitchen
- Microwave
- Range
- Refrigerator
Living Space
- Carpet
- Dining Room
- Walk-In Closets
- Window Coverings
Outdoor Space
- Patio
- Yard
Unit 9E Rent and Fees
Unit Price
- $2,630
Deposit
- $1,000 deposit
Model Rent and Fees
Model Price Range
- $2,385 - $2,630
Unit 1L Amenities and Features
Features
- Air Conditioning
- Balcony
- Cable Ready
- Fireplace
- Heating
- High Speed Internet Access
- Tub/Shower
- Washer/Dryer
Kitchen
- Dishwasher
- Disposal
- Eat-in Kitchen
- Ice Maker
- Kitchen
- Microwave
- Range
- Refrigerator
Living Space
- Carpet
- Dining Room
- Walk-In Closets
- Window Coverings
Outdoor Space
- Patio
- Yard
Unit 1L Rent and Fees
Unit Price
- $2,625
Deposit
- $1,000 deposit
Model Rent and Fees
Model Price Range
- $2,385 - $2,630
Apartment Model: AbingtonFrom $2,3852 Bedroom, 1.5 Bath, 1184 sq ftAvailable NowFloorplansPhotos3D Tours![]()
Abington - Image 1 ![]()
Abington - Image 2 ![]()
Abington - Image 3 ![]()
Abington - Image 4 ![]()
Abington - Image 5 ![]()
Abington - Image 6 ![]()
Abington - Image 7 ![]()
Abington - Image 8 ![]()
Abington - Floorplan 1 ![]()
Abington - Floorplan 2 ![]()
Abington - Floorplan 3 Abington - 3D Tour Abington - 3D Tour Apartment Unit: 9CApartment Model: Abington$2,6302 Bedroom, 1.5 Bath, 1184 sq ftAvailable NowApartment Unit: 9EApartment Model: Abington$2,6302 Bedroom, 1.5 Bath, 1184 sq ftAvailable NowApartment Unit: 1LApartment Model: Abington$2,6252 Bedroom, 1.5 Bath, 1184 sq ftAvailable August 14, 2026Bala
From $2,660
2 Beds, 1.5 Baths, 1184 sq ftAvailable Aug 15Model Gallery
Floorplans
Photos
3D Tours
Availability Details
Price Availability Date Unit Sq Ft View Details $2,670 August 15, 2026 10B 1184 $2,680 August 15, 2026 11L 1184 $2,660 August 15, 2026 4E 1184 Model Amenities and Features
Features
- Air Conditioning
- Balcony
- Cable Ready
- Fireplace
- Heating
- High Speed Internet Access
- Tub/Shower
- Washer/Dryer
Kitchen
- Dishwasher
- Disposal
- Eat-in Kitchen
- Kitchen
- Range
Living Space
- Carpet
- Dining Room
- Walk-In Closets
- Window Coverings
Outdoor Space
- Patio
Model Rent and Fees
Model Price Range
- $2,660 - $2,695
Current Available Pricing
- $2,660 - $2,680
Deposit
- $1,000 deposit
Unit 10B Amenities and Features
Features
- Air Conditioning
- Balcony
- Cable Ready
- Fireplace
- Heating
- High Speed Internet Access
- Tub/Shower
- Washer/Dryer
Kitchen
- Dishwasher
- Disposal
- Eat-in Kitchen
- Kitchen
- Range
Living Space
- Carpet
- Dining Room
- Walk-In Closets
- Window Coverings
Outdoor Space
- Patio
Unit 10B Rent and Fees
Unit Price
- $2,670
Deposit
- $1,000 deposit
Model Rent and Fees
Model Price Range
- $2,660 - $2,695
Unit 11L Amenities and Features
Features
- Air Conditioning
- Balcony
- Cable Ready
- Fireplace
- Heating
- High Speed Internet Access
- Tub/Shower
- Washer/Dryer
Kitchen
- Dishwasher
- Disposal
- Eat-in Kitchen
- Kitchen
- Range
Living Space
- Carpet
- Dining Room
- Walk-In Closets
- Window Coverings
Outdoor Space
- Patio
Unit 11L Rent and Fees
Unit Price
- $2,680
Deposit
- $1,000 deposit
Model Rent and Fees
Model Price Range
- $2,660 - $2,695
Unit 4E Amenities and Features
Features
- Air Conditioning
- Balcony
- Cable Ready
- Fireplace
- Heating
- High Speed Internet Access
- Tub/Shower
- Washer/Dryer
Kitchen
- Dishwasher
- Disposal
- Eat-in Kitchen
- Kitchen
- Range
Living Space
- Carpet
- Dining Room
- Walk-In Closets
- Window Coverings
Outdoor Space
- Patio
Unit 4E Rent and Fees
Unit Price
- $2,660
Deposit
- $1,000 deposit
Model Rent and Fees
Model Price Range
- $2,660 - $2,695
Apartment Model: BalaFrom $2,6602 Bedroom, 1.5 Bath, 1184 sq ftAvailable August 15, 2026FloorplansPhotos3D Tours![]()
Bala - Image 1 ![]()
Bala - Image 2 ![]()
Bala - Image 3 ![]()
Bala - Image 4 ![]()
Bala - Image 5 ![]()
Bala - Image 6 ![]()
Bala - Image 7 ![]()
Bala - Image 8 ![]()
Bala - Image 9 ![]()
Bala - Image 10 ![]()
Bala - Floorplan 1 ![]()
Bala - Floorplan 2 ![]()
Bala - Floorplan 3 Bala - 3D Tour Bala - 3D Tour Bala - 3D Tour Apartment Unit: 10BApartment Model: Bala$2,6702 Bedroom, 1.5 Bath, 1184 sq ftAvailable August 15, 2026Apartment Unit: 11LApartment Model: Bala$2,6802 Bedroom, 1.5 Bath, 1184 sq ftAvailable August 15, 2026Apartment Unit: 4EApartment Model: Bala$2,6602 Bedroom, 1.5 Bath, 1184 sq ftAvailable August 15, 20263 Bedrooms
Chalfont
3 Beds, 2.5 Baths, 1430 sq ftModel Gallery
Floorplans
Availability Details
Price Availability Date Unit Sq Ft Deposit From $2,680 Call for Availability Chalfont 1430 sq ft $1,000 Model Amenities and Features
Features
- Air Conditioning
- Balcony
- Cable Ready
- Fireplace
- Heating
- High Speed Internet Access
- Tub/Shower
Kitchen
- Eat-in Kitchen
- Kitchen
- Range
Living Space
- Carpet
- Dining Room
- Walk-In Closets
Outdoor Space
- Patio
Model Rent and Fees
Model Price Range
- $2,680 - $2,735
Deposit
- $1,000 deposit
Apartment Model: ChalfontFrom $2,6803 Bedroom, 2.5 Bath, 1430 sq ftUnavailable![]()
Chalfont - Floorplan 1 ![]()
Chalfont - Floorplan 2 ![]()
Chalfont - Floorplan 3 ![]()
Chalfont - Floorplan 4
Schedule a Tour
3D Tours
Property Information
- 114 Units
- 2 Stories
- Built in 1974
Fees and Policies
The fees listed below are community-provided and may exclude utilities or add-ons. All payments are made directly to the property and are non-refundable unless otherwise specified.
Required Fees
One-Time Basics
- Due at Application
- Application Fee Per ApplicantiCharged per applicant.$75.00
Other Fees and Policies
Pet Fees
Pet Policies are Negotiable
- Cat
- One-Time Pet FeeiMax of 2. Charged Per Pet.$200.00
- Monthly Pet FeeiMax of 2. Charged Per Pet.$35.00
- Dog
- Monthly Pet FeeiMax of 2. Charged Per Pet.$35.00
- One-Time Pet FeeiMax of 2. Charged Per Pet.$200.00
Our community is pet friendly and we are happy to welcome your pet with a $200 non-refundable pet fee and $35 monthly pet fee per pet. We allow up to two pets with a maximum combined weight of 100 pounds. We are now accepting all dog breeds! Please call our Leasing Office for complete Pet Policy information.
Max of 2.
Parking Fees
- Other
- Parking DepositiCharged per vehicle.$0.00
- Surface Lot
Outdoor parking unassigned.
Additional Parking Options
Property Fee Disclaimer: Based on community-supplied data and independent market research. Subject to change without notice. May exclude fees for mandatory or optional services and usage-based utilities.
Features and Amenities
On-Site Services
- Maintenance On Site
- Property Manager On Site
- Recycling
- Online Services
Community Features
- Walk Up
- Clubhouse
Outdoor Features
- Fenced Lot
- Patio
- Yard
Recreation and Fitness
- Fitness Center
- Pool
Interior Features
- Balcony
- Fireplace
- High Speed Internet Access
- Heating
- Tub/Shower
- Cable Ready
- Washer/Dryer Hookup
- Washer/Dryer
- Air Conditioning
- Wi Fi
- Smoke Free
Kitchen Amenities
- Range
- Refrigerator
- Oven
- Stainless Steel Appliances
- Ice Maker
- Kitchen
- Microwave
- Dishwasher
- Eat In Kitchen
- Disposal
- Quartz Countertops
Living Area Features
- Walk In Closets
- Basement
- Dining Room
- Linen Closet
- Window Coverings
- Vinyl Flooring
- Double Pane Windows
- Carpet

Map
- Shopping
- Colleges
- Grocery
- Medical
- Parks
- Transportation

Map
Getting Around
60 / 100 Moderately walkable
20 / 100 Limited public transit
30 / 100 Somewhat Bikeable
80 / 100 Very car friendly
Getting to Know the Area
70 / 100 Restaurants
50 / 100 Cafes
70 / 100 Nightlife
60 / 100 Shopping
50 / 100 Parks
20 / 100 Noise Level
Frequently Asked Questions about Dreshertowne
Where is Dreshertowne located?
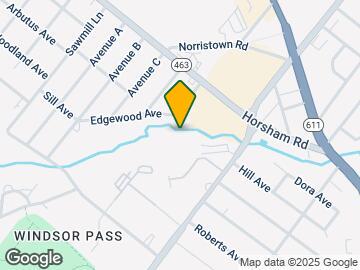
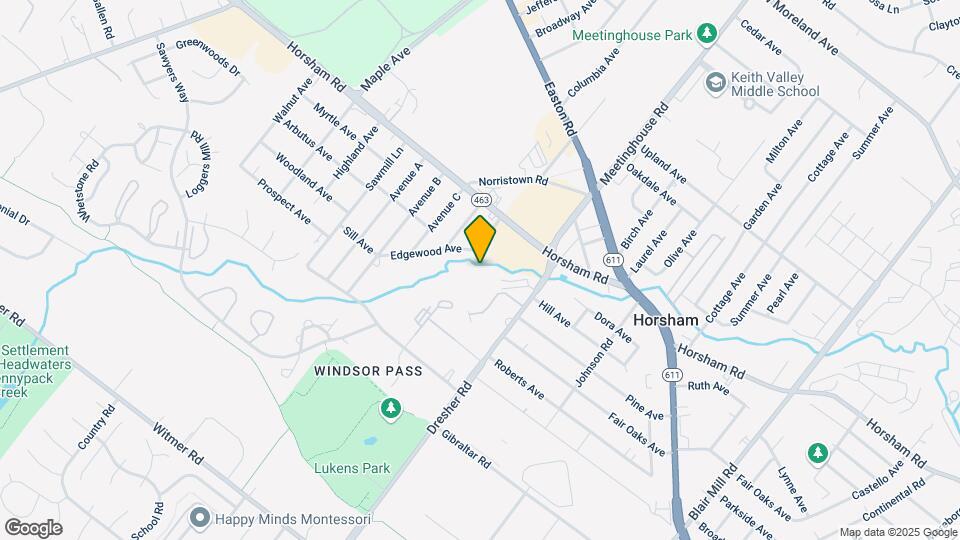
Dreshertowne is located at 310 Sawmill Ln, Horsham, PA
What is the current rent range at Dreshertowne?
2 Bedroom to 3 Bedroom Apartments at Dreshertowne currently range from $2,625 to $2,680
When is the leasing office open?
- The office Hours for Dreshertowne are
- Monday 9:00 am–5:00 pm
- Tuesday 9:00 am–5:00 pm
- Wednesday 9:00 am–5:00 pm
- Thursday 9:00 am–5:00 pm
- Friday 9:00 am–5:00 pm
- Saturday 10:00 am–4:00 pm
- Sunday Closed
Are pets allowed?
Call us today to find out our pet policy and if we allow pets
Renters Reviews and Ratings
Look Elsewhere
This Property & Management is AMAZING!
Property Manager Responded
HIGHLY SATISIFIED TENANT
Property Manager Responded
SPACIOUS
Love it here
Awesome place to live! I highly recommend!
Nearby Schools
Keith Valley Middle School
Hatboro-Horsham Senior High School
Blair Mill El School
About GreatSchools Data on ApartmentHomeLiving.com.
Points of Interest
Time and distance from Dreshertowne.
Big Box and Retail
Walmart
Macy's
Target
Colleges and Universities
Groceries
Wegmans
Acme Markets
H-Mart
Hospitals
Military Bases
Willow Grove Naval Air Station
Willow Grove Air Force Reserve Station
Naval Air Development Center
Parks and Recreation
Dreshertowne has 1 park within 7.7 miles, including Morris Arboretum.
Shopping Centers
Dreshertowne has 5 shopping centers within 0.7 miles.
Transit Stations
Nearby Neighborhoods
Rental Price Ranges in the Area
| Bedroom | Average Rent | Cheapest Rent | Highest Rent |
|---|---|---|---|
| Horsham Studio Apartments | $1,800 | $1,355 | $2,345 |
| Horsham 1 Bedroom Apartments | $1,967 | $1,395 | $4,127 |
| Horsham 2 Bedroom Apartments | $2,614 | $1,550 | $6,162 |
| Horsham 3 Bedroom Apartments | $2,803 | $1,850 | $3,630 |
| 2 Bedroom Homes | $2,095 | $1,600 | $2,500 |
| 3 Bedroom Homes | $3,017 | $1,950 | $4,600 |
| 4 Bedroom Homes | $3,825 | $2,000 | $6,000 |
| 5 Bedroom Homes | $4,500 | $4,500 | $4,500 |
| 7 Bedroom Homes | $4,000 | $4,000 | $4,000 |
Browse Top Apartments in Horsham
By Price
By Community Type
- Horsham Apartments with Rent Specials
- Horsham Top Rated Apartments
- Horsham Corporate Apartments
- Horsham Furnished Apartments
- Horsham Gated Apartments
- Horsham Loft Apartments
- New Horsham Apartments
- Horsham Senior Apartments
- Horsham Short-term Apartments
- Horsham Student Apartments
- Horsham Apartments with Utilities Included


Max of 2.