


Request Notification
Dunlop Pines I
Richmond Hill, ON L4C 2M7

- Active Adult
- 1–2 Bedrooms
- 650–850 Square Feet
About Dunlop Pines I
At Dunlop Pines I, you've discovered your new home. In a convenient location on Dunlop St in Richmond Hill's Richmond Hill Vaughan King neighborhood, local residents can easily connect with a number of entertainment options within a few miles. The leasing team is ready and waiting for you to come by to check us out. Contact us or drop by the leasing office to schedule a tour and make your move to Dunlop Pines I.
Description created using real-time rental pricing and availability.
Property Contact Info
Floorplan Pricing and Availability
New! Interactive Property Map
 ApartmentHomeLiving.com's new Interactive Property Map allows you to see where every available unit is located at this community.Try It Now >
1 Bedroom
1 Bed, 1 bath
1 Bed, 1 Bath, 650 sq ftAvailability Details
Availability Date Unit Sq Ft Unavailable 1 Bed, 1 bath 650 sq ft Model Amenities and Features
Features
- Heating
Kitchen
- Kitchen
- Oven
- Range
2 Bedrooms
2 Beds, 1 bath
2 Beds, 1 Bath, 850 sq ftAvailability Details
Availability Date Unit Sq Ft Unavailable 2 Beds, 1 bath 850 sq ft Model Amenities and Features
Features
- Heating
Kitchen
- Kitchen
- Oven
- Range
Property Information
- 67 Units
- 7 Stories
- Built in 1975
Fees and Policies
Parking Info and Fees
- Surface LotiParking Available
- 1 Max
Property Fee Disclaimer: Based on community-supplied data and independent market research. Subject to change without notice. May exclude fees for mandatory or optional services and usage-based utilities.
Features and Amenities
Interior Features
- Heating
Kitchen Amenities
- Range
- Kitchen
- Oven
Map
- Shopping
- Colleges
- Nearby Properties
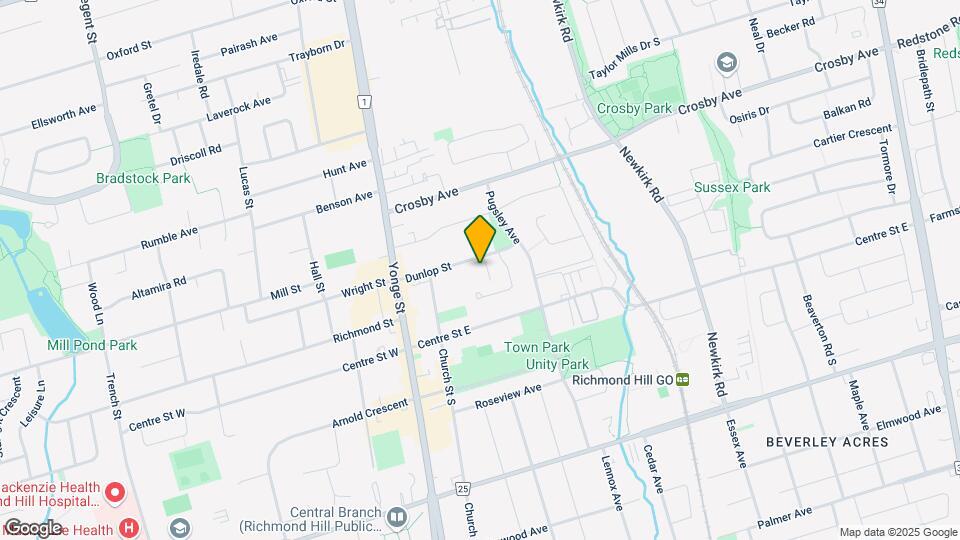
Map
Getting Around
60 / 100 Moderately walkable
70 / 100 Good public transit
60 / 100 Moderately bikeable
60 / 100 Moderately car friendly
 details
Getting to Know the Area
70 / 100 Restaurants
60 / 100 Cafes
30 / 100 Nightlife
80 / 100 Shopping
80 / 100 Parks
90 / 100 Noise Level
Nearby Schools
Crosby Heights Public School
Beverley Acres Public School
Alexander MacKenzie High School
École Secondaire Norval-Morrisseau
. Points of Interest
Time and distance from Dunlop Pines I.
Big Box and Retail
Costco
Walmart
Colleges and Universities
Nearby Neighborhoods
Rental Price Ranges in the Area
| Bedroom | Average Rent | Cheapest Rent | Highest Rent |
|---|---|---|---|
| Richmond Hill Studio Apartments | $1,779 | $1,770 | $1,799 |
| Richmond Hill 1 Bedroom Apartments | $2,261 | $1,550 | $4,203 |
| Richmond Hill 2 Bedroom Apartments | $2,339 | $2,256 | $2,497 |
| Richmond Hill 3 Bedroom Apartments | $3,095 | $2,600 | $3,590 |
| Richmond Hill 4 Bedroom Apartments | $6,728 | $6,728 | $6,728 |
| 2 Bedroom Homes | $2,275 | $1,400 | $4,200 |
| 3 Bedroom Homes | $3,163 | $1,100 | $5,350 |
| 4 Bedroom Homes | $4,166 | $1,380 | $7,000 |
| 5 Bedroom Homes | $6,326 | $3,280 | $10,000+ |
| 6 Bedroom Homes | $5,197 | $1,750 | $9,000 |
Nearby Apartments
Nearby Homes
Did You Know?
The average Apartment shopper researches 4 properties in detail before signing a lease.