

- 1–2 Bedrooms
- $2,245-$3,145 Pricing
- 528–1,009 Square Feet
About Durham Greens Apartments
BEAUTIFUL RENOVATED APARTMENTS, 2 MINUTES TO FREEWAY, SHORT DRIVE TO SHOPPING, GARDEN SETTING WITH MANY FITNESS OPTIONS! Welcome to Durham Greens Apartments, an exceptional community with everything you're looking for. Whether it's across the Bay, across town or across the street, it's easy to find from Durham Greens. At Durham Greens you will enjoy a wide range of amenities, convenience and value. IDEALLY LOCATED: At the north-eastern tip of Silicon Valley near the South-Fremont high technology corridor, Durham Greens is the ideal location for commuting to major centers within the San Francisco Bay Area. Durham Greens Apartments is within easy access of Highways 680 and 880, Silicon Valley, the East Bay and the Peninsula. Plus, enjoy the convenience of shopping with-in walking distance at the Pacific Commons Shopping mall. AMENITIES ABOUND: Unwind at one of our solar heated swimming pools and spa, enjoy a game of tennis, basketball or volleyball, or workout at our on-site Fitness center. Enjoy a stroll in our Park or an invigorating run on our Par Course. You can even grow your very own garden in our Vegetable Garden. WIDE SELECTION: With a wide variety of floor plans and locations to choose from, there's a perfect home for you at Durham Greens Apartments. Please take a look at the site plan included on this Website. We look forward to seeing you at Durham Greens Apartments! *Floor-plan image square footage and measurements are approximate, individual units may vary.
Durham Greens Apartments is located in the Blacow Neighborhood and 94538 Zip code of Fremont, CA. This community is professionally managed by Sequoia Management Company Inc
Unique Features and Amenities
- Four Laundry Rooms
- Garden space available for rent
- Lighted sand volley ball court
- Park with picnic area and barbeques
- Solar heated pools and spa
- Storage Units For Rent
Property Contact Info
- Listed by:
- Agency:
- Vendor Logo:
- Website:
- View Property Website
- Call Us:
- (650) 770-2214
- Disclaimer:
Office Hours
| Monday | 9:00 am–5:00 pm |
| Tuesday | 9:00 am–5:00 pm |
| Wednesday | 9:00 am–5:00 pm |
| Thursday | 9:00 am–5:00 pm |
| Friday | 9:00 am–5:00 pm |
| Saturday | By Appointment |
| Sunday | Closed |
Floorplan Pricing and Availability
Durham Greens Apartments offers 1 to 2 Bedroom apartments starting from $2,245 and having 528–1,009 sq ft. Here is the current pricing and availability:
New! Interactive Property Map
1 Bedroom
Show Unavailable FloorplansWimbledon
From $2,295
1 Bed, 1 Bath, 625 sq ftAvailable Aug 25Model Gallery
Floorplans
Photos
Availability Details
Price Availability Date Unit Sq Ft View Details $2,295 August 25, 2026 D-234 625 $2,395 August 25, 2026 H-270 625 $2,395 August 25, 2026 K-293 625 Model Amenities and Features
Features
- Air Conditioning
- Balcony
- Cable Ready
- Ceiling Fans
- Heating
- Storage Space
- Tub/Shower
Kitchen
- Dishwasher
- Disposal
- Freezer
- Kitchen
- Oven
- Pantry
- Range
- Refrigerator
Living Space
- Carpet
- Vinyl Flooring
Outdoor Space
- Patio
Model Rent and Fees
Model Price Range
- $2,245 - $2,495
Current Available Pricing
- $2,295 - $2,395
Deposit
- $800 deposit
Unit D-234 Amenities and Features
Features
- Air Conditioning
- Balcony
- Cable Ready
- Ceiling Fans
- Heating
- Storage Space
- Tub/Shower
Kitchen
- Dishwasher
- Disposal
- Freezer
- Kitchen
- Oven
- Pantry
- Range
- Refrigerator
Living Space
- Carpet
- Vinyl Flooring
Outdoor Space
- Patio
Unit D-234 Rent and Fees
Unit Price
- $2,295
Deposit
- $800 deposit
Model Rent and Fees
Model Price Range
- $2,245 - $2,495
Unit H-270 Amenities and Features
Features
- Air Conditioning
- Balcony
- Cable Ready
- Ceiling Fans
- Heating
- Storage Space
- Tub/Shower
Kitchen
- Dishwasher
- Disposal
- Freezer
- Kitchen
- Oven
- Pantry
- Range
- Refrigerator
Living Space
- Carpet
- Vinyl Flooring
Outdoor Space
- Patio
Unit H-270 Rent and Fees
Unit Price
- $2,395
Deposit
- $800 deposit
Model Rent and Fees
Model Price Range
- $2,245 - $2,495
Unit K-293 Amenities and Features
Features
- Air Conditioning
- Balcony
- Cable Ready
- Ceiling Fans
- Heating
- Storage Space
- Tub/Shower
Kitchen
- Dishwasher
- Disposal
- Freezer
- Kitchen
- Oven
- Pantry
- Range
- Refrigerator
Living Space
- Carpet
- Vinyl Flooring
Outdoor Space
- Patio
Unit K-293 Rent and Fees
Unit Price
- $2,395
Deposit
- $800 deposit
Model Rent and Fees
Model Price Range
- $2,245 - $2,495
Apartment Model: WimbledonFrom $2,2451 Bedroom, 1 Bath, 625 sq ftAvailable August 25, 2026FloorplansPhotos![]()
Wimbledon - Image ![]()
Wimbledon - Floorplan Apartment Unit: D-234Apartment Model: Wimbledon$2,2951 Bedroom, 1 Bath, 625 sq ftAvailable August 25, 2026Apartment Unit: H-270Apartment Model: Wimbledon$2,3951 Bedroom, 1 Bath, 625 sq ftAvailable August 25, 2026Apartment Unit: K-293Apartment Model: Wimbledon$2,3951 Bedroom, 1 Bath, 625 sq ftAvailable August 25, 2026Ascot
1 Bed, 1 Bath, 528 sq ftModel Gallery
Floorplans
Photos
Availability Details
Price Availability Date Unit Sq Ft Deposit From $2,295 Call for Availability Ascot 528 sq ft $800 Model Amenities and Features
Features
- Air Conditioning
- Balcony
- Cable Ready
- Ceiling Fans
- Heating
- Storage Space
- Tub/Shower
Kitchen
- Dishwasher
- Disposal
- Freezer
- Kitchen
- Oven
- Refrigerator
Living Space
- Carpet
- Vinyl Flooring
Outdoor Space
- Patio
Model Rent and Fees
Model Price Range
- $2,295 - $2,345
Deposit
- $800 deposit
Apartment Model: AscotFrom $2,2951 Bedroom, 1 Bath, 528 sq ftUnavailableFloorplansPhotos![]()
Ascot - Image 1 ![]()
Ascot - Image 2 ![]()
Ascot - Image 3 ![]()
Ascot - Image 4 ![]()
Ascot - Image 5 ![]()
Ascot - Image 6 ![]()
Ascot - Image 7 ![]()
Ascot - Image 8 ![]()
Ascot - Image 9 ![]()
Ascot - Image 10 ![]()
Ascot - Floorplan 2 Bedrooms
Show Unavailable FloorplansHampton
From $2,795
2 Beds, 2 Baths, 840 sq ftAvailable Sep 22Cheapest 2 BedroomThis is the cheapest 2 Bedroom at this PropertyModel Gallery
Floorplans
Availability Details
Price Availability Date Unit Sq Ft $2,795 September 22, 2026 B-117 840 Unit B-117 Amenities and Features
Features
- Air Conditioning
- Balcony
- Cable Ready
- Ceiling Fans
- Heating
- Storage Space
- Tub/Shower
Kitchen
- Dishwasher
- Disposal
- Freezer
- Oven
- Refrigerator
Living Space
- Carpet
- Vinyl Flooring
Outdoor Space
- Patio
Unit B-117 Rent and Fees
Unit Price
- $2,795
Deposit
- $900 deposit
Model Rent and Fees
Model Price Range
- $2,795 - $2,975
Apartment Model: HamptonFrom $2,7952 Bedroom, 2 Bath, 840 sq ftAvailable September 22, 2026![]()
Hampton - Floorplan Apartment Unit: B-117Apartment Model: Hampton$2,7952 Bedroom, 2 Bath, 840 sq ftAvailable September 22, 2026Windsor
From $2,945
2 Beds, 2.5 Baths, 1009 sq ftAvailable Sep 14Largest 2 BedroomThis is the largest 2 Bedroom at this PropertyModel Gallery
Floorplans
Photos
Availability Details
Price Availability Date Unit Sq Ft View Details $3,045 September 14, 2026 E-238 1009 $2,945 September 14, 2026 O-2126 1009 $3,045 September 14, 2026 O-2131 1009 Model Amenities and Features
Features
- Air Conditioning
- Balcony
- Cable Ready
- Ceiling Fans
- Heating
- Storage Space
- Tub/Shower
- Washer/Dryer
Kitchen
- Dishwasher
- Disposal
- Kitchen
- Oven
- Refrigerator
Living Space
- Carpet
- Dining Room
- Vinyl Flooring
- Walk-In Closets
Outdoor Space
- Patio
Model Rent and Fees
Model Price Range
- $2,945 - $3,145
Current Available Pricing
- $2,945 - $3,045
Deposit
- $1,000 deposit
Unit E-238 Amenities and Features
Features
- Air Conditioning
- Balcony
- Cable Ready
- Ceiling Fans
- Heating
- Storage Space
- Tub/Shower
- Washer/Dryer
Kitchen
- Dishwasher
- Disposal
- Kitchen
- Oven
- Refrigerator
Living Space
- Carpet
- Dining Room
- Vinyl Flooring
- Walk-In Closets
Outdoor Space
- Patio
Unit E-238 Rent and Fees
Unit Price
- $3,045
Deposit
- $1,000 deposit
Model Rent and Fees
Model Price Range
- $2,945 - $3,145
Unit O-2126 Amenities and Features
Features
- Air Conditioning
- Balcony
- Cable Ready
- Ceiling Fans
- Heating
- Storage Space
- Tub/Shower
- Washer/Dryer
Kitchen
- Dishwasher
- Disposal
- Kitchen
- Oven
- Refrigerator
Living Space
- Carpet
- Dining Room
- Vinyl Flooring
- Walk-In Closets
Outdoor Space
- Patio
Unit O-2126 Rent and Fees
Unit Price
- $2,945
Deposit
- $1,000 deposit
Model Rent and Fees
Model Price Range
- $2,945 - $3,145
Unit O-2131 Amenities and Features
Features
- Air Conditioning
- Balcony
- Cable Ready
- Ceiling Fans
- Heating
- Storage Space
- Tub/Shower
- Washer/Dryer
Kitchen
- Dishwasher
- Disposal
- Kitchen
- Oven
- Refrigerator
Living Space
- Carpet
- Dining Room
- Vinyl Flooring
- Walk-In Closets
Outdoor Space
- Patio
Unit O-2131 Rent and Fees
Unit Price
- $3,045
Deposit
- $1,000 deposit
Model Rent and Fees
Model Price Range
- $2,945 - $3,145
Apartment Model: WindsorFrom $2,9452 Bedroom, 2.5 Bath, 1009 sq ftAvailable September 14, 2026FloorplansPhotos![]()
Windsor - Image 1 ![]()
Windsor - Image 2 ![]()
Windsor - Image 3 ![]()
Windsor - Image 4 ![]()
Windsor - Image 5 ![]()
Windsor - Floorplan Apartment Unit: E-238Apartment Model: Windsor$3,0452 Bedroom, 2.5 Bath, 1009 sq ftAvailable September 14, 2026Apartment Unit: O-2126Apartment Model: Windsor$2,9452 Bedroom, 2.5 Bath, 1009 sq ftAvailable September 14, 2026Apartment Unit: O-2131Apartment Model: Windsor$3,0452 Bedroom, 2.5 Bath, 1009 sq ftAvailable September 14, 2026Churchill
2 Beds, 2 Baths, 854 sq ftModel Gallery
Floorplans
Photos
Availability Details
Price Availability Date Unit Sq Ft Deposit From $2,875 Call for Availability Churchill 854 sq ft $900 Model Amenities and Features
Features
- Air Conditioning
- Balcony
- Cable Ready
- Ceiling Fans
- Heating
- Storage Space
- Tub/Shower
Kitchen
- Dishwasher
- Disposal
- Oven
- Pantry
- Refrigerator
Living Space
- Carpet
- Vinyl Flooring
Outdoor Space
- Patio
Model Rent and Fees
Model Price Range
- $2,875 - $2,995
Deposit
- $900 deposit
Apartment Model: ChurchillFrom $2,8752 Bedroom, 2 Bath, 854 sq ftUnavailableFloorplansPhotos![]()
Churchill - Image 1 ![]()
Churchill - Image 2 ![]()
Churchill - Image 3 ![]()
Churchill - Image 4 ![]()
Churchill - Image 5 ![]()
Churchill - Image 6 ![]()
Churchill - Image 7 ![]()
Churchill - Floorplan
Schedule a Tour
3D Tours
Property Information
- 316 Units
- 3 Stories
- Built in 1985
Lease Terms
- 3, 6, 9 mo
Fees and Policies
The fees listed below are community-provided and may exclude utilities or add-ons. All payments are made directly to the property and are non-refundable unless otherwise specified.
Required Fees
One-Time Basics
- Due at Application
- Application Fee Per ApplicantiCharged per applicant.$50.00
Pet Policy and Fees
Cats
- 1 Pet Limit
- 25 Lb Weight Limit
- Spayed/Neutered
Domestic Cats ONLY with a $500 additional deposit and $50 monthly pet rent. 1 cat maximum. Call for details!
Dogs
- 1 Pet Limit
- 25 Lb Weight Limit
- Spayed/Neutered
Domestic Dogs ONLY with a $500 additional deposit and $50 monthly pet rent. 1 dog maximum. Call for details!
Parking Info and Fees
- CoverediAssigned, covered spaces included plus ample open parking within a gated community.
- 1 Max
Property Fee Disclaimer: Based on community-supplied data and independent market research. Subject to change without notice. May exclude fees for mandatory or optional services and usage-based utilities.
Features and Amenities
Unique Amenities
- Four Laundry Rooms
- Garden space available for rent
- Lighted sand volley ball court
- Park with picnic area and barbeques
- Solar heated pools and spa
- Storage Units For Rent
On-Site Services
- Maintenance On Site
- Property Manager On Site
- Key Fob Entry
- Laundry Facilities
- Garden
Community Features
- Walk Up
Outdoor Features
- Grill
- Picnic Area
- Controlled Access
- Patio
Recreation and Fitness
- Fitness Center
- Basketball Court
- Spa
- Tennis Court
- Volleyball Court
- Walking/Biking Trails
- Playground
- Pool
Interior Features
- Balcony
- Storage Space
- Ceiling Fans
- Heating
- Tub/Shower
- Cable Ready
- Washer/Dryer
- Air Conditioning
Kitchen Amenities
- Dishwasher
- Range
- Refrigerator
- Oven
- Pantry
- Disposal
- Freezer
- Kitchen
Living Area Features
- Walk In Closets
- Dining Room
- Carpet
- Window Coverings
- Vinyl Flooring

Map
- Shopping
- Colleges
- Grocery
- Medical
- Parks
- Transportation

Map
Getting Around
40 / 100 Fairly walkable
30 / 100 Limited public transit
50 / 100 Fairly bikeable
100 / 100 Exceptionally car friendly
Getting to Know the Area
80 / 100 Restaurants
60 / 100 Cafes
70 / 100 Nightlife
60 / 100 Shopping
60 / 100 Parks
20 / 100 Noise Level
Frequently Asked Questions about Durham Greens Apartments
Where is Durham Greens Apartments located?
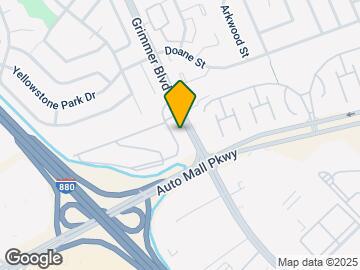
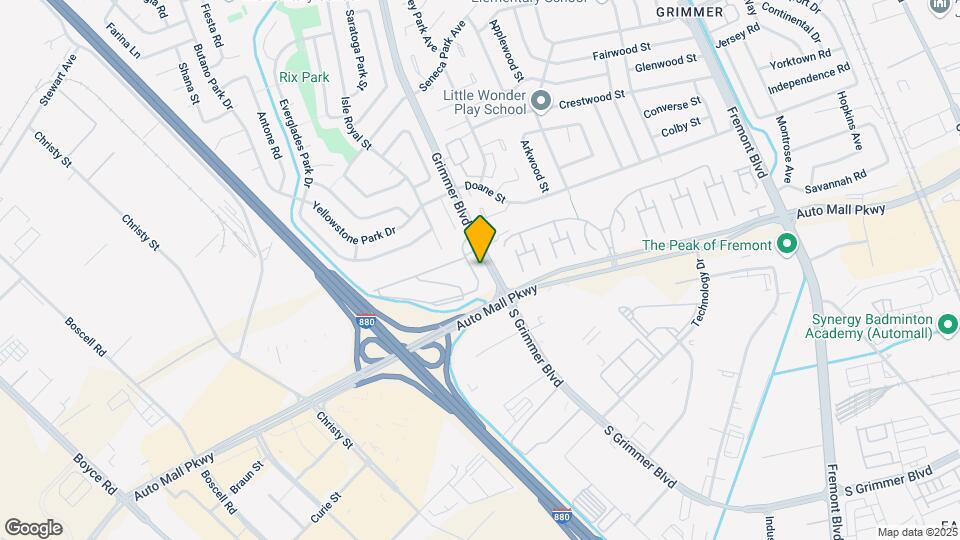
Durham Greens Apartments is located at 43555 Grimmer Blvd near the Blacow area of Fremont, CA
What is the current rent range at Durham Greens Apartments?
1 Bedroom to 2 Bedroom Apartments at Durham Greens Apartments currently range from $2,245 to $3,145
When is the leasing office open?
- The office Hours for Durham Greens Apartments are
- Monday 9:00 am–5:00 pm
- Tuesday 9:00 am–5:00 pm
- Wednesday 9:00 am–5:00 pm
- Thursday 9:00 am–5:00 pm
- Friday 9:00 am–5:00 pm
- Saturday By Appointment
- Sunday Closed
Are pets allowed?
Call us today to find out our pet policy and if we allow pets
Renters Reviews and Ratings
Decent place, rent hikes.
No Transparency on the availability of apartment
Arrogant management and unsafe community
Arrogant and unprofessional management, Not a safe community to live.
Unsafe apartment, theft issue.
Why did I move here?
Horrible property. All thefts and robberies happening everyday
Stressful apartment complex
Stay Away !
Roach's and Ants's Living
Apartments are located next to High Voltage power lines
Nearby Schools
G. M. Walters Middle School
John F. Kennedy High School
Steven Millard Elementary School
About GreatSchools Data on ApartmentHomeLiving.com.
Points of Interest
Time and distance from Durham Greens Apartments.
Big Box and Retail
Costco
Petsmart
Target
Colleges and Universities
Palmer College of Chiropractic West Campus - West Campus
Groceries
Safeway
Whole Foods
Sprouts Farmers Market
Hospitals
Kaiser Foundation Hospital - Fremont
Washington Hospital
St. Rose Hospital
Military Bases
Ames Research Center
Parks and Recreation
Durham Greens Apartments has 1 park within 11.4 miles, including Alum Rock Park.
Shopping Centers
Durham Greens Apartments has 5 shopping centers within 1.1 miles.
Nearby Neighborhoods
Rental Price Ranges in the Area
| Bedroom | Average Rent | Cheapest Rent | Highest Rent |
|---|---|---|---|
| Fremont Studio Apartments | $2,522 | $1,875 | $3,340 |
| Fremont 1 Bedroom Apartments | $2,943 | $1,198 | $6,344 |
| Fremont 2 Bedroom Apartments | $3,495 | $1,343 | $7,788 |
| Fremont 3 Bedroom Apartments | $4,059 | $2,132 | $5,966 |
| 2 Bedroom Homes | $3,066 | $2,000 | $4,337 |
| 3 Bedroom Homes | $4,070 | $3,250 | $5,200 |
| 4 Bedroom Homes | $4,956 | $3,650 | $9,000 |
| 5 Bedroom Homes | $5,190 | $4,900 | $5,950 |
| 6 Bedroom Homes | $5,975 | $5,975 | $5,975 |
Browse Top Apartments in Fremont
By Community Type
- Fremont Apartments for Rent by Owner
- Fremont Apartments with Rent Specials
- Fremont Top Rated Apartments
- Fremont Corporate Apartments
- Fremont Furnished Apartments
- Fremont Gated Apartments
- Fremont Low Income Apartments
- New Fremont Apartments
- Fremont Senior Apartments
- Fremont Short-term Apartments
- Fremont Apartments with Utilities Included


