

Request Notification
E2 Apartments
Evanston, IL 60201

- Studio–3 Bedrooms
- 504–1,876 Square Feet
About E2 Apartments
Live the way you've always wanted without compromising style or quality. At E2, our apartment residences are designed with you in mind.
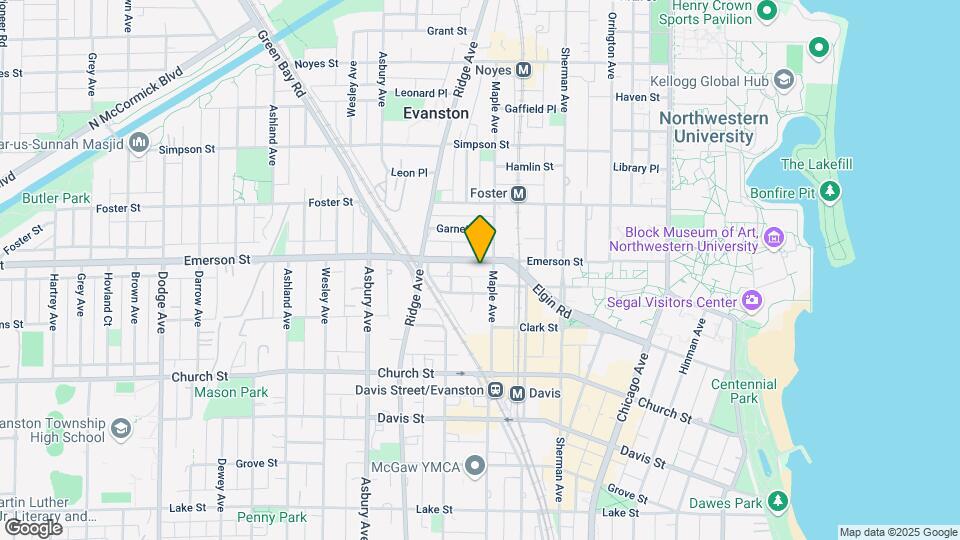
E2 Apartments is located in the Downtown Evanston Neighborhood and 60201 Zip code of Evanston, IL.
Unique Features and Amenities
- 9' Ceilings
- 9 Foot Ceilings
- Basketball Court
- Breakfast Bar
- Business Center
- Cable Ready
- Central Heat & Air
- Coffee Bar
- Conference Room
- Custom Cabinetry
- Dishwasher & Garbage Disposal
- Double Vanities
- Energy Star Appliances
- Espresso Vinyl Plank Flooring
- Expansive Windows
- Fire Pit
- Firepit
- Fireplace*
- Free Weekly Lula fit Classes
- Full Vinyl Plank
- Grilling area - 1
- High Speed Internet
- High Speed Internet Access
- Ice Maker
- In-Unit Washer/Dryer
- Key Fob Entry
- Large Screen Theatre with Surround Sound
- Light Quartz Countertop
- Media Room
- Party Room
- Party Room with Chef's Kitchen
- Patio or Balcony*
- Pool Cabanas
- Pool Table
- Private Cabanas
- Resident Lounge with Catering Kitchen
- Soaking Tub
- Stainless Appliances
- Stainless Steel Appliance
- Stainless Steel Appliances
- State of the Art Fitness Center
- Vinyl Plank Flooring
- Walk-In Closet
- White Quartz Countertops
Property Contact Info
Office Hours
| Monday | 9:00 am–5:00 pm |
| Tuesday | 9:00 am–5:00 pm |
| Wednesday | 9:00 am–5:00 pm |
| Thursday | 9:00 am–5:00 pm |
| Friday | 9:00 am–5:00 pm |
| Saturday | 10:00 am–4:00 pm |
| Sunday | Closed |
Floorplan Pricing and Availability
New! Interactive Property Map
Studio
Show Unavailable FloorplansS1-Studio
Studio, 1 Bath, 504 sq ftAvailable NowModel Gallery
Floorplans
Availability Details
Availability Date Unit Sq Ft Available Now E2 Apartments-0608E 504 Unit E2 Apartments-0608E Amenities and Features
Features
- Air Conditioning
- Cable Ready
- Fireplace
- Washer/Dryer
Fitness & Recreation
- Basketball Court
Kitchen
- Ice Maker
Living Space
- Walk-In Closets
Outdoor Space
- Patio
Unique Features
- 9' Ceilings
- Coffee bar
- Expansive Windows
- Firepit
- Full Vinyl Plank
- Grilling area - 1
- High Speed Internet
- Light Quartz Countertop
- Resident Lounge with Catering Kitchen
- Stainless Steel Appliance
- State of the Art Fitness Center
Apartment Model: S1-StudioStudio, 1 Bath, 504 sq ftAvailable Now![]()
S1-Studio - Floorplan Apartment Unit: E2 Apartments-0608EApartment Model: S1-StudioStudio, 1 Bath, 504 sq ftAvailable NowS2-Studio
Studio, 1 Bath, 508 sq ftModel Gallery
Floorplans
Availability Details
Availability Date Unit Sq Ft Unavailable S2-Studio 508 sq ft Model Amenities and Features
Features
- Air Conditioning
- Fireplace
- Washer/Dryer
Fitness & Recreation
- Basketball Court
Living Space
- Walk-In Closets
Outdoor Space
- Patio
Unique Features
- 9' Ceilings
- Cable Ready
- Coffee bar
- Expansive Windows
- Firepit
- Full Vinyl Plank
- Grilling area - 1
- High Speed Internet
- Ice Maker
- Light Quartz Countertop
- Resident Lounge with Catering Kitchen
- Stainless Steel Appliance
- State of the Art Fitness Center
Apartment Model: S2-StudioStudio, 1 Bath, 508 sq ftUnavailable![]()
S2-Studio - Floorplan S3-Studio
Studio, 1 Bath, 542 sq ftModel Gallery
Floorplans
Availability Details
Availability Date Unit Sq Ft Unavailable S3-Studio 542 sq ft Model Amenities and Features
Features
- Air Conditioning
- Cable Ready
- Fireplace
- Washer/Dryer
Fitness & Recreation
- Basketball Court
Kitchen
- Ice Maker
Living Space
- Walk-In Closets
Outdoor Space
- Patio
Unique Features
- 9' Ceilings
- Coffee bar
- Expansive Windows
- Firepit
- Full Vinyl Plank
- Grilling area - 1
- High Speed Internet
- Light Quartz Countertop
- Resident Lounge with Catering Kitchen
- Stainless Steel Appliance
- State of the Art Fitness Center
Apartment Model: S3-StudioStudio, 1 Bath, 542 sq ftUnavailable![]()
S3-Studio - Floorplan S1.1-Studio
Studio, 1 Bath, 594 sq ftModel Gallery
Floorplans
Availability Details
Availability Date Unit Sq Ft Unavailable S1.1-Studio 594 sq ft Model Amenities and Features
Features
- Air Conditioning
- Cable Ready
- Fireplace
- Washer/Dryer
Fitness & Recreation
- Basketball Court
Kitchen
- Ice Maker
Living Space
- Walk-In Closets
Outdoor Space
- Patio
Unique Features
- 9' Ceilings
- Coffee bar
- Expansive Windows
- Firepit
- Full Vinyl Plank
- Grilling area - 1
- High Speed Internet
- Light Quartz Countertop
- Resident Lounge with Catering Kitchen
- Stainless Steel Appliance
- State of the Art Fitness Center
Apartment Model: S1.1-StudioStudio, 1 Bath, 594 sq ftUnavailable![]()
S1.1-Studio - Floorplan S1.2-Studio
Studio, 1 Bath, 599 sq ftModel Gallery
Floorplans
Availability Details
Availability Date Unit Sq Ft Unavailable S1.2-Studio 599 sq ft Model Amenities and Features
Features
- Air Conditioning
- Cable Ready
- Fireplace
- Washer/Dryer
Fitness & Recreation
- Basketball Court
Kitchen
- Ice Maker
Living Space
- Walk-In Closets
Outdoor Space
- Patio
Unique Features
- 9' Ceilings
- Coffee bar
- Expansive Windows
- Firepit
- Full Vinyl Plank
- Grilling area - 1
- High Speed Internet
- Light Quartz Countertop
- Resident Lounge with Catering Kitchen
- Stainless Steel Appliance
- State of the Art Fitness Center
Apartment Model: S1.2-StudioStudio, 1 Bath, 599 sq ftUnavailable![]()
S1.2-Studio - Floorplan S3.1-Studio
Studio, 1 Bath, 640 sq ftModel Gallery
Floorplans
Availability Details
Availability Date Unit Sq Ft Unavailable S3.1-Studio 640 sq ft Model Amenities and Features
Features
- Air Conditioning
- Cable Ready
- Fireplace
- Washer/Dryer
Fitness & Recreation
- Basketball Court
Kitchen
- Ice Maker
Living Space
- Walk-In Closets
Outdoor Space
- Patio
Unique Features
- 9' Ceilings
- Coffee bar
- Expansive Windows
- Firepit
- Full Vinyl Plank
- Grilling area - 1
- High Speed Internet
- Light Quartz Countertop
- Resident Lounge with Catering Kitchen
- Stainless Steel Appliance
- State of the Art Fitness Center
Apartment Model: S3.1-StudioStudio, 1 Bath, 640 sq ftUnavailable![]()
S3.1-Studio - Floorplan S1.3-Studio
Studio, 1 Bath, 658 sq ftAvailability Details
Availability Date Unit Sq Ft Unavailable S1.3-Studio 658 sq ft S4-Studio
Studio, 1 Bath, 661 sq ftAvailability Details
Availability Date Unit Sq Ft Unavailable S4-Studio 661 sq ft Model Amenities and Features
Features
- Air Conditioning
- Cable Ready
- Fireplace
- Washer/Dryer
Fitness & Recreation
- Basketball Court
Kitchen
- Ice Maker
Living Space
- Walk-In Closets
Outdoor Space
- Patio
Unique Features
- 9' Ceilings
- Coffee bar
- Expansive Windows
- Firepit
- Full Vinyl Plank
- Grilling area - 1
- High Speed Internet
- Light Quartz Countertop
- Resident Lounge with Catering Kitchen
- Stainless Steel Appliance
- State of the Art Fitness Center
S2.1-Studio
Studio, 1 Bath, 663 sq ftLargest StudioThis is the largest Studio at this PropertyModel Gallery
Floorplans
Availability Details
Availability Date Unit Sq Ft Unavailable S2.1-Studio 663 sq ft Model Amenities and Features
Features
- Air Conditioning
- Cable Ready
- Fireplace
- Washer/Dryer
Fitness & Recreation
- Basketball Court
Kitchen
- Ice Maker
Living Space
- Walk-In Closets
Outdoor Space
- Patio
Unique Features
- 9' Ceilings
- Coffee bar
- Expansive Windows
- Firepit
- Full Vinyl Plank
- Grilling area - 1
- High Speed Internet
- Light Quartz Countertop
- Resident Lounge with Catering Kitchen
- Stainless Steel Appliance
- State of the Art Fitness Center
Apartment Model: S2.1-StudioStudio, 1 Bath, 663 sq ftUnavailable![]()
S2.1-Studio - Floorplan 1 Bedroom
1A-1E
1 Bed, 1 Bath, 590-810 sq ftAvailability Details
Availability Date Unit Sq Ft Unavailable 1A-1E 590-810 sq ft 1A-Jr 1
1 Bed, 1 Bath, 594 sq ftModel Gallery
Floorplans
Availability Details
Availability Date Unit Sq Ft Unavailable 1A-Jr 1 594 sq ft Model Amenities and Features
Features
- Air Conditioning
- Cable Ready
- Fireplace
- Washer/Dryer
Fitness & Recreation
- Basketball Court
Kitchen
- Ice Maker
Living Space
- Walk-In Closets
Outdoor Space
- Patio
Unique Features
- 9' Ceilings
- Coffee bar
- Expansive Windows
- Firepit
- Full Vinyl Plank
- Grilling area - 1
- High Speed Internet
- Light Quartz Countertop
- Resident Lounge with Catering Kitchen
- Stainless Steel Appliance
- State of the Art Fitness Center
Apartment Model: 1A-Jr 11 Bedroom, 1 Bath, 594 sq ftUnavailable![]()
1A-Jr 1 - Floorplan Floorplan 1A
1 Bed, 1 Bath, 594-619 sq ftAvailability Details
Availability Date Unit Sq Ft Unavailable 1A 594-619 sq ft 1A.1-Jr 1
1 Bed, 1 Bath, 596 sq ftModel Gallery
Floorplans
Availability Details
Availability Date Unit Sq Ft Unavailable 1A.1-Jr 1 596 sq ft Model Amenities and Features
Features
- Air Conditioning
- Fireplace
- Washer/Dryer
Fitness & Recreation
- Basketball Court
Living Space
- Walk-In Closets
Outdoor Space
- Patio
Unique Features
- 9' Ceilings
- Cable Ready
- Coffee bar
- Expansive Windows
- Firepit
- Full Vinyl Plank
- Grilling area - 1
- High Speed Internet
- Ice Maker
- Light Quartz Countertop
- Resident Lounge with Catering Kitchen
- Stainless Steel Appliance
- State of the Art Fitness Center
Apartment Model: 1A.1-Jr 11 Bedroom, 1 Bath, 596 sq ftUnavailable![]()
1A.1-Jr 1 - Floorplan 1A.2-Jr 1
1 Bed, 1 Bath, 598 sq ftModel Gallery
Floorplans
Availability Details
Availability Date Unit Sq Ft Unavailable 1A.2-Jr 1 598 sq ft Model Amenities and Features
Features
- Air Conditioning
- Cable Ready
- Fireplace
- Washer/Dryer
Fitness & Recreation
- Basketball Court
Kitchen
- Ice Maker
Living Space
- Walk-In Closets
Outdoor Space
- Patio
Unique Features
- 9' Ceilings
- Coffee bar
- Expansive Windows
- Firepit
- Full Vinyl Plank
- Grilling area - 1
- High Speed Internet
- Light Quartz Countertop
- Resident Lounge with Catering Kitchen
- Stainless Steel Appliance
- State of the Art Fitness Center
Apartment Model: 1A.2-Jr 11 Bedroom, 1 Bath, 598 sq ftUnavailable![]()
1A.2-Jr 1 - Floorplan 1A.3-Jr 1
1 Bed, 1 Bath, 614 sq ftModel Gallery
Floorplans
Availability Details
Availability Date Unit Sq Ft Unavailable 1A.3-Jr 1 614 sq ft Model Amenities and Features
Features
- Air Conditioning
- Fireplace
- Washer/Dryer
Fitness & Recreation
- Basketball Court
Living Space
- Walk-In Closets
Outdoor Space
- Patio
Unique Features
- 9' Ceilings
- Cable Ready
- Coffee bar
- Expansive Windows
- Firepit
- Full Vinyl Plank
- Grilling area - 1
- High Speed Internet
- Ice Maker
- Light Quartz Countertop
- Resident Lounge with Catering Kitchen
- Stainless Steel Appliance
- State of the Art Fitness Center
Apartment Model: 1A.3-Jr 11 Bedroom, 1 Bath, 614 sq ftUnavailable![]()
1A.3-Jr 1 - Floorplan 1F-1 Bed
1 Bed, 1 Bath, 616 sq ftAvailability Details
Availability Date Unit Sq Ft Unavailable 1F-1 Bed 616 sq ft Model Amenities and Features
Features
- Air Conditioning
- Cable Ready
- Fireplace
- Washer/Dryer
Fitness & Recreation
- Basketball Court
Kitchen
- Ice Maker
Living Space
- Walk-In Closets
Outdoor Space
- Patio
Unique Features
- 9' Ceilings
- Coffee bar
- Expansive Windows
- Firepit
- Full Vinyl Plank
- Grilling area - 1
- High Speed Internet
- Light Quartz Countertop
- Resident Lounge with Catering Kitchen
- Stainless Steel Appliance
- State of the Art Fitness Center
1A.4-Jr 1
1 Bed, 1 Bath, 619 sq ftModel Gallery
Floorplans
Availability Details
Availability Date Unit Sq Ft Unavailable 1A.4-Jr 1 619 sq ft Model Amenities and Features
Features
- Air Conditioning
- Cable Ready
- Fireplace
- Washer/Dryer
Fitness & Recreation
- Basketball Court
Kitchen
- Ice Maker
Living Space
- Walk-In Closets
Outdoor Space
- Patio
Unique Features
- 9' Ceilings
- Coffee bar
- Expansive Windows
- Firepit
- Full Vinyl Plank
- Grilling area - 1
- High Speed Internet
- Light Quartz Countertop
- Resident Lounge with Catering Kitchen
- Stainless Steel Appliance
- State of the Art Fitness Center
Apartment Model: 1A.4-Jr 11 Bedroom, 1 Bath, 619 sq ftUnavailable![]()
1A.4-Jr 1 - Floorplan Floorplan S4
1 Bed, 1 Bath, 661 sq ftAvailability Details
Availability Date Unit Sq Ft Unavailable S4 661 sq ft 1E-1 Bed
1 Bed, 1 Bath, 704 sq ftModel Gallery
Floorplans
Availability Details
Availability Date Unit Sq Ft Unavailable 1E-1 Bed 704 sq ft Model Amenities and Features
Features
- Air Conditioning
- Cable Ready
- Fireplace
- Washer/Dryer
Fitness & Recreation
- Basketball Court
Kitchen
- Ice Maker
Living Space
- Walk-In Closets
Outdoor Space
- Patio
Unique Features
- 9' Ceilings
- Coffee bar
- Expansive Windows
- Firepit
- Full Vinyl Plank
- Grilling area - 1
- High Speed Internet
- Light Quartz Countertop
- Resident Lounge with Catering Kitchen
- Stainless Steel Appliance
- State of the Art Fitness Center
Apartment Model: 1E-1 Bed1 Bedroom, 1 Bath, 704 sq ftUnavailable![]()
1E-1 Bed - Floorplan 1 ![]()
1E-1 Bed - Floorplan 2 1D-1 Bed
1 Bed, 1 Bath, 711 sq ftModel Gallery
Floorplans
Availability Details
Availability Date Unit Sq Ft Unavailable 1D-1 Bed 711 sq ft Model Amenities and Features
Features
- Air Conditioning
- Cable Ready
- Fireplace
- Washer/Dryer
Fitness & Recreation
- Basketball Court
Kitchen
- Ice Maker
Living Space
- Walk-In Closets
Outdoor Space
- Patio
Unique Features
- 9' Ceilings
- Coffee bar
- Expansive Windows
- Firepit
- Full Vinyl Plank
- Grilling area - 1
- High Speed Internet
- Light Quartz Countertop
- Resident Lounge with Catering Kitchen
- Stainless Steel Appliance
- State of the Art Fitness Center
Apartment Model: 1D-1 Bed1 Bedroom, 1 Bath, 711 sq ftUnavailable![]()
1D-1 Bed - Floorplan 1 ![]()
1D-1 Bed - Floorplan 2 Floorplan 1D
1 Bed, 1 Bath, 711-786 sq ftAvailability Details
Availability Date Unit Sq Ft Unavailable 1D 711-786 sq ft 1E.1-1 Bed
1 Bed, 1 Bath, 712 sq ftModel Gallery
Floorplans
Availability Details
Availability Date Unit Sq Ft Unavailable 1E.1-1 Bed 712 sq ft Model Amenities and Features
Features
- Air Conditioning
- Cable Ready
- Fireplace
- Washer/Dryer
Fitness & Recreation
- Basketball Court
Kitchen
- Ice Maker
Living Space
- Walk-In Closets
Outdoor Space
- Patio
Unique Features
- 9' Ceilings
- Coffee bar
- Expansive Windows
- Firepit
- Full Vinyl Plank
- Grilling area - 1
- High Speed Internet
- Light Quartz Countertop
- Resident Lounge with Catering Kitchen
- Stainless Steel Appliance
- State of the Art Fitness Center
Apartment Model: 1E.1-1 Bed1 Bedroom, 1 Bath, 712 sq ftUnavailable![]()
1E.1-1 Bed - Floorplan 1 ![]()
1E.1-1 Bed - Floorplan 2 Floorplan 1E
1 Bed, 1 Bath, 712-805 sq ftAvailability Details
Availability Date Unit Sq Ft Unavailable 1E 712-805 sq ft 1D.1-1 Bed
1 Bed, 1 Bath, 721 sq ftModel Gallery
Floorplans
Availability Details
Availability Date Unit Sq Ft Unavailable 1D.1-1 Bed 721 sq ft Model Amenities and Features
Features
- Air Conditioning
- Cable Ready
- Fireplace
- Washer/Dryer
Fitness & Recreation
- Basketball Court
Kitchen
- Ice Maker
Living Space
- Walk-In Closets
Outdoor Space
- Patio
Unique Features
- 9' Ceilings
- Coffee bar
- Expansive Windows
- Firepit
- Full Vinyl Plank
- Grilling area - 1
- High Speed Internet
- Light Quartz Countertop
- Resident Lounge with Catering Kitchen
- Stainless Steel Appliance
- State of the Art Fitness Center
Apartment Model: 1D.1-1 Bed1 Bedroom, 1 Bath, 721 sq ftUnavailable![]()
1D.1-1 Bed - Floorplan 1 ![]()
1D.1-1 Bed - Floorplan 2 1B-1 Bed
1 Bed, 1 Bath, 723 sq ftModel Gallery
Floorplans
Availability Details
Availability Date Unit Sq Ft Unavailable 1B-1 Bed 723 sq ft Model Amenities and Features
Features
- Air Conditioning
- Cable Ready
- Fireplace
- Washer/Dryer
Fitness & Recreation
- Basketball Court
Kitchen
- Ice Maker
Living Space
- Walk-In Closets
Outdoor Space
- Patio
Unique Features
- 9' Ceilings
- Coffee bar
- Expansive Windows
- Firepit
- Full Vinyl Plank
- Grilling area - 1
- High Speed Internet
- Light Quartz Countertop
- Resident Lounge with Catering Kitchen
- Stainless Steel Appliance
- State of the Art Fitness Center
Apartment Model: 1B-1 Bed1 Bedroom, 1 Bath, 723 sq ftUnavailable![]()
1B-1 Bed - Floorplan 1A.5-Jr 1
1 Bed, 1 Bath, 724 sq ftModel Gallery
Floorplans
Availability Details
Availability Date Unit Sq Ft Unavailable 1A.5-Jr 1 724 sq ft Model Amenities and Features
Features
- Air Conditioning
- Cable Ready
- Fireplace
- Washer/Dryer
Fitness & Recreation
- Basketball Court
Kitchen
- Ice Maker
Living Space
- Walk-In Closets
Outdoor Space
- Patio
Unique Features
- 9' Ceilings
- Coffee bar
- Expansive Windows
- Firepit
- Full Vinyl Plank
- Grilling area - 1
- High Speed Internet
- Light Quartz Countertop
- Resident Lounge with Catering Kitchen
- Stainless Steel Appliance
- State of the Art Fitness Center
Apartment Model: 1A.5-Jr 11 Bedroom, 1 Bath, 724 sq ftUnavailable![]()
1A.5-Jr 1 - Floorplan 1E.2-1 Bed
1 Bed, 1 Bath, 725 sq ftModel Gallery
Floorplans
Availability Details
Availability Date Unit Sq Ft Unavailable 1E.2-1 Bed 725 sq ft Model Amenities and Features
Features
- Air Conditioning
- Cable Ready
- Fireplace
- Washer/Dryer
Fitness & Recreation
- Basketball Court
Kitchen
- Ice Maker
Living Space
- Walk-In Closets
Outdoor Space
- Patio
Unique Features
- 9' Ceilings
- Coffee bar
- Expansive Windows
- Firepit
- Full Vinyl Plank
- Grilling area - 1
- High Speed Internet
- Light Quartz Countertop
- Resident Lounge with Catering Kitchen
- Stainless Steel Appliance
- State of the Art Fitness Center
Apartment Model: 1E.2-1 Bed1 Bedroom, 1 Bath, 725 sq ftUnavailable![]()
1E.2-1 Bed - Floorplan 1 ![]()
1E.2-1 Bed - Floorplan 2 1E.3-1 Bed
1 Bed, 1 Bath, 726 sq ftModel Gallery
Floorplans
Availability Details
Availability Date Unit Sq Ft Unavailable 1E.3-1 Bed 726 sq ft Model Amenities and Features
Features
- Air Conditioning
- Cable Ready
- Fireplace
- Washer/Dryer
Fitness & Recreation
- Basketball Court
Kitchen
- Ice Maker
Living Space
- Walk-In Closets
Outdoor Space
- Patio
Unique Features
- 9' Ceilings
- Coffee bar
- Expansive Windows
- Firepit
- Full Vinyl Plank
- Grilling area - 1
- High Speed Internet
- Light Quartz Countertop
- Resident Lounge with Catering Kitchen
- Stainless Steel Appliance
- State of the Art Fitness Center
Apartment Model: 1E.3-1 Bed1 Bedroom, 1 Bath, 726 sq ftUnavailable![]()
1E.3-1 Bed - Floorplan 1 ![]()
1E.3-1 Bed - Floorplan 2 1D.2-1 Bed
1 Bed, 1 Bath, 729 sq ftModel Gallery
Floorplans
Availability Details
Availability Date Unit Sq Ft Unavailable 1D.2-1 Bed 729 sq ft Model Amenities and Features
Features
- Air Conditioning
- Cable Ready
- Fireplace
- Washer/Dryer
Fitness & Recreation
- Basketball Court
Kitchen
- Ice Maker
Living Space
- Walk-In Closets
Outdoor Space
- Patio
Unique Features
- 9' Ceilings
- Coffee bar
- Expansive Windows
- Firepit
- Full Vinyl Plank
- Grilling area - 1
- High Speed Internet
- Light Quartz Countertop
- Resident Lounge with Catering Kitchen
- Stainless Steel Appliance
- State of the Art Fitness Center
Apartment Model: 1D.2-1 Bed1 Bedroom, 1 Bath, 729 sq ftUnavailable![]()
1D.2-1 Bed - Floorplan 1 ![]()
1D.2-1 Bed - Floorplan 2 1E.4-1 Bed
1 Bed, 1 Bath, 729 sq ftModel Gallery
Floorplans
Availability Details
Availability Date Unit Sq Ft Unavailable 1E.4-1 Bed 729 sq ft Model Amenities and Features
Features
- Air Conditioning
- Fireplace
- Washer/Dryer
Fitness & Recreation
- Basketball Court
Living Space
- Walk-In Closets
Outdoor Space
- Patio
Unique Features
- 9' Ceilings
- Cable Ready
- Coffee bar
- Expansive Windows
- Firepit
- Full Vinyl Plank
- Grilling area - 1
- High Speed Internet
- Ice Maker
- Light Quartz Countertop
- Resident Lounge with Catering Kitchen
- Stainless Steel Appliance
- State of the Art Fitness Center
Apartment Model: 1E.4-1 Bed1 Bedroom, 1 Bath, 729 sq ftUnavailable![]()
1E.4-1 Bed - Floorplan 1 ![]()
1E.4-1 Bed - Floorplan 2 1D.3-1 Bed
1 Bed, 1 Bath, 730 sq ftModel Gallery
Floorplans
Availability Details
Availability Date Unit Sq Ft Unavailable 1D.3-1 Bed 730 sq ft Model Amenities and Features
Features
- Air Conditioning
- Cable Ready
- Fireplace
- Washer/Dryer
Fitness & Recreation
- Basketball Court
Kitchen
- Ice Maker
Living Space
- Walk-In Closets
Outdoor Space
- Patio
Unique Features
- 9' Ceilings
- Coffee bar
- Expansive Windows
- Firepit
- Full Vinyl Plank
- Grilling area - 1
- High Speed Internet
- Light Quartz Countertop
- Resident Lounge with Catering Kitchen
- Stainless Steel Appliance
- State of the Art Fitness Center
Apartment Model: 1D.3-1 Bed1 Bedroom, 1 Bath, 730 sq ftUnavailable![]()
1D.3-1 Bed - Floorplan 1 ![]()
1D.3-1 Bed - Floorplan 2 1A.6-Jr 1
1 Bed, 1 Bath, 733 sq ftModel Gallery
Floorplans
Availability Details
Availability Date Unit Sq Ft Unavailable 1A.6-Jr 1 733 sq ft Model Amenities and Features
Features
- Air Conditioning
- Cable Ready
- Fireplace
- Washer/Dryer
Fitness & Recreation
- Basketball Court
Kitchen
- Ice Maker
Living Space
- Walk-In Closets
Outdoor Space
- Patio
Unique Features
- 9' Ceilings
- Coffee bar
- Expansive Windows
- Firepit
- Full Vinyl Plank
- Grilling area - 1
- High Speed Internet
- Light Quartz Countertop
- Resident Lounge with Catering Kitchen
- Stainless Steel Appliance
- State of the Art Fitness Center
Apartment Model: 1A.6-Jr 11 Bedroom, 1 Bath, 733 sq ftUnavailable![]()
1A.6-Jr 1 - Floorplan 1E.5-1 Bed
1 Bed, 1 Bath, 734 sq ftModel Gallery
Floorplans
Availability Details
Availability Date Unit Sq Ft Unavailable 1E.5-1 Bed 734 sq ft Model Amenities and Features
Features
- Air Conditioning
- Cable Ready
- Fireplace
- Washer/Dryer
Fitness & Recreation
- Basketball Court
Kitchen
- Ice Maker
Living Space
- Walk-In Closets
Outdoor Space
- Patio
Unique Features
- 9' Ceilings
- Coffee bar
- Expansive Windows
- Firepit
- Full Vinyl Plank
- Grilling area - 1
- High Speed Internet
- Light Quartz Countertop
- Resident Lounge with Catering Kitchen
- Stainless Steel Appliance
- State of the Art Fitness Center
Apartment Model: 1E.5-1 Bed1 Bedroom, 1 Bath, 734 sq ftUnavailable![]()
1E.5-1 Bed - Floorplan 1 ![]()
1E.5-1 Bed - Floorplan 2 1C-1 Bed
1 Bed, 1 Bath, 740 sq ftAvailability Details
Availability Date Unit Sq Ft Unavailable 1C-1 Bed 740 sq ft 1C-1 Bed
1 Bed, 1 Bath, 740 sq ftModel Gallery
Floorplans
Availability Details
Availability Date Unit Sq Ft Unavailable 1C-1 Bed 740 sq ft Model Amenities and Features
Features
- Air Conditioning
- Cable Ready
- Fireplace
- Washer/Dryer
Fitness & Recreation
- Basketball Court
Kitchen
- Ice Maker
Living Space
- Walk-In Closets
Outdoor Space
- Patio
Unique Features
- 9' Ceilings
- Coffee bar
- Expansive Windows
- Firepit
- Full Vinyl Plank
- Grilling area - 1
- High Speed Internet
- Light Quartz Countertop
- Resident Lounge with Catering Kitchen
- Stainless Steel Appliance
- State of the Art Fitness Center
Apartment Model: 1C-1 Bed1 Bedroom, 1 Bath, 740 sq ftUnavailable![]()
1C-1 Bed - Floorplan 1D.4-1 Bed
1 Bed, 1 Bath, 786 sq ftModel Gallery
Floorplans
Availability Details
Availability Date Unit Sq Ft Unavailable 1D.4-1 Bed 786 sq ft Model Amenities and Features
Features
- Air Conditioning
- Cable Ready
- Fireplace
- Washer/Dryer
Fitness & Recreation
- Basketball Court
Kitchen
- Ice Maker
Living Space
- Walk-In Closets
Outdoor Space
- Patio
Unique Features
- 9' Ceilings
- Coffee bar
- Expansive Windows
- Firepit
- Full Vinyl Plank
- Grilling area - 1
- High Speed Internet
- Light Quartz Countertop
- Resident Lounge with Catering Kitchen
- Stainless Steel Appliance
- State of the Art Fitness Center
Apartment Model: 1D.4-1 Bed1 Bedroom, 1 Bath, 786 sq ftUnavailable![]()
1D.4-1 Bed - Floorplan 1 ![]()
1D.4-1 Bed - Floorplan 2 1E.6-1 Bed
1 Bed, 1 Bath, 802 sq ftModel Gallery
Floorplans
Availability Details
Availability Date Unit Sq Ft Unavailable 1E.6-1 Bed 802 sq ft Model Amenities and Features
Features
- Air Conditioning
- Cable Ready
- Fireplace
- Washer/Dryer
Fitness & Recreation
- Basketball Court
Kitchen
- Ice Maker
Living Space
- Walk-In Closets
Outdoor Space
- Patio
Unique Features
- 9' Ceilings
- Coffee bar
- Expansive Windows
- Firepit
- Full Vinyl Plank
- Grilling area - 1
- High Speed Internet
- Light Quartz Countertop
- Resident Lounge with Catering Kitchen
- Stainless Steel Appliance
- State of the Art Fitness Center
Apartment Model: 1E.6-1 Bed1 Bedroom, 1 Bath, 802 sq ftUnavailable![]()
1E.6-1 Bed - Floorplan 1 ![]()
1E.6-1 Bed - Floorplan 2 1E.7-1 Bed
1 Bed, 1 Bath, 805 sq ftModel Gallery
Floorplans
Availability Details
Availability Date Unit Sq Ft Unavailable 1E.7-1 Bed 805 sq ft Model Amenities and Features
Features
- Air Conditioning
- Cable Ready
- Fireplace
- Washer/Dryer
Fitness & Recreation
- Basketball Court
Kitchen
- Ice Maker
Living Space
- Walk-In Closets
Outdoor Space
- Patio
Unique Features
- 9' Ceilings
- Coffee bar
- Expansive Windows
- Firepit
- Full Vinyl Plank
- Grilling area - 1
- High Speed Internet
- Light Quartz Countertop
- Resident Lounge with Catering Kitchen
- Stainless Steel Appliance
- State of the Art Fitness Center
Apartment Model: 1E.7-1 Bed1 Bedroom, 1 Bath, 805 sq ftUnavailable![]()
1E.7-1 Bed - Floorplan 1 ![]()
1E.7-1 Bed - Floorplan 2 1E.8-1 Bed
1 Bed, 1 Bath, 836 sq ftModel Gallery
Floorplans
Availability Details
Availability Date Unit Sq Ft Unavailable 1E.8-1 Bed 836 sq ft Model Amenities and Features
Features
- Air Conditioning
- Cable Ready
- Fireplace
- Washer/Dryer
Fitness & Recreation
- Basketball Court
Kitchen
- Ice Maker
Living Space
- Walk-In Closets
Outdoor Space
- Patio
Unique Features
- 9' Ceilings
- Coffee bar
- Expansive Windows
- Firepit
- Full Vinyl Plank
- Grilling area - 1
- High Speed Internet
- Light Quartz Countertop
- Resident Lounge with Catering Kitchen
- Stainless Steel Appliance
- State of the Art Fitness Center
Apartment Model: 1E.8-1 Bed1 Bedroom, 1 Bath, 836 sq ftUnavailable![]()
1E.8-1 Bed - Floorplan 1 ![]()
1E.8-1 Bed - Floorplan 2 1C.1-1 Bed
1 Bed, 1 Bath, 841 sq ftAvailability Details
Availability Date Unit Sq Ft Unavailable 1C.1-1 Bed 841 sq ft 1E.9-1 Bed
1 Bed, 1 Bath, 842 sq ftModel Gallery
Floorplans
Availability Details
Availability Date Unit Sq Ft Unavailable 1E.9-1 Bed 842 sq ft Model Amenities and Features
Features
- Air Conditioning
- Cable Ready
- Fireplace
- Washer/Dryer
Fitness & Recreation
- Basketball Court
Kitchen
- Ice Maker
Living Space
- Walk-In Closets
Outdoor Space
- Patio
Unique Features
- 9' Ceilings
- Coffee bar
- Expansive Windows
- Firepit
- Full Vinyl Plank
- Grilling area - 1
- High Speed Internet
- Light Quartz Countertop
- Resident Lounge with Catering Kitchen
- Stainless Steel Appliance
- State of the Art Fitness Center
Apartment Model: 1E.9-1 Bed1 Bedroom, 1 Bath, 842 sq ftUnavailable![]()
1E.9-1 Bed - Floorplan 1 ![]()
1E.9-1 Bed - Floorplan 2 1E.10-1 Bed
1 Bed, 1 Bath, 847 sq ftModel Gallery
Floorplans
Availability Details
Availability Date Unit Sq Ft Unavailable 1E.10-1 Bed 847 sq ft Model Amenities and Features
Features
- Air Conditioning
- Cable Ready
- Fireplace
- Washer/Dryer
Fitness & Recreation
- Basketball Court
Kitchen
- Ice Maker
Living Space
- Walk-In Closets
Outdoor Space
- Patio
Unique Features
- 9' Ceilings
- Coffee bar
- Expansive Windows
- Firepit
- Full Vinyl Plank
- Grilling area - 1
- High Speed Internet
- Light Quartz Countertop
- Resident Lounge with Catering Kitchen
- Stainless Steel Appliance
- State of the Art Fitness Center
Apartment Model: 1E.10-1 Bed1 Bedroom, 1 Bath, 847 sq ftUnavailable![]()
1E.10-1 Bed - Floorplan 1 ![]()
1E.10-1 Bed - Floorplan 2 1D.5-1 Bed
1 Bed, 1 Bath, 850 sq ftModel Gallery
Floorplans
Availability Details
Availability Date Unit Sq Ft Unavailable 1D.5-1 Bed 850 sq ft Model Amenities and Features
Features
- Air Conditioning
- Cable Ready
- Fireplace
- Washer/Dryer
Fitness & Recreation
- Basketball Court
Kitchen
- Ice Maker
Living Space
- Walk-In Closets
Outdoor Space
- Patio
Unique Features
- 9' Ceilings
- Coffee bar
- Expansive Windows
- Firepit
- Full Vinyl Plank
- Grilling area - 1
- High Speed Internet
- Light Quartz Countertop
- Resident Lounge with Catering Kitchen
- Stainless Steel Appliance
- State of the Art Fitness Center
Apartment Model: 1D.5-1 Bed1 Bedroom, 1 Bath, 850 sq ftUnavailable![]()
1D.5-1 Bed - Floorplan 1 ![]()
1D.5-1 Bed - Floorplan 2 1B.1-1 Bed
1 Bed, 1 Bath, 853 sq ftModel Gallery
Floorplans
Availability Details
Availability Date Unit Sq Ft Unavailable 1B.1-1 Bed 853 sq ft Model Amenities and Features
Features
- Air Conditioning
- Cable Ready
- Fireplace
- Washer/Dryer
Fitness & Recreation
- Basketball Court
Kitchen
- Ice Maker
Living Space
- Walk-In Closets
Outdoor Space
- Patio
Unique Features
- 9' Ceilings
- Coffee bar
- Expansive Windows
- Firepit
- Full Vinyl Plank
- Grilling area - 1
- High Speed Internet
- Light Quartz Countertop
- Resident Lounge with Catering Kitchen
- Stainless Steel Appliance
- State of the Art Fitness Center
Apartment Model: 1B.1-1 Bed1 Bedroom, 1 Bath, 853 sq ftUnavailable![]()
1B.1-1 Bed - Floorplan 1D.6-1 Bed
1 Bed, 1 Bath, 906 sq ftModel Gallery
Floorplans
Availability Details
Availability Date Unit Sq Ft Unavailable 1D.6-1 Bed 906 sq ft Model Amenities and Features
Features
- Air Conditioning
- Cable Ready
- Fireplace
- Washer/Dryer
Fitness & Recreation
- Basketball Court
Kitchen
- Ice Maker
Living Space
- Walk-In Closets
Outdoor Space
- Patio
Unique Features
- 9' Ceilings
- Coffee bar
- Expansive Windows
- Firepit
- Full Vinyl Plank
- Grilling area - 1
- High Speed Internet
- Light Quartz Countertop
- Resident Lounge with Catering Kitchen
- Stainless Steel Appliance
- State of the Art Fitness Center
Apartment Model: 1D.6-1 Bed1 Bedroom, 1 Bath, 906 sq ftUnavailable![]()
1D.6-1 Bed - Floorplan 1 ![]()
1D.6-1 Bed - Floorplan 2 1C.2-1 Bed
1 Bed, 1 Bath, 1129 sq ftLargest 1 BedroomThis is the largest 1 Bedroom at this PropertyModel Gallery
Floorplans
Availability Details
Availability Date Unit Sq Ft Unavailable 1C.2-1 Bed 1129 sq ft Model Amenities and Features
Features
- Air Conditioning
- Cable Ready
- Fireplace
- Washer/Dryer
Fitness & Recreation
- Basketball Court
Kitchen
- Ice Maker
Living Space
- Walk-In Closets
Outdoor Space
- Patio
Unique Features
- 9' Ceilings
- Coffee bar
- Expansive Windows
- Firepit
- Full Vinyl Plank
- Grilling area - 1
- High Speed Internet
- Light Quartz Countertop
- Resident Lounge with Catering Kitchen
- Stainless Steel Appliance
- State of the Art Fitness Center
Apartment Model: 1C.2-1 Bed1 Bedroom, 1 Bath, 1129 sq ftUnavailable![]()
1C.2-1 Bed - Floorplan 2 Bedrooms
2H-2 Bed
2 Beds, 1 Bath, 1078 sq ftAvailability Details
Availability Date Unit Sq Ft Unavailable 2H-2 Bed 1078 sq ft 2B-2 Bed
2 Beds, 2 Baths, 934 sq ftModel Gallery
Floorplans
Availability Details
Availability Date Unit Sq Ft Unavailable 2B-2 Bed 934 sq ft Model Amenities and Features
Features
- Air Conditioning
- Cable Ready
- Fireplace
- Washer/Dryer
Fitness & Recreation
- Basketball Court
Kitchen
- Ice Maker
Living Space
- Walk-In Closets
Outdoor Space
- Patio
Unique Features
- 9' Ceilings
- Coffee bar
- Expansive Windows
- Firepit
- Full Vinyl Plank
- Grilling area - 1
- High Speed Internet
- Light Quartz Countertop
- Resident Lounge with Catering Kitchen
- Stainless Steel Appliance
- State of the Art Fitness Center
Apartment Model: 2B-2 Bed2 Bedroom, 2 Bath, 934 sq ftUnavailable![]()
2B-2 Bed - Floorplan 2A-2G
2 Beds, 2 Baths, 1000-1250 sq ftLargest 2 BedroomThis is the largest 2 Bedroom at this PropertyAvailability Details
Availability Date Unit Sq Ft Unavailable 2A-2G 1000-1250 sq ft 2A-2 Bed
2 Beds, 2 Baths, 1010 sq ftModel Gallery
Floorplans
Availability Details
Availability Date Unit Sq Ft Unavailable 2A-2 Bed 1010 sq ft Model Amenities and Features
Features
- Air Conditioning
- Cable Ready
- Fireplace
- Washer/Dryer
Fitness & Recreation
- Basketball Court
Kitchen
- Ice Maker
Living Space
- Walk-In Closets
Outdoor Space
- Patio
Unique Features
- 9' Ceilings
- Coffee bar
- Expansive Windows
- Firepit
- Full Vinyl Plank
- Grilling area - 1
- High Speed Internet
- Light Quartz Countertop
- Resident Lounge with Catering Kitchen
- Stainless Steel Appliance
- State of the Art Fitness Center
Apartment Model: 2A-2 Bed2 Bedroom, 2 Bath, 1010 sq ftUnavailable![]()
2A-2 Bed - Floorplan 2C-2 Bed
2 Beds, 2 Baths, 1015 sq ftModel Gallery
Floorplans
Availability Details
Availability Date Unit Sq Ft Unavailable 2C-2 Bed 1015 sq ft Model Amenities and Features
Features
- Air Conditioning
- Cable Ready
- Fireplace
- Washer/Dryer
Fitness & Recreation
- Basketball Court
Kitchen
- Ice Maker
Living Space
- Walk-In Closets
Outdoor Space
- Patio
Unique Features
- 9' Ceilings
- Coffee bar
- Expansive Windows
- Firepit
- Full Vinyl Plank
- Grilling area - 1
- High Speed Internet
- Light Quartz Countertop
- Resident Lounge with Catering Kitchen
- Stainless Steel Appliance
- State of the Art Fitness Center
Apartment Model: 2C-2 Bed2 Bedroom, 2 Bath, 1015 sq ftUnavailable![]()
2C-2 Bed - Floorplan 2B.1-2 Bed
2 Beds, 2 Baths, 1030 sq ftModel Gallery
Floorplans
Availability Details
Availability Date Unit Sq Ft Unavailable 2B.1-2 Bed 1030 sq ft Model Amenities and Features
Features
- Air Conditioning
- Cable Ready
- Fireplace
- Washer/Dryer
Fitness & Recreation
- Basketball Court
Kitchen
- Ice Maker
Living Space
- Walk-In Closets
Outdoor Space
- Patio
Unique Features
- 9' Ceilings
- Coffee bar
- Expansive Windows
- Firepit
- Full Vinyl Plank
- Grilling area - 1
- High Speed Internet
- Light Quartz Countertop
- Resident Lounge with Catering Kitchen
- Stainless Steel Appliance
- State of the Art Fitness Center
Apartment Model: 2B.1-2 Bed2 Bedroom, 2 Bath, 1030 sq ftUnavailable![]()
2B.1-2 Bed - Floorplan 2D-2 Bed
2 Beds, 2 Baths, 1095 sq ftModel Gallery
Floorplans
Availability Details
Availability Date Unit Sq Ft Unavailable 2D-2 Bed 1095 sq ft Model Amenities and Features
Features
- Air Conditioning
- Cable Ready
- Fireplace
- Washer/Dryer
Fitness & Recreation
- Basketball Court
Kitchen
- Ice Maker
Living Space
- Walk-In Closets
Outdoor Space
- Patio
Unique Features
- 9' Ceilings
- Coffee bar
- Expansive Windows
- Firepit
- Full Vinyl Plank
- Grilling area - 1
- High Speed Internet
- Light Quartz Countertop
- Resident Lounge with Catering Kitchen
- Stainless Steel Appliance
- State of the Art Fitness Center
Apartment Model: 2D-2 Bed2 Bedroom, 2 Bath, 1095 sq ftUnavailable![]()
2D-2 Bed - Floorplan 2C.1-2 Bed
2 Beds, 2 Baths, 1111 sq ftModel Gallery
Floorplans
Availability Details
Availability Date Unit Sq Ft Unavailable 2C.1-2 Bed 1111 sq ft Model Amenities and Features
Features
- Air Conditioning
- Cable Ready
- Fireplace
- Washer/Dryer
Fitness & Recreation
- Basketball Court
Kitchen
- Ice Maker
Living Space
- Walk-In Closets
Outdoor Space
- Patio
Unique Features
- 9' Ceilings
- Coffee bar
- Expansive Windows
- Firepit
- Full Vinyl Plank
- Grilling area - 1
- High Speed Internet
- Light Quartz Countertop
- Resident Lounge with Catering Kitchen
- Stainless Steel Appliance
- State of the Art Fitness Center
Apartment Model: 2C.1-2 Bed2 Bedroom, 2 Bath, 1111 sq ftUnavailable![]()
2C.1-2 Bed - Floorplan 2D.1-2 Bed
2 Beds, 2 Baths, 1175 sq ftModel Gallery
Floorplans
Availability Details
Availability Date Unit Sq Ft Unavailable 2D.1-2 Bed 1175 sq ft Model Amenities and Features
Features
- Air Conditioning
- Cable Ready
- Fireplace
- Washer/Dryer
Fitness & Recreation
- Basketball Court
Kitchen
- Ice Maker
Living Space
- Walk-In Closets
Outdoor Space
- Patio
Unique Features
- 9' Ceilings
- Coffee bar
- Expansive Windows
- Firepit
- Full Vinyl Plank
- Grilling area - 1
- High Speed Internet
- Light Quartz Countertop
- Resident Lounge with Catering Kitchen
- Stainless Steel Appliance
- State of the Art Fitness Center
Apartment Model: 2D.1-2 Bed2 Bedroom, 2 Bath, 1175 sq ftUnavailable![]()
2D.1-2 Bed - Floorplan 2E-2 Bed
2 Beds, 2 Baths, 1196 sq ftModel Gallery
Floorplans
Availability Details
Availability Date Unit Sq Ft Unavailable 2E-2 Bed 1196 sq ft Model Amenities and Features
Features
- Air Conditioning
- Cable Ready
- Fireplace
- Washer/Dryer
Fitness & Recreation
- Basketball Court
Kitchen
- Ice Maker
Living Space
- Walk-In Closets
Outdoor Space
- Patio
Unique Features
- 9' Ceilings
- Coffee bar
- Expansive Windows
- Firepit
- Full Vinyl Plank
- Grilling area - 1
- High Speed Internet
- Light Quartz Countertop
- Resident Lounge with Catering Kitchen
- Stainless Steel Appliance
- State of the Art Fitness Center
Apartment Model: 2E-2 Bed2 Bedroom, 2 Bath, 1196 sq ftUnavailable![]()
2E-2 Bed - Floorplan 2E.1-2 Bed
2 Beds, 2 Baths, 1198 sq ftModel Gallery
Floorplans
Availability Details
Availability Date Unit Sq Ft Unavailable 2E.1-2 Bed 1198 sq ft Model Amenities and Features
Features
- Air Conditioning
- Cable Ready
- Fireplace
- Washer/Dryer
Fitness & Recreation
- Basketball Court
Kitchen
- Ice Maker
Living Space
- Walk-In Closets
Outdoor Space
- Patio
Unique Features
- 9' Ceilings
- Coffee bar
- Expansive Windows
- Firepit
- Full Vinyl Plank
- Grilling area - 1
- High Speed Internet
- Light Quartz Countertop
- Resident Lounge with Catering Kitchen
- Stainless Steel Appliance
- State of the Art Fitness Center
Apartment Model: 2E.1-2 Bed2 Bedroom, 2 Bath, 1198 sq ftUnavailable![]()
2E.1-2 Bed - Floorplan 2F-2 Bed
2 Beds, 2 Baths, 1211 sq ftModel Gallery
Floorplans
Availability Details
Availability Date Unit Sq Ft Unavailable 2F-2 Bed 1211 sq ft Model Amenities and Features
Features
- Air Conditioning
- Cable Ready
- Fireplace
- Washer/Dryer
Fitness & Recreation
- Basketball Court
Kitchen
- Ice Maker
Living Space
- Walk-In Closets
Outdoor Space
- Patio
Unique Features
- 9' Ceilings
- Coffee bar
- Expansive Windows
- Firepit
- Full Vinyl Plank
- Grilling area - 1
- High Speed Internet
- Light Quartz Countertop
- Resident Lounge with Catering Kitchen
- Stainless Steel Appliance
- State of the Art Fitness Center
Apartment Model: 2F-2 Bed2 Bedroom, 2 Bath, 1211 sq ftUnavailable![]()
2F-2 Bed - Floorplan Floorplan 2G
2 Beds, 2 Baths, 1220 sq ftAvailability Details
Availability Date Unit Sq Ft Unavailable 2G 1220 sq ft 2G-2 Bed
2 Beds, 2 Baths, 1235 sq ftModel Gallery
Floorplans
Availability Details
Availability Date Unit Sq Ft Unavailable 2G-2 Bed 1235 sq ft Model Amenities and Features
Features
- Air Conditioning
- Cable Ready
- Fireplace
- Washer/Dryer
Fitness & Recreation
- Basketball Court
Kitchen
- Ice Maker
Living Space
- Walk-In Closets
Outdoor Space
- Patio
Unique Features
- 9' Ceilings
- Coffee bar
- Expansive Windows
- Firepit
- Full Vinyl Plank
- Grilling area - 1
- High Speed Internet
- Light Quartz Countertop
- Resident Lounge with Catering Kitchen
- Stainless Steel Appliance
- State of the Art Fitness Center
Apartment Model: 2G-2 Bed2 Bedroom, 2 Bath, 1235 sq ftUnavailable![]()
2G-2 Bed - Floorplan 2G.1-2 Bed
2 Beds, 2 Baths, 1244 sq ftModel Gallery
Floorplans
Availability Details
Availability Date Unit Sq Ft Unavailable 2G.1-2 Bed 1244 sq ft Model Amenities and Features
Features
- Air Conditioning
- Fireplace
- Washer/Dryer
Fitness & Recreation
- Basketball Court
Living Space
- Walk-In Closets
Outdoor Space
- Patio
Unique Features
- 9' Ceilings
- Cable Ready
- Coffee bar
- Expansive Windows
- Firepit
- Full Vinyl Plank
- Grilling area - 1
- High Speed Internet
- Ice Maker
- Light Quartz Countertop
- Resident Lounge with Catering Kitchen
- Stainless Steel Appliance
- State of the Art Fitness Center
Apartment Model: 2G.1-2 Bed2 Bedroom, 2 Bath, 1244 sq ftUnavailable![]()
2G.1-2 Bed - Floorplan 3 Bedrooms
Show Unavailable FloorplansTH1.1-Townhome
3 Beds, 2 Baths, 1749 sq ftAvailable NowModel Gallery
Floorplans
Availability Details
Availability Date Unit Sq Ft Available Now E2 Apartments-TH06 1749 Unit E2 Apartments-TH06 Amenities and Features
Features
- Air Conditioning
- Cable Ready
- Fireplace
- Washer/Dryer
Fitness & Recreation
- Basketball Court
Kitchen
- Ice Maker
Living Space
- Walk-In Closets
Outdoor Space
- Patio
Unique Features
- 9' Ceilings
- Coffee bar
- Expansive Windows
- Firepit
- Full Vinyl Plank
- Grilling area - 1
- High Speed Internet
- Light Quartz Countertop
- Resident Lounge with Catering Kitchen
- Stainless Steel Appliance
- State of the Art Fitness Center
Apartment Model: TH1.1-Townhome3 Bedroom, 2 Bath, 1749 sq ftAvailable Now![]()
TH1.1-Townhome - Floorplan Apartment Unit: E2 Apartments-TH06Apartment Model: TH1.1-Townhome3 Bedroom, 2 Bath, 1749 sq ftAvailable Now3A-3 Bed
3 Beds, 2 Baths, 1391 sq ftModel Gallery
Floorplans
Availability Details
Availability Date Unit Sq Ft Unavailable 3A-3 Bed 1391 sq ft Model Amenities and Features
Features
- Air Conditioning
- Cable Ready
- Fireplace
- Washer/Dryer
Fitness & Recreation
- Basketball Court
Kitchen
- Ice Maker
Living Space
- Walk-In Closets
Outdoor Space
- Patio
Unique Features
- 9' Ceilings
- Coffee bar
- Expansive Windows
- Firepit
- Full Vinyl Plank
- Grilling area - 1
- High Speed Internet
- Light Quartz Countertop
- Resident Lounge with Catering Kitchen
- Stainless Steel Appliance
- State of the Art Fitness Center
Apartment Model: 3A-3 Bed3 Bedroom, 2 Bath, 1391 sq ftUnavailable![]()
3A-3 Bed - Floorplan 3B-3 Bed
3 Beds, 2 Baths, 1464 sq ftAvailability Details
Availability Date Unit Sq Ft Unavailable 3B-3 Bed 1464 sq ft Model Amenities and Features
Features
- Air Conditioning
- Cable Ready
- Fireplace
- Washer/Dryer
Fitness & Recreation
- Basketball Court
Kitchen
- Ice Maker
Living Space
- Walk-In Closets
Outdoor Space
- Patio
Unique Features
- 9' Ceilings
- Coffee bar
- Expansive Windows
- Firepit
- Full Vinyl Plank
- Grilling area - 1
- High Speed Internet
- Light Quartz Countertop
- Resident Lounge with Catering Kitchen
- Stainless Steel Appliance
- State of the Art Fitness Center
3A.1-3 Bed
3 Beds, 2 Baths, 1537 sq ftModel Gallery
Floorplans
Availability Details
Availability Date Unit Sq Ft Unavailable 3A.1-3 Bed 1537 sq ft Model Amenities and Features
Features
- Air Conditioning
- Cable Ready
- Fireplace
- Washer/Dryer
Fitness & Recreation
- Basketball Court
Kitchen
- Ice Maker
Living Space
- Walk-In Closets
Outdoor Space
- Patio
Unique Features
- 9' Ceilings
- Coffee bar
- Expansive Windows
- Firepit
- Full Vinyl Plank
- Grilling area - 1
- High Speed Internet
- Light Quartz Countertop
- Resident Lounge with Catering Kitchen
- Stainless Steel Appliance
- State of the Art Fitness Center
Apartment Model: 3A.1-3 Bed3 Bedroom, 2 Bath, 1537 sq ftUnavailable![]()
3A.1-3 Bed - Floorplan TH1-Townhome
3 Beds, 2 Baths, 1735 sq ftModel Gallery
Floorplans
Availability Details
Availability Date Unit Sq Ft Unavailable TH1-Townhome 1735 sq ft Model Amenities and Features
Features
- Air Conditioning
- Cable Ready
- Fireplace
- Washer/Dryer
Fitness & Recreation
- Basketball Court
Kitchen
- Ice Maker
Living Space
- Walk-In Closets
Outdoor Space
- Patio
Unique Features
- 9' Ceilings
- Coffee bar
- Expansive Windows
- Firepit
- Full Vinyl Plank
- Grilling area - 1
- High Speed Internet
- Light Quartz Countertop
- Resident Lounge with Catering Kitchen
- Stainless Steel Appliance
- State of the Art Fitness Center
Apartment Model: TH1-Townhome3 Bedroom, 2 Bath, 1735 sq ftUnavailable![]()
TH1-Townhome - Floorplan TH1.2-Townhome
3 Beds, 2 Baths, 1751 sq ftModel Gallery
Floorplans
Availability Details
Availability Date Unit Sq Ft Unavailable TH1.2-Townhome 1751 sq ft Model Amenities and Features
Features
- Air Conditioning
- Cable Ready
- Fireplace
- Washer/Dryer
Fitness & Recreation
- Basketball Court
Kitchen
- Ice Maker
Living Space
- Walk-In Closets
Outdoor Space
- Patio
Unique Features
- 9' Ceilings
- Coffee bar
- Expansive Windows
- Firepit
- Full Vinyl Plank
- Grilling area - 1
- High Speed Internet
- Light Quartz Countertop
- Resident Lounge with Catering Kitchen
- Stainless Steel Appliance
- State of the Art Fitness Center
Apartment Model: TH1.2-Townhome3 Bedroom, 2 Bath, 1751 sq ftUnavailable![]()
TH1.2-Townhome - Floorplan TH1.3-Townhome
3 Beds, 2 Baths, 1752 sq ftModel Gallery
Floorplans
Availability Details
Availability Date Unit Sq Ft Unavailable TH1.3-Townhome 1752 sq ft Model Amenities and Features
Features
- Air Conditioning
- Cable Ready
- Fireplace
- Washer/Dryer
Fitness & Recreation
- Basketball Court
Kitchen
- Ice Maker
Living Space
- Walk-In Closets
Outdoor Space
- Patio
Unique Features
- 9' Ceilings
- Coffee bar
- Expansive Windows
- Firepit
- Full Vinyl Plank
- Grilling area - 1
- High Speed Internet
- Light Quartz Countertop
- Resident Lounge with Catering Kitchen
- Stainless Steel Appliance
- State of the Art Fitness Center
Apartment Model: TH1.3-Townhome3 Bedroom, 2 Bath, 1752 sq ftUnavailable![]()
TH1.3-Townhome - Floorplan TH1.4-Townhome
3 Beds, 2 Baths, 1764 sq ftModel Gallery
Floorplans
Availability Details
Availability Date Unit Sq Ft Unavailable TH1.4-Townhome 1764 sq ft Model Amenities and Features
Features
- Air Conditioning
- Cable Ready
- Fireplace
- Washer/Dryer
Fitness & Recreation
- Basketball Court
Kitchen
- Ice Maker
Living Space
- Walk-In Closets
Outdoor Space
- Patio
Unique Features
- 9' Ceilings
- Coffee bar
- Expansive Windows
- Firepit
- Full Vinyl Plank
- Grilling area - 1
- High Speed Internet
- Light Quartz Countertop
- Resident Lounge with Catering Kitchen
- Stainless Steel Appliance
- State of the Art Fitness Center
Apartment Model: TH1.4-Townhome3 Bedroom, 2 Bath, 1764 sq ftUnavailable![]()
TH1.4-Townhome - Floorplan TH1.5-Townhome
3 Beds, 2 Baths, 1800 sq ftModel Gallery
Floorplans
Availability Details
Availability Date Unit Sq Ft Unavailable TH1.5-Townhome 1800 sq ft Model Amenities and Features
Features
- Air Conditioning
- Cable Ready
- Fireplace
- Washer/Dryer
Fitness & Recreation
- Basketball Court
Kitchen
- Ice Maker
Living Space
- Walk-In Closets
Outdoor Space
- Patio
Unique Features
- 9' Ceilings
- Coffee bar
- Expansive Windows
- Firepit
- Full Vinyl Plank
- Grilling area - 1
- High Speed Internet
- Light Quartz Countertop
- Resident Lounge with Catering Kitchen
- Stainless Steel Appliance
- State of the Art Fitness Center
Apartment Model: TH1.5-Townhome3 Bedroom, 2 Bath, 1800 sq ftUnavailable![]()
TH1.5-Townhome - Floorplan TH1.6-Townhome
3 Beds, 2 Baths, 1803 sq ftModel Gallery
Floorplans
Availability Details
Availability Date Unit Sq Ft Unavailable TH1.6-Townhome 1803 sq ft Model Amenities and Features
Features
- Air Conditioning
- Cable Ready
- Fireplace
- Washer/Dryer
Fitness & Recreation
- Basketball Court
Kitchen
- Ice Maker
Living Space
- Walk-In Closets
Outdoor Space
- Patio
Unique Features
- 9' Ceilings
- Coffee bar
- Expansive Windows
- Firepit
- Full Vinyl Plank
- Grilling area - 1
- High Speed Internet
- Light Quartz Countertop
- Resident Lounge with Catering Kitchen
- Stainless Steel Appliance
- State of the Art Fitness Center
Apartment Model: TH1.6-Townhome3 Bedroom, 2 Bath, 1803 sq ftUnavailable![]()
TH1.6-Townhome - Floorplan TH1.7-Townhome
3 Beds, 2 Baths, 1806 sq ftModel Gallery
Floorplans
Availability Details
Availability Date Unit Sq Ft Unavailable TH1.7-Townhome 1806 sq ft Model Amenities and Features
Features
- Air Conditioning
- Cable Ready
- Fireplace
- Washer/Dryer
Fitness & Recreation
- Basketball Court
Kitchen
- Ice Maker
Living Space
- Walk-In Closets
Outdoor Space
- Patio
Unique Features
- 9' Ceilings
- Coffee bar
- Expansive Windows
- Firepit
- Full Vinyl Plank
- Grilling area - 1
- High Speed Internet
- Light Quartz Countertop
- Resident Lounge with Catering Kitchen
- Stainless Steel Appliance
- State of the Art Fitness Center
Apartment Model: TH1.7-Townhome3 Bedroom, 2 Bath, 1806 sq ftUnavailable![]()
TH1.7-Townhome - Floorplan TH2-Townhome
3 Beds, 2 Baths, 1876 sq ftLargest 3 BedroomThis is the largest 3 Bedroom at this PropertyAvailability Details
Availability Date Unit Sq Ft Unavailable TH2-Townhome 1876 sq ft Model Amenities and Features
Features
- Air Conditioning
- Cable Ready
- Fireplace
- Washer/Dryer
Fitness & Recreation
- Basketball Court
Kitchen
- Ice Maker
Living Space
- Walk-In Closets
Outdoor Space
- Patio
Unique Features
- 9' Ceilings
- Coffee bar
- Expansive Windows
- Firepit
- Full Vinyl Plank
- Grilling area - 1
- High Speed Internet
- Light Quartz Countertop
- Resident Lounge with Catering Kitchen
- Stainless Steel Appliance
- State of the Art Fitness Center
Floorplan TH1
3 Beds, 2.5 Baths, 1735-1806 sq ftAvailability Details
Availability Date Unit Sq Ft Unavailable TH1 1735-1806 sq ft
Property Information
- 355 Units
- 16 Stories
- Built in 2015
Lease Terms
- 6 - 13 mo
Fees and Policies
The fees listed below are community-provided and may exclude utilities or add-ons. All payments are made directly to the property and are non-refundable unless otherwise specified.
Required Fees
One-Time Basics
- Due at Application
- Application FeeiMax of 1. Amount to process application and initiate background screening. Charged Per Applicant.$16.00
Utilities
- Pest ControliMax of 1. Amount for pest control services. Charged Per Unit.$3.00/mo
- Electric ServiceiMax of 1. Amount for provision and consumption of electric paid to a third party provider. Charged Per Unit. Payable to Third Party.Varies/mo
- Water/SeweriMax of 1. Amount for provision and/or consumption of water and sewer services. Charged Per Unit.Usage-Based/mo
- Community Amenity FeeiMax of 1. Amount for community amenity use and services. Charged Per Unit.$60.00/mo
- Internet ServiceiMax of 1. Complimentary. Community provided internet access, through our preferred provider. Charged per unit.Varies/mo
- Utility Admin Billing ChargeiMax of 1. Amount to manage utility billback services. Charged per unit.$4.95/mo
- Gas ServiceiMax of 1. Amount for provision and consumption of natural gas. Charged per unit.Usage-Based/mo
- Trash Disposal ServiceiMax of 1. Amount for shared trash/waste hauling services. Charged per unit.Usage-Based/mo
Other Fees and Policies
Personal Add-Ons
- Cable ServiceiMax of 1. Cable obtained through third party provider. Charged per unit. Payable to Third Party.Varies/mo
- Pet ManagementiMax of 2. Third-party service for pet screening, per pet due at move-in and renewal. Fee range based on payment type. Charged per unit. Payable to Third Party.$25-$30
Situational Fees
- Utility New Account ChargeiMax of 1. One-time amount to establish new utility billback account. Charged per unit.$10.00
- Utility Final Bill ChargeiMax of 1. One-time amount billed to calculate final utility statement. Charged per unit.$10.00
Max of 1.
Pet Fees
- Pet FeeiMax of 2. Two (2) pet maximum per apartment home. Breed and other restrictions may apply. See Leasing Professional for more details. Charged Per Pet.$500.00
- Pet RentiMax of 2. Monthly amount per authorized pet living in the rental apartment. Charged Per Pet.$20-$25/mo
- 2 Pet Limit
- 75 Lb Weight Limit
- 2 Pet Limit
- 75 Lb Weight Limit
Max of 2.
Cats
Dogs
Parking Fees
- Reserved ParkingiMax of 1. Amount for optional reserved parking. Spaces subject to availability. Charged Per Vehicle.$225.00/mo
- Reserved EV ParkingiMax of 1. Amount for optional reserved EV parking. Spaces subject to availability. Charged Per Vehicle.$275.00/mo
- Parking
- Parking FeeiMax of 1. Please contact Leasing Office for parking details. Charged Per Vehicle.$200.00/mo
Max of 1.
Max of 1.
Storage Fees
- Storage Unit
- Storage DepositiCharged per rentable item.$0.00
- Storage RentiCharged per rentable item.$50.00/mo
- Storage RentaliMax of 1. Amount for optional storage rental. Spaces subject to availability. Charged Per Rentable Item.$50.00/mo
Max of 1.
Property Fee Disclaimer: Based on community-supplied data and independent market research. Subject to change without notice. May exclude fees for mandatory or optional services and usage-based utilities.
Features and Amenities
Living Area Features
- Walk In Closets
Map
- Shopping
- Colleges
- Grocery
- Medical
- Transportation
- Nearby Properties

Map
Getting Around
90 / 100 Exceptionally walkable
70 / 100 Good public transit
90 / 100 Exceptionally bikeable
60 / 100 Moderately car friendly
Getting to Know the Area
90 / 100 Restaurants
90 / 100 Cafes
80 / 100 Nightlife
70 / 100 Shopping
100 / 100 Parks
30 / 100 Noise Level
Renters Reviews and Ratings
Verified Renter
Verified Renter
Verified Renter
Verified Renter
Verified Renter
Verified Renter
Verified Renter
Verified Renter
Verified Renter
Property Manager Responded
Verified Renter
Property Manager Responded
Verified Renter
Property Manager Responded
Nearby Schools
Dewey Elementary School
Nichols Middle School
Evanston Twp High School
About GreatSchools Data on ApartmentHomeLiving.com.
Points of Interest
Time and distance from E2 Apartments.
Arts Museums and Landmarks
Big Box and Retail
Walgreens
Petsmart
Target
Colleges and Universities
Groceries
Whole Foods
Jewel-Osco
Hospitals
Northshore University Healthsystem - Evanston Hospital
Presence Saint Francis Hospital
Swedish Covenant Hospital
Restaurants and Dining
Shopping Centers
E2 Apartments has 5 shopping centers within 0.8 miles.
Transit Stations
Evanston Davis Street Station-Union Pacific North Line
Nearby Neighborhoods
Rental Price Ranges in the Area
| Bedroom | Average Rent | Cheapest Rent | Highest Rent |
|---|---|---|---|
| Evanston Studio Apartments | $1,682 | $700 | $5,000 |
| Evanston 1 Bedroom Apartments | $2,196 | $945 | $10,000+ |
| Evanston 2 Bedroom Apartments | $2,662 | $1,400 | $10,000+ |
| Evanston 3 Bedroom Apartments | $3,265 | $2,100 | $5,897 |
| Evanston 4 Bedroom Apartments | $3,710 | $2,000 | $6,750 |
| Evanston 5 Bedroom Apartments | $4,737 | $3,200 | $6,750 |
Nearby Apartments
Nearby Homes
Did You Know?
43% of renters tour a property with an agent before signing a lease.


Max of 1.