


Contact
EQUINOXE DANIEL JOHNSON Ph 1

- 1–3 Bedrooms
- $1,590-$3,100 Pricing
- 678–1,485 Square Feet
About EQUINOXE DANIEL JOHNSON Ph 1
VOTRE STYLE DE VIE à deux pas du Centropolis. Venez decouvrir le plus grand confort et un style de vie à votre image dans les condos locatifs Équinoxe Daniel-Johnson. De votre condo, admirez la course du soleil sur les jardins interieurs ou sur la ville ou sortez pour explorer le meilleur de la vie urbaine. Un monde de decouvertes, de rencontres et d’experiences vous attend. L’Équinoxe Daniel-Johnson, c’est aussi plus de 22 000 pi2 d’espaces communs. Venez vous detendre dans l’aire d’accueil, maintenir votre forme dans notre gym et travailler dans des espaces professionnels de pointe qui relèvent la barre du travail à la maison. L’Équinoxe Daniel-Johnson, ce n’est pas seulement un condo locatif. C’est un style de vie. Votre style de vie.
Property Contact Info

- Listed by:
- Agency:
- Vendor Logo:
- Website:
- View Property Website
- Call Us:
- (579) 300-9454
- Disclaimer:
Office Hours
| Monday | 9:00 am–6:00 pm |
| Tuesday | 9:00 am–6:00 pm |
| Wednesday | 9:00 am–6:00 pm |
| Thursday | 9:00 am–6:00 pm |
| Friday | 9:00 am–6:00 pm |
| Saturday | 10:00 am–5:00 pm |
| Sunday | 1:00 pm–5:00 pm |
Floorplan Pricing and Availability
EQUINOXE DANIEL JOHNSON Ph 1 offers 1 to 3 Bedroom apartments starting from $1,630 and having 678–1,485 sq ft. Here is the current pricing and availability:
New! Interactive Property Map
 ApartmentHomeLiving.com's new Interactive Property Map allows you to see where every available unit is located at this community.Try It Now >
1 Bedroom
Show Unavailable Floorplans1-05
From $1,860
1 Bed, 1 Bath, 775 sq ftAvailable NowModel Gallery
Floorplans
Availability Details
Price Availability Date Unit Sq Ft $1,860 Available Now 1606 775 Model Amenities and Features
Features
- Green Community
- Intercom
- Security System
- Smoke Detector
- Sprinkler System
- Storage Space
- Tub/Shower
- Washer/Dryer
- Wheelchair Accessible
- Wi-Fi
- Windows
Kitchen
- Kitchen
Unit 1606 Rent and Fees
Unit Price
- $1,860
Model Rent and Fees
Model Price Range
- $1,610 - $1,860
Apartment Model: 1-05From $1,6101 Bedroom, 1 Bath, 775 sq ftAvailable Now![]()
1-05 - Floorplan Apartment Unit: 1606Apartment Model: 1-05$1,8601 Bedroom, 1 Bath, 775 sq ftAvailable Now1-03
From $1,770
1 Bed, 1 Bath, 829 sq ftAvailable NowModel Gallery
Floorplans
Availability Details
Price Availability Date Unit Sq Ft View Details $1,770 Available Now 0509 829 $1,770 August 1, 2026 0409 829 Model Amenities and Features
Features
- Green Community
- Intercom
- Security System
- Smoke Detector
- Sprinkler System
- Storage Space
- Tub/Shower
- Washer/Dryer
- Wheelchair Accessible
- Wi-Fi
- Windows
Kitchen
- Kitchen
Model Rent and Fees
Model Price Range
- $1,720 - $1,880
Current Available Pricing
- $1,770
Unit 0509 Rent and Fees
Unit Price
- $1,770
Model Rent and Fees
Model Price Range
- $1,720 - $1,880
Unit 0409 Rent and Fees
Unit Price
- $1,770
Model Rent and Fees
Model Price Range
- $1,720 - $1,880
Apartment Model: 1-03From $1,7201 Bedroom, 1 Bath, 829 sq ftAvailable Now![]()
1-03 - Floorplan Apartment Unit: 0509Apartment Model: 1-03$1,7701 Bedroom, 1 Bath, 829 sq ftAvailable NowApartment Unit: 0409Apartment Model: 1-03$1,7701 Bedroom, 1 Bath, 829 sq ftAvailable August 1, 20261-06
From $1,825
1 Bed, 1 Bath, 840 sq ftAvailable Aug 1Model Gallery
Floorplans
Availability Details
Price Availability Date Unit Sq Ft View Details $1,925 August 1, 2026 1506 840 $1,825 August 31, 2026 0605 840 $1,825 November 1, 2026 0806 840 Model Amenities and Features
Features
- Green Community
- Intercom
- Security System
- Smoke Detector
- Sprinkler System
- Storage Space
- Tub/Shower
- Washer/Dryer
- Wheelchair Accessible
- Wi-Fi
- Windows
Kitchen
- Kitchen
Model Rent and Fees
Model Price Range
- $1,770 - $1,925
Current Available Pricing
- $1,825 - $1,925
Unit 1506 Rent and Fees
Unit Price
- $1,925
Model Rent and Fees
Model Price Range
- $1,770 - $1,925
Unit 0605 Rent and Fees
Unit Price
- $1,825
Model Rent and Fees
Model Price Range
- $1,770 - $1,925
Unit 0806 Rent and Fees
Unit Price
- $1,825
Model Rent and Fees
Model Price Range
- $1,770 - $1,925
Apartment Model: 1-06From $1,7701 Bedroom, 1 Bath, 840 sq ftAvailable August 1, 2026![]()
1-06 - Floorplan Apartment Unit: 1506Apartment Model: 1-06$1,9251 Bedroom, 1 Bath, 840 sq ftAvailable August 1, 2026Apartment Unit: 0605Apartment Model: 1-06$1,8251 Bedroom, 1 Bath, 840 sq ftAvailable August 31, 2026Apartment Unit: 0806Apartment Model: 1-06$1,8251 Bedroom, 1 Bath, 840 sq ftAvailable November 1, 20261-01
From $1,630
1 Bed, 1 Bath, 721 sq ftAvailable Sep 1Model Gallery
Floorplans
Availability Details
Price Availability Date Unit Sq Ft $1,630 September 1, 2026 0504 721 Model Amenities and Features
Features
- Green Community
- Intercom
- Security System
- Smoke Detector
- Sprinkler System
- Storage Space
- Tub/Shower
- Washer/Dryer
- Wheelchair Accessible
- Wi-Fi
- Windows
Kitchen
- Kitchen
Unit 0504 Rent and Fees
Unit Price
- $1,630
Model Rent and Fees
Model Price Range
- $1,590 - $1,805
Apartment Model: 1-01From $1,5901 Bedroom, 1 Bath, 721 sq ftAvailable September 1, 2026![]()
1-01 - Floorplan Apartment Unit: 0504Apartment Model: 1-01$1,6301 Bedroom, 1 Bath, 721 sq ftAvailable September 1, 20261-04
From $1,630
1 Bed, 1 Bath, 721 sq ftAvailable Nov 1Model Gallery
Floorplans
Availability Details
Price Availability Date Unit Sq Ft $1,630 November 1, 2026 0612 721 Model Amenities and Features
Features
- Green Community
- Intercom
- Security System
- Smoke Detector
- Sprinkler System
- Storage Space
- Tub/Shower
- Washer/Dryer
- Wheelchair Accessible
- Wi-Fi
- Windows
Kitchen
- Kitchen
Unit 0612 Rent and Fees
Unit Price
- $1,630
Model Rent and Fees
Model Price Range
- $1,600 - $1,770
Apartment Model: 1-04From $1,6001 Bedroom, 1 Bath, 721 sq ftAvailable November 1, 2026![]()
1-04 - Floorplan Apartment Unit: 0612Apartment Model: 1-04$1,6301 Bedroom, 1 Bath, 721 sq ftAvailable November 1, 20261-07
1 Bed, 1 Bath, 678 sq ftModel Gallery
Floorplans
Availability Details
Availability Date Unit Sq Ft Call for Availability 1-07 678 sq ft Model Amenities and Features
Features
- Green Community
- Intercom
- Security System
- Smoke Detector
- Sprinkler System
- Storage Space
- Tub/Shower
- Washer/Dryer
- Wheelchair Accessible
- Wi-Fi
- Windows
Kitchen
- Kitchen
Apartment Model: 1-07Call For Rates1 Bedroom, 1 Bath, 678 sq ftUnavailable![]()
1-07 - Floorplan 1-02
1 Bed, 1 Bath, 915 sq ftLargest 1 BedroomThis is the largest 1 Bedroom at this PropertyModel Gallery
Floorplans
Availability Details
Availability Date Unit Sq Ft Call for Availability 1-02 915 sq ft Model Amenities and Features
Features
- Green Community
- Intercom
- Security System
- Smoke Detector
- Sprinkler System
- Storage Space
- Tub/Shower
- Washer/Dryer
- Wheelchair Accessible
- Wi-Fi
- Windows
Kitchen
- Kitchen
Apartment Model: 1-02Call For Rates1 Bedroom, 1 Bath, 915 sq ftUnavailable![]()
1-02 - Floorplan 2 Bedrooms
Show Unavailable Floorplans2-10
From $1,920
2 Beds, 1 Bath, 861 sq ftAvailable NowModel Gallery
Floorplans
Availability Details
Price Availability Date Unit Sq Ft View Details $1,960 Available Now 0911 861 $1,960 September 1, 2026 0611 861 $2,080 September 1, 2026 1610 861 Model Amenities and Features
Features
- Green Community
- Intercom
- Security System
- Smoke Detector
- Sprinkler System
- Storage Space
- Tub/Shower
- Washer/Dryer
- Wheelchair Accessible
- Wi-Fi
- Windows
Kitchen
- Kitchen
Model Rent and Fees
Model Price Range
- $1,800 - $2,080
Current Available Pricing
- $1,960 - $2,080
Unit 0911 Rent and Fees
Unit Price
- $1,960
Model Rent and Fees
Model Price Range
- $1,800 - $2,080
Unit 0611 Rent and Fees
Unit Price
- $1,960
Model Rent and Fees
Model Price Range
- $1,800 - $2,080
Unit 1610 Rent and Fees
Unit Price
- $2,080
Model Rent and Fees
Model Price Range
- $1,800 - $2,080
Apartment Model: 2-10From $1,8002 Bedroom, 1 Bath, 861 sq ftAvailable Now![]()
2-10 - Floorplan Apartment Unit: 0911Apartment Model: 2-10$1,9602 Bedroom, 1 Bath, 861 sq ftAvailable NowApartment Unit: 0611Apartment Model: 2-10$1,9602 Bedroom, 1 Bath, 861 sq ftAvailable September 1, 2026Apartment Unit: 1610Apartment Model: 2-10$2,0802 Bedroom, 1 Bath, 861 sq ftAvailable September 1, 20262-09
From $2,005
2 Beds, 1 Bath, 850 sq ftAvailable NowModel Gallery
Floorplans
Availability Details
Price Availability Date Unit Sq Ft View Details $2,005 Available Now 1101 850 $2,045 Available Now 1501 850 Model Amenities and Features
Features
- Green Community
- Intercom
- Security System
- Smoke Detector
- Sprinkler System
- Storage Space
- Tub/Shower
- Washer/Dryer
- Wheelchair Accessible
- Wi-Fi
- Windows
Kitchen
- Kitchen
Model Rent and Fees
Model Price Range
- $1,885 - $2,100
Current Available Pricing
- $2,005 - $2,045
Unit 1101 Rent and Fees
Unit Price
- $2,005
Model Rent and Fees
Model Price Range
- $1,885 - $2,100
Unit 1501 Rent and Fees
Unit Price
- $2,045
Model Rent and Fees
Model Price Range
- $1,885 - $2,100
Apartment Model: 2-09From $1,8852 Bedroom, 1 Bath, 850 sq ftAvailable Now![]()
2-09 - Floorplan Apartment Unit: 1101Apartment Model: 2-09$2,0052 Bedroom, 1 Bath, 850 sq ftAvailable NowApartment Unit: 1501Apartment Model: 2-09$2,0452 Bedroom, 1 Bath, 850 sq ftAvailable Now2-03
From $2,305
2 Beds, 1 Bath, 1076 sq ftAvailable NowModel Gallery
Floorplans
Availability Details
Price Availability Date Unit Sq Ft View Details $2,305 Available Now 0808 1076 $2,305 September 1, 2026 0908 1076 Model Amenities and Features
Features
- Green Community
- Intercom
- Security System
- Smoke Detector
- Sprinkler System
- Storage Space
- Tub/Shower
- Washer/Dryer
- Wheelchair Accessible
- Wi-Fi
- Windows
Kitchen
- Kitchen
Model Rent and Fees
Model Price Range
- $2,250 - $2,450
Current Available Pricing
- $2,305
Unit 0808 Rent and Fees
Unit Price
- $2,305
Model Rent and Fees
Model Price Range
- $2,250 - $2,450
Unit 0908 Rent and Fees
Unit Price
- $2,305
Model Rent and Fees
Model Price Range
- $2,250 - $2,450
Apartment Model: 2-03From $2,2502 Bedroom, 1 Bath, 1076 sq ftAvailable Now![]()
2-03 - Floorplan Apartment Unit: 0808Apartment Model: 2-03$2,3052 Bedroom, 1 Bath, 1076 sq ftAvailable NowApartment Unit: 0908Apartment Model: 2-03$2,3052 Bedroom, 1 Bath, 1076 sq ftAvailable September 1, 20262-07
From $2,305
2 Beds, 1 Bath, 1076 sq ftAvailable NowModel Gallery
Floorplans
Availability Details
Price Availability Date Unit Sq Ft View Details $2,305 Available Now 0503 1076 $2,375 October 1, 2026 0703 1076 Model Amenities and Features
Features
- Green Community
- Intercom
- Security System
- Smoke Detector
- Sprinkler System
- Storage Space
- Tub/Shower
- Washer/Dryer
- Wheelchair Accessible
- Wi-Fi
- Windows
Kitchen
- Kitchen
Model Rent and Fees
Model Price Range
- $2,305 - $2,575
Current Available Pricing
- $2,305 - $2,375
Unit 0503 Rent and Fees
Unit Price
- $2,305
Model Rent and Fees
Model Price Range
- $2,305 - $2,575
Unit 0703 Rent and Fees
Unit Price
- $2,375
Model Rent and Fees
Model Price Range
- $2,305 - $2,575
Apartment Model: 2-07From $2,3052 Bedroom, 1 Bath, 1076 sq ftAvailable Now![]()
2-07 - Floorplan Apartment Unit: 0503Apartment Model: 2-07$2,3052 Bedroom, 1 Bath, 1076 sq ftAvailable NowApartment Unit: 0703Apartment Model: 2-07$2,3752 Bedroom, 1 Bath, 1076 sq ftAvailable October 1, 20262-13
From $2,755
2 Beds, 1 Bath, 1254 sq ftAvailable Sep 1Model Gallery
Floorplans
Availability Details
Price Availability Date Unit Sq Ft $2,755 September 1, 2026 0902 1254 Model Amenities and Features
Features
- Green Community
- Intercom
- Security System
- Smoke Detector
- Sprinkler System
- Storage Space
- Tub/Shower
- Washer/Dryer
- Wheelchair Accessible
- Wi-Fi
- Windows
Kitchen
- Kitchen
Unit 0902 Rent and Fees
Unit Price
- $2,755
Model Rent and Fees
Model Price Range
- $2,625 - $2,840
Apartment Model: 2-13From $2,6252 Bedroom, 1 Bath, 1254 sq ftAvailable September 1, 2026![]()
2-13 - Floorplan Apartment Unit: 0902Apartment Model: 2-13$2,7552 Bedroom, 1 Bath, 1254 sq ftAvailable September 1, 20262-11
2 Beds, 1 Bath, 786 sq ftModel Gallery
Floorplans
Availability Details
Availability Date Unit Sq Ft Call for Availability 2-11 786 sq ft Model Amenities and Features
Features
- Green Community
- Intercom
- Security System
- Smoke Detector
- Sprinkler System
- Storage Space
- Tub/Shower
- Washer/Dryer
- Wheelchair Accessible
- Wi-Fi
- Windows
Kitchen
- Kitchen
Apartment Model: 2-11Call For Rates2 Bedroom, 1 Bath, 786 sq ftUnavailable![]()
2-11 - Floorplan 2-01
2 Beds, 1 Bath, 1023 sq ftModel Gallery
Floorplans
Availability Details
Availability Date Unit Sq Ft Call for Availability 2-01 1023 sq ft Model Amenities and Features
Features
- Green Community
- Intercom
- Security System
- Smoke Detector
- Sprinkler System
- Storage Space
- Tub/Shower
- Washer/Dryer
- Wheelchair Accessible
- Wi-Fi
- Windows
Kitchen
- Kitchen
Apartment Model: 2-01Call For Rates2 Bedroom, 1 Bath, 1023 sq ftUnavailable![]()
2-01 - Floorplan 2-06
2 Beds, 1 Bath, 1055 sq ftModel Gallery
Floorplans
Availability Details
Availability Date Unit Sq Ft Call for Availability 2-06 1055 sq ft Model Amenities and Features
Features
- Green Community
- Intercom
- Security System
- Smoke Detector
- Sprinkler System
- Storage Space
- Tub/Shower
- Washer/Dryer
- Wheelchair Accessible
- Wi-Fi
- Windows
Kitchen
- Kitchen
Apartment Model: 2-06Call For Rates2 Bedroom, 1 Bath, 1055 sq ftUnavailable![]()
2-06 - Floorplan 2-05
2 Beds, 1 Bath, 1152 sq ftModel Gallery
Floorplans
Availability Details
Availability Date Unit Sq Ft Call for Availability 2-05 1152 sq ft Model Amenities and Features
Features
- Green Community
- Intercom
- Security System
- Smoke Detector
- Sprinkler System
- Storage Space
- Tub/Shower
- Washer/Dryer
- Wheelchair Accessible
- Wi-Fi
- Windows
Kitchen
- Kitchen
Apartment Model: 2-05Call For Rates2 Bedroom, 1 Bath, 1152 sq ftUnavailable![]()
2-05 - Floorplan 2-12
2 Beds, 1 Bath, 1324 sq ftModel Gallery
Floorplans
Availability Details
Availability Date Unit Sq Ft Call for Availability 2-12 1324 sq ft Model Amenities and Features
Features
- Green Community
- Intercom
- Security System
- Smoke Detector
- Sprinkler System
- Storage Space
- Tub/Shower
- Washer/Dryer
- Wheelchair Accessible
- Wi-Fi
- Windows
Kitchen
- Kitchen
Apartment Model: 2-12Call For Rates2 Bedroom, 1 Bath, 1324 sq ftUnavailable![]()
2-12 - Floorplan 2-08
2 Beds, 1 Bath, 1324 sq ftModel Gallery
Floorplans
Availability Details
Availability Date Unit Sq Ft Call for Availability 2-08 1324 sq ft Model Amenities and Features
Features
- Green Community
- Intercom
- Security System
- Smoke Detector
- Sprinkler System
- Storage Space
- Tub/Shower
- Washer/Dryer
- Wheelchair Accessible
- Wi-Fi
- Windows
Kitchen
- Kitchen
Apartment Model: 2-08Call For Rates2 Bedroom, 1 Bath, 1324 sq ftUnavailable![]()
2-08 - Floorplan 2-04
2 Beds, 2 Baths, 1076 sq ftModel Gallery
Floorplans
Availability Details
Availability Date Unit Sq Ft Call for Availability 2-04 1076 sq ft Model Amenities and Features
Features
- Green Community
- Intercom
- Security System
- Smoke Detector
- Sprinkler System
- Storage Space
- Tub/Shower
- Washer/Dryer
- Wheelchair Accessible
- Wi-Fi
- Windows
Kitchen
- Kitchen
Apartment Model: 2-04Call For Rates2 Bedroom, 2 Bath, 1076 sq ftUnavailable![]()
2-04 - Floorplan 2-02
2 Beds, 2 Baths, 1281 sq ftModel Gallery
Floorplans
Availability Details
Availability Date Unit Sq Ft Call for Availability 2-02 1281 sq ft Model Amenities and Features
Features
- Green Community
- Intercom
- Security System
- Smoke Detector
- Sprinkler System
- Storage Space
- Tub/Shower
- Washer/Dryer
- Wheelchair Accessible
- Wi-Fi
- Windows
Kitchen
- Kitchen
Apartment Model: 2-02Call For Rates2 Bedroom, 2 Bath, 1281 sq ftUnavailable![]()
2-02 - Floorplan 3 Bedrooms
Show Unavailable Floorplans3-01
From $3,005
3 Beds, 2 Baths, 1421 sq ftAvailable Nov 1Model Gallery
Floorplans
Availability Details
Price Availability Date Unit Sq Ft $3,005 November 1, 2026 0510 1421 Model Amenities and Features
Features
- Green Community
- Intercom
- Security System
- Smoke Detector
- Sprinkler System
- Storage Space
- Tub/Shower
- Washer/Dryer
- Wheelchair Accessible
- Wi-Fi
- Windows
Kitchen
- Kitchen
Unit 0510 Rent and Fees
Unit Price
- $3,005
Model Rent and Fees
Model Price Range
- $2,835 - $3,100
Apartment Model: 3-01From $2,8353 Bedroom, 2 Bath, 1421 sq ftAvailable November 1, 2026![]()
3-01 - Floorplan Apartment Unit: 0510Apartment Model: 3-01$3,0053 Bedroom, 2 Bath, 1421 sq ftAvailable November 1, 20263-02
3 Beds, 2 Baths, 1485 sq ftModel Gallery
Floorplans
Availability Details
Availability Date Unit Sq Ft Call for Availability 3-02 1485 sq ft Model Amenities and Features
Features
- Green Community
- Intercom
- Security System
- Smoke Detector
- Sprinkler System
- Storage Space
- Tub/Shower
- Washer/Dryer
- Wheelchair Accessible
- Wi-Fi
- Windows
Kitchen
- Kitchen
Apartment Model: 3-02Call For Rates3 Bedroom, 2 Bath, 1485 sq ftUnavailable![]()
3-02 - Floorplan


Schedule a Tour
Property Information
- 382 Units
- 15 Stories
- Built in 2023
- Furnished
Lease Terms
- 12 mo
Fees and Policies
The fees listed below are community-provided and may exclude utilities or add-ons. All payments are made directly to the property and are non-refundable unless otherwise specified.
Required Fees
One-Time Basics
- Due at Move-In
- Hot WateriCharged per unit.Included in Rent
Other Fees and Policies
Parking Fees
- Garage
- Parking FeeiCharged Per Vehicle.Varies/mo
Storage Fees
- Storage Locker
- Storage FeeiCharged Per Rentable Item.Varies/mo
Property Fee Disclaimer: Based on community-supplied data and independent market research. Subject to change without notice. May exclude fees for mandatory or optional services and usage-based utilities.
Features and Amenities
On-Site Services
- Concierge
- Key Fob Entry
- Community Wide Wi Fi
- Recycling
- Car Charging Station
- Doorman
- Laundry Facilities
Community Features
- Lounge
- Business Center
- Elevator
Outdoor Features
- Grill
- Patio
Recreation and Fitness
- Fitness Center
- Gameroom
- Bicycle Storage
- Pool
Interior Features
- Windows
- Smoke Detector
- Green Community
- Security System
- Storage Space
- Tub/Shower
- Sprinkler System
- Intercom
- Washer/Dryer
- Wi Fi
- Wheelchair Accessible
Kitchen Amenities
- Kitchen
Living Area Features
- Workshop
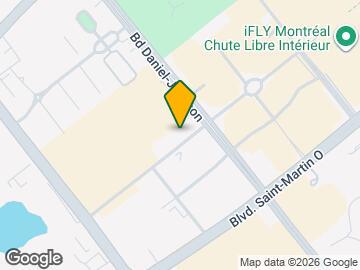
Map
- Shopping
- Colleges
- Grocery
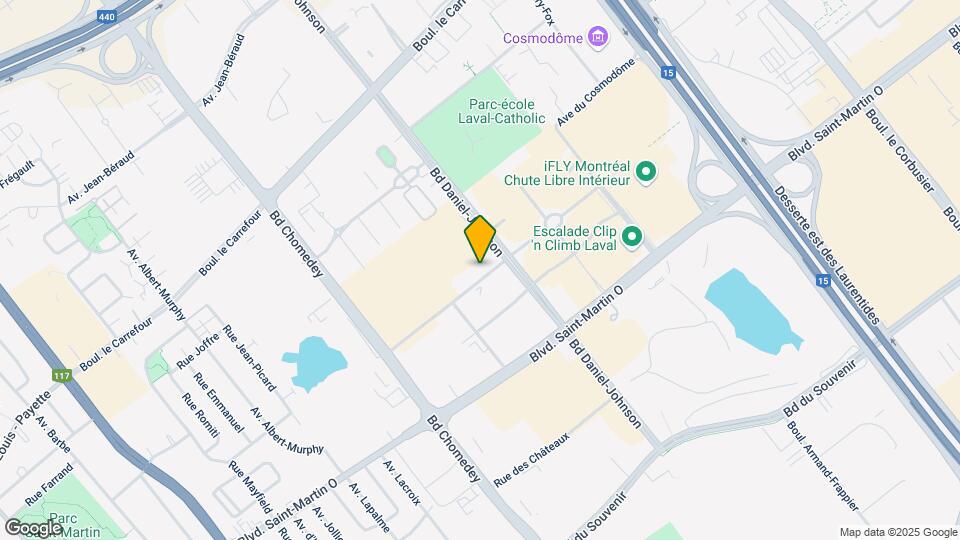
Map
Frequently Asked Questions about EQUINOXE DANIEL JOHNSON Ph 1
Where is EQUINOXE DANIEL JOHNSON Ph 1 located?
EQUINOXE DANIEL JOHNSON Ph 1 is located at 3075-3155 Du Quartier-Saint-Martin Prom near the Chomedey area of Laval, QC
What is the current rent range at EQUINOXE DANIEL JOHNSON Ph 1?
1 Bedroom to 3 Bedroom Apartments at EQUINOXE DANIEL JOHNSON Ph 1 currently range from $1,630 to $3,005
When is the leasing office open?
- The office Hours for EQUINOXE DANIEL JOHNSON Ph 1 are
- Monday 9:00 am–6:00 pm
- Tuesday 9:00 am–6:00 pm
- Wednesday 9:00 am–6:00 pm
- Thursday 9:00 am–6:00 pm
- Friday 9:00 am–6:00 pm
- Saturday 10:00 am–5:00 pm
- Sunday 1:00 pm–5:00 pm
Are pets allowed?
Call us today to find out our pet policy and if we allow pets
Nearby Schools
École Primaire John-F.-Kennedy (John F. Kennedy Elementary School)
École Internationale des Aventuriers
École Secondaire Laval Junior (Laval Junior Academy)
École Saint-Maxime
École Secondaire Laval Senior (Laval Senior Academy)
École Saint-Norbert
 .
. Points of Interest
Time and distance from EQUINOXE DANIEL JOHNSON Ph 1.
Big Box and Retail
Walmart
Costco
Colleges and Universities
Université de Montréal - Main Campus
Groceries
Iga
Military Bases
The Black Watch (Royal Highland Regiment) Of Canada
Nearby Neighborhoods
Rental Price Ranges in the Area
| Bedroom | Average Rent | Cheapest Rent | Highest Rent |
|---|---|---|---|
| Laval Studio Apartments | $1,388 | $895 | $1,920 |
| Laval 1 Bedroom Apartments | $1,854 | $995 | $5,766 |
| Laval 2 Bedroom Apartments | $2,174 | $1,350 | $6,464 |
| Laval 3 Bedroom Apartments | $2,706 | $1,975 | $3,900 |