

- Studio–2 Bedrooms
- $880-$1,459 Pricing
- 505–910 Square Feet
Rent Specials
Reduced Rents & $500 Off~~$500 Off First Full Month
About Eagle Creek Apartments

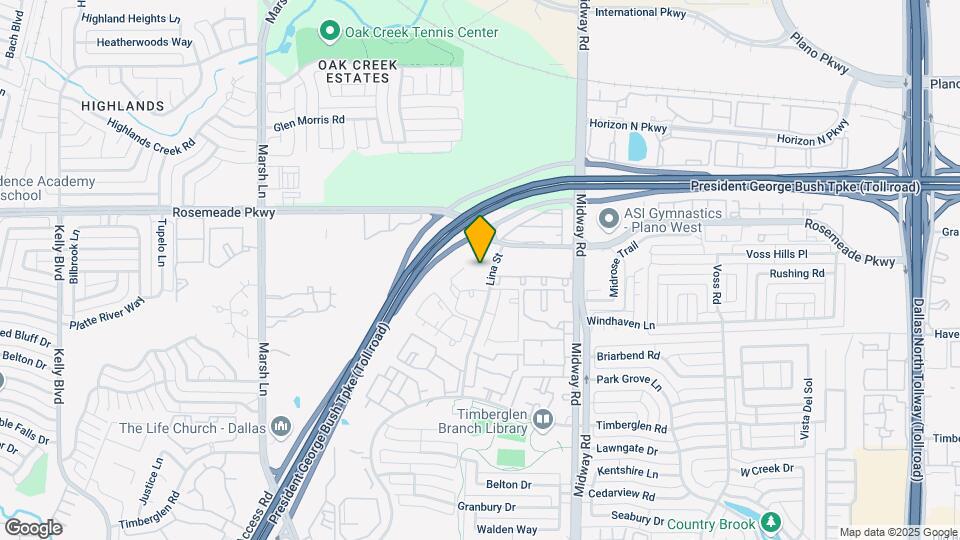
Discover the Character and Style of Eagle Creek Apartments Welcome to Eagle Creek Apartments, where modern living meets timeless charm. Nestled in the heart of North Dallas at 18959 Lina Street, our pet-friendly community offers a perfect blend of comfort, convenience, and style—ideal for renters looking for a fresh start in a vibrant neighborhood. Step into your newly renovated apartment and enjoy the luxury of wood-style plank flooring paired with plush carpeted bedrooms, creating a warm and inviting atmosphere. Each unit features washer/dryer in unit, air conditioning, and a dishwasher, making everyday living effortless. Bask in natural light streaming through large windows that frame scenic views, adding a touch of serenity to your space. Eagle Creek is a thoughtfully designed community of moderate size, offering a peaceful environment while still fostering connection. The building architecture reflects a blend of contemporary design and classic appeal, ensuring your home stands out with character. Enjoy the convenience of ample parking and explore your new home virtually with virtual Matterport tours available, making it easy to find your perfect fit from anywhere. Living at Eagle Creek means you're just minutes from top employers, schools, shopping, and dining. Close to major business hubs in Plano, Addison, and Carrollton, including corporate offices along the North Dallas Tollway and George Bush Tollway. Indulge in retail therapy at the nearby Shops at Willow Bend, Galleria Dallas, and local boutiques. Savor diverse cuisine at restaurants in Addison Circle, Legacy West, and Carrollton Town Center. Seamless connectivity via North Dallas Tollway, George Bush Tollway, and I-635, make commutes and weekend getaways a breeze. Whether you're relocating, upgrading, or simply looking for a place that feels like home, Eagle Creek Apartments offers everything you need—and more. Schedule your tour today and experience the lifestyle you deserve.
Eagle Creek Apartments is located in the Timberglen Neighborhood and 75287 Zip code of Dallas, TX. This community is professionally managed by Cypress Company
Unique Features and Amenities
- Faux Wood Floors
- Individual Hot Water Heater In Unit;
- Quartz Countertop Available!
- Stainless Steel Appliances*
- Upgraded Units
- Washer/Dryer in Unit
Property Contact Info
- Listed by:
- Agency:
- Vendor Logo:
- Website:
- View Property Website
- Call Us:
- (469) 331-5666
- Disclaimer:
Office Hours
| Monday | 9:00 am–6:00 pm |
| Tuesday | 9:00 am–6:00 pm |
| Wednesday | 9:00 am–6:00 pm |
| Thursday | 9:00 am–6:00 pm |
| Friday | 9:00 am–6:00 pm |
| Saturday | 10:00 am–5:00 pm |
| Sunday | 1:00 pm–5:00 pm |
Floorplan Pricing and Availability
Eagle Creek Apartments offers Studio to 2 Bedroom apartments starting from $880 and having 505–910 sq ft. Here is the current pricing and availability:
New! Interactive Property Map
Studio
Floorplan A4P
From $880
Studio, 1 Bath, 505 sq ftAvailable NowModel Gallery
Floorplans
Availability Details
Price Availability Date Unit Sq Ft Deposit From $880 Available Now A4P 505 sq ft $150 Model Amenities and Features
Features
- Air Conditioning
- Ceiling Fans
- Heating
- High Speed Internet Access
- Washer/Dryer
Kitchen
- Dishwasher
- Disposal
- Ice Maker
- Microwave
- Oven
- Pantry
- Quartz Countertops
- Range
- Refrigerator
- Stainless Steel Appliances
Living Space
- Carpet
- Hardwood Floors
- Vinyl Flooring
Unique Features
- Individual Hot Water Heater In Unit;
Model Rent and Fees
Model Price Range
- $880 - $925
Deposit
- $150 deposit
Apartment Model: A4PFrom $880Studio, 1 Bath, 505 sq ftAvailable Now![]()
A4P - Floorplan 1 ![]()
A4P - Floorplan 2 ![]()
A4P - Floorplan 3 1 Bedroom
Floorplan A4
From $880
1 Bed, 1 Bath, 505 sq ftAvailable NowModel Gallery
Floorplans
Photos
Availability Details
Price Availability Date Unit Sq Ft Deposit From $880 Available Now A4 505 sq ft $150 Model Amenities and Features
Features
- Air Conditioning
- Cable Ready
- Ceiling Fans
- Fireplace
- Heating
- High Speed Internet Access
- Tub/Shower
- Washer/Dryer
Kitchen
- Dishwasher
- Disposal
- Ice Maker
- Kitchen
- Microwave
- Quartz Countertops
- Range
- Stainless Steel Appliances
Living Space
- Carpet
- Dining Room
- Vinyl Flooring
- Walk-In Closets
- Window Coverings
Model Rent and Fees
Model Price Range
- $880 - $925
Deposit
- $150 deposit
Apartment Model: A4From $8801 Bedroom, 1 Bath, 505 sq ftAvailable NowFloorplansPhotos![]()
A4 - Image 1 ![]()
A4 - Image 2 ![]()
A4 - Image 3 ![]()
A4 - Image 4 ![]()
A4 - Image 5 ![]()
A4 - Floorplan 1 ![]()
A4 - Floorplan 2 ![]()
A4 - Floorplan 3 Floorplan A1
From $940
1 Bed, 1 Bath, 671 sq ftAvailable NowModel Gallery
Floorplans
Photos
3D Tours
Availability Details
Price Availability Date Unit Sq Ft Deposit From $940 Available Now A1 671 sq ft $150 Model Amenities and Features
Features
- Air Conditioning
- Balcony
- Cable Ready
- Ceiling Fans
- Fireplace
- Heating
- High Speed Internet Access
- Washer/Dryer
Kitchen
- Dishwasher
- Disposal
- Range
- Refrigerator
Living Space
- Carpet
- Hardwood Floors
- Vinyl Flooring
- Window Coverings
Outdoor Space
- Courtyard
Unique Features
- Quartz Countertop Available!
- Washer/Dryer in Unit
Model Rent and Fees
Model Price Range
- $940 - $1,185
Deposit
- $150 deposit
Apartment Model: A1From $9401 Bedroom, 1 Bath, 671 sq ftAvailable NowFloorplansPhotos3D Tours![]()
A1 - Image 1 ![]()
A1 - Image 2 ![]()
A1 - Image 3 ![]()
A1 - Image 4 ![]()
A1 - Image 5 ![]()
A1 - Image 6 ![]()
A1 - Image 7 ![]()
A1 - Image 8 ![]()
A1 - Floorplan 1 ![]()
A1 - Floorplan 2 ![]()
A1 - Floorplan 3 A1 - 3D Tour A1 - 3D Tour Floorplan A2
From $945
1 Bed, 1 Bath, 671 sq ftAvailable NowModel Gallery
Floorplans
Availability Details
Price Availability Date Unit Sq Ft Deposit From $945 Available Now A2 671 sq ft $150 Model Amenities and Features
Features
- Air Conditioning
- Ceiling Fans
- High Speed Internet Access
- Washer/Dryer
Kitchen
- Dishwasher
- Disposal
- Ice Maker
- Pantry
- Quartz Countertops
- Stainless Steel Appliances
Living Space
- Carpet
- Hardwood Floors
- Vinyl Flooring
Model Rent and Fees
Model Price Range
- $945 - $1,065
Deposit
- $150 deposit
Apartment Model: A2From $9451 Bedroom, 1 Bath, 671 sq ftAvailable Now![]()
A2 - Floorplan 1 ![]()
A2 - Floorplan 2 ![]()
A2 - Floorplan 3 2 Bedrooms
Floorplan B1
From $1,299
2 Beds, 2 Baths, 910 sq ftAvailable NowModel Gallery
Floorplans
Photos
3D Tours
Availability Details
Price Availability Date Unit Sq Ft Deposit From $1,299 Available Now B1 910 sq ft $250 Model Amenities and Features
Features
- Air Conditioning
- Balcony
- Cable Ready
- Ceiling Fans
- Fireplace
- Heating
- High Speed Internet Access
- Washer/Dryer
Kitchen
- Dishwasher
- Disposal
- Ice Maker
- Pantry
- Quartz Countertops
- Range
- Refrigerator
- Stainless Steel Appliances
Living Space
- Carpet
- Hardwood Floors
- Vinyl Flooring
- Window Coverings
Outdoor Space
- Courtyard
Unique Features
- Washer/Dryer in Unit
Model Rent and Fees
Model Price Range
- $1,299 - $1,459
Deposit
- $250 deposit
Apartment Model: B1From $1,2992 Bedroom, 2 Bath, 910 sq ftAvailable NowFloorplansPhotos3D Tours![]()
B1 - Image 1 ![]()
B1 - Image 2 ![]()
B1 - Image 3 ![]()
B1 - Image 4 ![]()
B1 - Image 5 ![]()
B1 - Image 6 ![]()
B1 - Image 7 ![]()
B1 - Image 8 ![]()
B1 - Image 9 ![]()
B1 - Image 10 ![]()
B1 - Floorplan 1 ![]()
B1 - Floorplan 2 ![]()
B1 - Floorplan 3 B1 - 3D Tour B1 - 3D Tour Floorplan B2
From $1,359
2 Beds, 2 Baths, 910 sq ftAvailable NowModel Gallery
Floorplans
Photos
Availability Details
Price Availability Date Unit Sq Ft Deposit From $1,359 Available Now B2 910 sq ft $250 Model Amenities and Features
Features
- Air Conditioning
- Balcony
- Cable Ready
- Ceiling Fans
- Fireplace
- Heating
- High Speed Internet Access
- Washer/Dryer
Kitchen
- Dishwasher
- Disposal
- Pantry
- Quartz Countertops
- Range
- Refrigerator
- Stainless Steel Appliances
Living Space
- Carpet
- Hardwood Floors
- Tile Floors
- Window Coverings
Outdoor Space
- Courtyard
Unique Features
- Washer/Dryer in Unit
Model Rent and Fees
Model Price Range
- $1,359 - $1,459
Deposit
- $250 deposit
Apartment Model: B2From $1,3592 Bedroom, 2 Bath, 910 sq ftAvailable NowFloorplansPhotos![]()
B2 - Image 1 ![]()
B2 - Image 2 ![]()
B2 - Image 3 ![]()
B2 - Image 4 ![]()
B2 - Image 5 ![]()
B2 - Image 6 ![]()
B2 - Floorplan 1 ![]()
B2 - Floorplan 2 ![]()
B2 - Floorplan 3
Schedule a Tour
3D Tours
Property Information
- 264 Units
- 3 Stories
- Built in 1986
Lease Terms
- 7 - 14 mo
- Short Term Lease Options
Fees and Policies
The fees listed below are community-provided and may exclude utilities or add-ons. All payments are made directly to the property and are non-refundable unless otherwise specified.
Required Fees
One-Time Basics
- Due at Application
- Application Fee Per ApplicantiCharged per applicant.$60.00
- Due at Move-In
- Administrative FeeiCharged per unit.$125.00
Pet Policy and Fees
Cats
- 2 Pet Limit
Dogs
- 2 Pet Limit
Parking Info and Fees
- Surface LotiWe have a Surface Lot. Resident vehicle must have a parking sticker; visitors to park in visitor spaces; towing enforced. Please call for parking information.
Property Fee Disclaimer: Based on community-supplied data and independent market research. Subject to change without notice. May exclude fees for mandatory or optional services and usage-based utilities.
Features and Amenities
Unique Amenities
- Faux Wood Floors
- Individual Hot Water Heater In Unit;
- Quartz Countertop Available!
- Stainless Steel Appliances*
- Upgraded Units
- Washer/Dryer in Unit
On-Site Services
- Maintenance On Site
- Property Manager On Site
- Online Services
Community Features
- Walk Up
- Corporate Housing
Outdoor Features
- Courtyard
Recreation and Fitness
- Spa
- Pool
Interior Features
- Balcony
- Heating
- Ceiling Fans
- Fireplace
- High Speed Internet Access
- Tub/Shower
- Cable Ready
- Washer/Dryer
- Air Conditioning
Kitchen Amenities
- Dishwasher
- Microwave
- Range
- Refrigerator
- Oven
- Disposal
- Stainless Steel Appliances
- Kitchen
Living Area Features
- Walk In Closets
- Dining Room
- Vinyl Flooring
- Window Coverings
- Office
- Carpet
- Hardwood Floors

Map
- Shopping
- Colleges
- Grocery
- Medical
- Transportation

Map
Getting Around
60 / 100 Moderately walkable
30 / 100 Limited public transit
40 / 100 Fairly bikeable
60 / 100 Moderately car friendly
Getting to Know the Area
80 / 100 Restaurants
70 / 100 Cafes
60 / 100 Nightlife
60 / 100 Shopping
70 / 100 Parks
30 / 100 Noise Level
Frequently Asked Questions about Eagle Creek Apartments
Where is Eagle Creek Apartments located?
Eagle Creek Apartments is located at 18959 Lina St near the Timberglen area of Dallas, TX
What is the current rent range at Eagle Creek Apartments?
Studio to 2 Bedroom Apartments at Eagle Creek Apartments currently range from $880 to $1,459
When is the leasing office open?
- The office Hours for Eagle Creek Apartments are
- Monday 9:00 am–6:00 pm
- Tuesday 9:00 am–6:00 pm
- Wednesday 9:00 am–6:00 pm
- Thursday 9:00 am–6:00 pm
- Friday 9:00 am–6:00 pm
- Saturday 10:00 am–5:00 pm
- Sunday 1:00 pm–5:00 pm
Are pets allowed?
Call us today to find out our pet policy and if we allow pets
Are there any rent specials?
The current rent special at Eagle Creek Apartments is: Reduced Rents & $500 Off~~$500 Off First Full Month.
Renters Reviews and Ratings
Been Here a While
Great if you like your car being towed
Impressive!!!
Worst Place Ever
So Far So Good
Abysmal -- worst place I've lived
Avoid at all costs!
Nearby Schools
McWorther Elementary School
Smith High School
About GreatSchools Data on ApartmentHomeLiving.com.
Points of Interest
Time and distance from Eagle Creek Apartments.
Big Box and Retail
Walgreens
Petsmart
Costco
Colleges and Universities
Collin County Community College - Courtyard Center Campus
Groceries
Sprouts Farmers Market
Tom Thumb
Winco Foods
Hospitals
Restaurants and Dining
Shopping Centers
Eagle Creek Apartments has 5 shopping centers within 0.6 miles.
Transit Stations
Trinity Mills Station-Green Line
Downtown Carrollton Station-Green Line
Farmers Branch Station-Green Line
Nearby Neighborhoods
Rental Price Ranges in the Area
| Bedroom | Average Rent | Cheapest Rent | Highest Rent |
|---|---|---|---|
| Dallas Studio Apartments | $1,384 | $556 | $9,657 |
| Dallas 1 Bedroom Apartments | $1,511 | $575 | $10,000+ |
| Dallas 2 Bedroom Apartments | $2,000 | $669 | $10,000+ |
| Dallas 3 Bedroom Apartments | $2,633 | $765 | $10,000+ |
| Dallas 4 Bedroom Apartments | $4,782 | $899 | $10,000+ |
| Dallas 5 Bedroom Apartments | $11,177 | $2,395 | $10,000+ |
Browse Top Apartments in Dallas
By Price
By Community Type
- Dallas Apartments for Rent by Owner
- Dallas Apartments with Rent Specials
- Dallas Top Rated Apartments
- Dallas Corporate Apartments
- Dallas Furnished Apartments
- Dallas Gated Apartments
- Dallas Loft Apartments
- Dallas Low Income Apartments
- Dallas Military Apartments
- New Dallas Apartments
- Dallas Senior Apartments
- Dallas Short-term Apartments
- Dallas Student Apartments
- Dallas Apartments with Utilities Included


