


- 1–3 Bedrooms
- $1,550-$1,945 Plus Fees
- 627–1,012 Square Feet
About Eagle Pointe
Discover the inviting atmosphere of Eagle Pointe Apartments! Just imagine spending the day wrapped in the comfort of our apartments in New London, CT, then making your way to Fort Trumbull State Park and Museum, Ocean Beach Park, or the Waterfront. Back home, your pets will enjoy their own dedicated area, while resident-focused services make your experience that much more convenient. Explore what makes us special and how we can elevate your day-to-day!
Eagle Pointe is located in the New London Neighborhood and 06320 Zip code of New London, CT. This community is professionally managed by The Simon Konover Company
Unique Features and Amenities
- Accessible to Shopping, Supermarkets & Schools
- COMMUNITY GRILLS AND PICNIC AREA
- Easy Access to Public Transportation
- HEAT & HOT WATER INCLUDED
- On Line Payment & Maintenance Requests
- Open Air Parking
- PET WALK AREA
Property Contact Info

- Listed by:
- Agency:
- Vendor Logo:
- Website:
- View Property Website
- Call Us:
- (959) 213-1407
- Disclaimer:
Office Hours
| Monday | 8:30 am–5:00 pm |
| Tuesday | 8:30 am–6:00 pm |
| Wednesday | 8:30 am–5:00 pm |
| Thursday | 8:30 am–6:00 pm |
| Friday | 8:30 am–5:00 pm |
| Saturday | 10:00 am–4:00 pm |
| Sunday | Closed |
Floorplan Pricing and Availability
Eagle Pointe offers 1 to 3 Bedroom apartments starting from $1,550 and having 627–1,012 sq ft. Here is the current pricing and availability:
New! Interactive Property Map
 ApartmentHomeLiving.com's new Interactive Property Map allows you to see where every available unit is located at this community.Try It Now >
1 Bedroom
Show Unavailable FloorplansONE BEDROOM
$1,550
1 Bed, 1 Bath, 627 sq ftPlus FeesAvailable Aug 24Model Gallery
Floorplans
3D Tours
Availability Details
Price Availability Date Unit Sq Ft Deposit $1,550 August 24, 2026 012F 627 $1,540 Unit 012F Amenities and Features
Features
- Air Conditioning
Kitchen
- Dishwasher
- Disposal
Unit 012F Lease Information
Unit Price
- $1,550
Deposit
- $1,540 deposit
Model Lease Information
Price
- $1,550Plus Fees
Apartment Model: ONE BEDROOM$1,5501 Bedroom, 1 Bath, 627 sq ftAvailable August 24, 2026Floorplans3D Tours![]()
ONE BEDROOM - Floorplan ONE BEDROOM - 3D Tour Apartment Unit: 012FApartment Model: ONE BEDROOM$1,5501 Bedroom, 1 Bath, 627 sq ftAvailable August 24, 2026ONE BEDROOM + DEN
1 Bed, 1 Bath, 760 sq ftModel Gallery
Floorplans
Availability Details
Availability Date Unit Sq Ft Call for Availability ONE BEDROOM + DEN 760 sq ft Model Amenities and Features
Features
- Air Conditioning
Kitchen
- Dishwasher
- Disposal
Apartment Model: ONE BEDROOM + DENCall For Rates1 Bedroom, 1 Bath, 760 sq ftUnavailable![]()
ONE BEDROOM + DEN - Floorplan 2 Bedrooms
TWO BEDROOM
From $1,665
2 Beds, 1 Bath, 786 sq ftPlus FeesAvailable NowModel Gallery
Floorplans
3D Tours
Availability Details
Price Availability Date Unit Sq Ft View Details $1,685 Available Now 024G 786 $1,665 August 29, 2026 127A 786 Model Amenities and Features
Features
- Air Conditioning
Kitchen
- Dishwasher
- Disposal
Model Lease Information
Model Price Range
- $1,665 - $1,685
Unit 024G Amenities and Features
Features
- Air Conditioning
Kitchen
- Dishwasher
- Disposal
Unit 024G Lease Information
Unit Price
- $1,685
Model Lease Information
Model Price Range
- $1,665 - $1,685Plus Fees
Unit 127A Amenities and Features
Features
- Air Conditioning
Kitchen
- Dishwasher
- Disposal
Unit 127A Lease Information
Unit Price
- $1,665
Model Lease Information
Model Price Range
- $1,665 - $1,685Plus Fees
Apartment Model: TWO BEDROOMFrom $1,6652 Bedroom, 1 Bath, 786 sq ftAvailable NowFloorplans3D Tours![]()
TWO BEDROOM - Floorplan 1 ![]()
TWO BEDROOM - Floorplan 2 TWO BEDROOM - 3D Tour TWO BEDROOM - 3D Tour Apartment Unit: 024GApartment Model: 2 Beds, 1 bath$1,6852 Bedroom, 1 Bath, 786 sq ftAvailable NowApartment Unit: 127AApartment Model: 2 Beds, 1 bath$1,6652 Bedroom, 1 Bath, 786 sq ftAvailable August 29, 20263 Bedrooms
THREE BEDROOM
$1,945
3 Beds, 1 Bath, 1012 sq ftPlus FeesAvailable NowModel Gallery
Floorplans
3D Tours
Availability Details
Price Availability Date Unit Sq Ft $1,945 Available Now 099I 1012 Unit 099I Amenities and Features
Features
- Air Conditioning
Kitchen
- Dishwasher
- Disposal
Unit 099I Lease Information
Unit Price
- $1,945
Model Lease Information
Price
- $1,945Plus Fees
Apartment Model: THREE BEDROOM$1,9453 Bedroom, 1 Bath, 1012 sq ftAvailable NowFloorplans3D Tours![]()
THREE BEDROOM - Floorplan 1 ![]()
THREE BEDROOM - Floorplan 2 THREE BEDROOM - 3D Tour Apartment Unit: 099IApartment Model: THREE BEDROOM$1,9453 Bedroom, 1 Bath, 1012 sq ftAvailable Now


Schedule a Tour
Videos
3D Tours
Property Information
- 204 Units
- 3 Stories
- Built in 1974
Fees and Policies
The fees listed below are community-provided and may exclude utilities or add-ons. All payments are made directly to the property and are non-refundable unless otherwise specified.
Other Fees and Policies
Situational Fees
- Early Termination FeeiEarly Termination Fee Charged Per Unit.163.0% of base rent
- NSF Tenant FeeiNSF Tenant Fee Charged Per Unit.$50.00/per occurrence
- Late FeeiLate Fee Charged Per Unit.$50.00/per occurrence
- MTM Flat FeeiMonth to Month Flat Fee Charged Per Unit.$440.00/per occurrence
Pet Fees
- Other Pet
- Pet FeeiMax of 2. Pet Fee Charged Per Pet.Varies
- 2 Pet Limit
- 2 Pet Limit
- 70 Lb Weight Limit
Cats
None
Comments: Up to two (2) pets per apartment allowed.
Dogs
None
Comments: Up to two (2) pets per apartment allowed.
Parking Info and Fees
- Other
Property Fee Disclaimer: Based on community-supplied data and independent market research. Subject to change without notice. May exclude fees for mandatory or optional services and usage-based utilities.
Features and Amenities
Unique Amenities
- Accessible to Shopping, Supermarkets & Schools
- COMMUNITY GRILLS AND PICNIC AREA
- Easy Access to Public Transportation
- HEAT & HOT WATER INCLUDED
- On Line Payment & Maintenance Requests
- Open Air Parking
- PET WALK AREA
On-Site Services
- Maintenance On Site
- Package Service
- Laundry Facilities
Community Features
- Corporate Housing
- Walk Up
Outdoor Features
- Grill
- Picnic Area
- Gated
Kitchen Amenities
- Instant Hot Water

Map
- Shopping
- Colleges
- Grocery
- Medical
- Transportation
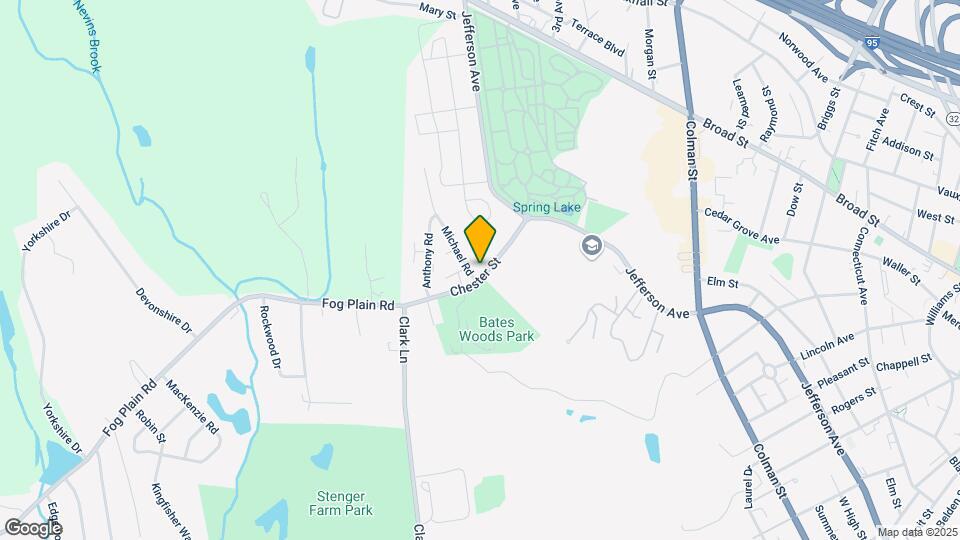
Map

Frequently Asked Questions about Eagle Pointe
Where is Eagle Pointe located?
Eagle Pointe is located at 8-127 Michael Rd near the New London area of New London, CT
What is the current rent range at Eagle Pointe?
1 Bedroom to 3 Bedroom Apartments at Eagle Pointe currently range from $1,550 to $1,945
When is the leasing office open?
- The office Hours for Eagle Pointe are
- Monday 8:30 am–5:00 pm
- Tuesday 8:30 am–6:00 pm
- Wednesday 8:30 am–5:00 pm
- Thursday 8:30 am–6:00 pm
- Friday 8:30 am–5:00 pm
- Saturday 10:00 am–4:00 pm
- Sunday Closed
Are pets allowed?
Call us today to find out our pet policy and if we allow pets
Renters Reviews and Ratings

My experience is positive
Mice and roaches
READ!!! READ!!! READ!!! (the rating doesn’t go lower that 1 star)
Great place to live if you like the smell of pot!
They r really disgusting apartment. They don't have a peaking. They have mouse problem.they are not cooperative. They are tooooo rude
Not a nice place
Horrible place to be
Apartment Like A Home
Great place to live
Decent place to live
Absolutely Terrible
Nearby Schools
New London High School
Science and Technology Magnet School of Southeastern Connecticut
Bennie Dover Jackson Middle School
C.B. Jennings International Elementary Magnet
Winthrop STEM Elementary Magnet School
About GreatSchools Data on ApartmentHomeLiving.com.
Points of Interest
Time and distance from Eagle Pointe.
Big Box and Retail
Shoprite
Cvs/Pharmacy
Aldi
Colleges and Universities
Groceries
Shoprite
Aldi
Big Y
Hospitals
Lawrence & Memorial Hospital
Military Bases
Fort Trumbell US Navy
New London Naval Sub Base
Shopping Centers
Eagle Pointe has 5 shopping centers within 1.2 miles.
Transit Stations
New London-Shore Line East
Nearby Neighborhoods
Rental Price Ranges in the Area
| Bedroom | Average Rent | Cheapest Rent | Highest Rent |
|---|---|---|---|
| New London Studio Apartments | $1,699 | $1,150 | $2,464 |
| New London 1 Bedroom Apartments | $1,912 | $1,000 | $3,009 |
| New London 2 Bedroom Apartments | $2,328 | $1,200 | $3,790 |
| New London 3 Bedroom Apartments | $2,024 | $1,400 | $2,385 |
| New London 4 Bedroom Apartments | $2,750 | $2,750 | $2,750 |
| 2 Bedroom Homes | $2,415 | $1,650 | $3,000 |
| 3 Bedroom Homes | $3,375 | $2,400 | $7,300 |
| 4 Bedroom Homes | $9,475 | $2,800 | $10,000+ |
| 5 Bedroom Homes | $5,700 | $4,900 | $6,500 |
| 6 Bedroom Homes | $6,150 | $5,000 | $7,300 |
Browse Top Apartments in New London
By Price
By Community Type
- New London Apartments for Rent by Owner
- New London Apartments with Rent Specials
- New London Top Rated Apartments
- New London Corporate Apartments
- New London Furnished Apartments
- New London Gated Apartments
- New London Loft Apartments
- New London Military Apartments
- New New London Apartments
- New London Senior Apartments
- New London Short-term Apartments
- New London Student Apartments
- New London Apartments with Utilities Included
Max of 2.