


- 1–3 Bedrooms
- $1,020-$1,450 Total Monthly Price
Total Monthly Price
Base Rent$984 - $1,414Required Monthly Fees$36Total Monthly Price$1,020 - $1,450 - 665–1,302 Square Feet
Rent Specials
Contact our team about current specials~~Get $500 off your 1st month's rent! Contact Leasing Office for details
About Eagle Trace Apartments
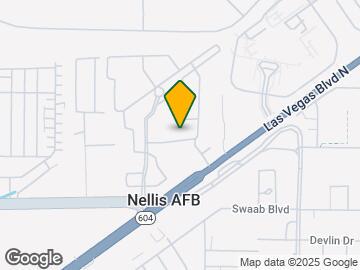
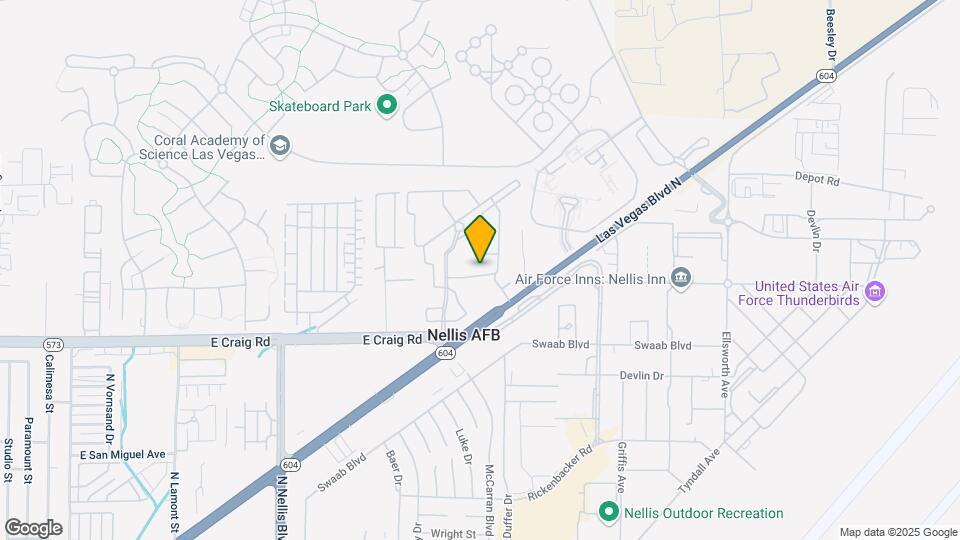
Set amongst greenery on tree-laden grounds, Eagle Trace Apartments is a picture-perfect community right outside Nellis Air Force Base. Our one, two, and three bedroom Las Vegas apartments for rent are ideal for veterans, active-duty military, and anyone searching for a charming and comfortable home base. From the stainless-steel appliances in the chef-quality kitchen to the five resort-style swimming pools and spas, our modern community delivers a lavish Las Vegas lifestyle. Luxe in-home extras include a full-size washer and dryer and a private balcony or patio, while the amenities package includes a 24-hour fitness center and lighted tennis courts. Exceptional Las Vegas, Nevada, living starts here.
Eagle Trace Apartments is located in the Sunrise Manor Neighborhood and 89115 Zip code of Las Vegas, NV. This community is professionally managed by Olen Living
Property Contact Info

- Listed by:
- Agency:
- Vendor Logo:
- Website:
- View Property Website
- Call Us:
- (725) 227-5539
- Disclaimer:
Office Hours
| Monday | 9:00 am–6:00 pm |
| Tuesday | 9:00 am–6:00 pm |
| Wednesday | 9:00 am–6:00 pm |
| Thursday | 9:00 am–6:00 pm |
| Friday | 9:00 am–6:00 pm |
| Saturday | 9:00 am–6:00 pm |
| Sunday | 9:00 am–6:00 pm |
Floorplan Pricing and Availability
Eagle Trace Apartments offers 1 to 3 Bedroom apartments starting from $1,056 and having 665–1,302 sq ft. Here is the current pricing and availability:
New! Interactive Property Map
1 Bedroom
Phoenix
$1,056
1 Bed, 1 Bath, 665 sq ftTotal Monthly PriceAvailable NowTotal Monthly Price
Base Rent$1,020Required Monthly Fees$36Total Monthly Price$1,056Model Gallery
Floorplans
Availability Details
Prices shown for this property are the Total Monthly Price including Fees.Price Availability Date Unit Sq Ft View Details $1,056 Available Now 001 - 2112 665 $1,056 Available Now 001 - 1150 665 $1,056 Available Now 001 - 1204 665 Model Amenities and Features
Features
- High Speed Internet Access
- Smoke Free
- Washer/Dryer
Living Space
- Window Coverings
Model Lease Information
Model Price
- $1,056Total Monthly PriceBase Rent: $1,020Required Monthly Fees: $36
Deposit
- $500 deposit
Unit 001 - 2112 Amenities and Features
Features
- Washer/Dryer
Living Space
- Window Coverings
Unique Features
- Appliances - Stainless
- Espresso Cabinets
- Pool Location
Unit 001 - 2112 Lease Information
Unit Price
- $1,056Total Monthly PriceBase Rent: $1,020Required Monthly Fees: $36
Deposit
- $500 deposit
Model Lease Information
Price
- $1,056Total Monthly Price
Unit 001 - 1150 Amenities and Features
Features
- Washer/Dryer
Living Space
- Window Coverings
Unique Features
- Appliances - Stainless
Unit 001 - 1150 Lease Information
Unit Price
- $1,056Total Monthly PriceBase Rent: $1,020Required Monthly Fees: $36
Deposit
- $500 deposit
Model Lease Information
Price
- $1,056Total Monthly Price
Unit 001 - 1204 Amenities and Features
Features
- Washer/Dryer
Living Space
- Window Coverings
Unique Features
- Appliances - Stainless
Unit 001 - 1204 Lease Information
Unit Price
- $1,056Total Monthly PriceBase Rent: $1,020Required Monthly Fees: $36
Deposit
- $500 deposit
Model Lease Information
Price
- $1,056Total Monthly Price
Apartment Model: PhoenixFrom $1,0561 Bedroom, 1 Bath, 665 sq ftAvailable NowFloor plans are artist's rendering. All dimensions are approximate. Actual product and specifications may vary in dimension or detail. Not all features are available in every rental home. Please see a representative for details.
![]()
Phoenix - Floorplan Apartment Unit: 001 - 2112Apartment Model: Phoenix$1,0561 Bedroom, 1 Bath, 665 sq ftAvailable NowApartment Unit: 001 - 1150Apartment Model: Phoenix$1,0561 Bedroom, 1 Bath, 665 sq ftAvailable NowApartment Unit: 001 - 1204Apartment Model: Phoenix$1,0561 Bedroom, 1 Bath, 665 sq ftAvailable NowFalcon
$1,190
1 Bed, 1 Bath, 847 sq ftTotal Monthly PriceAvailable NowTotal Monthly Price
Base Rent$1,154Required Monthly Fees$36Total Monthly Price$1,190Model Gallery
Floorplans
Availability Details
Prices shown for this property are the Total Monthly Price including Fees.Price Availability Date Unit Sq Ft View Details $1,190 Available Now 001 - 2323 847 $1,190 Available Now 001 - 2332 847 $1,190 Available Now 001 - 2018 847 Model Amenities and Features
Features
- High Speed Internet Access
- Smoke Free
- Washer/Dryer
Living Space
- Window Coverings
Model Lease Information
Model Price
- $1,190Total Monthly PriceBase Rent: $1,154Required Monthly Fees: $36
Deposit
- $500 deposit
Unit 001 - 2323 Amenities and Features
Features
- Washer/Dryer
Living Space
- Window Coverings
Unique Features
- Appliances - Stainless
- Espresso Cabinets
Unit 001 - 2323 Lease Information
Unit Price
- $1,190Total Monthly PriceBase Rent: $1,154Required Monthly Fees: $36
Deposit
- $500 deposit
Model Lease Information
Price
- $1,190Total Monthly Price
Unit 001 - 2332 Amenities and Features
Features
- Washer/Dryer
Living Space
- Window Coverings
Unique Features
- Appliances - Stainless
Unit 001 - 2332 Lease Information
Unit Price
- $1,190Total Monthly PriceBase Rent: $1,154Required Monthly Fees: $36
Deposit
- $500 deposit
Model Lease Information
Price
- $1,190Total Monthly Price
Unit 001 - 2018 Amenities and Features
Features
- Washer/Dryer
Living Space
- Window Coverings
Unique Features
- Appliances - Stainless
Unit 001 - 2018 Lease Information
Unit Price
- $1,190Total Monthly PriceBase Rent: $1,154Required Monthly Fees: $36
Deposit
- $500 deposit
Model Lease Information
Price
- $1,190Total Monthly Price
Apartment Model: FalconFrom $1,1901 Bedroom, 1 Bath, 847 sq ftAvailable NowFloor plans are artist's rendering. All dimensions are approximate. Actual product and specifications may vary in dimension or detail. Not all features are available in every rental home. Please see a representative for details.
![]()
Falcon - Floorplan Apartment Unit: 001 - 2323Apartment Model: Falcon$1,1901 Bedroom, 1 Bath, 847 sq ftAvailable NowApartment Unit: 001 - 2332Apartment Model: Falcon$1,1901 Bedroom, 1 Bath, 847 sq ftAvailable NowApartment Unit: 001 - 2018Apartment Model: Falcon$1,1901 Bedroom, 1 Bath, 847 sq ftAvailable Now2 Bedrooms
Dove
$1,261
2 Beds, 2 Baths, 1098 sq ftTotal Monthly PriceAvailable NowTotal Monthly Price
Base Rent$1,225Required Monthly Fees$36Total Monthly Price$1,261Model Gallery
Floorplans
Availability Details
Prices shown for this property are the Total Monthly Price including Fees.Price Availability Date Unit Sq Ft View Details $1,261 Available Now 001 - 2404 1098 $1,261 Available Now 001 - 1255 1098 $1,261 Available Now 002 - 1031 1098 Model Amenities and Features
Features
- High Speed Internet Access
- Smoke Free
- Washer/Dryer
Living Space
- Window Coverings
Model Lease Information
Model Price
- $1,261Total Monthly PriceBase Rent: $1,225Required Monthly Fees: $36
Deposit
- $500 deposit
Unit 001 - 2404 Amenities and Features
Features
- Washer/Dryer
Living Space
- Window Coverings
Unique Features
- Appliances - Stainless
Unit 001 - 2404 Lease Information
Unit Price
- $1,261Total Monthly PriceBase Rent: $1,225Required Monthly Fees: $36
Deposit
- $500 deposit
Model Lease Information
Price
- $1,261Total Monthly Price
Unit 001 - 1255 Amenities and Features
Features
- Washer/Dryer
Kitchen
- Stainless Steel Appliances
Living Space
- Window Coverings
Unit 001 - 1255 Lease Information
Unit Price
- $1,261Total Monthly PriceBase Rent: $1,225Required Monthly Fees: $36
Deposit
- $500 deposit
Model Lease Information
Price
- $1,261Total Monthly Price
Unit 002 - 1031 Amenities and Features
Features
- Washer/Dryer
Living Space
- Window Coverings
Unique Features
- Appliances - Stainless
- Espresso Cabinets
Unit 002 - 1031 Lease Information
Unit Price
- $1,261Total Monthly PriceBase Rent: $1,225Required Monthly Fees: $36
Deposit
- $500 deposit
Model Lease Information
Price
- $1,261Total Monthly Price
Apartment Model: DoveFrom $1,2612 Bedroom, 2 Bath, 1098 sq ftAvailable NowFloor plans are artist's rendering. All dimensions are approximate. Actual product and specifications may vary in dimension or detail. Not all features are available in every rental home. Please see a representative for details.
![]()
Dove - Floorplan Apartment Unit: 001 - 2404Apartment Model: Dove$1,2612 Bedroom, 2 Bath, 1098 sq ftAvailable NowApartment Unit: 001 - 1255Apartment Model: Dove$1,2612 Bedroom, 2 Bath, 1098 sq ftAvailable NowApartment Unit: 002 - 1031Apartment Model: Dove$1,2612 Bedroom, 2 Bath, 1098 sq ftAvailable NowRobin
$1,431
2 Beds, 2 Baths, 1180 sq ftTotal Monthly PriceAvailable Sep 15Total Monthly Price
Base Rent$1,395Required Monthly Fees$36Total Monthly Price$1,431Model Gallery
Floorplans
Availability Details
Prices shown for this property are the Total Monthly Price including Fees.Price Availability Date Unit Sq Ft View Details $1,431 September 15, 2026 001 - 1160 1180 $1,431 September 15, 2026 002 - 1013 1180 $1,431 October 15, 2026 001 - 2160 1180 Model Amenities and Features
Features
- Washer/Dryer
Living Space
- Window Coverings
Model Lease Information
Model Price
- $1,431Total Monthly PriceBase Rent: $1,395Required Monthly Fees: $36
Deposit
- $500 deposit
Unit 001 - 1160 Amenities and Features
Features
- Washer/Dryer
Living Space
- Window Coverings
Unique Features
- Appliances - Stainless
Unit 001 - 1160 Lease Information
Unit Price
- $1,431Total Monthly PriceBase Rent: $1,395Required Monthly Fees: $36
Deposit
- $500 deposit
Model Lease Information
Price
- $1,431Total Monthly Price
Unit 002 - 1013 Amenities and Features
Features
- Washer/Dryer
Kitchen
- Stainless Steel Appliances
Living Space
- Window Coverings
Unique Features
- Appliances - Stainless
Unit 002 - 1013 Lease Information
Unit Price
- $1,431Total Monthly PriceBase Rent: $1,395Required Monthly Fees: $36
Deposit
- $500 deposit
Model Lease Information
Price
- $1,431Total Monthly Price
Unit 001 - 2160 Amenities and Features
Features
- Washer/Dryer
Living Space
- Window Coverings
Unique Features
- Appliances - Stainless
Unit 001 - 2160 Lease Information
Unit Price
- $1,431Total Monthly PriceBase Rent: $1,395Required Monthly Fees: $36
Deposit
- $500 deposit
Model Lease Information
Price
- $1,431Total Monthly Price
Apartment Model: RobinFrom $1,4312 Bedroom, 2 Bath, 1180 sq ftAvailable September 15, 2026Floor plans are artist's rendering. All dimensions are approximate. Actual product and specifications may vary in dimension or detail. Not all features are available in every rental home. Please see a representative for details.
![]()
Robin - Floorplan Apartment Unit: 001 - 1160Apartment Model: Robin$1,4312 Bedroom, 2 Bath, 1180 sq ftAvailable September 15, 2026Apartment Unit: 002 - 1013Apartment Model: Robin$1,4312 Bedroom, 2 Bath, 1180 sq ftAvailable September 15, 2026Apartment Unit: 001 - 2160Apartment Model: Robin$1,4312 Bedroom, 2 Bath, 1180 sq ftAvailable October 15, 20263 Bedrooms
Sparrow
From $1,431
3 Beds, 2 Baths, 1302 sq ftTotal Monthly PriceAvailable NowTotal Monthly Price
Base Rent$1,395 - $1,450Required Monthly Fees$36Total Monthly Price$1,431 - $1,486Model Gallery
Floorplans
Availability Details
Prices shown for this property are the Total Monthly Price including Fees.Price Availability Date Unit Sq Ft View Details $1,431 Available Now 001 - 2433 1302 $1,486 Available Now 001 - 1231 1302 $1,431 Available Now 001 - 2407 1302 Model Amenities and Features
Features
- High Speed Internet Access
- Smoke Free
- Washer/Dryer
Living Space
- Window Coverings
Model Lease Information
Model Price Range
- $1,431 - $1,486Total Monthly PriceBase Rent: $1,395 - $1,450Required Monthly Fees: $36
Deposit
- $500 deposit
Unit 001 - 2433 Amenities and Features
Features
- Washer/Dryer
Living Space
- Window Coverings
Unique Features
- Appliances - Stainless
Unit 001 - 2433 Lease Information
Unit Price
- $1,431Total Monthly PriceBase Rent: $1,395Required Monthly Fees: $36
Deposit
- $500 deposit
Model Lease Information
Model Price Range
- $1,431 - $1,486Total Monthly Price
Unit 001 - 1231 Amenities and Features
Features
- Washer/Dryer
Living Space
- Window Coverings
Unique Features
- Appliances - Stainless
- White Cabinets
Unit 001 - 1231 Lease Information
Unit Price
- $1,486Total Monthly PriceBase Rent: $1,450Required Monthly Fees: $36
Deposit
- $500 deposit
Model Lease Information
Model Price Range
- $1,431 - $1,486Total Monthly Price
Unit 001 - 2407 Amenities and Features
Features
- Washer/Dryer
Living Space
- Window Coverings
Unique Features
- Appliances - Stainless
Unit 001 - 2407 Lease Information
Unit Price
- $1,431Total Monthly PriceBase Rent: $1,395Required Monthly Fees: $36
Deposit
- $500 deposit
Model Lease Information
Model Price Range
- $1,431 - $1,486Total Monthly Price
Apartment Model: SparrowFrom $1,4313 Bedroom, 2 Bath, 1302 sq ftAvailable NowFloor plans are artist's rendering. All dimensions are approximate. Actual product and specifications may vary in dimension or detail. Not all features are available in every rental home. Please see a representative for details.
![]()
Sparrow - Floorplan Apartment Unit: 001 - 2433Apartment Model: Sparrow$1,4313 Bedroom, 2 Bath, 1302 sq ftAvailable NowApartment Unit: 001 - 1231Apartment Model: Sparrow$1,4863 Bedroom, 2 Bath, 1302 sq ftAvailable NowApartment Unit: 001 - 2407Apartment Model: Sparrow$1,4313 Bedroom, 2 Bath, 1302 sq ftAvailable Now
Schedule a Tour
Property Information
- 984 Units
- 2 Stories
- Built in 1990
Lease Terms
- 6 - 13 mo
Fees and Policies
The fees listed below are community-provided and may exclude utilities or add-ons. All payments are made directly to the property and are non-refundable unless otherwise specified.
Required Fees
One-Time Basics
- Due at Application
- Application Fee Per ApplicantiCharged per applicant.$55.00
- Application Fee (Per Applicant)iCharged per applicant.$55.00
- Due at Move-In
- Administrative FeeiCharged per unit.$150.00
- Utility - Setup FeeiCharged Per Unit.$20.00
Utilities
- Utility - Service FeeiUtility Billing Admin (Monthly) Fee Charged Per Unit.$5.00/mo
- Insurance FeeiCharged per unit.$12.00/mo
- Trash FeeiCharged per unit.$19.00/mo
Other Fees and Policies
Situational Fees
- Utility - Deactivation FeeiCharged per unit.$20.00
Pet Fees
Pet Policies are Negotiable
- Cat
- Pet DepositiMax of 2. Charged Per Pet.$250.00
- Monthly Pet FeeiMax of 2. Charged Per Pet.$25.00
- One-Time Pet FeeiMax of 2. Charged Per Pet.$200.00
- Monthly Pet FeeiMax of 2. Charged Per Pet.$25.00/mo
- Dog
- Pet DepositiMax of 2. Charged Per Pet.$250.00
- One-Time Pet FeeiMax of 2. Charged Per Pet.$200.00
- Monthly Pet FeeiMax of 2. Charged Per Pet.$25.00
- Monthly Pet FeeiMax of 2. Charged Per Pet.$25.00/mo
Max of 2. Please call to learn about our breed restrictions.
Parking Fees
- Surface Lot
- Parking FeeiMax of 1. Charged Per Vehicle.$0.00/mo
Max of 1.
Property Fee Disclaimer: Based on community-supplied data and independent market research. Subject to change without notice. May exclude fees for mandatory or optional services and usage-based utilities.
Features and Amenities
On-Site Services
- Maintenance On Site
- Package Service
- Property Manager On Site
- Pet Play Area
- 24 Hour Access
Community Features
- Clubhouse
Outdoor Features
- Courtyard
- Gated
- Patio
Recreation and Fitness
- Fitness Center
- Spa
- Tennis Court
- Racquetball Court
- Basketball Court
- Volleyball Court
- Sauna
- Pool
Interior Features
- Balcony
- Security System
- Tub/Shower
- Ceiling Fans
- Washer/Dryer
- Air Conditioning
Kitchen Amenities
- Eat In Kitchen
- Oven
- Range
- Refrigerator
- Stainless Steel Appliances
- Kitchen
Living Area Features
- Walk In Closets

Map
- Shopping
- Colleges
- Grocery
- Medical
- Parks
- Transportation

Map
Getting Around
50 / 100 Fairly walkable
30 / 100 Limited public transit
20 / 100 Somewhat Bikeable
100 / 100 Exceptionally car friendly
Getting to Know the Area
50 / 100 Restaurants
20 / 100 Cafes
60 / 100 Nightlife
30 / 100 Shopping
40 / 100 Parks
0 / 100 Noise Level
Frequently Asked Questions about Eagle Trace Apartments
Where is Eagle Trace Apartments located?
Eagle Trace Apartments is located at 5370 E Craig Rd near the Sunrise Manor area of Las Vegas, NV
What is the current rent range at Eagle Trace Apartments?
1 Bedroom to 3 Bedroom Apartments at Eagle Trace Apartments currently range from $1,056 to $1,486
When is the leasing office open?
- The office Hours for Eagle Trace Apartments are
- Monday 9:00 am–6:00 pm
- Tuesday 9:00 am–6:00 pm
- Wednesday 9:00 am–6:00 pm
- Thursday 9:00 am–6:00 pm
- Friday 9:00 am–6:00 pm
- Saturday 9:00 am–6:00 pm
- Sunday 9:00 am–6:00 pm
Are pets allowed?
Call us today to find out our pet policy and if we allow pets
Are there any rent specials?
The current rent special at Eagle Trace Apartments is: Contact our team about current specials~~Get $500 off your 1st month's rent! Contact Leasing Office for details.
Renters Reviews and Ratings
Would be nice if they actually cared
Bad management
Horrible Place
Crime
Terrible management
Don’t rent here
Horrible Place
Excellent management, service, great apartments for the price
How Renters are treated.
our apartment
Eagle Trace Apartments
Nearby Schools
J E Manch Elementary School
Clifford O. Pete Findlay Middle School
Mojave High School
About GreatSchools Data on ApartmentHomeLiving.com.
Points of Interest
Time and distance from Eagle Trace Apartments.
Arts Museums and Landmarks
Big Box and Retail
Walgreens
Autozone
Walmart
Colleges and Universities
College of Southern Nevada - Cheyenne Campus
Groceries
La Bonita
Albertsons
Smith's Food And Drug
Hospitals
North Vista Hospital
Valley Hospital Medical Center
University Medical Center
Parks and Recreation
The Old Mormon Fort State Historical Park
Eagle Trace Apartments has 4 parks within 11.6 miles, including The Old Mormon Fort State Historical Park , Mystic Falls Park, Bellagio Conservatory Botanical Gardens, and Flamingo Wildlife Habitat.
Restaurants and Dining
Shopping Centers
Eagle Trace Apartments has 5 shopping centers within 1.7 miles.
Transit Stations
Las Vegas Convention Center Station-Las Vegas Monorail
Nearby Neighborhoods
Rental Price Ranges in the Area
| Bedroom | Average Rent | Cheapest Rent | Highest Rent |
|---|---|---|---|
| Las Vegas Studio Apartments | $1,310 | $470 | $5,696 |
| Las Vegas 1 Bedroom Apartments | $1,551 | $329 | $10,000+ |
| Las Vegas 2 Bedroom Apartments | $1,765 | $810 | $10,000+ |
| Las Vegas 3 Bedroom Apartments | $2,053 | $994 | $10,000+ |
| Las Vegas 4 Bedroom Apartments | $2,512 | $843 | $7,752 |
| Las Vegas 5 Bedroom Apartments | $2,600 | $2,600 | $2,600 |
Browse Top Apartments in Las Vegas
By Price
- Cheap Las Vegas Apartments
- Las Vegas Apartments Under $500
- Las Vegas Apartments Under $600
- Las Vegas Apartments Under $700
- Las Vegas Apartments Under $800
- Las Vegas Apartments Under $900
- Las Vegas Apartments Under $1000
- Las Vegas Apartments Under $1200
- Las Vegas Apartments Under $1500
- Las Vegas Apartments Under $2000
- Las Vegas Luxury Apartments
By Community Type
- Las Vegas Apartments for Rent by Owner
- Las Vegas Apartments with Rent Specials
- Las Vegas Top Rated Apartments
- Las Vegas Corporate Apartments
- Las Vegas Furnished Apartments
- Las Vegas Gated Apartments
- Las Vegas Loft Apartments
- Las Vegas Low Income Apartments
- Las Vegas Military Apartments
- New Las Vegas Apartments
- Las Vegas Senior Apartments
- Las Vegas Short-term Apartments
- Las Vegas Student Apartments
- Las Vegas Apartments with Utilities Included


Max of 2.