

Request Notification
Eagles Pointe Apartments
Cedar Rapids, IA 52404

- 2 Bedroom Bedrooms
- 440–910 Square Feet
About Eagles Pointe Apartments
Eagle's Pointe Apartments in Cedar Rapids, IA has everything for today's busy lifestyles. Our 2/bedrooms are everything you are looking for! Looking for the ultimate experience from excellent customer service and prompt maintenance staff? You will find it at Eagle's Pointe!
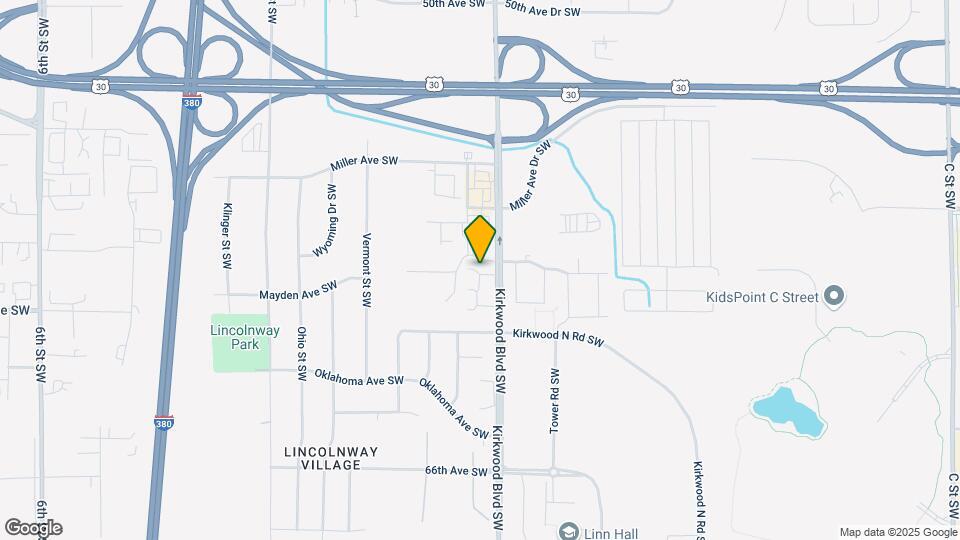
Eagles Pointe Apartments is located in the Lincolnway Village Neighborhood and 52404 Zip code of Cedar Rapids, IA.
Unique Features and Amenities
- BBQ/Picnic Area
- Bike Racks
- Cable Ready
- Carpeting
- Central Air
- Courtyard
- Detached Garages Available for Rent
- Dishwasher
- Flex Rent Payments
- Frisbee Golf
- Large Closets
- Microwave
- Off-Leash Dog Park
- Outdoor Kitchen
- Patio/Balcony (select homes)
Property Contact Info
Office Hours
| Monday | 8:30 am–5:30 pm |
| Tuesday | 8:30 am–5:30 pm |
| Wednesday | 8:30 am–5:30 pm |
| Thursday | 8:30 am–5:30 pm |
| Friday | 8:30 am–5:30 pm |
| Saturday | Closed |
| Sunday | Closed |
Floorplan Pricing and Availability
New! Interactive Property Map
2 Bedrooms
The Peak/By the Bed
2 Beds, 1 Bath, 440-455 sq ftAvailability Details
Availability Date Unit Sq Ft Unavailable The Peak/By the Bed 440-455 sq ft The Summit
2 Beds, 1 Bath, 880 sq ftModel Gallery
Floorplans
Availability Details
Availability Date Unit Sq Ft Unavailable The Summit 880 sq ft Apartment Model: The Summit2 Bedroom, 1 Bath, 880 sq ftUnavailable![]()
The Summit - Floorplan The Overlook
2 Beds, 1 Bath, 910 sq ftModel Gallery
Floorplans
Photos
Availability Details
Availability Date Unit Sq Ft Unavailable The Overlook 910 sq ft Model Amenities and Features
Features
- Air Conditioning
- Balcony
- Cable Ready
- Ceiling Fans
- High Speed Internet Access
Kitchen
- Dishwasher
- Microwave
- Refrigerator
Outdoor Space
- Deck
- Grill
- Patio
- Yard
Apartment Model: The Overlook2 Bedroom, 1 Bath, 910 sq ftUnavailableFloorplansPhotos![]()
The Overlook - Image 1 ![]()
The Overlook - Image 2 ![]()
The Overlook - Image 3 ![]()
The Overlook - Image 4 ![]()
The Overlook - Image 5 ![]()
The Overlook - Image 6 ![]()
The Overlook - Image 7 ![]()
The Overlook - Image 8 ![]()
The Overlook - Image 9 ![]()
The Overlook - Image 10 ![]()
The Overlook - Floorplan The Plateau
2 Beds, 1 Bath, 910 sq ftModel Gallery
Floorplans
Availability Details
Availability Date Unit Sq Ft Unavailable The Plateau 910 sq ft Apartment Model: The Plateau2 Bedroom, 1 Bath, 910 sq ftUnavailable![]()
The Plateau - Floorplan
Property Information
- 88 Units
- 3 Stories
- Built in 1978
Lease Terms
- 12 mo
Fees and Policies
The fees listed below are community-provided and may exclude utilities or add-ons. All payments are made directly to the property and are non-refundable unless otherwise specified.
Required Fees
One-Time Basics
- Administrative Fee$75.00
- Application Fee Per Applicant$40.00
Other Fees and Policies
Parking Fees
- Garage
- Parking FeeiMax of 1. Charged per vehicle.$0-$70/mo
- Surface Lot
- Other
Additional Parking Options
Storage Fees
- Storage Unit
- Storage RentiCharged per rentable item.$0.00/mo
Pet Policy and Fees
Cats
- 2 Pet Limit
- 100 Lb Weight Limit
- Pet interview
We do not accept Pit Bulls, German Shepherds, Rottweilers, Wolf hybrids, or any mix of these breeds. Property staff reserves the exclusive right to make the final determination as to dog breed.
Comments: For further details on our pet policy, please contact our office staff.
Dogs
- 2 Pet Limit
- 100 Lb Weight Limit
- Pet interview
We do not accept Pit Bulls, German Shepherds, Rottweilers, Wolf hybrids, or any mix of these breeds. Property staff reserves the exclusive right to make the final determination as to dog breed.
Comments: For further details on our pet policy, please contact our office staff.
Property Fee Disclaimer: Based on community-supplied data and independent market research. Subject to change without notice. May exclude fees for mandatory or optional services and usage-based utilities.
Features and Amenities
Living Area Features
- Walk In Closets
Map
- Shopping
- Colleges
- Grocery
- Medical
- Nearby Properties

Map
Renters Reviews and Ratings
Amazing Place To Live!!
Great Apartment to live at!
Property Manager Responded
Nearby Schools
Prairie Edge
Prairie Heights Elementary School
Prairie High School
Prairie Point
About GreatSchools Data on ApartmentHomeLiving.com.
Points of Interest
Time and distance from Eagles Pointe Apartments.
Big Box and Retail
Target
Kohl's
Menards
Colleges and Universities
Groceries
Hy-Vee
Hospitals
Mercy Medical Center - Cedar Rapids
St. Lukes Hospital
Shopping Centers
Eagles Pointe Apartments has 5 shopping centers within 3.7 miles.
Nearby Neighborhoods
Rental Price Ranges in the Area
| Bedroom | Average Rent | Cheapest Rent | Highest Rent |
|---|---|---|---|
| Cedar Rapids Studio Apartments | $1,028 | $620 | $1,395 |
| Cedar Rapids 1 Bedroom Apartments | $980 | $460 | $1,575 |
| Cedar Rapids 2 Bedroom Apartments | $1,171 | $485 | $2,477 |
| Cedar Rapids 3 Bedroom Apartments | $1,389 | $435 | $2,592 |
| Cedar Rapids 4 Bedroom Apartments | $2,167 | $1,580 | $2,755 |
Nearby Apartments
Nearby Homes
Did You Know?
Apartment residents stay an average of 2.5 years in their apartment before moving.


Max of 1. Single stall, electric opener, additional reserved parking space included.