


- Studio–2 Bedrooms
- $3,000-$4,500 Pricing
- 552–1,358 Square Feet
Property Contact Info
- Listed by:
- Agency:
- Vendor Logo:
- Website:
- View Property Website
- Call Us:
- (631) 315-8850
- Disclaimer:
Floorplan Pricing and Availability
East End LI offers Studio to 2 Bedroom apartments starting from $3,000 and having 552–1,358 sq ft. Here is the current pricing and availability:
New! Interactive Property Map
 ApartmentHomeLiving.com's new Interactive Property Map allows you to see where every available unit is located at this community.Try It Now >
Studio
Studio
$3,000
Studio, 1 Bath, 552 sq ftAvailable NowAvailability Details
Price Availability Date Unit Sq Ft $3,000 Available Now 07 552 Model Amenities and Features
Features
- Air Conditioning
- Balcony
- Cable Ready
- Double Vanities
- Framed Mirrors
- Heating
- Intercom
- Security System
- Smoke Free
- Sprinkler System
- Tenant Controlled HVAC
- Tub/Shower
- Washer/Dryer
- Washer/Dryer Hookup
- Wheelchair Accessible
Kitchen
- Dishwasher
- Eat-in Kitchen
- Freezer
- Ice Maker
- Island Kitchen
- Kitchen
- Microwave
- Oven
- Pantry
- Quartz Countertops
- Range
- Refrigerator
- Stainless Steel Appliances
Unit 07 Rent and Fees
Unit Price
- $3,000
View Details and Rent EstimateModel Rent and Fees
Price
- $3,000
Apartment Unit: 07Apartment Model: Studio$3,000Studio, 1 Bath, 552 sq ftAvailable Now1 Bedroom
Floorplan 1x1
From $3,350
1 Bed, 1 Bath, 657-811 sq ftAvailable NowAvailability Details
Price Availability Date Unit Sq Ft View Details $3,350 Available Now 01 657 $3,500 Available Now 03 811 $3,500 Available Now 09 802 Model Amenities and Features
Features
- Air Conditioning
- Balcony
- Cable Ready
- Double Vanities
- Framed Mirrors
- Heating
- Intercom
- Security System
- Smoke Free
- Sprinkler System
- Tenant Controlled HVAC
- Tub/Shower
- Washer/Dryer
- Washer/Dryer Hookup
- Wheelchair Accessible
Kitchen
- Dishwasher
- Eat-in Kitchen
- Freezer
- Ice Maker
- Island Kitchen
- Kitchen
- Microwave
- Oven
- Pantry
- Quartz Countertops
- Range
- Refrigerator
- Stainless Steel Appliances
Model Rent and Fees
Model Price Range
- $3,350 - $3,600
Current Available Pricing
- $3,350 - $3,500
Unit 01 Rent and Fees
Unit Price
- $3,350
View Details and Rent EstimateModel Rent and Fees
Model Price Range
- $3,350 - $3,600
Unit 03 Rent and Fees
Unit Price
- $3,500
View Details and Rent EstimateModel Rent and Fees
Model Price Range
- $3,350 - $3,600
Unit 09 Rent and Fees
Unit Price
- $3,500
View Details and Rent EstimateModel Rent and Fees
Model Price Range
- $3,350 - $3,600
Apartment Unit: 01Apartment Model: 1x1$3,3501 Bedroom, 1 Bath, 657 sq ftAvailable NowApartment Unit: 03Apartment Model: 1x1$3,5001 Bedroom, 1 Bath, 811 sq ftAvailable NowApartment Unit: 09Apartment Model: 1x1$3,5001 Bedroom, 1 Bath, 802 sq ftAvailable Now2 Bedrooms
Floorplan 2x1
$3,800
2 Beds, 1 Bath, 947 sq ftAvailable NowAvailability Details
Price Availability Date Unit Sq Ft $3,800 Available Now 06 947 Model Amenities and Features
Features
- Air Conditioning
- Balcony
- Cable Ready
- Double Vanities
- Framed Mirrors
- Heating
- Intercom
- Security System
- Smoke Free
- Sprinkler System
- Tenant Controlled HVAC
- Tub/Shower
- Washer/Dryer
- Washer/Dryer Hookup
- Wheelchair Accessible
Kitchen
- Dishwasher
- Eat-in Kitchen
- Freezer
- Ice Maker
- Island Kitchen
- Kitchen
- Microwave
- Oven
- Pantry
- Quartz Countertops
- Range
- Refrigerator
- Stainless Steel Appliances
Unit 06 Rent and Fees
Unit Price
- $3,800
View Details and Rent EstimateModel Rent and Fees
Price
- $3,800
Apartment Unit: 06Apartment Model: 2x1$3,8002 Bedroom, 1 Bath, 947 sq ftAvailable NowFloorplan 2x2
From $4,000
2 Beds, 2 Baths, 1176-1358 sq ftAvailable NowAvailability Details
Price Availability Date Unit Sq Ft View Details $4,000 Available Now 08 1176 $4,200 Available Now 501 1185 $4,500 Available Now 507 1358 Model Amenities and Features
Features
- Air Conditioning
- Balcony
- Cable Ready
- Double Vanities
- Framed Mirrors
- Heating
- Intercom
- Security System
- Smoke Free
- Sprinkler System
- Tenant Controlled HVAC
- Tub/Shower
- Washer/Dryer
- Washer/Dryer Hookup
- Wheelchair Accessible
Kitchen
- Dishwasher
- Eat-in Kitchen
- Freezer
- Ice Maker
- Island Kitchen
- Kitchen
- Microwave
- Oven
- Pantry
- Quartz Countertops
- Range
- Refrigerator
- Stainless Steel Appliances
Model Rent and Fees
Model Price Range
- $4,000 - $4,500
Unit 08 Rent and Fees
Unit Price
- $4,000
View Details and Rent EstimateModel Rent and Fees
Model Price Range
- $4,000 - $4,500
Unit 501 Rent and Fees
Unit Price
- $4,200
View Details and Rent EstimateModel Rent and Fees
Model Price Range
- $4,000 - $4,500
Unit 507 Rent and Fees
Unit Price
- $4,500
View Details and Rent EstimateModel Rent and Fees
Model Price Range
- $4,000 - $4,500
Apartment Unit: 08Apartment Model: 2x2$4,0002 Bedroom, 2 Bath, 1176 sq ftAvailable NowApartment Unit: 501Apartment Model: 2x2$4,2002 Bedroom, 2 Bath, 1185 sq ftAvailable NowApartment Unit: 507Apartment Model: 2x2$4,5002 Bedroom, 2 Bath, 1358 sq ftAvailable Now

Schedule a Tour
Property Information
- 37 Units
- 5 Stories
- Built in 2026
Lease Terms
- 12 mo
Fees and Policies
The fees listed below are community-provided and may exclude utilities or add-ons. All payments are made directly to the property and are non-refundable unless otherwise specified. Use the Cost Calculator to determine costs based on your needs.
Other Fees and Policies
Property Fee Disclaimer: Based on community-supplied data and independent market research. Subject to change without notice. May exclude fees for mandatory or optional services and usage-based utilities.
Features and Amenities
On-Site Services
- On Site Atm
- On Site Retail
- Public Transportation
- Video Patrol
- 24 Hour Access
- Key Fob Entry
- Doorman
- Laundry Facilities
Community Features
- Lounge
- Elevator
Outdoor Features
- Roof Terrace
- Controlled Access
Recreation and Fitness
- Fitness Center
Interior Features
- Balcony
- Tenant Controlled Hvac
- Security System
- Double Vanities
- Framed Mirrors
- Heating
- Sprinkler System
- Tub/Shower
- Intercom
- Cable Ready
- Washer/Dryer Hookup
- Washer/Dryer
- Air Conditioning
- Wheelchair Accessible
- Smoke Free
Kitchen Amenities
- Island Kitchen
- Range
- Refrigerator
- Kitchen
- Freezer
- Stainless Steel Appliances
- Ice Maker
- Oven
- Pantry
- Dishwasher
- Eat In Kitchen
- Microwave
- Quartz Countertops
Living Area Features
- High Ceilings
- Floor To Ceiling Windows
- Views
- Window Coverings
- Large Bedrooms
- Family Room
- Tile Floors
- Vinyl Flooring
- Walk In Closets
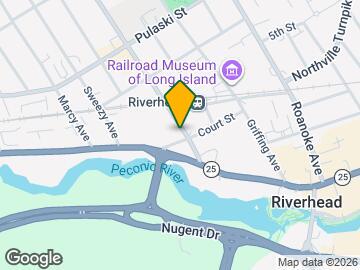
Map
- Shopping
- Colleges
- Grocery
- Medical
- Transportation
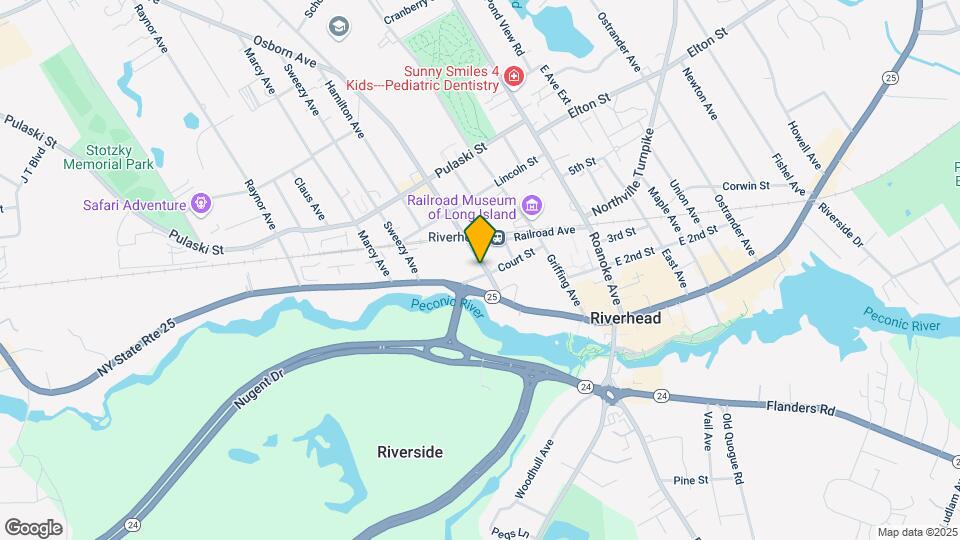
Map
Getting Around
50 / 100 Fairly walkable
60 / 100 Good public transit
40 / 100 Fairly bikeable
100 / 100 Exceptionally car friendly
 details
Getting to Know the Area
70 / 100 Restaurants
40 / 100 Cafes
50 / 100 Nightlife
70 / 100 Shopping
10 / 100 Noise Level
Frequently Asked Questions about East End LI
Where is East End LI located?
East End LI is located at 205 Osborn Ave near the Downtown Riverhead area of Riverhead, NY
What is the current rent range at East End LI?
Studio to 2 Bedroom Apartments at East End LI currently range from $3,000 to $4,500
Are pets allowed?
Call us today to find out our pet policy and if we allow pets
Nearby Schools
Riverhead Senior High School
Riverhead Middle School
About GreatSchools Data on ApartmentHomeLiving.com.
Points of Interest
Time and distance from East End LI.
Big Box and Retail
Walgreens
Costco
Walmart
Colleges and Universities
SUNY Suffolk County Community College - Eastern Campus
Groceries
Lidl
Hospitals
Shopping Centers
East End LI has 5 shopping centers within 1.0 miles.
Transit Stations
Riverhead Station-Greenport Branch
Westhampton Station-Montauk Branch
Speonk Station-Montauk Branch
Nearby Neighborhoods
Rental Price Ranges in the Area
| Bedroom | Average Rent | Cheapest Rent | Highest Rent |
|---|---|---|---|
| Riverhead Studio Apartments | $2,067 | $1,785 | $3,000 |
| Riverhead 1 Bedroom Apartments | $2,508 | $1,993 | $5,943 |
| Riverhead 2 Bedroom Apartments | $3,336 | $2,000 | $5,075 |
| Riverhead 3 Bedroom Apartments | $4,231 | $3,686 | $4,940 |
| 2 Bedroom Homes | $7,510 | $3,250 | $10,000+ |
| 3 Bedroom Homes | $11,432 | $3,300 | $10,000+ |
| 4 Bedroom Homes | $17,500 | $5,000 | $10,000+ |
| 5 Bedroom Homes | $8,360 | $4,900 | $10,000+ |
| 6 Bedroom Homes | $6,900 | $6,900 | $6,900 |
Browse Top Apartments in Riverhead
By Community Type
- Riverhead Apartments for Rent by Owner
- Riverhead Apartments with Rent Specials
- Riverhead Top Rated Apartments
- Riverhead Corporate Apartments
- Riverhead Furnished Apartments
- Riverhead Gated Apartments
- Riverhead Loft Apartments
- New Riverhead Apartments
- Riverhead Senior Apartments
- Riverhead Short-term Apartments
- Riverhead Student Apartments
- Riverhead Apartments with Utilities Included