


- 1–2 Bedrooms
- $1,559-$3,120 Total Monthly Price
Total Monthly Price
Base Rent$1,559 - $3,120Total Monthly Price$1,559 - $3,120 - 540–1,169 Square Feet
Rent Specials
8 Weeks Free!
About EastEnder
Tucked into Old East Dallas, EastEnder Apartments blends the character of a classic Dallas neighborhood with the energy of nearby hotspots like Lower Greenville and Knox/Henderson. This boutique community offers modern one- and two-bedroom apartments with a location that puts Uptown Dallas, Downtown Dallas, Deep Ellum, White Rock Lake, and the Baylor Medical District all within easy reach. From late-night dining and live music along Greenville Avenue to the creative energy of Deep Ellum and the everyday conveniences of surrounding retail and neighborhood spots, residents are never far from what makes Dallas feel alive. At EastEnder, it’s all about being close to the places people actually go—whether that’s grabbing dinner with friends, exploring local favorites, or heading into the city for work or play.
EastEnder is located in the Knox Henderson Neighborhood and 75204 Zip code of Dallas, TX. This community is professionally managed by ZRS Management
Unique Features and Amenities
- 1st floor
- 2nd Floor
- 3rd Floor
- 4th Floor
- Barn Doors
- Built-in Desk
- Built-In-Trash Pullout
- Corner apartment
- Downtown View
- Large Pantry
- Mudroom
- Private Yard
- Study
- Vaulted Ceilings
- Walk-in Closet
- Wrap around patio
Property Contact Info

- Listed by:
- Agency:
- Vendor Logo:
- Website:
- View Property Website
- Call Us:
- (469) 535-9893
- Disclaimer:
Office Hours
| Monday | 9:00 am–6:00 pm |
| Tuesday | 9:00 am–6:00 pm |
| Wednesday | 9:00 am–6:00 pm |
| Thursday | 9:00 am–6:00 pm |
| Friday | 9:00 am–6:00 pm |
| Saturday | 10:00 am–5:00 pm |
| Sunday | 1:00 pm–5:00 pm |
Floorplan Pricing and Availability
EastEnder offers 1 to 2 Bedroom apartments starting from $1,559 and having 540–1,169 sq ft. Here is the current pricing and availability:
New! Interactive Property Map
 ApartmentHomeLiving.com's new Interactive Property Map allows you to see where every available unit is located at this community.Try It Now >
1 Bedroom
See MoreFloorplan A1
From $1,559
1 Bed, 1 Bath, 540 sq ftTotal Monthly PriceAvailable NowTotal Monthly Price
Base Rent$1,559 - $1,584Total Monthly Price$1,559 - $1,584Model Gallery
Floorplans
Availability Details
Prices shown for this property are the Total Monthly Price including Fees.Price Availability Date Unit Sq Ft View Details $1,559 Available Now 311 540 $1,559 Available Now 316 540 $1,584 Available Now 421 540 Model Amenities and Features
Features
- Air Conditioning
- Balcony
- Heating
- Smoke Detector
- Tenant Controlled HVAC
- Wi-Fi
- Windows
Kitchen
- Dishwasher
- Disposal
- Kitchen
- Oven
- Pantry
- Range
- Refrigerator
Model Lease Information
Model Price Range
- $1,559 - $1,584Total Monthly PriceBase Rent: $1,559 - $1,584Required Monthly Fees: None
Unit 311 Lease Information
Unit Price
- $1,559Total Monthly PriceBase Rent: $1,559Required Monthly Fees: None
View Details and Rent EstimateModel Lease Information
Model Price Range
- $1,559 - $1,584Total Monthly Price
Unit 316 Lease Information
Unit Price
- $1,559Total Monthly PriceBase Rent: $1,559Required Monthly Fees: None
View Details and Rent EstimateModel Lease Information
Model Price Range
- $1,559 - $1,584Total Monthly Price
Unit 421 Amenities and Features
Features
- Balcony
Unique Features
- 4th Floor
- Barn Doors
- Built-In-Trash Pullout
- Mudroom
Unit 421 Lease Information
Unit Price
- $1,584Total Monthly PriceBase Rent: $1,584Required Monthly Fees: None
View Details and Rent EstimateModel Lease Information
Model Price Range
- $1,559 - $1,584Total Monthly Price
Apartment Model: A1From $1,5591 Bedroom, 1 Bath, 540 sq ftAvailable NowFloor plans are artist's rendering. All dimensions are approximate. Actual product and specifications may vary in dimension or detail. Not all features are available in every rental home. Please see a representative for details.
![]()
A1 - Floorplan Apartment Unit: 311Apartment Model: A1$1,5591 Bedroom, 1 Bath, 540 sq ftAvailable NowApartment Unit: 316Apartment Model: A1$1,5591 Bedroom, 1 Bath, 540 sq ftAvailable NowApartment Unit: 421Apartment Model: A1$1,5841 Bedroom, 1 Bath, 540 sq ftAvailable NowFloorplan A1a
$1,559
1 Bed, 1 Bath, 565 sq ftTotal Monthly PriceAvailable NowTotal Monthly Price
Base Rent$1,559Total Monthly Price$1,559Model Gallery
Floorplans
Availability Details
Prices shown for this property are the Total Monthly Price including Fees.Price Availability Date Unit Sq Ft $1,559 Available Now 103 565 Unit 103 Amenities and Features
Unique Features
- 1st floor
- Barn Doors
- Built-In-Trash Pullout
- Mudroom
Unit 103 Lease Information
Unit Price
- $1,559Total Monthly PriceBase Rent: $1,559Required Monthly Fees: None
View Details and Rent EstimateModel Lease Information
Price
- $1,559Total Monthly Price
Apartment Model: A1a$1,5591 Bedroom, 1 Bath, 565 sq ftAvailable NowFloor plans are artist's rendering. All dimensions are approximate. Actual product and specifications may vary in dimension or detail. Not all features are available in every rental home. Please see a representative for details.
![]()
A1a - Floorplan Apartment Unit: 103Apartment Model: A1a$1,5591 Bedroom, 1 Bath, 565 sq ftAvailable NowFloorplan A2
$1,639
1 Bed, 1 Bath, 590 sq ftTotal Monthly PriceAvailable NowTotal Monthly Price
Base Rent$1,639Total Monthly Price$1,639Model Gallery
Floorplans
Availability Details
Prices shown for this property are the Total Monthly Price including Fees.Price Availability Date Unit Sq Ft View Details $1,639 Available Now 315 590 $1,639 Available Now 317 590 $1,639 Available Now 319 590 Model Amenities and Features
Features
- Air Conditioning
- Balcony
- Heating
- Smoke Detector
- Tenant Controlled HVAC
- Wi-Fi
- Windows
Kitchen
- Dishwasher
- Disposal
- Kitchen
- Oven
- Pantry
- Range
- Refrigerator
Model Lease Information
Model Price
- $1,639Total Monthly PriceBase Rent: $1,639Required Monthly Fees: None
Unit 315 Amenities and Features
Unique Features
- 3rd Floor
- Barn Doors
- Built-in Desk
- Built-In-Trash Pullout
- Mudroom
Unit 315 Lease Information
Unit Price
- $1,639Total Monthly PriceBase Rent: $1,639Required Monthly Fees: None
View Details and Rent EstimateModel Lease Information
Price
- $1,639Total Monthly Price
Unit 317 Amenities and Features
Unique Features
- 3rd Floor
- Barn Doors
- Built-in Desk
- Built-In-Trash Pullout
- Mudroom
Unit 317 Lease Information
Unit Price
- $1,639Total Monthly PriceBase Rent: $1,639Required Monthly Fees: None
View Details and Rent EstimateModel Lease Information
Price
- $1,639Total Monthly Price
Unit 319 Amenities and Features
Unique Features
- 3rd Floor
- Barn Doors
- Built-in Desk
- Built-In-Trash Pullout
- Mudroom
Unit 319 Lease Information
Unit Price
- $1,639Total Monthly PriceBase Rent: $1,639Required Monthly Fees: None
View Details and Rent EstimateModel Lease Information
Price
- $1,639Total Monthly Price
Apartment Model: A2From $1,6391 Bedroom, 1 Bath, 590 sq ftAvailable NowFloor plans are artist's rendering. All dimensions are approximate. Actual product and specifications may vary in dimension or detail. Not all features are available in every rental home. Please see a representative for details.
![]()
A2 - Floorplan Apartment Unit: 315Apartment Model: A2$1,6391 Bedroom, 1 Bath, 590 sq ftAvailable NowApartment Unit: 317Apartment Model: A2$1,6391 Bedroom, 1 Bath, 590 sq ftAvailable NowApartment Unit: 319Apartment Model: A2$1,6391 Bedroom, 1 Bath, 590 sq ftAvailable NowFloorplan A3
From $1,684
1 Bed, 1 Bath, 594 sq ftTotal Monthly PriceAvailable NowTotal Monthly Price
Base Rent$1,684 - $1,759Total Monthly Price$1,684 - $1,759Model Gallery
Floorplans
Availability Details
Prices shown for this property are the Total Monthly Price including Fees.Price Availability Date Unit Sq Ft View Details $1,684 Available Now 222 594 $1,684 Available Now 322 594 $1,759 Available Now 422 594 Model Amenities and Features
Features
- Air Conditioning
- Balcony
- Heating
- Smoke Detector
- Tenant Controlled HVAC
- Wi-Fi
- Windows
Kitchen
- Dishwasher
- Disposal
- Kitchen
- Oven
- Pantry
- Range
- Refrigerator
Model Lease Information
Model Price Range
- $1,684 - $1,759Total Monthly PriceBase Rent: $1,684 - $1,759Required Monthly Fees: None
Unit 222 Amenities and Features
Features
- Balcony
Unique Features
- 2nd Floor
- Barn Doors
- Built-In-Trash Pullout
- Walk-in Closet
Unit 222 Lease Information
Unit Price
- $1,684Total Monthly PriceBase Rent: $1,684Required Monthly Fees: None
View Details and Rent EstimateModel Lease Information
Model Price Range
- $1,684 - $1,759Total Monthly Price
Unit 322 Amenities and Features
Features
- Balcony
Unique Features
- 3rd Floor
- Barn Doors
- Built-In-Trash Pullout
- Walk-in Closet
Unit 322 Lease Information
Unit Price
- $1,684Total Monthly PriceBase Rent: $1,684Required Monthly Fees: None
View Details and Rent EstimateModel Lease Information
Model Price Range
- $1,684 - $1,759Total Monthly Price
Unit 422 Amenities and Features
Features
- Balcony
Unique Features
- 4th Floor
- Barn Doors
- Built-In-Trash Pullout
- Vaulted Ceilings
- Walk-in Closet
Unit 422 Lease Information
Unit Price
- $1,759Total Monthly PriceBase Rent: $1,759Required Monthly Fees: None
View Details and Rent EstimateModel Lease Information
Model Price Range
- $1,684 - $1,759Total Monthly Price
Apartment Model: A3From $1,6841 Bedroom, 1 Bath, 594 sq ftAvailable NowFloor plans are artist's rendering. All dimensions are approximate. Actual product and specifications may vary in dimension or detail. Not all features are available in every rental home. Please see a representative for details.
![]()
A3 - Floorplan Apartment Unit: 222Apartment Model: A3$1,6841 Bedroom, 1 Bath, 594 sq ftAvailable NowApartment Unit: 322Apartment Model: A3$1,6841 Bedroom, 1 Bath, 594 sq ftAvailable NowApartment Unit: 422Apartment Model: A3$1,7591 Bedroom, 1 Bath, 594 sq ftAvailable NowFloorplan A1b
$1,759
1 Bed, 1 Bath, 562 sq ftTotal Monthly PriceAvailable NowTotal Monthly Price
Base Rent$1,759Total Monthly Price$1,759Model Gallery
Floorplans
Availability Details
Prices shown for this property are the Total Monthly Price including Fees.Price Availability Date Unit Sq Ft $1,759 Available Now 104 562 Unit 104 Amenities and Features
Unique Features
- 1st floor
- Barn Doors
- Built-In-Trash Pullout
- Mudroom
- Private Yard
Unit 104 Lease Information
Unit Price
- $1,759Total Monthly PriceBase Rent: $1,759Required Monthly Fees: None
View Details and Rent EstimateModel Lease Information
Price
- $1,759Total Monthly Price
Apartment Model: A1b$1,7591 Bedroom, 1 Bath, 562 sq ftAvailable NowFloor plans are artist's rendering. All dimensions are approximate. Actual product and specifications may vary in dimension or detail. Not all features are available in every rental home. Please see a representative for details.
![]()
A1b - Floorplan Apartment Unit: 104Apartment Model: A1b$1,7591 Bedroom, 1 Bath, 562 sq ftAvailable NowFloorplan A4
From $1,795
1 Bed, 1 Bath, 684 sq ftTotal Monthly PriceAvailable NowTotal Monthly Price
Base Rent$1,795 - $1,945Total Monthly Price$1,795 - $1,945Model Gallery
Floorplans
Availability Details
Prices shown for this property are the Total Monthly Price including Fees.Price Availability Date Unit Sq Ft View Details $1,945 Available Now 102 684 $1,795 Available Now 302 684 $1,820 Available Now 402 684 Model Amenities and Features
Features
- Air Conditioning
- Balcony
- Heating
- Smoke Detector
- Tenant Controlled HVAC
- Wi-Fi
- Windows
Kitchen
- Dishwasher
- Disposal
- Kitchen
- Oven
- Pantry
- Range
- Refrigerator
Model Lease Information
Model Price Range
- $1,795 - $1,945Total Monthly PriceBase Rent: $1,795 - $1,945Required Monthly Fees: None
Unit 102 Amenities and Features
Unique Features
- 1st floor
- Barn Doors
- Built-In-Trash Pullout
- Large Pantry
- Private Yard
Unit 102 Lease Information
Unit Price
- $1,945Total Monthly PriceBase Rent: $1,945Required Monthly Fees: None
View Details and Rent EstimateModel Lease Information
Model Price Range
- $1,795 - $1,945Total Monthly Price
Unit 302 Amenities and Features
Features
- Balcony
Unique Features
- 3rd Floor
- Barn Doors
- Built-In-Trash Pullout
- Downtown View
- Large Pantry
Unit 302 Lease Information
Unit Price
- $1,795Total Monthly PriceBase Rent: $1,795Required Monthly Fees: None
View Details and Rent EstimateModel Lease Information
Model Price Range
- $1,795 - $1,945Total Monthly Price
Unit 402 Amenities and Features
Features
- Balcony
Unique Features
- 4th Floor
- Barn Doors
- Built-In-Trash Pullout
- Downtown View
- Large Pantry
Unit 402 Lease Information
Unit Price
- $1,820Total Monthly PriceBase Rent: $1,820Required Monthly Fees: None
View Details and Rent EstimateModel Lease Information
Model Price Range
- $1,795 - $1,945Total Monthly Price
Apartment Model: A4From $1,7951 Bedroom, 1 Bath, 684 sq ftAvailable NowFloor plans are artist's rendering. All dimensions are approximate. Actual product and specifications may vary in dimension or detail. Not all features are available in every rental home. Please see a representative for details.
![]()
A4 - Floorplan Apartment Unit: 102Apartment Model: A4$1,9451 Bedroom, 1 Bath, 684 sq ftAvailable NowApartment Unit: 302Apartment Model: A4$1,7951 Bedroom, 1 Bath, 684 sq ftAvailable NowApartment Unit: 402Apartment Model: A4$1,8201 Bedroom, 1 Bath, 684 sq ftAvailable NowFloorplan A5b
$1,869
1 Bed, 1 Bath, 729 sq ftTotal Monthly PriceAvailable NowTotal Monthly Price
Base Rent$1,869Total Monthly Price$1,869Model Gallery
Floorplans
Availability Details
Prices shown for this property are the Total Monthly Price including Fees.Price Availability Date Unit Sq Ft View Details $1,869 Available Now 209 729 $1,869 Available Now 309 729 Model Amenities and Features
Features
- Air Conditioning
- Balcony
- Heating
- Smoke Detector
- Tenant Controlled HVAC
- Wi-Fi
- Windows
Kitchen
- Dishwasher
- Disposal
- Kitchen
- Oven
- Pantry
- Range
- Refrigerator
Model Lease Information
Model Price
- $1,869Total Monthly PriceBase Rent: $1,869Required Monthly Fees: None
Unit 209 Amenities and Features
Features
- Balcony
Unique Features
- 2nd Floor
- Built-In-Trash Pullout
- Mudroom
- Walk-in Closet
Unit 209 Lease Information
Unit Price
- $1,869Total Monthly PriceBase Rent: $1,869Required Monthly Fees: None
View Details and Rent EstimateModel Lease Information
Price
- $1,869Total Monthly Price
Unit 309 Amenities and Features
Features
- Balcony
Unique Features
- 3rd Floor
- Built-In-Trash Pullout
- Mudroom
- Walk-in Closet
Unit 309 Lease Information
Unit Price
- $1,869Total Monthly PriceBase Rent: $1,869Required Monthly Fees: None
View Details and Rent EstimateModel Lease Information
Price
- $1,869Total Monthly Price
Apartment Model: A5bFrom $1,8691 Bedroom, 1 Bath, 729 sq ftAvailable NowFloor plans are artist's rendering. All dimensions are approximate. Actual product and specifications may vary in dimension or detail. Not all features are available in every rental home. Please see a representative for details.
![]()
A5b - Floorplan Apartment Unit: 209Apartment Model: A5b$1,8691 Bedroom, 1 Bath, 729 sq ftAvailable NowApartment Unit: 309Apartment Model: A5b$1,8691 Bedroom, 1 Bath, 729 sq ftAvailable NowFloorplan A5
From $1,889
1 Bed, 1 Bath, 744 sq ftTotal Monthly PriceAvailable NowTotal Monthly Price
Base Rent$1,889 - $1,964Total Monthly Price$1,889 - $1,964Model Gallery
Floorplans
Availability Details
Prices shown for this property are the Total Monthly Price including Fees.Price Availability Date Unit Sq Ft View Details $1,889 Available Now 303 744 $1,914 Available Now 401 744 $1,964 Available Now 405 744 Model Amenities and Features
Features
- Air Conditioning
- Balcony
- Heating
- Smoke Detector
- Tenant Controlled HVAC
- Wi-Fi
- Windows
Kitchen
- Dishwasher
- Disposal
- Kitchen
- Oven
- Pantry
- Range
- Refrigerator
Model Lease Information
Model Price Range
- $1,889 - $1,964Total Monthly PriceBase Rent: $1,889 - $1,964Required Monthly Fees: None
Unit 303 Amenities and Features
Features
- Balcony
Unique Features
- 3rd Floor
- Built-In-Trash Pullout
- Mudroom
- Walk-in Closet
Unit 303 Lease Information
Unit Price
- $1,889Total Monthly PriceBase Rent: $1,889Required Monthly Fees: None
View Details and Rent EstimateModel Lease Information
Model Price Range
- $1,889 - $1,964Total Monthly Price
Unit 401 Amenities and Features
Features
- Balcony
Unique Features
- 4th Floor
- Built-In-Trash Pullout
- Mudroom
- Walk-in Closet
Unit 401 Lease Information
Unit Price
- $1,914Total Monthly PriceBase Rent: $1,914Required Monthly Fees: None
View Details and Rent EstimateModel Lease Information
Model Price Range
- $1,889 - $1,964Total Monthly Price
Unit 405 Amenities and Features
Features
- Balcony
Unique Features
- 4th Floor
- Built-In-Trash Pullout
- Mudroom
- Vaulted Ceilings
- Walk-in Closet
Unit 405 Lease Information
Unit Price
- $1,964Total Monthly PriceBase Rent: $1,964Required Monthly Fees: None
View Details and Rent EstimateModel Lease Information
Model Price Range
- $1,889 - $1,964Total Monthly Price
Apartment Model: A5From $1,8891 Bedroom, 1 Bath, 744 sq ftAvailable NowFloor plans are artist's rendering. All dimensions are approximate. Actual product and specifications may vary in dimension or detail. Not all features are available in every rental home. Please see a representative for details.
![]()
A5 - Floorplan Apartment Unit: 303Apartment Model: A5$1,8891 Bedroom, 1 Bath, 744 sq ftAvailable NowApartment Unit: 401Apartment Model: A5$1,9141 Bedroom, 1 Bath, 744 sq ftAvailable NowApartment Unit: 405Apartment Model: A5$1,9641 Bedroom, 1 Bath, 744 sq ftAvailable NowFloorplan A5d
$1,914
1 Bed, 1 Bath, 716 sq ftTotal Monthly PriceAvailable NowTotal Monthly Price
Base Rent$1,914Total Monthly Price$1,914Model Gallery
Floorplans
Availability Details
Prices shown for this property are the Total Monthly Price including Fees.Price Availability Date Unit Sq Ft $1,914 Available Now 409 716 Unit 409 Amenities and Features
Features
- Balcony
Unique Features
- 4th Floor
- Built-In-Trash Pullout
- Mudroom
- Vaulted Ceilings
- Walk-in Closet
Unit 409 Lease Information
Unit Price
- $1,914Total Monthly PriceBase Rent: $1,914Required Monthly Fees: None
View Details and Rent EstimateModel Lease Information
Price
- $1,914Total Monthly Price
Apartment Model: A5d$1,9141 Bedroom, 1 Bath, 716 sq ftAvailable NowFloor plans are artist's rendering. All dimensions are approximate. Actual product and specifications may vary in dimension or detail. Not all features are available in every rental home. Please see a representative for details.
![]()
A5d - Floorplan Apartment Unit: 409Apartment Model: A5d$1,9141 Bedroom, 1 Bath, 716 sq ftAvailable NowFloorplan A5c
From $1,964
1 Bed, 1 Bath, 786 sq ftTotal Monthly PriceAvailable NowTotal Monthly Price
Base Rent$1,964 - $1,989Total Monthly Price$1,964 - $1,989Model Gallery
Floorplans
Availability Details
Prices shown for this property are the Total Monthly Price including Fees.Price Availability Date Unit Sq Ft View Details $1,964 Available Now 323 786 $1,964 Available Now 223 786 $1,989 Available Now 423 786 Model Amenities and Features
Features
- Air Conditioning
- Balcony
- Heating
- Smoke Detector
- Tenant Controlled HVAC
- Wi-Fi
- Windows
Kitchen
- Dishwasher
- Disposal
- Kitchen
- Oven
- Pantry
- Range
- Refrigerator
Model Lease Information
Model Price Range
- $1,964 - $1,989Total Monthly PriceBase Rent: $1,964 - $1,989Required Monthly Fees: None
Unit 323 Amenities and Features
Unique Features
- 3rd Floor
- Built-In-Trash Pullout
- Corner apartment
- Mudroom
- Walk-in Closet
- Wrap around patio
Unit 323 Lease Information
Unit Price
- $1,964Total Monthly PriceBase Rent: $1,964Required Monthly Fees: None
View Details and Rent EstimateModel Lease Information
Model Price Range
- $1,964 - $1,989Total Monthly Price
Unit 223 Amenities and Features
Unique Features
- 2nd Floor
- Built-In-Trash Pullout
- Corner apartment
- Mudroom
- Walk-in Closet
- Wrap around patio
Unit 223 Lease Information
Unit Price
- $1,964Total Monthly PriceBase Rent: $1,964Required Monthly Fees: None
View Details and Rent EstimateModel Lease Information
Model Price Range
- $1,964 - $1,989Total Monthly Price
Unit 423 Amenities and Features
Unique Features
- 4th Floor
- Built-In-Trash Pullout
- Corner apartment
- Mudroom
- Walk-in Closet
- Wrap around patio
Unit 423 Lease Information
Unit Price
- $1,989Total Monthly PriceBase Rent: $1,989Required Monthly Fees: None
View Details and Rent EstimateModel Lease Information
Model Price Range
- $1,964 - $1,989Total Monthly Price
Apartment Model: A5cFrom $1,9641 Bedroom, 1 Bath, 786 sq ftAvailable NowFloor plans are artist's rendering. All dimensions are approximate. Actual product and specifications may vary in dimension or detail. Not all features are available in every rental home. Please see a representative for details.
![]()
A5c - Floorplan Apartment Unit: 323Apartment Model: A5c$1,9641 Bedroom, 1 Bath, 786 sq ftAvailable NowApartment Unit: 223Apartment Model: A5c$1,9641 Bedroom, 1 Bath, 786 sq ftAvailable NowApartment Unit: 423Apartment Model: A5c$1,9891 Bedroom, 1 Bath, 786 sq ftAvailable NowFloorplan A7a
From $1,979
1 Bed, 1 Bath, 746 sq ftTotal Monthly PriceAvailable NowTotal Monthly Price
Base Rent$1,979 - $2,046Total Monthly Price$1,979 - $2,046Model Gallery
Floorplans
Availability Details
Prices shown for this property are the Total Monthly Price including Fees.Price Availability Date Unit Sq Ft View Details $1,979 Available Now 207 746 $1,979 Available Now 307 746 $2,046 Available Now 412 746 Model Amenities and Features
Features
- Air Conditioning
- Balcony
- Heating
- Smoke Detector
- Tenant Controlled HVAC
- Wi-Fi
- Windows
Kitchen
- Dishwasher
- Disposal
- Kitchen
- Oven
- Pantry
- Range
- Refrigerator
Model Lease Information
Model Price Range
- $1,979 - $2,046Total Monthly PriceBase Rent: $1,979 - $2,046Required Monthly Fees: None
Unit 207 Lease Information
Unit Price
- $1,979Total Monthly PriceBase Rent: $1,979Required Monthly Fees: None
View Details and Rent EstimateModel Lease Information
Model Price Range
- $1,979 - $2,046Total Monthly Price
Unit 307 Amenities and Features
Features
- Balcony
Unique Features
- 3rd Floor
- Built-In-Trash Pullout
- Large Pantry
- Walk-in Closet
Unit 307 Lease Information
Unit Price
- $1,979Total Monthly PriceBase Rent: $1,979Required Monthly Fees: None
View Details and Rent EstimateModel Lease Information
Model Price Range
- $1,979 - $2,046Total Monthly Price
Unit 412 Amenities and Features
Features
- Balcony
Unique Features
- 4th Floor
- Built-In-Trash Pullout
- Mudroom
- Vaulted Ceilings
- Walk-in Closet
Unit 412 Lease Information
Unit Price
- $2,046Total Monthly PriceBase Rent: $2,046Required Monthly Fees: None
View Details and Rent EstimateModel Lease Information
Model Price Range
- $1,979 - $2,046Total Monthly Price
Apartment Model: A7aFrom $1,9791 Bedroom, 1 Bath, 746 sq ftAvailable NowFloor plans are artist's rendering. All dimensions are approximate. Actual product and specifications may vary in dimension or detail. Not all features are available in every rental home. Please see a representative for details.
![]()
A7a - Floorplan Apartment Unit: 207Apartment Model: A7a$1,9791 Bedroom, 1 Bath, 746 sq ftAvailable NowApartment Unit: 307Apartment Model: A7a$1,9791 Bedroom, 1 Bath, 746 sq ftAvailable NowApartment Unit: 412Apartment Model: A7a$2,0461 Bedroom, 1 Bath, 746 sq ftAvailable NowFloorplan A7
$1,979
1 Bed, 1 Bath, 759 sq ftTotal Monthly PriceAvailable NowTotal Monthly Price
Base Rent$1,979Total Monthly Price$1,979Model Gallery
Floorplans
Availability Details
Prices shown for this property are the Total Monthly Price including Fees.Price Availability Date Unit Sq Ft View Details $1,979 Available Now 210 759 $1,979 Available Now 212 759 $1,979 Available Now 220 759 Model Amenities and Features
Features
- Air Conditioning
- Balcony
- Heating
- Smoke Detector
- Tenant Controlled HVAC
- Wi-Fi
- Windows
Kitchen
- Dishwasher
- Disposal
- Kitchen
- Oven
- Pantry
- Range
- Refrigerator
Model Lease Information
Model Price
- $1,979Total Monthly PriceBase Rent: $1,979Required Monthly Fees: None
Unit 210 Lease Information
Unit Price
- $1,979Total Monthly PriceBase Rent: $1,979Required Monthly Fees: None
View Details and Rent EstimateModel Lease Information
Price
- $1,979Total Monthly Price
Unit 212 Lease Information
Unit Price
- $1,979Total Monthly PriceBase Rent: $1,979Required Monthly Fees: None
View Details and Rent EstimateModel Lease Information
Price
- $1,979Total Monthly Price
Unit 220 Lease Information
Unit Price
- $1,979Total Monthly PriceBase Rent: $1,979Required Monthly Fees: None
View Details and Rent EstimateModel Lease Information
Price
- $1,979Total Monthly Price
Apartment Model: A7From $1,9791 Bedroom, 1 Bath, 759 sq ftAvailable NowFloor plans are artist's rendering. All dimensions are approximate. Actual product and specifications may vary in dimension or detail. Not all features are available in every rental home. Please see a representative for details.
![]()
A7 - Floorplan Apartment Unit: 210Apartment Model: A7$1,9791 Bedroom, 1 Bath, 759 sq ftAvailable NowApartment Unit: 212Apartment Model: A7$1,9791 Bedroom, 1 Bath, 759 sq ftAvailable NowApartment Unit: 220Apartment Model: A7$1,9791 Bedroom, 1 Bath, 759 sq ftAvailable NowFloorplan A8
From $2,349
1 Bed, 1 Bath, 1002 sq ftTotal Monthly PriceAvailable NowTotal Monthly Price
Base Rent$2,349 - $2,374Total Monthly Price$2,349 - $2,374Largest 1 BedroomThis is the largest 1 Bedroom at this PropertyModel Gallery
Floorplans
Availability Details
Prices shown for this property are the Total Monthly Price including Fees.Price Availability Date Unit Sq Ft View Details $2,349 Available Now 208 1002 $2,349 Available Now 308 1002 $2,374 Available Now 408 1002 Model Amenities and Features
Features
- Air Conditioning
- Balcony
- Heating
- Smoke Detector
- Tenant Controlled HVAC
- Wi-Fi
- Windows
Kitchen
- Dishwasher
- Disposal
- Kitchen
- Oven
- Pantry
- Range
- Refrigerator
Model Lease Information
Model Price Range
- $2,349 - $2,374Total Monthly PriceBase Rent: $2,349 - $2,374Required Monthly Fees: None
Unit 208 Amenities and Features
Features
- Balcony
Unique Features
- 2nd Floor
- Built-In-Trash Pullout
- Mudroom
- Study
- Walk-in Closet
Unit 208 Lease Information
Unit Price
- $2,349Total Monthly PriceBase Rent: $2,349Required Monthly Fees: None
View Details and Rent EstimateModel Lease Information
Model Price Range
- $2,349 - $2,374Total Monthly Price
Unit 308 Amenities and Features
Features
- Balcony
Unique Features
- 3rd Floor
- Built-In-Trash Pullout
- Mudroom
- Study
- Walk-in Closet
Unit 308 Lease Information
Unit Price
- $2,349Total Monthly PriceBase Rent: $2,349Required Monthly Fees: None
View Details and Rent EstimateModel Lease Information
Model Price Range
- $2,349 - $2,374Total Monthly Price
Unit 408 Amenities and Features
Features
- Balcony
Unique Features
- 4th Floor
- Built-In-Trash Pullout
- Mudroom
- Study
- Walk-in Closet
Unit 408 Lease Information
Unit Price
- $2,374Total Monthly PriceBase Rent: $2,374Required Monthly Fees: None
View Details and Rent EstimateModel Lease Information
Model Price Range
- $2,349 - $2,374Total Monthly Price
Apartment Model: A8From $2,3491 Bedroom, 1 Bath, 1002 sq ftAvailable NowFloor plans are artist's rendering. All dimensions are approximate. Actual product and specifications may vary in dimension or detail. Not all features are available in every rental home. Please see a representative for details.
![]()
A8 - Floorplan Apartment Unit: 208Apartment Model: A8$2,3491 Bedroom, 1 Bath, 1002 sq ftAvailable NowApartment Unit: 308Apartment Model: A8$2,3491 Bedroom, 1 Bath, 1002 sq ftAvailable NowApartment Unit: 408Apartment Model: A8$2,3741 Bedroom, 1 Bath, 1002 sq ftAvailable NowFloorplan A2a
1 Bed, 1 Bath, 590 sq ftAvailable SoonAvailability Details
Prices shown for this property are the Total Monthly Price including Fees.Price Availability Date Unit Sq Ft $1,736 Available Soon A2a 590 sq ft Model Amenities and Features
Features
- Air Conditioning
- Balcony
- Heating
- Smoke Detector
- Tenant Controlled HVAC
- Wi-Fi
- Windows
Kitchen
- Dishwasher
- Disposal
- Kitchen
- Oven
- Pantry
- Range
- Refrigerator
Model Lease Information
Model Price
- $1,736Total Monthly PriceBase Rent: $1,736Required Monthly Fees: None
2 Bedrooms
Floorplan B1
From $2,975
2 Beds, 2 Baths, 1169 sq ftTotal Monthly PriceAvailable NowTotal Monthly Price
Base Rent$2,975 - $3,120Total Monthly Price$2,975 - $3,120Model Gallery
Floorplans
Availability Details
Prices shown for this property are the Total Monthly Price including Fees.Price Availability Date Unit Sq Ft View Details $2,975 Available Now 206 1169 $2,995 Available Now 306 1169 $3,120 Available Now 406 1169 Model Amenities and Features
Features
- Air Conditioning
- Balcony
- Heating
- Smoke Detector
- Tenant Controlled HVAC
- Wi-Fi
- Windows
Kitchen
- Dishwasher
- Disposal
- Kitchen
- Oven
- Pantry
- Range
- Refrigerator
Model Lease Information
Model Price Range
- $2,975 - $3,120Total Monthly PriceBase Rent: $2,975 - $3,120Required Monthly Fees: None
Unit 206 Amenities and Features
Unique Features
- 2nd Floor
- Built-In-Trash Pullout
- Corner apartment
- Walk-in Closet
- Wrap around patio
Unit 206 Lease Information
Unit Price
- $2,975Total Monthly PriceBase Rent: $2,975Required Monthly Fees: None
View Details and Rent EstimateModel Lease Information
Model Price Range
- $2,975 - $3,120Total Monthly Price
Unit 306 Amenities and Features
Unique Features
- 3rd Floor
- Built-In-Trash Pullout
- Corner apartment
- Mudroom
- Walk-in Closet
- Wrap around patio
Unit 306 Lease Information
Unit Price
- $2,995Total Monthly PriceBase Rent: $2,995Required Monthly Fees: None
View Details and Rent EstimateModel Lease Information
Model Price Range
- $2,975 - $3,120Total Monthly Price
Unit 406 Amenities and Features
Unique Features
- 4th Floor
- Built-In-Trash Pullout
- Corner apartment
- Downtown View
- Mudroom
- Vaulted Ceilings
- Walk-in Closet
- Wrap around patio
Unit 406 Lease Information
Unit Price
- $3,120Total Monthly PriceBase Rent: $3,120Required Monthly Fees: None
View Details and Rent EstimateModel Lease Information
Model Price Range
- $2,975 - $3,120Total Monthly Price
Apartment Model: B1From $2,9752 Bedroom, 2 Bath, 1169 sq ftAvailable NowFloor plans are artist's rendering. All dimensions are approximate. Actual product and specifications may vary in dimension or detail. Not all features are available in every rental home. Please see a representative for details.
![]()
B1 - Floorplan Apartment Unit: 206Apartment Model: B1$2,9752 Bedroom, 2 Bath, 1169 sq ftAvailable NowApartment Unit: 306Apartment Model: B1$2,9952 Bedroom, 2 Bath, 1169 sq ftAvailable NowApartment Unit: 406Apartment Model: B1$3,1202 Bedroom, 2 Bath, 1169 sq ftAvailable Now


Schedule a Tour
Property Information
- 73 Units
- 4 Stories
- Built in 2026
Lease Terms
- 6 - 15 mo
Fees and Policies
The fees listed below are community-provided and may exclude utilities or add-ons. All payments are made directly to the property and are non-refundable unless otherwise specified. Use the Cost Calculator to determine costs based on your needs.
Required Fees
One-Time Basics
- Due at Application
- Application FeeiApplication Fee Charged Per Applicant.$75.00
- Administrative FeesiAdministrative Fees Charged Per Unit.$150.00
Other Fees and Policies
Situational Fees
- Month To Month ChargesiMonth to Month Charged Per Unit.$500.00
- Lease Termination FeeiLease Termination Fee Charged per unit.200.0% of base rent
Pet Fees
- Cat
- Pet Fees Or ChargesiPet Fee - Cat Charged Per Pet.$400.00
- Dog
- Pet Fees Or ChargesiPet Fee - Dog Charged Per Pet.$400.00
Parking Fees
- Other
- Garage Parking - ParkingiGarage Parking - Parking Charged Per Vehicle.$75.00/mo
Property Fee Disclaimer: Based on community-supplied data and independent market research. Subject to change without notice. May exclude fees for mandatory or optional services and usage-based utilities.
Features and Amenities
On-Site Services
- Trash Pickup Curbside
- Recycling
- 24 Hour Access
Interior Features
- Tenant Controlled Hvac
- Windows
- Smoke Detector
- Balcony
- Heating
- Air Conditioning
- Wi Fi
Kitchen Amenities
- Oven
- Pantry
- Range
- Refrigerator
- Dishwasher
- Disposal
- Kitchen
Living Area Features
- Walk In Closets
- Vaulted Ceiling
- Mud Room
Outdoor Features
- Patio
- Yard
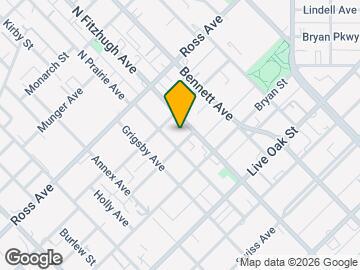
Map
- Shopping
- Colleges
- Grocery
- Medical
- Parks
- Transportation
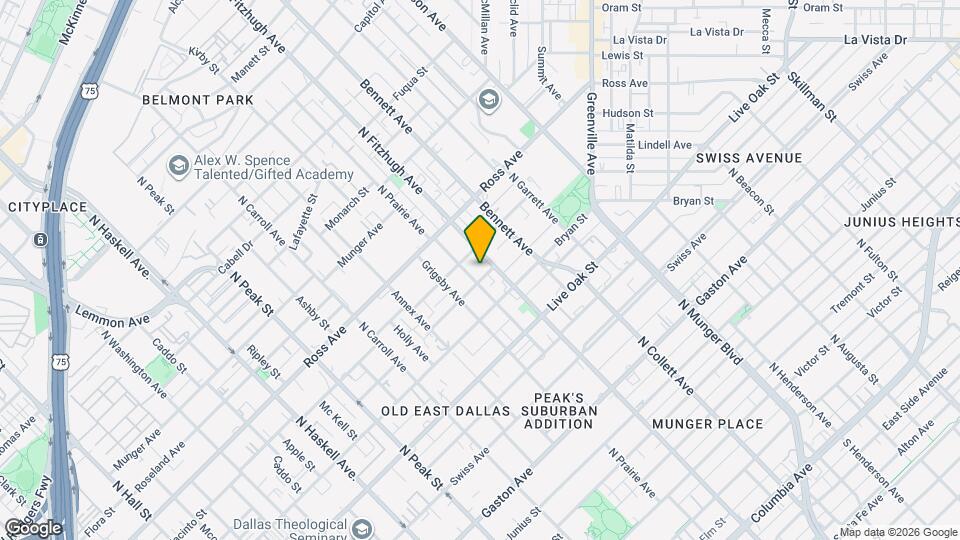
Map
Getting Around
80 / 100 Very Walkable
50 / 100 Some public transit
60 / 100 Moderately bikeable
60 / 100 Moderately car friendly
 details
Getting to Know the Area
90 / 100 Restaurants
80 / 100 Cafes
90 / 100 Nightlife
80 / 100 Shopping
80 / 100 Parks
80 / 100 Noise Level
Frequently Asked Questions about EastEnder
Where is EastEnder located?
EastEnder is located at 1506 N Prairie Ave near the Knox Henderson area of Dallas, TX
What is the current rent range at EastEnder?
1 Bedroom to 2 Bedroom Apartments at EastEnder currently range from $1,559 to $3,120
When is the leasing office open?
- The office Hours for EastEnder are
- Monday 9:00 am–6:00 pm
- Tuesday 9:00 am–6:00 pm
- Wednesday 9:00 am–6:00 pm
- Thursday 9:00 am–6:00 pm
- Friday 9:00 am–6:00 pm
- Saturday 10:00 am–5:00 pm
- Sunday 1:00 pm–5:00 pm
Are pets allowed?
Call us today to find out our pet policy and if we allow pets
Are there any rent specials?
The current rent special at EastEnder is: 8 Weeks Free!.
Nearby Schools
Cesar Chavez Learning Center
Alex W Spence Talented/Gifted Academy
North Dallas High School
About GreatSchools Data on ApartmentHomeLiving.com.
Points of Interest
Time and distance from EastEnder.
Arts Museums and Landmarks
Big Box and Retail
Aldi
Autozone
Walgreen's
Colleges and Universities
Groceries
Aldi
Sprouts Farmers Market
Whole Foods
Hospitals
Baylor University Medical Center
Baylor Scott & White Heart & Vascular Hospital - Dallas
Baylor Scott & White Medical Center Uptown
Parks and Recreation
EastEnder has 1 park within 8.4 miles, including Texas Stadium.
Restaurants and Dining
Shopping Centers
EastEnder has 5 shopping centers within 0.5 miles.
Transit Stations
Cityplace (McKinney Avenue)-McKinney Avenue Streetcar
Baylor University Medical Center-Green Line
Deep Ellum-Green Line
Nearby Neighborhoods
Rental Price Ranges in the Area
| Bedroom | Average Rent | Cheapest Rent | Highest Rent |
|---|---|---|---|
| Dallas Studio Apartments | $1,410 | $584 | $9,566 |
| Dallas 1 Bedroom Apartments | $1,518 | $575 | $10,000+ |
| Dallas 2 Bedroom Apartments | $2,022 | $669 | $10,000+ |
| Dallas 3 Bedroom Apartments | $2,612 | $765 | $10,000+ |
| Dallas 4 Bedroom Apartments | $5,112 | $899 | $10,000+ |
| Dallas 5 Bedroom Apartments | $11,820 | $3,500 | $10,000+ |
Browse Top Apartments in Dallas
By Price
By Community Type
- Dallas Apartments for Rent by Owner
- Dallas Apartments with Rent Specials
- Dallas Top Rated Apartments
- Dallas Corporate Apartments
- Dallas Furnished Apartments
- Dallas Gated Apartments
- Dallas Loft Apartments
- Dallas Low Income Apartments
- Dallas Military Apartments
- New Dallas Apartments
- Dallas Senior Apartments
- Dallas Short-term Apartments
- Dallas Student Apartments
- Dallas Apartments with Utilities Included