

- Studio–2 Bedrooms
- $2,168-$4,441 Pricing
- 555–1,267 Square Feet
Rent Specials
Choose your move-in reward—up to $2,000 in value! Pick One: $2,000 toward your first full month’s rent $1,000 Amazon gift card $500 IKEA gift card Espresso machine Limited-time offer. Restrictions apply.
About EastView
Begin with outstanding views of DTLA. Add exceptional spots to gather. Blend intelligent architecture with great design and clear the way for a remarkable lifestyle. Inspiration leads to destination. EastView is the place that reflects the most important aspect of living – you.
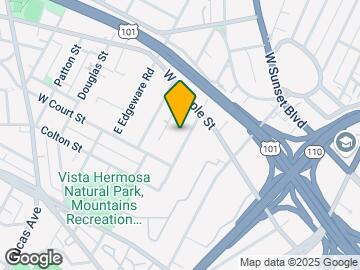
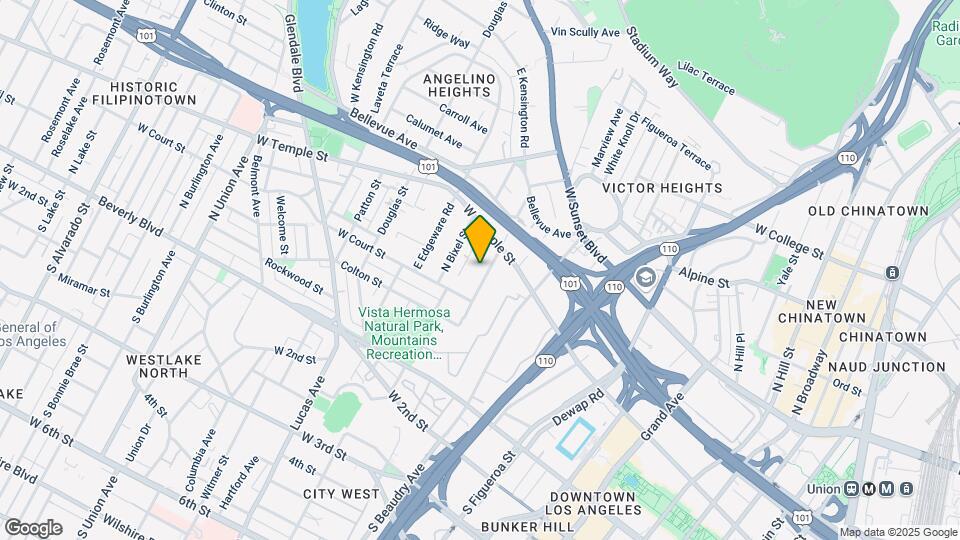
EastView is located in the City West Neighborhood and 90012 Zip code of Los Angeles, CA. This community is professionally managed by Lion Real Estate Group, LLC
Unique Features and Amenities
- 24 Fitness Center
- 24-Hour Lounge
- Air Conditioner
- AMPLE STREET PARKING
- Bike Share Program
- BIKE SHARE PROGRAM & STORAGE
- BUTLER BOX DRY CLEANING SERVICE
- Dry Cleaning Service, FREE Parking
- ELECTRIC CAR CHARGING STATIONS
- Energy-Efficient Appliances
- FLOOR TO CEILING WINDOWS
- FOB KEYLESS ENTRY SYSTEM
- FREE GATED PARKING
- FREE SECURED PARKING
- Heated Pool
- In-Unit Washer and Dryer
- LUXOR ONE PACKAGE DELIVERY
- Outdoor Barbecues
- Panoramic Views Of Downtown Los Angeles
- Parking Included
- Patio/Balcony
- PET FRIENDLY
- PORCELANOSA BATHROOM TILES
- PRIVATE BALCONIES
- QUARTZ COUNTERTOPS
- Rooftop Deck
- Rooftop Lounge w/Fire Feature
- SUBWAY TI LE KITCHEN BACKSPLASHES
- Unbelievable Views
- Upgraded Fixtures and Lighting
- View of the The Heights
- WIFI THROUGHOUT ALL COMMON AREAS
- Window Roller Shades
Property Contact Info
- Listed by:
- Agency:
- Vendor Logo:
- Website:
- View Property Website
- Call Us:
- (213) 277-8535
- Disclaimer:
Floorplan Pricing and Availability
EastView offers Studio to 2 Bedroom apartments starting from $2,168 and having 555–1,267 sq ft. Here is the current pricing and availability:
New! Interactive Property Map
Studio
Show Unavailable FloorplansFloorplan A2
From $2,168
Studio, 1 Bath, 609 sq ftAvailable Jul 10Model Gallery
Floorplans
Availability Details
Price Availability Date Unit Sq Ft $2,168 July 10, 2026 503 609 Model Amenities and Features
Features
- Air Conditioning
- Balcony
- Cable Ready
- Ceiling Fans
- Double Vanities
- Fireplace
- Handrails
- Heating
- High Speed Internet Access
- Intercom
- Security System
- Skylights
- Smoke Free
- Sprinkler System
- Tub/Shower
- Washer/Dryer
- Wheelchair Accessible (Rooms)
- Wi-Fi
Kitchen
- Breakfast Nook
- Coffee System
- Dishwasher
- Disposal
- Eat-in Kitchen
- Freezer
- Ice Maker
- Instant Hot Water
- Island Kitchen
- Kitchen
- Microwave
- Oven
- Pantry
- Quartz Countertops
- Range
- Refrigerator
- Stainless Steel Appliances
Unit 503 Rent and Fees
Unit Price
- $2,168
Model Rent and Fees
Model Price Range
- $2,168 - $3,879
Apartment Model: A2From $2,168Studio, 1 Bath, 609 sq ftAvailable July 10, 2026![]()
A2 - Floorplan Apartment Unit: 503Apartment Model: A2$2,168Studio, 1 Bath, 609 sq ftAvailable July 10, 2026Floorplan A1B
Studio, 1 Bath, 555 sq ftModel Gallery
Floorplans
Availability Details
Availability Date Unit Sq Ft Call for Availability A1B 555 sq ft Model Amenities and Features
Features
- Air Conditioning
- Heating
- Washer/Dryer
Kitchen
- Dishwasher
- Disposal
- Microwave
Apartment Model: A1BCall For RatesStudio, 1 Bath, 555 sq ftUnavailable![]()
A1B - Floorplan Floorplan A1
Studio, 1 Bath, 563 sq ftModel Gallery
Floorplans
Availability Details
Availability Date Unit Sq Ft Call for Availability A1 563 sq ft Model Amenities and Features
Features
- Air Conditioning
- Smoke Free
- Sprinkler System
- Tub/Shower
- Washer/Dryer
Kitchen
- Dishwasher
- Disposal
- Ice Maker
- Kitchen
- Oven
- Range
- Refrigerator
- Stainless Steel Appliances
Living Space
- Walk-In Closets
Apartment Model: A1Call For RatesStudio, 1 Bath, 563 sq ftUnavailable![]()
A1 - Floorplan A1L1 - Loft
Studio, 1 Bath, 700 sq ftModel Gallery
Floorplans
Availability Details
Availability Date Unit Sq Ft Call for Availability A1L1 - Loft 700 sq ft Model Amenities and Features
Features
- Air Conditioning
- Balcony
- Cable Ready
- Ceiling Fans
- Double Vanities
- Fireplace
- Handrails
- Heating
- High Speed Internet Access
- Intercom
- Security System
- Skylights
- Smoke Free
- Sprinkler System
- Tub/Shower
- Washer/Dryer
- Wheelchair Accessible (Rooms)
- Wi-Fi
Kitchen
- Breakfast Nook
- Coffee System
- Dishwasher
- Disposal
- Eat-in Kitchen
- Freezer
- Ice Maker
- Instant Hot Water
- Island Kitchen
- Kitchen
- Microwave
- Oven
- Pantry
- Quartz Countertops
- Range
- Refrigerator
- Stainless Steel Appliances
Apartment Model: A1L1 - LoftCall For RatesStudio, 1 Bath, 700 sq ftUnavailable![]()
A1L1 - Loft - Floorplan A1BL - Loft
Studio, 1 Bath, 710 sq ftModel Gallery
Floorplans
Availability Details
Availability Date Unit Sq Ft Call for Availability A1BL - Loft 710 sq ft Model Amenities and Features
Features
- Air Conditioning
- Balcony
- Cable Ready
- Ceiling Fans
- Double Vanities
- Fireplace
- Handrails
- Heating
- High Speed Internet Access
- Intercom
- Security System
- Skylights
- Smoke Free
- Sprinkler System
- Tub/Shower
- Washer/Dryer
- Wheelchair Accessible (Rooms)
- Wi-Fi
Kitchen
- Breakfast Nook
- Coffee System
- Dishwasher
- Disposal
- Eat-in Kitchen
- Freezer
- Ice Maker
- Instant Hot Water
- Island Kitchen
- Kitchen
- Microwave
- Oven
- Pantry
- Quartz Countertops
- Range
- Refrigerator
- Stainless Steel Appliances
Apartment Model: A1BL - LoftCall For RatesStudio, 1 Bath, 710 sq ftUnavailable![]()
A1BL - Loft - Floorplan A2L - Loft
Studio, 1 Bath, 770 sq ftModel Gallery
Floorplans
Availability Details
Availability Date Unit Sq Ft Call for Availability A2L - Loft 770 sq ft Model Amenities and Features
Features
- Air Conditioning
- Balcony
- Cable Ready
- Ceiling Fans
- Double Vanities
- Fireplace
- Handrails
- Heating
- High Speed Internet Access
- Intercom
- Security System
- Skylights
- Smoke Free
- Sprinkler System
- Tub/Shower
- Washer/Dryer
- Wheelchair Accessible (Rooms)
- Wi-Fi
Kitchen
- Breakfast Nook
- Coffee System
- Dishwasher
- Disposal
- Eat-in Kitchen
- Freezer
- Ice Maker
- Instant Hot Water
- Island Kitchen
- Kitchen
- Microwave
- Oven
- Pantry
- Quartz Countertops
- Range
- Refrigerator
- Stainless Steel Appliances
Apartment Model: A2L - LoftCall For RatesStudio, 1 Bath, 770 sq ftUnavailable![]()
A2L - Loft - Floorplan CL - Loft
Studio, 1 Bath, 832 sq ftModel Gallery
Floorplans
Availability Details
Availability Date Unit Sq Ft Call for Availability CL - Loft 832 sq ft Model Amenities and Features
Features
- Air Conditioning
- Balcony
- Cable Ready
- Ceiling Fans
- Double Vanities
- Fireplace
- Handrails
- Heating
- High Speed Internet Access
- Intercom
- Security System
- Skylights
- Smoke Free
- Sprinkler System
- Tub/Shower
- Washer/Dryer
- Wheelchair Accessible (Rooms)
- Wi-Fi
Kitchen
- Breakfast Nook
- Coffee System
- Dishwasher
- Disposal
- Eat-in Kitchen
- Freezer
- Ice Maker
- Instant Hot Water
- Island Kitchen
- Kitchen
- Microwave
- Oven
- Pantry
- Quartz Countertops
- Range
- Refrigerator
- Stainless Steel Appliances
Apartment Model: CL - LoftCall For RatesStudio, 1 Bath, 832 sq ftUnavailable![]()
CL - Loft - Floorplan D1L - Loft
Studio, 1 Bath, 892 sq ftModel Gallery
Floorplans
Availability Details
Availability Date Unit Sq Ft Call for Availability D1L - Loft 892 sq ft Model Amenities and Features
Features
- Air Conditioning
- Balcony
- Cable Ready
- Ceiling Fans
- Double Vanities
- Fireplace
- Handrails
- Heating
- High Speed Internet Access
- Intercom
- Security System
- Skylights
- Smoke Free
- Sprinkler System
- Tub/Shower
- Washer/Dryer
- Wheelchair Accessible (Rooms)
- Wi-Fi
Kitchen
- Breakfast Nook
- Coffee System
- Dishwasher
- Disposal
- Eat-in Kitchen
- Freezer
- Ice Maker
- Instant Hot Water
- Island Kitchen
- Kitchen
- Microwave
- Oven
- Pantry
- Quartz Countertops
- Range
- Refrigerator
- Stainless Steel Appliances
Apartment Model: D1L - LoftCall For RatesStudio, 1 Bath, 892 sq ftUnavailable![]()
D1L - Loft - Floorplan D3L - Loft
Studio, 1 Bath, 912 sq ftLargest StudioThis is the largest Studio at this PropertyModel Gallery
Floorplans
Availability Details
Availability Date Unit Sq Ft Call for Availability D3L - Loft 912 sq ft Model Amenities and Features
Features
- Air Conditioning
- Washer/Dryer
Kitchen
- Dishwasher
- Disposal
Apartment Model: D3L - LoftCall For RatesStudio, 1 Bath, 912 sq ftUnavailable![]()
D3L - Loft - Floorplan 1 Bedroom
Show Unavailable FloorplansFloorplan D
From $2,240
1 Bed, 1 Bath, 706 sq ftAvailable NowCheapest 1 BedroomThis is the cheapest 1 Bedroom at this PropertyModel Gallery
Floorplans
Availability Details
Price Availability Date Unit Sq Ft View Details $2,240 Available Now 210 706 $2,378 June 13, 2026 522 706 Model Amenities and Features
Features
- Air Conditioning
- Washer/Dryer
Kitchen
- Dishwasher
- Disposal
- Ice Maker
- Oven
- Range
- Refrigerator
- Stainless Steel Appliances
Model Rent and Fees
Model Price Range
- $2,240 - $4,295
Current Available Pricing
- $2,240 - $2,378
Unit 210 Amenities and Features
Features
- Air Conditioning
- Washer/Dryer
Kitchen
- Dishwasher
- Disposal
- Ice Maker
- Oven
- Range
- Refrigerator
- Stainless Steel Appliances
Unit 210 Rent and Fees
Unit Price
- $2,240
Model Rent and Fees
Model Price Range
- $2,240 - $4,295
Unit 522 Amenities and Features
Features
- Air Conditioning
- Washer/Dryer
Kitchen
- Dishwasher
- Disposal
- Ice Maker
- Oven
- Range
- Refrigerator
- Stainless Steel Appliances
Unit 522 Rent and Fees
Unit Price
- $2,378
Model Rent and Fees
Model Price Range
- $2,240 - $4,295
Apartment Model: DFrom $2,2401 Bedroom, 1 Bath, 706 sq ftAvailable Now![]()
D - Floorplan Apartment Unit: 210Apartment Model: D$2,2401 Bedroom, 1 Bath, 706 sq ftAvailable NowApartment Unit: 522Apartment Model: D$2,3781 Bedroom, 1 Bath, 706 sq ftAvailable June 13, 2026Floorplan B
From $2,251
1 Bed, 1 Bath, 704 sq ftAvailable NowModel Gallery
Floorplans
Availability Details
Price Availability Date Unit Sq Ft View Details $2,251 Available Now 410 704 $2,467 June 8, 2026 216 704 Model Amenities and Features
Features
- Air Conditioning
- Balcony
- Cable Ready
- Heating
- Intercom
- Smoke Free
- Sprinkler System
- Tub/Shower
- Washer/Dryer
Kitchen
- Coffee System
- Dishwasher
- Disposal
- Eat-in Kitchen
- Freezer
- Ice Maker
- Instant Hot Water
- Kitchen
- Microwave
- Oven
- Range
- Refrigerator
- Stainless Steel Appliances
Living Space
- Dining Room
- Hardwood Floors
- Large Bedrooms
- Views
- Walk-In Closets
- Window Coverings
Outdoor Space
- Deck
Model Rent and Fees
Model Price Range
- $2,251 - $4,441
Current Available Pricing
- $2,251 - $2,467
Unit 410 Amenities and Features
Features
- Air Conditioning
- Balcony
- Cable Ready
- Heating
- Intercom
- Smoke Free
- Sprinkler System
- Tub/Shower
- Washer/Dryer
Kitchen
- Coffee System
- Dishwasher
- Disposal
- Eat-in Kitchen
- Freezer
- Ice Maker
- Instant Hot Water
- Kitchen
- Microwave
- Oven
- Range
- Refrigerator
- Stainless Steel Appliances
Living Space
- Dining Room
- Hardwood Floors
- Large Bedrooms
- Views
- Walk-In Closets
- Window Coverings
Outdoor Space
- Deck
Unit 410 Rent and Fees
Unit Price
- $2,251
Model Rent and Fees
Model Price Range
- $2,251 - $4,441
Unit 216 Amenities and Features
Features
- Air Conditioning
- Balcony
- Cable Ready
- Heating
- Intercom
- Smoke Free
- Sprinkler System
- Tub/Shower
- Washer/Dryer
Kitchen
- Coffee System
- Dishwasher
- Disposal
- Eat-in Kitchen
- Freezer
- Ice Maker
- Instant Hot Water
- Kitchen
- Microwave
- Oven
- Range
- Refrigerator
- Stainless Steel Appliances
Living Space
- Dining Room
- Hardwood Floors
- Large Bedrooms
- Views
- Walk-In Closets
- Window Coverings
Outdoor Space
- Deck
Unit 216 Rent and Fees
Unit Price
- $2,467
Model Rent and Fees
Model Price Range
- $2,251 - $4,441
Apartment Model: BFrom $2,2511 Bedroom, 1 Bath, 704 sq ftAvailable Now![]()
B - Floorplan Apartment Unit: 410Apartment Model: B$2,2511 Bedroom, 1 Bath, 704 sq ftAvailable NowApartment Unit: 216Apartment Model: B$2,4671 Bedroom, 1 Bath, 704 sq ftAvailable June 8, 2026Floorplan C
From $2,467
1 Bed, 1 Bath, 647 sq ftAvailable Jun 25Model Gallery
Floorplans
Availability Details
Price Availability Date Unit Sq Ft $2,467 June 25, 2026 313 647 Unit 313 Amenities and Features
Features
- Air Conditioning
- Balcony
- Cable Ready
- Heating
- High Speed Internet Access
- Intercom
- Smoke Free
- Sprinkler System
- Tub/Shower
- Washer/Dryer
- Wheelchair Accessible (Rooms)
Kitchen
- Dishwasher
- Disposal
- Freezer
- Ice Maker
- Kitchen
- Microwave
- Oven
- Range
- Refrigerator
- Stainless Steel Appliances
Living Space
- Double Pane Windows
- Hardwood Floors
- Large Bedrooms
- Views
- Walk-In Closets
- Window Coverings
Outdoor Space
- Deck
- Grill
Unit 313 Rent and Fees
Unit Price
- $2,467
Model Rent and Fees
Model Price Range
- $2,467 - $4,441
Apartment Model: CFrom $2,4671 Bedroom, 1 Bath, 647 sq ftAvailable June 25, 2026![]()
C - Floorplan Apartment Unit: 313Apartment Model: C$2,4671 Bedroom, 1 Bath, 647 sq ftAvailable June 25, 2026Floorplan D5
1 Bed, 1 Bath, 700 sq ftModel Gallery
Floorplans
Availability Details
Availability Date Unit Sq Ft Call for Availability D5 700 sq ft Model Amenities and Features
Features
- Air Conditioning
- Balcony
- Cable Ready
- Ceiling Fans
- Double Vanities
- Fireplace
- Handrails
- Heating
- High Speed Internet Access
- Intercom
- Security System
- Skylights
- Smoke Free
- Sprinkler System
- Tub/Shower
- Washer/Dryer
- Wheelchair Accessible (Rooms)
- Wi-Fi
Kitchen
- Breakfast Nook
- Coffee System
- Dishwasher
- Disposal
- Eat-in Kitchen
- Freezer
- Ice Maker
- Instant Hot Water
- Island Kitchen
- Kitchen
- Microwave
- Oven
- Pantry
- Quartz Countertops
- Range
- Refrigerator
- Stainless Steel Appliances
Apartment Model: D5Call For Rates1 Bedroom, 1 Bath, 700 sq ftUnavailable![]()
D5 - Floorplan Floorplan D2
1 Bed, 1 Bath, 712 sq ftModel Gallery
Floorplans
Availability Details
Availability Date Unit Sq Ft Call for Availability D2 712 sq ft Model Amenities and Features
Features
- Air Conditioning
- Balcony
- Cable Ready
- Heating
- High Speed Internet Access
- Intercom
- Smoke Free
- Tub/Shower
- Washer/Dryer
- Wheelchair Accessible (Rooms)
Kitchen
- Dishwasher
- Disposal
- Freezer
- Ice Maker
- Kitchen
- Microwave
- Oven
- Range
- Refrigerator
- Stainless Steel Appliances
Living Space
- Double Pane Windows
- Views
- Vinyl Flooring
Outdoor Space
- Deck
- Grill
Apartment Model: D2Call For Rates1 Bedroom, 1 Bath, 712 sq ftUnavailable![]()
D2 - Floorplan Floorplan D3
1 Bed, 1 Bath, 713 sq ftLargest 1 BedroomThis is the largest 1 Bedroom at this PropertyModel Gallery
Floorplans
Availability Details
Availability Date Unit Sq Ft Call for Availability D3 713 sq ft Model Amenities and Features
Features
- Air Conditioning
- Balcony
- Cable Ready
- Ceiling Fans
- Double Vanities
- Fireplace
- Handrails
- Heating
- High Speed Internet Access
- Intercom
- Security System
- Skylights
- Smoke Free
- Sprinkler System
- Tub/Shower
- Washer/Dryer
- Wheelchair Accessible (Rooms)
- Wi-Fi
Kitchen
- Breakfast Nook
- Coffee System
- Dishwasher
- Disposal
- Eat-in Kitchen
- Freezer
- Ice Maker
- Instant Hot Water
- Island Kitchen
- Kitchen
- Microwave
- Oven
- Pantry
- Quartz Countertops
- Range
- Refrigerator
- Stainless Steel Appliances
Apartment Model: D3Call For Rates1 Bedroom, 1 Bath, 713 sq ftUnavailable![]()
D3 - Floorplan 2 Bedrooms
Floorplan F2
2 Beds, 2 Baths, 1053 sq ftModel Gallery
Floorplans
Availability Details
Availability Date Unit Sq Ft Call for Availability F2 1053 sq ft Model Amenities and Features
Features
- Air Conditioning
- Balcony
- Cable Ready
- Double Vanities
- Heating
- High Speed Internet Access
- Intercom
- Smoke Free
- Sprinkler System
- Tub/Shower
- Washer/Dryer
- Wheelchair Accessible (Rooms)
Kitchen
- Coffee System
- Dishwasher
- Disposal
- Eat-in Kitchen
- Freezer
- Ice Maker
- Instant Hot Water
- Kitchen
- Microwave
- Oven
- Pantry
- Range
- Refrigerator
- Stainless Steel Appliances
Living Space
- Den
- Double Pane Windows
- Hardwood Floors
- Large Bedrooms
- Linen Closet
- Loft Layout
- Office
- Sunroom
- Vaulted Ceiling
- Views
- Vinyl Flooring
- Walk-In Closets
- Window Coverings
Outdoor Space
- Deck
- Grill
- Patio
Unique Features
- Dry Cleaning Service, FREE Parking
Apartment Model: F2Call For Rates2 Bedroom, 2 Bath, 1053 sq ftUnavailable![]()
F2 - Floorplan Floorplan G1
2 Beds, 2 Baths, 1068 sq ftModel Gallery
Floorplans
Availability Details
Availability Date Unit Sq Ft Call for Availability G1 1068 sq ft Model Amenities and Features
Features
- Air Conditioning
- Washer/Dryer
Kitchen
- Dishwasher
- Disposal
- Ice Maker
- Kitchen
- Oven
- Range
- Stainless Steel Appliances
Living Space
- Walk-In Closets
Apartment Model: G1Call For Rates2 Bedroom, 2 Bath, 1068 sq ftUnavailable![]()
G1 - Floorplan F2L - Loft
2 Beds, 2 Baths, 1267 sq ftModel Gallery
Floorplans
Availability Details
Availability Date Unit Sq Ft Call for Availability F2L - Loft 1267 sq ft Model Amenities and Features
Features
- Air Conditioning
- Washer/Dryer
Kitchen
- Dishwasher
- Disposal
- Kitchen
- Oven
- Range
- Stainless Steel Appliances
Living Space
- Walk-In Closets
Apartment Model: F2L - LoftCall For Rates2 Bedroom, 2 Bath, 1267 sq ftUnavailable![]()
F2L - Loft - Floorplan GL - Loft
2 Beds, 2 Baths, 1267 sq ftModel Gallery
Floorplans
Availability Details
Availability Date Unit Sq Ft Call for Availability GL - Loft 1267 sq ft Model Amenities and Features
Features
- Air Conditioning
- Balcony
- Cable Ready
- Ceiling Fans
- Double Vanities
- Fireplace
- Handrails
- Heating
- High Speed Internet Access
- Intercom
- Security System
- Skylights
- Smoke Free
- Sprinkler System
- Tub/Shower
- Washer/Dryer
- Wheelchair Accessible (Rooms)
- Wi-Fi
Kitchen
- Breakfast Nook
- Coffee System
- Dishwasher
- Disposal
- Eat-in Kitchen
- Freezer
- Ice Maker
- Instant Hot Water
- Island Kitchen
- Kitchen
- Microwave
- Oven
- Pantry
- Quartz Countertops
- Range
- Refrigerator
- Stainless Steel Appliances
Apartment Model: GL - LoftCall For Rates2 Bedroom, 2 Bath, 1267 sq ftUnavailable![]()
GL - Loft - Floorplan
Schedule a Tour
3D Tours
Property Information
- 121 Units
- 6 Stories
- Built in 2018
Fees and Policies
The fees listed below are community-provided and may exclude utilities or add-ons. All payments are made directly to the property and are non-refundable unless otherwise specified.
Required Fees
One-Time Basics
- Due at Application
- Application Fee Per ApplicantiCharged per applicant.$45.00
Pet Policy and Fees
Cats
- 2 Pet Limit
None
Comments: | Restrictions: None
Dogs
- 2 Pet Limit
2 Pets Maximum, Breed restrictions apply.
Comments: | Restrictions: 2 Pets Maximum, Breed restrictions apply.
Parking Info and Fees
- Garage Parking
- Other
Property Fee Disclaimer: Based on community-supplied data and independent market research. Subject to change without notice. May exclude fees for mandatory or optional services and usage-based utilities.
Features and Amenities
On-Site Services
- Dry Cleaning Service
- Maintenance On Site
- Package Service
- Planned Social Activities
- Hearing Impaired Accessible
- Property Manager On Site
- Trash Pickup Curbside
- Car Charging Station
- Online Services
- Recycling
- Renters Insurance Program
- Laundry Service
- Video Patrol
- Vision Impaired Accessible
- Public Transportation
- 24 Hour Access
- Laundry Facilities
Community Features
- Business Center
- Clubhouse
- Multi Use Room
- Lounge
- Breakfast/Coffee Concierge
- Corporate Housing
- Disposal Chutes
- Conference Rooms
- Elevator
Outdoor Features
- Grill
- Sundeck
- Roof Terrace
- Courtyard
- Controlled Access
- Deck
- Patio
Recreation and Fitness
- Fitness Center
- Spa
- Gameroom
- Bicycle Storage
- Pool
Interior Features
- Balcony
- Skylights
- Security System
- Double Vanities
- Sprinkler System
- Tub/Shower
- Heating
- Ceiling Fans
- Fireplace
- High Speed Internet Access
- Handrails
- Intercom
- Cable Ready
- Washer/Dryer
- Air Conditioning
- Wi Fi
- Wheelchair Accessible (Rooms)
- Smoke Free
Kitchen Amenities
- Island Kitchen
- Range
- Refrigerator
- Pantry
- Disposal
- Freezer
- Ice Maker
- Instant Hot Water
- Stainless Steel Appliances
- Breakfast Nook
- Microwave
- Oven
- Dishwasher
- Eat In Kitchen
- Kitchen
- Coffee System
- Quartz Countertops
Living Area Features
- Walk In Closets
- Sunroom
- Vaulted Ceiling
- Den
- Dining Room
- Office
- Double Pane Windows
- Carpet
- Family Room
- Vinyl Flooring
- Wet Bar
- Window Coverings
- Views
- Linen Closet
- Tile Floors
- Recreation Room
- Large Bedrooms
- Hardwood Floors
- Loft Layout
Student Features
- Study Lounge

Map
- Shopping
- Colleges
- Schools
- Grocery
- Medical
- Parks
- Transportation

Map
Hours and Contact Info
| Monday | 9:00 am–6:00 pm |
| Tuesday | 9:00 am–6:00 pm |
| Wednesday | 9:00 am–6:00 pm |
| Thursday | 9:00 am–6:00 pm |
| Friday | 9:00 am–6:00 pm |
| Saturday | 10:00 am–5:00 pm |
| Sunday | Closed |
Frequently Asked Questions about EastView
Where is EastView located?
EastView is located at 327 N Boylston St near the City West area of Los Angeles, CA
What is the current rent range at EastView?
Studio to 2 Bedroom Apartments at EastView currently range from $2,168 to $2,467
When is the leasing office open?
- The office Hours for EastView are
- Monday 9:00 am–6:00 pm
- Tuesday 9:00 am–6:00 pm
- Wednesday 9:00 am–6:00 pm
- Thursday 9:00 am–6:00 pm
- Friday 9:00 am–6:00 pm
- Saturday 10:00 am–5:00 pm
- Sunday Closed
Are pets allowed?
Call us today to find out our pet policy and if we allow pets
Are there any rent specials?
The current rent special at EastView is: Choose your move-in reward—up to $2,000 in value! Pick One: $2,000 toward your first full month’s rent $1,000 Amazon gift card $500 IKEA gift card Espresso machine Limited-time offer. Restrictions apply..
Lifestyle Ratings
Learn more about Lifestyle SearchRenters Reviews and Ratings
Verified RenterSubmitted by a verified resident of the apartment community. Participating residents may receive reward points in exchange for posting a review during their lease term, regardless of the nature of the review.
August 10, 2025So far so good. Love the apartment and rooftop area. Can’t wait to use the other amenities such as pool and gym. Still need some help setting up ev charging and Luxor packagesProperty Manager Responded
August 14, 2025Thank you for your feedback. We're glad you're enjoying your apartment and rooftop; I will call you this week for assistance with the EV charging and Luxor packages. If I miss you, please call our leasing office and anyone in the office can assist as well. Thank you for calling EastView home.
Review from Apartments.com
Verified RenterSubmitted by a verified resident of the apartment community. Participating residents may receive reward points in exchange for posting a review during their lease term, regardless of the nature of the review.
July 13, 2025Eastview Apartments is by far one of the Best apartments in Los Angeles. The location is unbeatable! The EastView location alone gives you an all new outlook on the city of Los Angeles. There’s lots of nature and parks around the area. It’s truly one of the best locations I have lived at so far. You can literally reach anything within 8-17min. When it comes to the Building itself. The building is always clean, the neighbors are all very friendly and great and the staff is amazing as well. ...Kray was a great help and made the move in process extremely easy and stress free. I would most definitely recommend the EastView apartments to anybody who’s currently looking to find a new residence.Property Manager Responded
July 18, 2025Thank you for your feedback! We're happy to hear that you're enjoying the unbeatable location, friendly community, and that Kray made your move-in process stress-free.
Read MoreReview from Apartments.com
Verified RenterSubmitted by a verified resident of the apartment community. Participating residents may receive reward points in exchange for posting a review during their lease term, regardless of the nature of the review.
May 29, 2025My experience at Eastview has been great so far. The community has been really amazing. The location and the amenities are spectacular. Highly recommend,Property Manager Responded
June 2, 2025Thank you for your feedback! We're happy to hear that you're enjoying the community, location, and amenities at EastView.
Review from Apartments.com
Verified RenterSubmitted by a verified resident of the apartment community. Participating residents may receive reward points in exchange for posting a review during their lease term, regardless of the nature of the review.
May 29, 2025Eastview has been great! Management is great with communicating to residents. The location is also perfect there are many coffee shops and restaurants nearby.Property Manager Responded
June 2, 2025Thank you for your feedback! We're happy to hear that you're enjoying the location and that our team's communication does not go unnoticed.
Review from Apartments.com
Verified RenterSubmitted by a verified resident of the apartment community. Participating residents may receive reward points in exchange for posting a review during their lease term, regardless of the nature of the review.
April 13, 2025Manager and residents all very nice! Every single neighbor opened doors or got my elevator floor for me while I had my hands full moving in to my new apartment.Property Manager Responded
April 18, 2025Thank you for your feedback! We're happy to hear that both the manager and residents have been welcoming and helpful during your move-in.
Review from Apartments.com
Verified RenterSubmitted by a verified resident of the apartment community. Participating residents may receive reward points in exchange for posting a review during their lease term, regardless of the nature of the review.
December 15, 2024great apartment, i havent had any major issues living here. about to hit 3 years living here and i have no plans of moving out anytime soon!Property Manager Responded
December 19, 2024Thank you for your positive feedback! We're thrilled to hear that you've enjoyed your time here and plan to continue living at EastView.
Review from Apartments.com
Verified RenterSubmitted by a verified resident of the apartment community. Participating residents may receive reward points in exchange for posting a review during their lease term, regardless of the nature of the review.
October 16, 2024It is a perfect place! Quiet, clean and the staff are polite and helpful. I've lived here for almost a year and I recommend it to my friends.Property Manager Responded
October 29, 2024Thank you for your wonderful feedback! We're happy to hear you find EastView quiet and clean, and that our staff has been polite and helpful.
Review from Apartments.com
Verified RenterSubmitted by a verified resident of the apartment community. Participating residents may receive reward points in exchange for posting a review during their lease term, regardless of the nature of the review.
October 11, 2024Great customer service love being here. Nice neighbors and have great functions. Office staff is great. Enjoy living here. Cleanliness is the most important thing.Property Manager Responded
October 18, 2024Thank you for your positive feedback! We're thrilled to hear that you enjoy the community, our events, and the pride we take in our community at EastView.
Review from Apartments.com
Verified RenterSubmitted by a verified resident of the apartment community. Participating residents may receive reward points in exchange for posting a review during their lease term, regardless of the nature of the review.
September 29, 2024My husband and I are very happy living at East view, we are going on our third year living here and for the most part everyone ( neighbors and managers) have been very respectful, helpful and very kind. We are going to renew our leaseProperty Manager Responded
October 9, 2024Thank you for your wonderful feedback! We're thrilled to hear that you and your husband are happy at EastView and appreciate the respectful and kind community.
Review from Apartments.com
Verified RenterSubmitted by a verified resident of the apartment community. Participating residents may receive reward points in exchange for posting a review during their lease term, regardless of the nature of the review.
September 26, 2024So far it is great and I enjoy my apartment I do wish that the hallways and the elevator were a bit more cleaner and got a good cleaning. But I do like the amenities that is offered in the buildingProperty Manager Responded
October 2, 2024Thank you for your feedback and for enjoying your apartment and the amenities. We appreciate your suggestion regarding the cleanliness of the hallways and elevator and will work to address it.
Review from Apartments.com
Verified RenterSubmitted by a verified resident of the apartment community. Participating residents may receive reward points in exchange for posting a review during their lease term, regardless of the nature of the review.
June 21, 2024I have been happy here at East view, residents and staff all nice. Upstairs neighbors are the only people we have heard make loud noise like the are rolling a barrel. Other than that, love the area, the pool, and the roof topProperty Manager Responded
August 1, 2024We're glad you're enjoying your time at EastView and appreciate the positive comments on the amenities. We're sorry to hear about the noise issue and can look into it further. Please contact us in the leasing office at your earliest convenience.
Review from Apartments.com
Poor management
April 4, 2023I have been living here since it has first opened and just to sum things up, it’s not as luxury as you think. They will take your money . Please keep your receipts even from a year ago as I had to pay money out of my pocket because they have changed managers and had no Idea or clue where the money went. I have 3 kids and to say I was behind for 3 months last year but never received a notice or an email or a call is really crazy to me. Me and a few tenants are in the same boat here and will be ...taking action as she was ripped out of over $3,000.Property Manager Responded
June 8, 2023Thank you for your feedback. Our goal is to stay true to the highest ethical standards and to be honest in all of our actions when assessing fees and charges. If we have made a mistake or not explained the charges thoroughly, we sincerely apologize. Please contact our team at residentservices@lionreg.com directly so we can address your specific concerns. We look forward to speaking to you soon.
Read MoreReview from Apartments.com
Points of Interest
Time and distance from EastView.
Arts Museums and Landmarks
Big Box and Retail
Goodwill
Walgreens
Autozone
Colleges and Universities
Golden Gate University - Los Angeles Campus
The Fashion Institute of Design and Merchandising - Los Angeles Campus
Groceries
Smart & Final
Numero Uno Market
Food 4 Less
Hospitals
Military Bases
Los Angeles Air Force Base
Parks and Recreation
EastView has 5 parks within 9.1 miles, including Exposition Rose Garden, Barnsdall Art Park, Bronson Canyon, La Brea Tarpits, and Beverly Gardens Park.
Restaurants and Dining
Shopping Centers
EastView has 5 shopping centers within 0.7 miles.
Transit Stations
Nearby Neighborhoods
Rental Price Ranges in the Area
| Bedroom | Average Rent | Cheapest Rent | Highest Rent |
|---|---|---|---|
| Los Angeles Studio Apartments | $2,149 | $695 | $10,000+ |
| Los Angeles 1 Bedroom Apartments | $2,666 | $601 | $10,000+ |
| Los Angeles 2 Bedroom Apartments | $3,579 | $765 | $10,000+ |
| Los Angeles 3 Bedroom Apartments | $4,966 | $700 | $10,000+ |
| Los Angeles 4 Bedroom Apartments | $3,249 | $999 | $10,000+ |
| Los Angeles 5 Bedroom Apartments | $4,944 | $999 | $10,000+ |
| Los Angeles 6 Bedroom Apartments | $8,343 | $6,275 | $10,000+ |
| Los Angeles 7 Bedroom Apartments | $8,673 | $875 | $10,000+ |
Browse Top Apartments in Los Angeles
By Price
- Cheap Los Angeles Apartments
- Los Angeles Apartments Under $700
- Los Angeles Apartments Under $800
- Los Angeles Apartments Under $900
- Los Angeles Apartments Under $1000
- Los Angeles Apartments Under $1200
- Los Angeles Apartments Under $1500
- Los Angeles Apartments Under $2000
- Los Angeles Luxury Apartments
By Community Type
- Los Angeles Apartments for Rent by Owner
- Los Angeles Apartments with Rent Specials
- Los Angeles Top Rated Apartments
- Los Angeles Corporate Apartments
- Los Angeles Furnished Apartments
- Los Angeles Gated Apartments
- Los Angeles Loft Apartments
- Los Angeles Low Income Apartments
- Los Angeles Military Apartments
- New Los Angeles Apartments
- Los Angeles Senior Apartments
- Los Angeles Short-term Apartments
- Los Angeles Student Apartments
- Los Angeles Apartments with Utilities Included


