


- Studio–2 Bedrooms
- $1,812-$7,515 Pricing
- 621–1,247 Square Feet
About Eastbridge Apartments
Comfort, class, and simplified living awaits you at Eastbridge, a vibrant community of beautifully designed one and two bedroom apartments. Step inside your home to find a variety of luxury features that will enhance your every day. Find all the space you need in your expansive floor plan or head out onto your private patio to enjoy incredible views of the community. Every detail caters to your unique lifestyle.
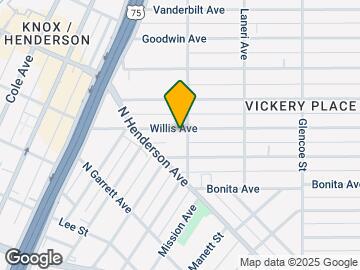
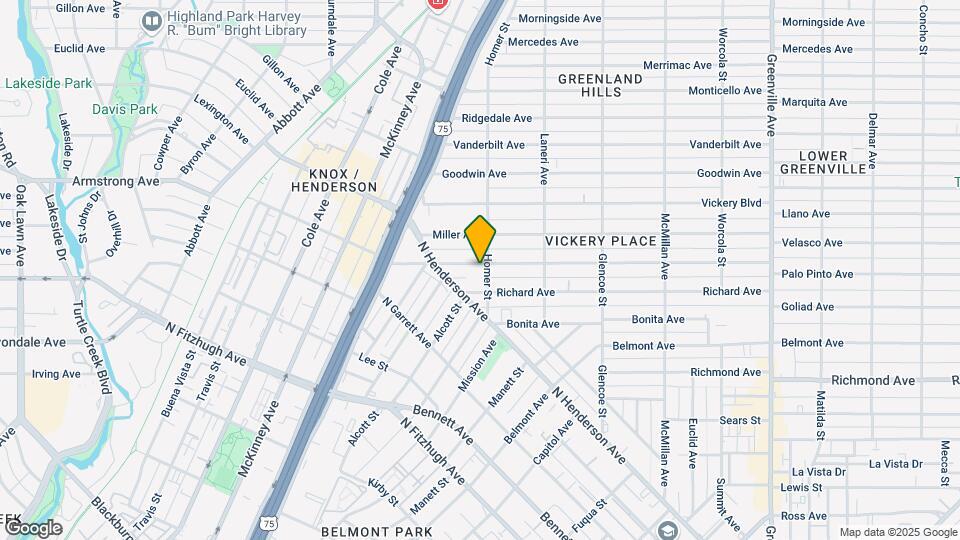
Eastbridge Apartments is located in the Lower Greenville Neighborhood and 75206 Zip code of Dallas, TX. This community is professionally managed by Willow Bridge Property Company
Unique Features and Amenities
- *Available in Select Residences
- Ceiling Fan
- Designer Cabinetry with Brushed Nickel Pulls
- Fireplace*
- Gourmet Kitchens with Bar Seating
- Outdoor Grilling Stations & Seating
- Pet-Friendly Community
- Premier Fitness Center
- Private Patio/Balcony
- Resident Lounge
- Spa Bath with Soaking Tub
- Storage Available
- Walk-in Shower*
- Washer & Dryer Connections
Property Contact Info

- Listed by:
- Agency:
- Vendor Logo:
- Website:
- View Property Website
- Call Us:
- (972) 684-5035
- Disclaimer:
Office Hours
| Monday | 8:30 am–5:30 pm |
| Tuesday | 8:30 am–5:30 pm |
| Wednesday | 8:30 am–5:30 pm |
| Thursday | 8:30 am–5:30 pm |
| Friday | 8:30 am–5:30 pm |
| Saturday | 10:00 am–5:00 pm |
| Sunday | Closed |
Floorplan Pricing and Availability
Eastbridge Apartments offers Studio to 2 Bedroom apartments starting from $1,812 and having 621–1,247 sq ft. Here is the current pricing and availability:
New! Interactive Property Map
Studio
Floorplan S1
Studio, 1 Bath, 621 sq ftModel Gallery
Floorplans
3D Tours
Availability Details
Availability Date Unit Sq Ft Call for Availability S1 621 sq ft Model Amenities and Features
Features
- Ceiling Fans
- High Speed Internet Access
- Security System
- Washer/Dryer Hookup
Kitchen
- Dishwasher
- Microwave
Living Space
- Walk-In Closets
Apartment Model: S1Call For RatesStudio, 1 Bath, 621 sq ftUnavailableFloorplans3D Tours![]()
S1 - Floorplan S1 - 3D Tour Floorplan S2
Studio, 1 Bath, 776 sq ftModel Gallery
Floorplans
Availability Details
Availability Date Unit Sq Ft Call for Availability S2 776 sq ft Model Amenities and Features
Features
- Air Conditioning
- Balcony
- Ceiling Fans
- Fireplace
- High Speed Internet Access
- Security System
- Smoke Free
- Washer/Dryer Hookup
Kitchen
- Dishwasher
- Granite Countertops
- Kitchen
- Microwave
- Stainless Steel Appliances
Apartment Model: S2Call For RatesStudio, 1 Bath, 776 sq ftUnavailable![]()
S2 - Floorplan 1 Bedroom
Show Unavailable FloorplansFloorplan A4
Call For Rates
1 Bed, 1 Bath, 795 sq ftAvailable Dec 19Model Gallery
Floorplans
Availability Details
Price Availability Date Unit Sq Ft Deposit Call For Rates December 19, 2026 2333 795 $150 Model Amenities and Features
Features
- High Speed Internet Access
- Smoke Free
Unit 2333 Rent and Fees
Deposit
- $150 deposit
Model Rent and Fees
Model Price Range
- $1,812 - $3,732
Apartment Model: A4From $1,8121 Bedroom, 1 Bath, 795 sq ftAvailable December 19, 2026![]()
A4 - Floorplan Apartment Unit: 2333Apartment Model: A4Call For Rates1 Bedroom, 1 Bath, 795 sq ftAvailable December 19, 2026Floorplan A1
1 Bed, 1 Bath, 641 sq ftModel Gallery
Floorplans
Availability Details
Availability Date Unit Sq Ft Call for Availability A1 641 sq ft Model Amenities and Features
Features
- High Speed Internet Access
- Smoke Free
Apartment Model: A1Call For Rates1 Bedroom, 1 Bath, 641 sq ftUnavailable![]()
A1 - Floorplan Floorplan A2
1 Bed, 1 Bath, 647 sq ftModel Gallery
Floorplans
Availability Details
Availability Date Unit Sq Ft Call for Availability A2 647 sq ft Model Amenities and Features
Features
- High Speed Internet Access
- Smoke Free
Apartment Model: A2Call For Rates1 Bedroom, 1 Bath, 647 sq ftUnavailable![]()
A2 - Floorplan 1 ![]()
A2 - Floorplan 2 Floorplan A3
1 Bed, 1 Bath, 762 sq ftModel Gallery
Floorplans
Availability Details
Availability Date Unit Sq Ft Call for Availability A3 762 sq ft Model Amenities and Features
Features
- High Speed Internet Access
- Smoke Free
Apartment Model: A3Call For Rates1 Bedroom, 1 Bath, 762 sq ftUnavailable![]()
A3 - Floorplan Floorplan A5
1 Bed, 1 Bath, 803 sq ftModel Gallery
Floorplans
Availability Details
Availability Date Unit Sq Ft Call for Availability A5 803 sq ft Model Amenities and Features
Features
- High Speed Internet Access
- Smoke Free
Apartment Model: A5Call For Rates1 Bedroom, 1 Bath, 803 sq ftUnavailable![]()
A5 - Floorplan Floorplan A6
1 Bed, 1 Bath, 805 sq ftModel Gallery
Floorplans
Availability Details
Availability Date Unit Sq Ft Call for Availability A6 805 sq ft Model Amenities and Features
Features
- Air Conditioning
- Balcony
- Ceiling Fans
- Fireplace
- High Speed Internet Access
- Security System
- Smoke Free
- Washer/Dryer Hookup
Kitchen
- Dishwasher
- Granite Countertops
- Kitchen
- Microwave
- Stainless Steel Appliances
Apartment Model: A6Call For Rates1 Bedroom, 1 Bath, 805 sq ftUnavailable![]()
A6 - Floorplan Floorplan A7
1 Bed, 1 Bath, 865 sq ftLargest 1 BedroomThis is the largest 1 Bedroom at this PropertyModel Gallery
Floorplans
Availability Details
Availability Date Unit Sq Ft Call for Availability A7 865 sq ft Model Amenities and Features
Features
- High Speed Internet Access
- Smoke Free
Apartment Model: A7Call For Rates1 Bedroom, 1 Bath, 865 sq ftUnavailable![]()
A7 - Floorplan 2 Bedrooms
Show Unavailable FloorplansFloorplan B2
From $2,836
2 Beds, 2 Baths, 1108 sq ftAvailable Sep 13Cheapest 2 BedroomThis is the cheapest 2 Bedroom at this PropertyModel Gallery
Floorplans
Availability Details
Price Availability Date Unit Sq Ft Deposit $2,836 September 13, 2026 0132 1108 $250 Unit 0132 Amenities and Features
Features
- High Speed Internet Access
- Smoke Free
Unit 0132 Rent and Fees
Unit Price
- $2,836
Deposit
- $250 deposit
Model Rent and Fees
Model Price Range
- $2,836 - $7,053
Apartment Model: B2From $2,8362 Bedroom, 2 Bath, 1108 sq ftAvailable September 13, 2026![]()
B2 - Floorplan Apartment Unit: 0132Apartment Model: B2$2,8362 Bedroom, 2 Bath, 1108 sq ftAvailable September 13, 2026Floorplan B1
From $3,031
2 Beds, 2 Baths, 1045 sq ftAvailable Oct 31Model Gallery
Floorplans
Availability Details
Price Availability Date Unit Sq Ft Deposit $3,031 October 31, 2026 2219 1045 $250 Unit 2219 Amenities and Features
Features
- High Speed Internet Access
- Smoke Free
Unit 2219 Rent and Fees
Unit Price
- $3,031
Deposit
- $250 deposit
Model Rent and Fees
Model Price Range
- $3,031 - $7,515
Apartment Model: B1From $3,0312 Bedroom, 2 Bath, 1045 sq ftAvailable October 31, 2026![]()
B1 - Floorplan Apartment Unit: 2219Apartment Model: B1$3,0312 Bedroom, 2 Bath, 1045 sq ftAvailable October 31, 2026Floorplan B3
2 Beds, 2 Baths, 1247 sq ftLargest 2 BedroomThis is the largest 2 Bedroom at this PropertyModel Gallery
Floorplans
Availability Details
Availability Date Unit Sq Ft Call for Availability B3 1247 sq ft Model Amenities and Features
Features
- Ceiling Fans
- High Speed Internet Access
- Security System
- Washer/Dryer Hookup
Kitchen
- Dishwasher
- Microwave
Living Space
- Walk-In Closets
Apartment Model: B3Call For Rates2 Bedroom, 2 Bath, 1247 sq ftUnavailable![]()
B3 - Floorplan
Schedule a Tour
3D Tours
Property Information
- 169 Units
- 3 Stories
- Built in 1998
Lease Terms
- 3 - 12 mo
- Short Term Lease Options
Fees and Policies
The fees listed below are community-provided and may exclude utilities or add-ons. All payments are made directly to the property and are non-refundable unless otherwise specified.
Required Fees
One-Time Basics
- Due at Application
- Application Fee Per ApplicantiCharged per applicant.$75.00
- Due at Move-In
- Administrative FeeiCharged per unit.$150.00
Other Fees and Policies
Pet Fees
- Cat
- Cat DepositiMax of 2. Charged Per Pet.$250.00
- Cat FeeiMax of 2. Charged Per Pet.$250.00
- Cat RentiCharged Per Pet.$20.00/mo
- Dog
- Dog DepositiMax of 2. Charged Per Pet.$250.00
- Dog FeeiMax of 2. Charged Per Pet.$250.00
- Dog RentiCharged Per Pet.$20.00/mo
None
None
Max of 2. Dogs.
Property Fee Disclaimer: Based on community-supplied data and independent market research. Subject to change without notice. May exclude fees for mandatory or optional services and usage-based utilities.
Features and Amenities
Community Features
- Corporate Housing
- Lounge
Recreation and Fitness
- Fitness Center
- Spa
- Pool
Interior Features
- Balcony
- Security System
- Ceiling Fans
- Fireplace
- High Speed Internet Access
- Washer/Dryer Hookup
- Air Conditioning
- Smoke Free
Kitchen Amenities
- Stainless Steel Appliances
- Kitchen
- Dishwasher
- Microwave
- Granite Countertops
Living Area Features
- Walk In Closets
- Crown Molding
Outdoor Features
- Patio

Map
- Shopping
- Colleges
- Grocery
- Medical
- Parks
- Transportation

Map
Getting Around
80 / 100 Very Walkable
40 / 100 Some public transit
50 / 100 Fairly bikeable
60 / 100 Moderately car friendly
Getting to Know the Area
90 / 100 Restaurants
90 / 100 Cafes
90 / 100 Nightlife
90 / 100 Shopping
70 / 100 Parks
70 / 100 Noise Level
Frequently Asked Questions about Eastbridge Apartments
Where is Eastbridge Apartments located?
Eastbridge Apartments is located at 5140 Willis Ave near the Lower Greenville area of Dallas, TX
What is the current rent range at Eastbridge Apartments?
Studio to 2 Bedroom Apartments at Eastbridge Apartments currently range from $1,812 to $7,515
When is the leasing office open?
- The office Hours for Eastbridge Apartments are
- Monday 8:30 am–5:30 pm
- Tuesday 8:30 am–5:30 pm
- Wednesday 8:30 am–5:30 pm
- Thursday 8:30 am–5:30 pm
- Friday 8:30 am–5:30 pm
- Saturday 10:00 am–5:00 pm
- Sunday Closed
Are pets allowed?
Call us today to find out our pet policy and if we allow pets
Renters Reviews and Ratings
I love your... (Verified Renter)
Property Manager Responded
Very friendly and... (Verified Renter)
Property Manager Responded
Maintenance is always... (Verified Renter)
Property Manager Responded
Very much feels... (Verified Renter)
Property Manager Responded
We LOVE the... (Verified Renter)
Property Manager Responded
The staff does... (Verified Renter)
The apartment is... (Verified Renter)
Property Manager Responded
Loved everything about... (Verified Renter)
Property Manager Responded
In the unlikely... (Verified Renter)
Property Manager Responded
I love this... (Verified Renter)
Property Manager Responded
YES
Property Manager Responded
Nearby Schools
Woodrow Wilson High School
Geneva Heights Elementary School
About GreatSchools Data on ApartmentHomeLiving.com.
Points of Interest
Time and distance from Eastbridge Apartments.
Arts Museums and Landmarks
Big Box and Retail
Walgreen's
Autozone
Target
Colleges and Universities
Groceries
Sprouts Farmers Market
Whole Foods
Aldi
Hospitals
Baylor Scott & White Medical Center Uptown
Baylor Scott & White Heart & Vascular Hospital - Dallas
Parks and Recreation
Eastbridge Apartments has 1 park within 8.1 miles, including Texas Stadium.
Restaurants and Dining
Shopping Centers
Eastbridge Apartments has 5 shopping centers within 0.5 miles.
Transit Stations
McKinney and Blackburn-McKinney Avenue Streetcar
Cole And Blackburn-McKinney Avenue Streetcar
Nearby Neighborhoods
Rental Price Ranges in the Area
| Bedroom | Average Rent | Cheapest Rent | Highest Rent |
|---|---|---|---|
| Dallas Studio Apartments | $1,393 | $529 | $9,657 |
| Dallas 1 Bedroom Apartments | $1,504 | $559 | $10,000+ |
| Dallas 2 Bedroom Apartments | $1,999 | $658 | $10,000+ |
| Dallas 3 Bedroom Apartments | $2,597 | $747 | $10,000+ |
| Dallas 4 Bedroom Apartments | $5,098 | $899 | $10,000+ |
| Dallas 5 Bedroom Apartments | $11,525 | $2,395 | $10,000+ |
Browse Top Apartments in Dallas
By Price
By Community Type
- Dallas Apartments for Rent by Owner
- Dallas Apartments with Rent Specials
- Dallas Top Rated Apartments
- Dallas Corporate Apartments
- Dallas Furnished Apartments
- Dallas Gated Apartments
- Dallas Loft Apartments
- Dallas Low Income Apartments
- Dallas Military Apartments
- New Dallas Apartments
- Dallas Senior Apartments
- Dallas Short-term Apartments
- Dallas Student Apartments
- Dallas Apartments with Utilities Included


Max of 2. Cats.