


- 1–2 Bedrooms
- $1,368-$1,548 Total Monthly Price
Total Monthly Price
Base Rent$1,345 - $1,525Required Monthly Fees$23Total Monthly Price$1,368 - $1,548 - 720–935 Square Feet
Rent Specials
Up to One Month Free~~Enjoy up to one month free on select units for a limited time.
About Eastgate Apartments
Welcome to Eastgate Apartments, a hidden gem tucked into a quiet, established residential neighborhood in Oakdale. Here, you can enjoy a little more breathing room while staying close to everything you need, with convenient access to I-694, North St. Paul, White Bear Lake, St. Paul and the surrounding Twin Cities area. Choose from spacious one- and two-bedroom apartments with floor plans that offer more room than you’ll typically find in newer construction. Each home includes a private patio or balcony, large closets, a dishwasher and air conditioning, while select apartments feature renovated interiors and updated finishes. Around the community, you’ll find the everyday conveniences that make it easy to settle in, including a fitness center, elevator, on-site laundry, additional storage, free surface parking and detached garages available to rent. Mature trees, landscaped grounds, a community fire pit, picnic area and playground add to Eastgate’s comfortable residential feel. Come see why Eastgate Apartments may be Oakdale’s best-kept secret.
Eastgate Apartments is located in the Washington Far Eastern Suburbs Neighborhood and 55128 Zip code of Oakdale, MN. This community is professionally managed by Reacor Ltd.
Unique Features and Amenities
- 1st Floor Walk Out Patio
- 24 Hour Maintenance
- 24/7 Fitness Center
- 24-Hour Emergency Maintenance
- Bonfire Pit
- Detached Garage
- Easy Access to Freeway
- Elevators
- Fire Pit
- Free Off Street Parking
- Gas Heating
- Guest Parking
- High Speed Internet Ready
- Laundry on each floor
- Laundry on Every Floor
- Laundry Rooms
- LED Lighting
- None
- Off street parking
- On Site Laundry
- On Site Maintenance
- On Site Management
- On-Site Laundry
- On-Site Management
- Outdoor Courtyard
- Outdoor Fireplace
- Play Ground
- Renovated Apartment
- Renovated Laundry Rooms
- Secured Access
- Secured Entrance
- secured entry
- Spacious Units
- Stainless Steel Dishwasher
- Stainless Steel Electric Range
- Stainless Steel Refrigerator
- Updated Common Areas
- Updated Laundry Rooms
- Wall Air Conditioner
Property Contact Info

- Listed by:
- Agency:
- Vendor Logo:
- Website:
- View Property Website
- Call Us:
- (651) 412-7563
- Disclaimer:
Office Hours
| Monday | 10:00 am–4:00 pm |
| Tuesday | 10:00 am–4:00 pm |
| Wednesday | 10:00 am–4:00 pm |
| Thursday | 10:00 am–4:00 pm |
| Friday | 10:00 am–4:00 pm |
| Saturday | Closed |
| Sunday | Closed |
Floorplan Pricing and Availability
Eastgate Apartments offers 1 to 2 Bedroom apartments starting from $1,368 and having 720–935 sq ft. Here is the current pricing and availability:
New! Interactive Property Map
 ApartmentHomeLiving.com's new Interactive Property Map allows you to see where every available unit is located at this community.Try It Now >
1 Bedroom
1 Bedroom Renovated
$1,368
1 Bed, 1 Bath, 720 sq ftTotal Monthly PriceAvailable Sep 12Total Monthly Price
Base Rent$1,345Required Monthly Fees$23Total Monthly Price$1,368Availability Details
Prices shown for this property are the Total Monthly Price including Fees.Price Availability Date Unit Sq Ft Deposit Photos 3D Tours $1,368 September 12, 2026 216 720 $500 Unit 216 Gallery
Photos
3D Tours
Unit 216 Amenities and Features
Features
- Air Conditioning
Kitchen
- Dishwasher
- Range
- Refrigerator
Unit 216 Lease Information
Unit Price
- $1,368Total Monthly PriceBase Rent: $1,345Required Monthly Fees: $23
Deposit
- $500 deposit
Model Lease Information
Price
- $1,368Total Monthly Price
Apartment Unit: 216Apartment Model: 1 Bedroom Renovated$1,3681 Bedroom, 1 Bath, 720 sq ftAvailable September 12, 2026Photos3D Tours![]()
Unit: 216 - Image 1 ![]()
Unit: 216 - Image 2 ![]()
Unit: 216 - Image 3 ![]()
Unit: 216 - Image 4 ![]()
Unit: 216 - Image 5 ![]()
Unit: 216 - Image 6 ![]()
Unit: 216 - Image 7 ![]()
Unit: 216 - Image 8 ![]()
Unit: 216 - Image 9 ![]()
Unit: 216 - Image 10 Unit: 216 - 3D Tour 2 Bedrooms
2 Bedroom Renovated
From $1,473
2 Beds, 1 Bath, 935 sq ftTotal Monthly PriceAvailable NowTotal Monthly Price
Base Rent$1,450 - $1,525Required Monthly Fees$23Total Monthly Price$1,473 - $1,548Availability Details
Prices shown for this property are the Total Monthly Price including Fees.Price Availability Date Unit Sq Ft Deposit Photos View Details $1,473 Available Now 105 935 $500 $1,518 Available Now 117 935 $500 $1,548 Available Now 305 935 $500 Model Amenities and Features
Features
- Air Conditioning
- Balcony
- Cable Ready
- Fireplace
- Heating
- High Speed Internet Access
- Smoke Free
Kitchen
- Dishwasher
- Disposal
- Freezer
- Kitchen
- Microwave
- Oven
- Range
- Refrigerator
Model Lease Information
Model Price Range
- $1,473 - $1,548Total Monthly PriceBase Rent: $1,450 - $1,525Required Monthly Fees: $23
Deposit
- $500 deposit
Unit 105 Gallery
Photos
Unit 105 Amenities and Features
Features
- Air Conditioning
Fitness & Recreation
- Playground
Kitchen
- Disposal
Outdoor Space
- Courtyard
Unique Features
- 1st Floor Walk Out Patio
- 24/7 Fitness Center
- 24-Hour Emergency Maintenance
- Fire Pit
- Laundry on each floor
- Renovated Apartment
- Secured Entrance
- Stainless Steel Dishwasher
- Stainless Steel Electric Range
- Stainless Steel Refrigerator
Unit 105 Lease Information
Unit Price
- $1,473Total Monthly PriceBase Rent: $1,450Required Monthly Fees: $23
Deposit
- $500 deposit
Model Lease Information
Model Price Range
- $1,473 - $1,548Total Monthly Price
Unit 117 Gallery
Photos
Unit 117 Amenities and Features
Fitness & Recreation
- Playground
Kitchen
- Dishwasher
- Disposal
- Range
- Refrigerator
Outdoor Space
- Patio
Unique Features
- 24 Hour Maintenance
- 24/7 Fitness Center
- Fire Pit
- Laundry on each floor
- Off street parking
Unit 117 Lease Information
Unit Price
- $1,518Total Monthly PriceBase Rent: $1,495Required Monthly Fees: $23
Deposit
- $500 deposit
Unit Description
Fully renovated 2-bedroom, 1 bathroom home is located on 1st floor and has the perfect courtyard location. The walk-out patio with courtyard view is great for relaxing in the sun. The apartment also features an impressive walk in storage closet, stainless steel appliances, and updated fixtures. An added feature to the apartment is the white soft-closing kitchen cabinets and drawers. All homes come equipped with an electric range, refrigerator, and dishwasher. *photos may not be exact unit, some features may vary. The following are fees: One-time fees: application fee - $50, Security deposit $500-1,000 Monthly utilities - water/sewer - $19-23, trash - $20, admin - $3, gas/heat - $18-110
Model Lease Information
Model Price Range
- $1,473 - $1,548Total Monthly Price
Unit 305 Gallery
Photos
Unit 305 Amenities and Features
Features
- Air Conditioning
- Balcony
Unique Features
- 24/7 Fitness Center
- 24-Hour Emergency Maintenance
- Detached Garage
- Fire Pit
- Free Off Street Parking
- Laundry on Every Floor
- LED Lighting
- None
- On Site Management
- Play Ground
- Stainless Steel Dishwasher
- Stainless Steel Electric Range
- Stainless Steel Refrigerator
Unit 305 Lease Information
Unit Price
- $1,548Total Monthly PriceBase Rent: $1,525Required Monthly Fees: $23
Deposit
- $500 deposit
Model Lease Information
Model Price Range
- $1,473 - $1,548Total Monthly Price
Apartment Unit: 105Apartment Model: 2 Bedroom Renovated$1,4732 Bedroom, 1 Bath, 935 sq ftAvailable Now![]()
Unit: 105 - Image 1 ![]()
Unit: 105 - Image 2 ![]()
Unit: 105 - Image 3 ![]()
Unit: 105 - Image 4 ![]()
Unit: 105 - Image 5 ![]()
Unit: 105 - Image 6 ![]()
Unit: 105 - Image 7 ![]()
Unit: 105 - Image 8 ![]()
Unit: 105 - Image 9 ![]()
Unit: 105 - Image 10 Apartment Unit: 117Apartment Model: 2 Bedroom Renovated$1,5182 Bedroom, 1 Bath, 935 sq ftAvailable Now![]()
Unit: 117 - Image 1 ![]()
Unit: 117 - Image 2 ![]()
Unit: 117 - Image 3 ![]()
Unit: 117 - Image 4 ![]()
Unit: 117 - Image 5 ![]()
Unit: 117 - Image 6 ![]()
Unit: 117 - Image 7 ![]()
Unit: 117 - Image 8 ![]()
Unit: 117 - Image 9 ![]()
Unit: 117 - Image 10 Apartment Unit: 305Apartment Model: 2 Bedroom Renovated$1,5482 Bedroom, 1 Bath, 935 sq ftAvailable Now![]()
Unit: 305 - Image 1 ![]()
Unit: 305 - Image 2 ![]()
Unit: 305 - Image 3 ![]()
Unit: 305 - Image 4 ![]()
Unit: 305 - Image 5 ![]()
Unit: 305 - Image 6 ![]()
Unit: 305 - Image 7 ![]()
Unit: 305 - Image 8 ![]()
Unit: 305 - Image 9 ![]()
Unit: 305 - Image 10


Schedule a Tour
3D Tours
Property Information
- 64 Units
- 3 Stories
- Built in 1973
Fees and Policies
The fees listed below are community-provided and may exclude utilities or add-ons. All payments are made directly to the property and are non-refundable unless otherwise specified.
Required Fees
One-Time Basics
- Due at Application
- Application Fee Per ApplicantiCharged per applicant.$50.00
Utilities
- Administrative FeeiCharged Per Unit.$3.00/mo
- Trash Admin FeeiCharged Per Unit.$20.00/mo
- Utility - WateriCharged Per Unit.Varies/mo
- Utility - GasiCharged Per Unit.Varies/mo
Other Fees and Policies
Pet Fees
- Cat
- Pet DepositiCharged Per Pet.$150.00
- Pet FeeiCharged Per Pet.$150.00
- Monthly Pet FeeiCharged Per Pet.$25.00/mo
Parking Fees
- Garage
- Parking FeeiCharged Per Vehicle.$65.00/mo
- Surface Lot
- Parking FeeiCharged Per Vehicle.$0.00/mo
Property Fee Disclaimer: Based on community-supplied data and independent market research. Subject to change without notice. May exclude fees for mandatory or optional services and usage-based utilities.
Features and Amenities
On-Site Services
- Maintenance On Site
- 24 Hour Access
- Laundry Facilities
Community Features
- Elevator
Outdoor Features
- Courtyard
- Patio
Recreation and Fitness
- Fitness Center
- Playground
Interior Features
- Balcony
- Heating
- Fireplace
- High Speed Internet Access
- Cable Ready
- Air Conditioning
- Smoke Free
Kitchen Amenities
- Kitchen
- Dishwasher
- Microwave
- Range
- Refrigerator
- Oven
- Disposal
- Freezer
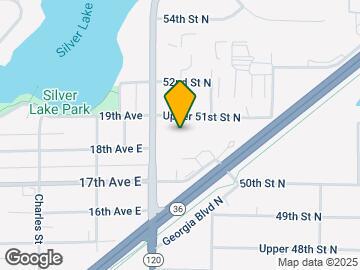
Map
- Shopping
- Colleges
- Grocery
- Medical
- Parks
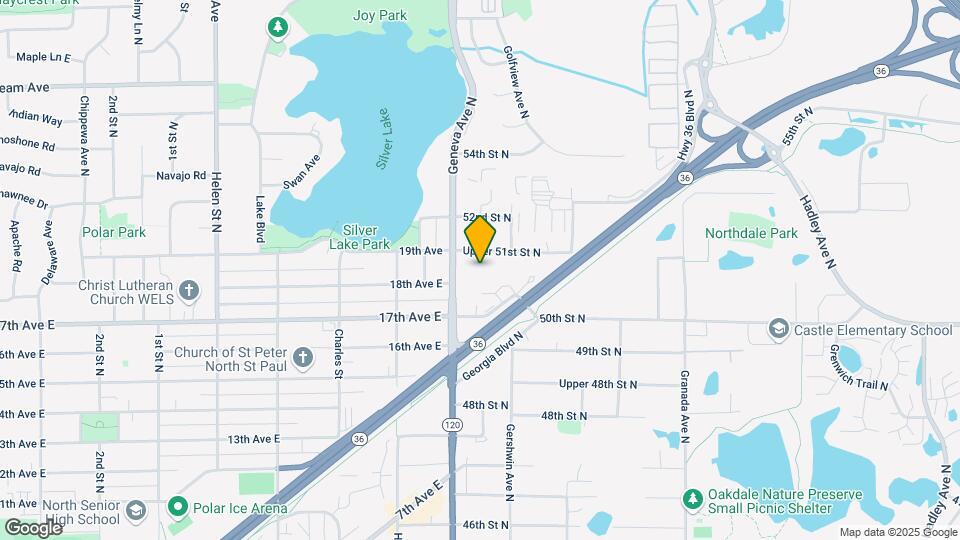
Map
Getting Around
40 / 100 Fairly walkable
30 / 100 Limited public transit
50 / 100 Fairly bikeable
100 / 100 Exceptionally car friendly
 details
Getting to Know the Area
60 / 100 Restaurants
60 / 100 Cafes
50 / 100 Nightlife
50 / 100 Shopping
80 / 100 Parks
30 / 100 Noise Level
Frequently Asked Questions about Eastgate Apartments
Where is Eastgate Apartments located?
Eastgate Apartments is located at 6048 Upper 51st St N near the Washington Far Eastern Suburbs area of Oakdale, MN
What is the current rent range at Eastgate Apartments?
1 Bedroom to 2 Bedroom Apartments at Eastgate Apartments currently range from $1,368 to $1,548
When is the leasing office open?
- The office Hours for Eastgate Apartments are
- Monday 10:00 am–4:00 pm
- Tuesday 10:00 am–4:00 pm
- Wednesday 10:00 am–4:00 pm
- Thursday 10:00 am–4:00 pm
- Friday 10:00 am–4:00 pm
- Saturday Closed
- Sunday Closed
Are pets allowed?
Call us today to find out our pet policy and if we allow pets
Are there any rent specials?
The current rent special at Eastgate Apartments is: Up to One Month Free~~Enjoy up to one month free on select units for a limited time..
Nearby Schools
Castle Elementary School
North Senior High
John Glenn Middle School
About GreatSchools Data on ApartmentHomeLiving.com.
Points of Interest
Time and distance from Eastgate Apartments.
Big Box and Retail
Target
Walgreens
Petsmart
Colleges and Universities
Groceries
Cub Foods
Hy-Vee
Hospitals
Parks and Recreation
Eastgate Apartments has 1 park within 8.9 miles, including Como Zoo.
Shopping Centers
Eastgate Apartments has 5 shopping centers within 1.2 miles.
Nearby Neighborhoods
Rental Price Ranges in the Area
| Bedroom | Average Rent | Cheapest Rent | Highest Rent |
|---|---|---|---|
| Oakdale Studio Apartments | $1,396 | $873 | $1,675 |
| Oakdale 1 Bedroom Apartments | $1,525 | $875 | $2,322 |
| Oakdale 2 Bedroom Apartments | $1,997 | $975 | $3,429 |
| Oakdale 3 Bedroom Apartments | $3,021 | $1,440 | $5,279 |
| Oakdale 4 Bedroom Apartments | $3,950 | $3,900 | $4,000 |
| 2 Bedroom Homes | $1,851 | $1,375 | $2,400 |
| 3 Bedroom Homes | $2,320 | $1,659 | $3,245 |
| 4 Bedroom Homes | $3,262 | $2,300 | $4,200 |
| 6 Bedroom Homes | $5,500 | $5,500 | $5,500 |
Browse Top Apartments in Oakdale
By Price
By Community Type
- Oakdale Apartments for Rent by Owner
- Oakdale Apartments with Rent Specials
- Oakdale Top Rated Apartments
- Oakdale Corporate Apartments
- Oakdale Furnished Apartments
- Oakdale Gated Apartments
- Oakdale Low Income Apartments
- New Oakdale Apartments
- Oakdale Senior Apartments
- Oakdale Short-term Apartments
- Oakdale Student Apartments
- Oakdale Apartments with Utilities Included
Maximum two cats per apartment.