


- Studio–2 Bedrooms
- $1,225-$2,295 Pricing
- 450–1,025 Square Feet
Rent Specials
One Month Rent Waived on a 13 Month Lease!
About Eastsider
The Eastsider is perfectly situated to provide an optimal living experience. The contemporary studio, 1 and 2 bedroom luxury apartments offer the best in urban living, comfort, thoughtful modern design, high end finishes and a fantastic location. All units include in unit washer/dryer, dishwasher and microwave! Parking available! This energetic location offers convenience with endless social and entertainment options. Just steps from everything you need and a short walk to UWM, North Avenue and the beautiful lakefront. Call or email us today for your personalized in-person or virtual tour!
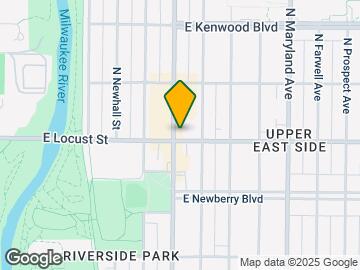

Eastsider is located in the Murray Hill Neighborhood and 53211 Zip code of Milwaukee, WI. This community is professionally managed by Founders 3
Property Contact Info

- Listed by:
- Agency:
- Vendor Logo:
- Website:
- View Property Website
- Call Us:
- (414) 441-3020
- Disclaimer:
Floorplan Pricing and Availability
Eastsider offers Studio to 2 Bedroom apartments starting from $1,352 and having 450–1,025 sq ft. Here is the current pricing and availability:
New! Interactive Property Map
Studio
Show Unavailable FloorplansFloorplan 0A
$1,352
Studio, 1 Bath, 450 sq ftAvailable Jul 2Model Gallery
Floorplans
Availability Details
Price Availability Date Unit Sq Ft Deposit $1,352 July 2, 2026 315 450 $500 Model Amenities and Features
Features
- Air Conditioning
- High Speed Internet Access
- Tub/Shower
- Washer/Dryer
- Windows
Kitchen
- Dishwasher
- Granite Countertops
- Kitchen
- Microwave
Unit 315 Rent and Fees
Unit Price
- $1,352
View Details and Rent EstimateDeposit
- $500 deposit
Model Rent and Fees
Price
- $1,352
Apartment Model: 0A$1,352Studio, 1 Bath, 450 sq ftAvailable July 2, 2026![]()
0A - Floorplan Apartment Unit: 315Apartment Model: 0A$1,352Studio, 1 Bath, 450 sq ftAvailable July 2, 2026Floorplan 0B
Studio, 1 Bath, 475 sq ftModel Gallery
Floorplans
Availability Details
Price Availability Date Unit Sq Ft $1,225 Call for Availability 0B 475 sq ft Model Amenities and Features
Features
- Air Conditioning
- High Speed Internet Access
- Tub/Shower
- Washer/Dryer
- Windows
Kitchen
- Dishwasher
- Granite Countertops
- Kitchen
- Microwave
Model Rent and Fees
Model Price
- $1,225
Apartment Model: 0B$1,225Studio, 1 Bath, 475 sq ftUnavailable![]()
0B - Floorplan 1 ![]()
0B - Floorplan 2 1 Bedroom
Show Unavailable FloorplansFloorplan 1B
$1,595
1 Bed, 1 Bath, 630 sq ftAvailable NowModel Gallery
Floorplans
Availability Details
Price Availability Date Unit Sq Ft Deposit $1,595 Available Now 413 630 $500 Model Amenities and Features
Features
- Air Conditioning
- High Speed Internet Access
- Tub/Shower
- Washer/Dryer
- Windows
Kitchen
- Dishwasher
- Granite Countertops
- Kitchen
- Microwave
Unit 413 Rent and Fees
Unit Price
- $1,595
View Details and Rent EstimateDeposit
- $500 deposit
Model Rent and Fees
Price
- $1,595
Apartment Model: 1B$1,5951 Bedroom, 1 Bath, 630 sq ftAvailable Now![]()
1B - Floorplan 1 ![]()
1B - Floorplan 2 Apartment Unit: 413Apartment Model: 1B$1,5951 Bedroom, 1 Bath, 630 sq ftAvailable NowFloorplan 1C
$1,600
1 Bed, 1 Bath, 660 sq ftAvailable NowModel Gallery
Floorplans
Availability Details
Price Availability Date Unit Sq Ft Deposit $1,600 Available Now 206 660 $500 Model Amenities and Features
Features
- Air Conditioning
- High Speed Internet Access
- Tub/Shower
- Washer/Dryer
- Windows
Kitchen
- Dishwasher
- Granite Countertops
- Kitchen
- Microwave
Unit 206 Rent and Fees
Unit Price
- $1,600
View Details and Rent EstimateDeposit
- $500 deposit
Model Rent and Fees
Price
- $1,600
Apartment Model: 1C$1,6001 Bedroom, 1 Bath, 660 sq ftAvailable Now![]()
1C - Floorplan 1 ![]()
1C - Floorplan 2 Apartment Unit: 206Apartment Model: 1C$1,6001 Bedroom, 1 Bath, 660 sq ftAvailable NowFloorplan 1E
$1,586
1 Bed, 1 Bath, 625 sq ftAvailable Jun 2Model Gallery
Floorplans
Availability Details
Price Availability Date Unit Sq Ft Deposit $1,586 June 2, 2026 415 625 $500 Model Amenities and Features
Features
- Air Conditioning
- High Speed Internet Access
- Tub/Shower
- Washer/Dryer
- Windows
Kitchen
- Dishwasher
- Granite Countertops
- Kitchen
- Microwave
Unit 415 Rent and Fees
Unit Price
- $1,586
View Details and Rent EstimateDeposit
- $500 deposit
Model Rent and Fees
Price
- $1,586
Apartment Model: 1E$1,5861 Bedroom, 1 Bath, 625 sq ftAvailable June 2, 2026![]()
1E - Floorplan 1 ![]()
1E - Floorplan 2 Apartment Unit: 415Apartment Model: 1E$1,5861 Bedroom, 1 Bath, 625 sq ftAvailable June 2, 2026Floorplan 1D
$1,600
1 Bed, 1 Bath, 750 sq ftAvailable Jul 2Model Gallery
Floorplans
Availability Details
Price Availability Date Unit Sq Ft Deposit $1,600 July 2, 2026 402 750 $500 Model Amenities and Features
Features
- Air Conditioning
- High Speed Internet Access
- Tub/Shower
- Washer/Dryer
- Windows
Kitchen
- Dishwasher
- Granite Countertops
- Kitchen
- Microwave
Unit 402 Rent and Fees
Unit Price
- $1,600
View Details and Rent EstimateDeposit
- $500 deposit
Model Rent and Fees
Price
- $1,600
Apartment Model: 1D$1,6001 Bedroom, 1 Bath, 750 sq ftAvailable July 2, 2026![]()
1D - Floorplan 1 ![]()
1D - Floorplan 2 Apartment Unit: 402Apartment Model: 1D$1,6001 Bedroom, 1 Bath, 750 sq ftAvailable July 2, 2026Floorplan 1A
$1,502
1 Bed, 1 Bath, 620 sq ftAvailable Sep 2Cheapest 1 BedroomThis is the cheapest 1 Bedroom at this PropertyModel Gallery
Floorplans
Availability Details
Price Availability Date Unit Sq Ft Deposit $1,502 September 2, 2026 216 620 $500 Model Amenities and Features
Features
- Air Conditioning
- High Speed Internet Access
- Tub/Shower
- Washer/Dryer
- Windows
Kitchen
- Dishwasher
- Granite Countertops
- Kitchen
- Microwave
Unit 216 Rent and Fees
Unit Price
- $1,502
View Details and Rent EstimateDeposit
- $500 deposit
Model Rent and Fees
Price
- $1,502
Apartment Model: 1A$1,5021 Bedroom, 1 Bath, 620 sq ftAvailable September 2, 2026![]()
1A - Floorplan Apartment Unit: 216Apartment Model: 1A$1,5021 Bedroom, 1 Bath, 620 sq ftAvailable September 2, 2026Floorplan P04
1 Bed, 1 Bath, 710 sq ftModel Gallery
Floorplans
Availability Details
Price Availability Date Unit Sq Ft $1,550 Call for Availability P04 710 sq ft Model Amenities and Features
Features
- Air Conditioning
- High Speed Internet Access
- Tub/Shower
- Washer/Dryer
- Windows
Kitchen
- Dishwasher
- Granite Countertops
- Kitchen
- Microwave
Model Rent and Fees
Model Price
- $1,550
Apartment Model: P04$1,5501 Bedroom, 1 Bath, 710 sq ftUnavailable![]()
P04 - Floorplan 1 ![]()
P04 - Floorplan 2 Floorplan 1D2
1 Bed, 1 Bath, 850 sq ftLargest 1 BedroomThis is the largest 1 Bedroom at this PropertyModel Gallery
Floorplans
Availability Details
Price Availability Date Unit Sq Ft $1,395 Call for Availability 1D2 850 sq ft Model Amenities and Features
Features
- Air Conditioning
- High Speed Internet Access
- Tub/Shower
- Washer/Dryer
- Windows
Kitchen
- Dishwasher
- Granite Countertops
- Kitchen
- Microwave
Model Rent and Fees
Model Price
- $1,395
Apartment Model: 1D2$1,3951 Bedroom, 1 Bath, 850 sq ftUnavailable![]()
1D2 - Floorplan 2 Bedrooms
Show Unavailable FloorplansFloorplan P12
$2,295
2 Beds, 2 Baths, 1000 sq ftAvailable Aug 2Model Gallery
Floorplans
Availability Details
Price Availability Date Unit Sq Ft Deposit $2,295 August 2, 2026 512 1000 $500 Model Amenities and Features
Features
- Air Conditioning
- High Speed Internet Access
- Tub/Shower
- Washer/Dryer
- Windows
Kitchen
- Dishwasher
- Granite Countertops
- Kitchen
- Microwave
Unit 512 Rent and Fees
Unit Price
- $2,295
View Details and Rent EstimateDeposit
- $500 deposit
Model Rent and Fees
Price
- $2,295
Apartment Model: P12$2,2952 Bedroom, 2 Bath, 1000 sq ftAvailable August 2, 2026![]()
P12 - Floorplan Apartment Unit: 512Apartment Model: P12$2,2952 Bedroom, 2 Bath, 1000 sq ftAvailable August 2, 2026Floorplan P01
2 Beds, 2 BathsModel Gallery
Floorplans
Availability Details
Availability Date Unit Call for Availability P01 Model Amenities and Features
Features
- Air Conditioning
- High Speed Internet Access
- Tub/Shower
- Washer/Dryer
- Windows
Kitchen
- Dishwasher
- Granite Countertops
- Kitchen
- Microwave
Apartment Model: P01Call For Rates2 Bedroom, 2 Bath, sq ftUnavailable![]()
P01 - Floorplan Floorplan 2C
2 Beds, 2 Baths, 925 sq ftModel Gallery
Floorplans
Availability Details
Price Availability Date Unit Sq Ft $1,725 Call for Availability 2C 925 sq ft Model Amenities and Features
Features
- Air Conditioning
- High Speed Internet Access
- Tub/Shower
- Washer/Dryer
- Windows
Kitchen
- Dishwasher
- Granite Countertops
- Kitchen
- Microwave
Model Rent and Fees
Model Price
- $1,725
Apartment Model: 2C$1,7252 Bedroom, 2 Bath, 925 sq ftUnavailable![]()
2C - Floorplan Floorplan 2A
2 Beds, 2 Baths, 1000 sq ftModel Gallery
Floorplans
Availability Details
Price Availability Date Unit Sq Ft $2,132 Call for Availability 2A 1000 sq ft Model Amenities and Features
Features
- Air Conditioning
- High Speed Internet Access
- Tub/Shower
- Washer/Dryer
- Windows
Kitchen
- Dishwasher
- Granite Countertops
- Kitchen
- Microwave
Model Rent and Fees
Model Price
- $2,132
Apartment Model: 2A$2,1322 Bedroom, 2 Bath, 1000 sq ftUnavailable![]()
2A - Floorplan 1 ![]()
2A - Floorplan 2 Floorplan 2B
2 Beds, 2 Baths, 1025 sq ftLargest 2 BedroomThis is the largest 2 Bedroom at this PropertyModel Gallery
Floorplans
Availability Details
Price Availability Date Unit Sq Ft $1,695 Call for Availability 2B 1025 sq ft Model Amenities and Features
Features
- Air Conditioning
- High Speed Internet Access
- Tub/Shower
- Washer/Dryer
- Windows
Kitchen
- Dishwasher
- Granite Countertops
- Kitchen
- Microwave
Model Rent and Fees
Model Price
- $1,695
Apartment Model: 2B$1,6952 Bedroom, 2 Bath, 1025 sq ftUnavailable![]()
2B - Floorplan 1 ![]()
2B - Floorplan 2
Schedule a Tour
Videos
3D Tours
Property Information
- 55 Units
- 5 Stories
- Built in 2019
Lease Terms
- 12 mo
Fees and Policies
The fees listed below are community-provided and may exclude utilities or add-ons. All payments are made directly to the property and are non-refundable unless otherwise specified. Use the Cost Calculator to determine costs based on your needs.
Required Fees
One-Time Basics
- Due at Application
- Application Fee Per ApplicantiCharged per applicant.$25.00
Other Fees and Policies
Parking Fees
- Covered
- Parking FeeiCharged per vehicle.$125.00/mo
Pet Policy and Fees
Cats
None
Comments: | Restrictions: None
Dogs
None
Comments: | Restrictions: None
Property Fee Disclaimer: Based on community-supplied data and independent market research. Subject to change without notice. May exclude fees for mandatory or optional services and usage-based utilities.
Features and Amenities
On-Site Services
- Maintenance On Site
- On Site Retail
- 24 Hour Access
Community Features
- Clubhouse
- Elevator
Outdoor Features
- Waterfront
- Roof Terrace
Recreation and Fitness
- Fitness Center
Interior Features
- Windows
- High Speed Internet Access
- Tub/Shower
- Washer/Dryer
- Air Conditioning
Kitchen Amenities
- Dishwasher
- Microwave
- Kitchen
- Granite Countertops

Map
- Shopping
- Colleges
- Grocery
- Medical
- Parks

Map
Hours and Contact Info
| Monday | By Appointment |
| Tuesday | By Appointment |
| Wednesday | By Appointment |
| Thursday | By Appointment |
| Friday | By Appointment |
| Saturday | Closed |
| Sunday | Closed |
Frequently Asked Questions about Eastsider
Where is Eastsider located?
Eastsider is located at 2900 N Oakland Ave near the Murray Hill area of Milwaukee, WI
What is the current rent range at Eastsider?
Studio to 2 Bedroom Apartments at Eastsider currently range from $1,352 to $2,295
When is the leasing office open?
- The office Hours for Eastsider are
- Monday By Appointment
- Tuesday By Appointment
- Wednesday By Appointment
- Thursday By Appointment
- Friday By Appointment
- Saturday Closed
- Sunday Closed
Are pets allowed?
Call us today to find out our pet policy and if we allow pets
Are there any rent specials?
The current rent special at Eastsider is: One Month Rent Waived on a 13 Month Lease!.
Lifestyle Ratings
Learn more about Lifestyle SearchRenters Reviews and Ratings
Convenient location and good experience so far!
November 6, 2023Starting a new job at the university, I needed a place close to campus, and this place fit the bill. I've been here about two years and so far the experience has been good. In searching for a place, I needed natural light, and space and my apartment has loads of both. The building has been well maintained so far, and any maintenance requests I've sent in have been quickly addressed. The building is pet friendly and there's a park nearby, if you care about that. There are also lots of conveniently ...located stores and restaurants close to the apartments. There's an easy to use management portal where rent, maintenance requests and the like are handled. The management has also tried to be accommodating when I have had special needs and I appreciate them for that. My main dislike is that there is a bus stop right outside the building, so there are sometimes people standing by/near the entrance, but someone else may find that to be a positive. So far, I have no complaints and would recommend this place to anyone who is interested.Read MoreReview from Apartments.com
The Eastsider
October 6, 2023great apartments and awesome views. units are large and the appliances are new. location is super close to uwm and there’s some good restaurants and tavernsReview from Apartments.com
Nearby Schools
Whitefish Bay Middle
Richards Elementary
Riverside University High School
Nicolet High
Golda Meir School
Hartford Avenue Elementary
Shorewood High
Whitefish Bay High
Parkway Elementary
About GreatSchools Data on ApartmentHomeLiving.com.
Points of Interest
Time and distance from Eastsider.
Arts Museums and Landmarks
Big Box and Retail
Walgreens
Target
Colleges and Universities
Milwaukee Area Technical College - Downtown Milwaukee Campus
Groceries
Whole Foods
Aldi
Sendik's Food Market
Hospitals
Military Bases
Wisconsin Air National Guard
US Air Force Reserve
Parks and Recreation
Eastsider has 5 parks within 11.6 miles, including Lake Park, Mitchell Park Conservatory, Havenwoods State Forest, Brown Deer Park, and Boerner Botanical Gardens.
Shopping Centers
Eastsider has 5 shopping centers within 1.5 miles.
Nearby Neighborhoods
Rental Price Ranges in the Area
| Bedroom | Average Rent | Cheapest Rent | Highest Rent |
|---|---|---|---|
| Milwaukee Studio Apartments | $1,341 | $675 | $7,023 |
| Milwaukee 1 Bedroom Apartments | $1,610 | $486 | $5,675 |
| Milwaukee 2 Bedroom Apartments | $2,043 | $604 | $8,281 |
| Milwaukee 3 Bedroom Apartments | $2,594 | $699 | $10,000+ |
| Milwaukee 4 Bedroom Apartments | $3,195 | $1,350 | $10,000+ |
| Milwaukee 5 Bedroom Apartments | $7,333 | $2,500 | $10,000+ |
Browse Top Apartments in Milwaukee
By Price
- Cheap Milwaukee Apartments
- Milwaukee Apartments Under $600
- Milwaukee Apartments Under $700
- Milwaukee Apartments Under $800
- Milwaukee Apartments Under $900
- Milwaukee Apartments Under $1000
- Milwaukee Apartments Under $1200
- Milwaukee Apartments Under $1500
- Milwaukee Apartments Under $2000
- Milwaukee Luxury Apartments
By Community Type
- Milwaukee Apartments for Rent by Owner
- Milwaukee Apartments with Rent Specials
- Milwaukee Top Rated Apartments
- Milwaukee Corporate Apartments
- Milwaukee Furnished Apartments
- Milwaukee Gated Apartments
- Milwaukee Loft Apartments
- Milwaukee Low Income Apartments
- Milwaukee Military Apartments
- New Milwaukee Apartments
- Milwaukee Senior Apartments
- Milwaukee Short-term Apartments
- Milwaukee Student Apartments
- Milwaukee Apartments with Utilities Included


