

- 1–2 Bedrooms
- $1,165-$1,415 Total Monthly Price
Total Monthly Price
Base Rent$1,165 - $1,415Total Monthly Price$1,165 - $1,415 - 650–1,100 Square Feet
About Eclipse Apartments
The Eclipse Apartments in Duluth, GA is a pet-friendly community offering one- and two-bedroom homes with modern features like stainless steel appliances, in-home washer/dryer, and wood-burning fireplaces. Residents enjoy convenient access to downtown Atlanta, local Duluth shopping, dining, outdoor recreation and top ranked schools nearby. Community amenities include an on-site fitness center, seasonal pool, picnic areas, pet-friendly green spaces and planned resident social events.
Eclipse Apartments is located in the Duluth Neighborhood and 30096 Zip code of Duluth, GA. This community is professionally managed by Parktown Living
Unique Features and Amenities
- Breakfast Bar
- Ceiling Fan
- Centralized Air Conditioning
- Coffee Lounge
- Custom Cabinetry
- Designer Wood-Style Flooring
- Electronic Thermostat
- Extra Storage
- Fireplace*
- Flexible, personalized rent payments via Flex app
- Large Closets
- Off Street Parking
- Online Payments Available
- Open Floor Plans
- Outdoor Fire Pit with Lounge Seating
- Patio/Balcony
- Poolside BBQ/Picnic Area
- Spanish Speaking Staff
- Stainless Steel Appliances*
- Tile Backsplash in Kitchen
- Vaulted Ceiling*
- Walk-in Laundry Closet
- Wrap-Around Windows
Property Contact Info
- Listed by:
- Agency:
- Vendor Logo:
- Website:
- View Property Website
- Call Us:
- (423) 379-2610
- Disclaimer:
Office Hours
| Monday | 10:00 am–6:00 pm |
| Tuesday | 10:00 am–6:00 pm |
| Wednesday | 10:00 am–6:00 pm |
| Thursday | 10:00 am–6:00 pm |
| Friday | 10:00 am–6:00 pm |
| Saturday | 10:00 am–2:00 pm |
| Sunday | Closed |
Floorplan Pricing and Availability
Eclipse Apartments offers 1 to 2 Bedroom apartments starting from $1,165 and having 650–1,100 sq ft. Here is the current pricing and availability:
New! Interactive Property Map
1 Bedroom
Luna
From $1,165
1 Bed, 1 Bath, 650 sq ftTotal Monthly PriceAvailable NowTotal Monthly Price
Base Rent$1,165 - $1,405Total Monthly Price$1,165 - $1,405Cheapest 1 BedroomThis is the cheapest 1 Bedroom at this PropertyModel Gallery
Floorplans
Photos
Availability Details
Prices shown for this property are the Total Monthly Price including Fees.Price Availability Date Unit Sq Ft Deposit View Details $1,405 Available Now 412 650 $300 $1,165 August 12, 2026 715 650 $300 $1,165 August 15, 2026 402 650 $300 Model Amenities and Features
Features
- Air Conditioning
- Balcony
- Cable Ready
- Ceiling Fans
- Fireplace
- High Speed Internet Access
- Storage Space
- Tub/Shower
- Washer/Dryer
Kitchen
- Dishwasher
- Kitchen
- Range
- Refrigerator
- Stainless Steel Appliances
Model Lease Information
Model Price Range
- $1,165 - $1,405Total Monthly PriceBase Rent: $1,165 - $1,405Required Monthly Fees: None
Unit 412 Lease Information
Unit Price
- $1,405Total Monthly PriceBase Rent: $1,405Required Monthly Fees: None
Deposit
- $300 deposit
Model Lease Information
Model Price Range
- $1,165 - $1,405Total Monthly Price
Unit 715 Lease Information
Unit Price
- $1,165Total Monthly PriceBase Rent: $1,165Required Monthly Fees: None
Deposit
- $300 deposit
Model Lease Information
Model Price Range
- $1,165 - $1,405Total Monthly Price
Unit 402 Lease Information
Unit Price
- $1,165Total Monthly PriceBase Rent: $1,165Required Monthly Fees: None
Deposit
- $300 deposit
Model Lease Information
Model Price Range
- $1,165 - $1,405Total Monthly Price
Apartment Model: LunaFrom $1,1651 Bedroom, 1 Bath, 650 sq ftAvailable NowFloorplansPhotos![]()
Luna - Image 1 ![]()
Luna - Image 2 ![]()
Luna - Image 3 ![]()
Luna - Image 4 ![]()
Luna - Image 5 ![]()
Luna - Image 6 Floor plans are artist's rendering. All dimensions are approximate. Actual product and specifications may vary in dimension or detail. Not all features are available in every rental home. Please see a representative for details.
![]()
Luna - Floorplan Apartment Unit: 412Apartment Model: Luna$1,4051 Bedroom, 1 Bath, 650 sq ftAvailable NowApartment Unit: 715Apartment Model: Luna$1,1651 Bedroom, 1 Bath, 650 sq ftAvailable August 12, 2026Apartment Unit: 402Apartment Model: Luna$1,1651 Bedroom, 1 Bath, 650 sq ftAvailable August 15, 2026Juno
From $1,230
1 Bed, 1 Bath, 755 sq ftTotal Monthly PriceAvailable NowTotal Monthly Price
Base Rent$1,230 - $1,255Total Monthly Price$1,230 - $1,255Largest 1 BedroomThis is the largest 1 Bedroom at this PropertyModel Gallery
Floorplans
Photos
Availability Details
Prices shown for this property are the Total Monthly Price including Fees.Price Availability Date Unit Sq Ft Deposit View Details $1,255 Available Now 1328 755 $300 $1,230 August 5, 2026 324 755 $300 $1,255 September 21, 2026 1311 755 $300 Model Amenities and Features
Features
- Air Conditioning
- Balcony
- Cable Ready
- Ceiling Fans
- Fireplace
- High Speed Internet Access
- Storage Space
- Tub/Shower
- Washer/Dryer
Kitchen
- Dishwasher
- Kitchen
- Range
- Refrigerator
- Stainless Steel Appliances
Model Lease Information
Model Price Range
- $1,230 - $1,255Total Monthly PriceBase Rent: $1,230 - $1,255Required Monthly Fees: None
Unit 1328 Lease Information
Unit Price
- $1,255Total Monthly PriceBase Rent: $1,255Required Monthly Fees: None
Deposit
- $300 deposit
Model Lease Information
Model Price Range
- $1,230 - $1,255Total Monthly Price
Unit 324 Lease Information
Unit Price
- $1,230Total Monthly PriceBase Rent: $1,230Required Monthly Fees: None
Deposit
- $300 deposit
Model Lease Information
Model Price Range
- $1,230 - $1,255Total Monthly Price
Unit 1311 Lease Information
Unit Price
- $1,255Total Monthly PriceBase Rent: $1,255Required Monthly Fees: None
Deposit
- $300 deposit
Model Lease Information
Model Price Range
- $1,230 - $1,255Total Monthly Price
Apartment Model: JunoFrom $1,2301 Bedroom, 1 Bath, 755 sq ftAvailable NowFloorplansPhotos![]()
Juno - Image 1 ![]()
Juno - Image 2 ![]()
Juno - Image 3 ![]()
Juno - Image 4 ![]()
Juno - Image 5 Floor plans are artist's rendering. All dimensions are approximate. Actual product and specifications may vary in dimension or detail. Not all features are available in every rental home. Please see a representative for details.
![]()
Juno - Floorplan Apartment Unit: 1328Apartment Model: Juno$1,2551 Bedroom, 1 Bath, 755 sq ftAvailable NowApartment Unit: 324Apartment Model: Juno$1,2301 Bedroom, 1 Bath, 755 sq ftAvailable August 5, 2026Apartment Unit: 1311Apartment Model: Juno$1,2551 Bedroom, 1 Bath, 755 sq ftAvailable September 21, 2026Nova
From $1,190
1 Bed, 1 Bath, 750 sq ftTotal Monthly PriceAvailable Jul 24Total Monthly Price
Base Rent$1,190 - $1,215Total Monthly Price$1,190 - $1,215Model Gallery
Floorplans
Availability Details
Prices shown for this property are the Total Monthly Price including Fees.Price Availability Date Unit Sq Ft Deposit View Details $1,190 July 24, 2026 522 750 $300 $1,215 September 22, 2026 512 750 $300 Model Amenities and Features
Features
- Air Conditioning
- Balcony
- Cable Ready
- Ceiling Fans
- Fireplace
- High Speed Internet Access
- Storage Space
- Tub/Shower
- Washer/Dryer
Kitchen
- Dishwasher
- Kitchen
- Range
- Refrigerator
- Stainless Steel Appliances
Model Lease Information
Model Price Range
- $1,190 - $1,215Total Monthly PriceBase Rent: $1,190 - $1,215Required Monthly Fees: None
Unit 522 Lease Information
Unit Price
- $1,190Total Monthly PriceBase Rent: $1,190Required Monthly Fees: None
Deposit
- $300 deposit
Model Lease Information
Model Price Range
- $1,190 - $1,215Total Monthly Price
Unit 512 Lease Information
Unit Price
- $1,215Total Monthly PriceBase Rent: $1,215Required Monthly Fees: None
Deposit
- $300 deposit
Model Lease Information
Model Price Range
- $1,190 - $1,215Total Monthly Price
Apartment Model: NovaFrom $1,1901 Bedroom, 1 Bath, 750 sq ftAvailable July 24, 2026Floor plans are artist's rendering. All dimensions are approximate. Actual product and specifications may vary in dimension or detail. Not all features are available in every rental home. Please see a representative for details.
![]()
Nova - Floorplan Apartment Unit: 522Apartment Model: Nova$1,1901 Bedroom, 1 Bath, 750 sq ftAvailable July 24, 2026Apartment Unit: 512Apartment Model: Nova$1,2151 Bedroom, 1 Bath, 750 sq ftAvailable September 22, 20262 Bedrooms
Show Unavailable FloorplansCosmo
$1,415
2 Beds, 2 Baths, 1000 sq ftTotal Monthly PriceAvailable NowTotal Monthly Price
Base Rent$1,415Total Monthly Price$1,415Model Gallery
Floorplans
Photos
Availability Details
Prices shown for this property are the Total Monthly Price including Fees.Price Availability Date Unit Sq Ft Deposit View Details $1,415 Available Now 921 1000 $300 $1,415 Available Now 824 1000 $300 Model Amenities and Features
Features
- Air Conditioning
- Balcony
- Cable Ready
- Ceiling Fans
- Fireplace
- High Speed Internet Access
- Storage Space
- Tub/Shower
- Washer/Dryer
Kitchen
- Dishwasher
- Kitchen
- Range
- Refrigerator
- Stainless Steel Appliances
Model Lease Information
Model Price
- $1,415Total Monthly PriceBase Rent: $1,415Required Monthly Fees: None
Unit 921 Lease Information
Unit Price
- $1,415Total Monthly PriceBase Rent: $1,415Required Monthly Fees: None
Deposit
- $300 deposit
Model Lease Information
Price
- $1,415Total Monthly Price
Unit 824 Lease Information
Unit Price
- $1,415Total Monthly PriceBase Rent: $1,415Required Monthly Fees: None
Deposit
- $300 deposit
Model Lease Information
Price
- $1,415Total Monthly Price
Apartment Model: CosmoFrom $1,4152 Bedroom, 2 Bath, 1000 sq ftAvailable NowFloorplansPhotos![]()
Cosmo - Image 1 ![]()
Cosmo - Image 2 ![]()
Cosmo - Image 3 ![]()
Cosmo - Image 4 ![]()
Cosmo - Image 5 ![]()
Cosmo - Image 6 Floor plans are artist's rendering. All dimensions are approximate. Actual product and specifications may vary in dimension or detail. Not all features are available in every rental home. Please see a representative for details.
![]()
Cosmo - Floorplan Apartment Unit: 921Apartment Model: Cosmo$1,4152 Bedroom, 2 Bath, 1000 sq ftAvailable NowApartment Unit: 824Apartment Model: Cosmo$1,4152 Bedroom, 2 Bath, 1000 sq ftAvailable NowAurora
2 Beds, 2 Baths, 1100 sq ftModel Gallery
Floorplans
Availability Details
Prices shown for this property are the Total Monthly Price including Fees.Availability Date Unit Sq Ft Call for Availability Aurora 1100 sq ft Model Amenities and Features
Features
- Air Conditioning
- Balcony
- Cable Ready
- Ceiling Fans
- Fireplace
- High Speed Internet Access
- Storage Space
- Tub/Shower
- Washer/Dryer
Kitchen
- Dishwasher
- Kitchen
- Range
- Refrigerator
- Stainless Steel Appliances
Apartment Model: AuroraCall For Rates2 Bedroom, 2 Bath, 1100 sq ftUnavailableFloor plans are artist's rendering. All dimensions are approximate. Actual product and specifications may vary in dimension or detail. Not all features are available in every rental home. Please see a representative for details.
![]()
Aurora - Floorplan
Schedule a Tour
3D Tours
Property Information
- Renovated In 2018
- 175 Units
- 3 Stories
- Built in 1985
Lease Terms
- 12, 15 mo
- Short Term Lease Options
Fees and Policies
The fees listed below are community-provided and may exclude utilities or add-ons. All payments are made directly to the property and are non-refundable unless otherwise specified.
Required Fees
One-Time Basics
- Due at Move-In
- Administrative FeeiCharged per unit.$200.00
Other Fees and Policies
Pet Fees
- Cat
- Cat FeeiMax of 2. Charged Per Pet.$300.00
- Cat RentiCharged Per Pet.$20.00/mo
- Dog
- Dog FeeiMax of 2. Charged Per Pet.$300.00
- Dog RentiCharged Per Pet.$20.00/mo
None
None
Max of 2. Maximum 2 pets allowed per household.
Storage Fees
- Storage Unit
- Storage DepositiCharged per rentable item.$0.00
- Storage RentiCharged per rentable item.$0.00/mo
Parking Info and Fees
- Surface Lot
Property Fee Disclaimer: Based on community-supplied data and independent market research. Subject to change without notice. May exclude fees for mandatory or optional services and usage-based utilities.
Features and Amenities
On-Site Services
- Maintenance On Site
- Property Manager On Site
- Health Club Discount
Community Features
- Walk Up
- Lounge
- Business Center
- Clubhouse
Outdoor Features
- Grill
- Sundeck
- Picnic Area
- Porch
- Patio
Recreation and Fitness
- Fitness Center
- Pool
Interior Features
- Balcony
- Storage Space
- Tub/Shower
- Ceiling Fans
- Fireplace
- High Speed Internet Access
- Cable Ready
- Washer/Dryer
- Air Conditioning
Kitchen Amenities
- Dishwasher
- Range
- Refrigerator
- Stainless Steel Appliances
- Kitchen
Living Area Features
- Vaulted Ceiling
- Dining Room

Map
- Shopping
- Colleges
- Grocery
- Medical
- Parks
- Transportation

Map
Frequently Asked Questions about Eclipse Apartments
Where is Eclipse Apartments located?

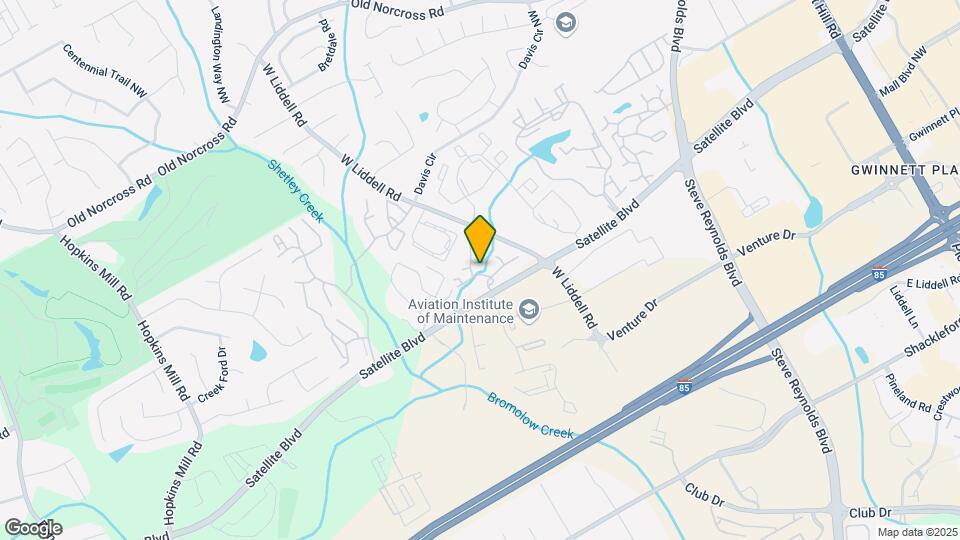
Eclipse Apartments is located at 4155 Satellite Blvd near the Duluth area of Duluth, GA
What is the current rent range at Eclipse Apartments?
1 Bedroom to 2 Bedroom Apartments at Eclipse Apartments currently range from $1,165 to $1,415
When is the leasing office open?
- The office Hours for Eclipse Apartments are
- Monday 10:00 am–6:00 pm
- Tuesday 10:00 am–6:00 pm
- Wednesday 10:00 am–6:00 pm
- Thursday 10:00 am–6:00 pm
- Friday 10:00 am–6:00 pm
- Saturday 10:00 am–2:00 pm
- Sunday Closed
Are pets allowed?
Call us today to find out our pet policy and if we allow pets
Renters Reviews and Ratings
Do nothing, can “care less” Management
Nearby Schools
Duluth Middle School
About GreatSchools Data on ApartmentHomeLiving.com.
Points of Interest
Time and distance from Eclipse Apartments.
Big Box and Retail
Costco
Petco
Kroger
Colleges and Universities
Groceries
Kroger
Sprouts Farmers Market
Lidl
Hospitals
Northside Hospital Gwinnett
Emory Johns Creek Hospital
Peachford Behavioral Health System - Atlanta
Parks and Recreation
Eclipse Apartments has 1 park within 9.2 miles, including Stone Mountain Park.
Restaurants and Dining
Shopping Centers
Eclipse Apartments has 5 shopping centers within 0.7 miles.
Transit Stations
Nearby Neighborhoods
Rental Price Ranges in the Area
| Bedroom | Average Rent | Cheapest Rent | Highest Rent |
|---|---|---|---|
| Duluth Studio Apartments | $1,845 | $982 | $4,056 |
| Duluth 1 Bedroom Apartments | $1,594 | $909 | $5,697 |
| Duluth 2 Bedroom Apartments | $2,008 | $1,180 | $7,974 |
| Duluth 3 Bedroom Apartments | $2,358 | $1,651 | $7,913 |
| Duluth 4 Bedroom Apartments | $2,350 | $2,077 | $3,269 |
Browse Top Apartments in Duluth
By Price
By Community Type
- Duluth Apartments with Rent Specials
- Duluth Top Rated Apartments
- Duluth Corporate Apartments
- Duluth Furnished Apartments
- Duluth Gated Apartments
- Duluth Loft Apartments
- Duluth Low Income Apartments
- New Duluth Apartments
- Duluth Senior Apartments
- Duluth Short-term Apartments
- Duluth Student Apartments
- Duluth Apartments with Utilities Included


Max of 2. Maximum 2 pets allowed per household.