


- 1–3 Bedrooms
- $1,416-$5,630 Total Monthly Price
Total Monthly Price
Base Rent$1,393 - $5,607Required Monthly Fees$23Total Monthly Price$1,416 - $5,630 - 836–1,390 Square Feet
Rent Specials
Contact Us Today to Receive Up To 8 Weeks Free on Select Apartment Homes!
About Eden
Introducing Eden, your refined retreat just outside of Las Vegas, NV. Explore Eden and discover luxury apartments in Las Vegas, NV, with 1, 2, and 3 bedroom floor plans, European-style designer kitchens, energy-efficient appliances, and private outdoor terraces. In the community, you'll find a shimmering resort-style swimming pool, spacious 24/7 fitness center, and a host of other upscale features. Everything you could want — and more — is waiting to welcome you home here at Eden.
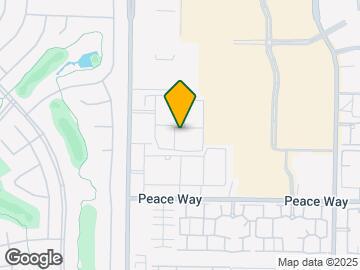
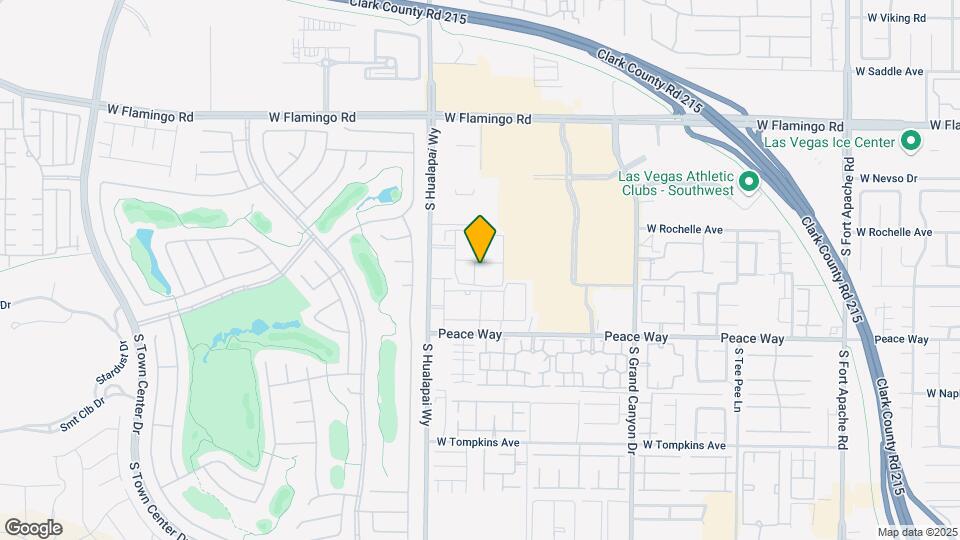
Eden is located in the Spring Valley Neighborhood and 89147 Zip code of Las Vegas, NV. This community is professionally managed by WestCorp Management Group
Unique Features and Amenities
- 24/7 Fitness Center + Water Service
- 24/7 On-Call Maintenance
- 24/7 Package Delivery Locker System
- Additional Storage
- Cardio-Focused Fitness Room & Free Weights
- Compact Fluorescent Lighting
- Electric Vehicle Charging Station
- E-Lounge with Wi-Fi Hot Spots
- Energy Efficient Appliances
- Energy-Efficient Stainless Steel Appliances
- Gated Garage Available
- Green Globe Certified
- Library
- Lofty Ceiling Heights of 9’
- One-, Two-, & Three-Bedroom Residences
- On-Site Recycling
- Pet Social Events
- Pet Stations
- Pet Wash Station
- Poolside Retreat Cabanas
- Private Spacious Outdoor Terraces in All Units
- Resort Pool
- Spacious Tubs with Waterfall Shower Feature
- Sun Bathing Pool
- Virtual Trainer
- Water-Efficient Landscaping
Property Contact Info

- Listed by:
- Agency:
- Vendor Logo:
- Website:
- View Property Website
- Call Us:
- (725) 502-1070
- Disclaimer:
Office Hours
| Monday | 9:00 am–6:00 pm |
| Tuesday | 9:00 am–6:00 pm |
| Wednesday | 9:00 am–6:00 pm |
| Thursday | 9:00 am–6:00 pm |
| Friday | 9:00 am–6:00 pm |
| Saturday | 9:00 am–6:00 pm |
| Sunday | 9:00 am–6:00 pm |
Floorplan Pricing and Availability
Eden offers 1 to 3 Bedroom apartments starting from $1,416 and having 836–1,390 sq ft. Here is the current pricing and availability:
New! Interactive Property Map
1 Bedroom
1X1B
From $1,461
1 Bed, 1 Bath, 898 sq ftTotal Monthly PriceAvailable NowTotal Monthly Price
Base Rent$1,408 - $3,685Required Monthly Fees$23Total Monthly Price$1,431 - $3,708Largest 1 BedroomThis is the largest 1 Bedroom at this PropertyModel Gallery
Floorplans
3D Tours
Availability Details
Prices shown for this property are the Total Monthly Price including Fees.Price Availability Date Unit Sq Ft Deposit View Details $1,481 Available Now 1099 898 $500 $1,531 Available Now 1318 898 $500 $1,461 Available Now 1322 898 $500 Model Amenities and Features
Features
- Wi-Fi
Kitchen
- Quartz Countertops
- Stainless Steel Appliances
Model Lease Information
Model Price Range
- $1,431 - $3,708Total Monthly PriceBase Rent: $1,408 - $3,685Required Monthly Fees: $23
Current Available Pricing
- $1,461 - $1,550 Total Monthly Price
Unit 1099 Lease Information
Unit Price
- From $1,481Total Monthly PriceBase Rent: $1,458 - $1,477Required Monthly Fees: $23
Deposit
- $500 deposit
Model Lease Information
Model Price Range
- $1,431 - $3,708Total Monthly Price
Unit 1318 Lease Information
Unit Price
- From $1,531Total Monthly PriceBase Rent: $1,508 - $1,527Required Monthly Fees: $23
Deposit
- $500 deposit
Model Lease Information
Model Price Range
- $1,431 - $3,708Total Monthly Price
Unit 1322 Lease Information
Unit Price
- From $1,461Total Monthly PriceBase Rent: $1,438 - $1,457Required Monthly Fees: $23
Deposit
- $500 deposit
Model Lease Information
Model Price Range
- $1,431 - $3,708Total Monthly Price
Apartment Model: 1X1BFrom $1,4311 Bedroom, 1 Bath, 898 sq ftAvailable NowFloorplans3D ToursFloor plans are artist's rendering. All dimensions are approximate. Actual product and specifications may vary in dimension or detail. Not all features are available in every rental home. Please see a representative for details.
![]()
1X1B - Floorplan 1 Floor plans are artist's rendering. All dimensions are approximate. Actual product and specifications may vary in dimension or detail. Not all features are available in every rental home. Please see a representative for details.
![]()
1X1B - Floorplan 2 1X1B - 3D Tour Apartment Unit: 1099Apartment Model: 1X1BFrom $1,4811 Bedroom, 1 Bath, 898 sq ftAvailable NowApartment Unit: 1318Apartment Model: 1X1BFrom $1,5311 Bedroom, 1 Bath, 898 sq ftAvailable NowApartment Unit: 1322Apartment Model: 1X1BFrom $1,4611 Bedroom, 1 Bath, 898 sq ftAvailable Now1X1A
From $1,416
1 Bed, 1 Bath, 836 sq ftTotal Monthly PriceAvailable Sep 14Total Monthly Price
Base Rent$1,393 - $3,519Required Monthly Fees$23Total Monthly Price$1,416 - $3,542Cheapest 1 BedroomThis is the cheapest 1 Bedroom at this PropertyModel Gallery
Floorplans
3D Tours
Availability Details
Prices shown for this property are the Total Monthly Price including Fees.Price Availability Date Unit Sq Ft Deposit View Details $1,486 September 14, 2026 1130 836 $500 $1,466 September 17, 2026 1196 836 $500 $1,466 September 18, 2026 1294 836 $500 Model Amenities and Features
Features
- Wi-Fi
Kitchen
- Quartz Countertops
- Stainless Steel Appliances
Model Lease Information
Model Price Range
- $1,416 - $3,542Total Monthly PriceBase Rent: $1,393 - $3,519Required Monthly Fees: $23
Current Available Pricing
- $1,466 - $1,505 Total Monthly Price
Unit 1130 Lease Information
Unit Price
- From $1,486Total Monthly PriceBase Rent: $1,463 - $1,482Required Monthly Fees: $23
Deposit
- $500 deposit
Model Lease Information
Model Price Range
- $1,416 - $3,542Total Monthly Price
Unit 1196 Lease Information
Unit Price
- From $1,466Total Monthly PriceBase Rent: $1,443 - $1,462Required Monthly Fees: $23
Deposit
- $500 deposit
Model Lease Information
Model Price Range
- $1,416 - $3,542Total Monthly Price
Unit 1294 Lease Information
Unit Price
- From $1,466Total Monthly PriceBase Rent: $1,443 - $1,462Required Monthly Fees: $23
Deposit
- $500 deposit
Model Lease Information
Model Price Range
- $1,416 - $3,542Total Monthly Price
Apartment Model: 1X1AFrom $1,4161 Bedroom, 1 Bath, 836 sq ftAvailable September 14, 2026Floorplans3D ToursFloor plans are artist's rendering. All dimensions are approximate. Actual product and specifications may vary in dimension or detail. Not all features are available in every rental home. Please see a representative for details.
![]()
1X1A - Floorplan 1 Floor plans are artist's rendering. All dimensions are approximate. Actual product and specifications may vary in dimension or detail. Not all features are available in every rental home. Please see a representative for details.
![]()
1X1A - Floorplan 2 1X1A - 3D Tour Apartment Unit: 1130Apartment Model: 1X1AFrom $1,4861 Bedroom, 1 Bath, 836 sq ftAvailable September 14, 2026Apartment Unit: 1196Apartment Model: 1X1AFrom $1,4661 Bedroom, 1 Bath, 836 sq ftAvailable September 17, 2026Apartment Unit: 1294Apartment Model: 1X1AFrom $1,4661 Bedroom, 1 Bath, 836 sq ftAvailable September 18, 20261x1 CAR
1 Bed, 1 Bath, 897 sq ftAvailable SoonModel Gallery
Floorplans
Availability Details
Prices shown for this property are the Total Monthly Price including Fees.Availability Date Unit Sq Ft Available Soon 1x1 CAR 897 sq ft Model Amenities and Features
Features
- Wi-Fi
Kitchen
- Quartz Countertops
- Stainless Steel Appliances
Apartment Model: 1x1 CARCall For Rates1 Bedroom, 1 Bath, 897 sq ftAvailable SoonFloor plans are artist's rendering. All dimensions are approximate. Actual product and specifications may vary in dimension or detail. Not all features are available in every rental home. Please see a representative for details.
![]()
1x1 CAR - Floorplan 1 Floor plans are artist's rendering. All dimensions are approximate. Actual product and specifications may vary in dimension or detail. Not all features are available in every rental home. Please see a representative for details.
![]()
1x1 CAR - Floorplan 2 2 Bedrooms
2X2C
From $1,628
2 Beds, 2 Baths, 1123 sq ftTotal Monthly PriceAvailable NowTotal Monthly Price
Base Rent$1,555 - $4,549Required Monthly Fees$23Total Monthly Price$1,578 - $4,572Model Gallery
Floorplans
3D Tours
Availability Details
Prices shown for this property are the Total Monthly Price including Fees.Price Availability Date Unit Sq Ft Deposit View Details $1,688 Available Now 1238 1123 $500 $1,688 Available Now 1272 1123 $500 $1,628 Available Now 1229 1123 $500 Model Amenities and Features
Features
- Wi-Fi
Kitchen
- Quartz Countertops
- Stainless Steel Appliances
Model Lease Information
Model Price Range
- $1,578 - $4,572Total Monthly PriceBase Rent: $1,555 - $4,549Required Monthly Fees: $23
Current Available Pricing
- $1,628 - $1,707 Total Monthly Price
Unit 1238 Lease Information
Unit Price
- From $1,688Total Monthly PriceBase Rent: $1,665 - $1,684Required Monthly Fees: $23
Deposit
- $500 deposit
Model Lease Information
Model Price Range
- $1,578 - $4,572Total Monthly Price
Unit 1272 Lease Information
Unit Price
- From $1,688Total Monthly PriceBase Rent: $1,665 - $1,684Required Monthly Fees: $23
Deposit
- $500 deposit
Model Lease Information
Model Price Range
- $1,578 - $4,572Total Monthly Price
Unit 1229 Lease Information
Unit Price
- From $1,628Total Monthly PriceBase Rent: $1,605 - $1,624Required Monthly Fees: $23
Deposit
- $500 deposit
Model Lease Information
Model Price Range
- $1,578 - $4,572Total Monthly Price
Apartment Model: 2X2CFrom $1,5782 Bedroom, 2 Bath, 1123 sq ftAvailable NowFloorplans3D ToursFloor plans are artist's rendering. All dimensions are approximate. Actual product and specifications may vary in dimension or detail. Not all features are available in every rental home. Please see a representative for details.
![]()
2X2C - Floorplan 1 Floor plans are artist's rendering. All dimensions are approximate. Actual product and specifications may vary in dimension or detail. Not all features are available in every rental home. Please see a representative for details.
![]()
2X2C - Floorplan 2 2X2C - 3D Tour Apartment Unit: 1238Apartment Model: 2X2CFrom $1,6882 Bedroom, 2 Bath, 1123 sq ftAvailable NowApartment Unit: 1272Apartment Model: 2X2CFrom $1,6882 Bedroom, 2 Bath, 1123 sq ftAvailable NowApartment Unit: 1229Apartment Model: 2X2CFrom $1,6282 Bedroom, 2 Bath, 1123 sq ftAvailable Now2X2D
From $1,696
2 Beds, 2 Baths, 1219 sq ftTotal Monthly PriceAvailable NowTotal Monthly Price
Base Rent$1,673 - $4,597Required Monthly Fees$23Total Monthly Price$1,696 - $4,620Model Gallery
Floorplans
Availability Details
Prices shown for this property are the Total Monthly Price including Fees.Price Availability Date Unit Sq Ft Deposit View Details $1,746 Available Now 1358 1219 $500 $1,736 Available Now 1261 1219 $500 $1,696 Available Now 1343 1219 $500 Model Amenities and Features
Features
- Wi-Fi
Kitchen
- Quartz Countertops
- Stainless Steel Appliances
Model Lease Information
Model Price Range
- $1,696 - $4,620Total Monthly PriceBase Rent: $1,673 - $4,597Required Monthly Fees: $23
Current Available Pricing
- $1,696 - $1,765 Total Monthly Price
Unit 1358 Lease Information
Unit Price
- From $1,746Total Monthly PriceBase Rent: $1,723 - $1,742Required Monthly Fees: $23
Deposit
- $500 deposit
Model Lease Information
Model Price Range
- $1,696 - $4,620Total Monthly Price
Unit 1261 Lease Information
Unit Price
- From $1,736Total Monthly PriceBase Rent: $1,713 - $1,732Required Monthly Fees: $23
Deposit
- $500 deposit
Model Lease Information
Model Price Range
- $1,696 - $4,620Total Monthly Price
Unit 1343 Lease Information
Unit Price
- From $1,696Total Monthly PriceBase Rent: $1,673 - $1,692Required Monthly Fees: $23
Deposit
- $500 deposit
Model Lease Information
Model Price Range
- $1,696 - $4,620Total Monthly Price
Apartment Model: 2X2DFrom $1,6962 Bedroom, 2 Bath, 1219 sq ftAvailable NowFloor plans are artist's rendering. All dimensions are approximate. Actual product and specifications may vary in dimension or detail. Not all features are available in every rental home. Please see a representative for details.
![]()
2X2D - Floorplan 1 Floor plans are artist's rendering. All dimensions are approximate. Actual product and specifications may vary in dimension or detail. Not all features are available in every rental home. Please see a representative for details.
![]()
2X2D - Floorplan 2 Apartment Unit: 1358Apartment Model: 2X2DFrom $1,7462 Bedroom, 2 Bath, 1219 sq ftAvailable NowApartment Unit: 1261Apartment Model: 2X2DFrom $1,7362 Bedroom, 2 Bath, 1219 sq ftAvailable NowApartment Unit: 1343Apartment Model: 2X2DFrom $1,6962 Bedroom, 2 Bath, 1219 sq ftAvailable Now3 Bedrooms
3X2E
From $2,118
3 Beds, 2 Baths, 1390 sq ftTotal Monthly PriceAvailable NowTotal Monthly Price
Base Rent$2,095 - $5,607Required Monthly Fees$23Total Monthly Price$2,118 - $5,630Model Gallery
Floorplans
Availability Details
Prices shown for this property are the Total Monthly Price including Fees.Price Availability Date Unit Sq Ft Deposit View Details $2,210 Available Now 1242 1390 $500 $2,118 October 7, 2026 1248 1390 $500 $2,128 November 9, 2026 1240 1390 $500 Model Amenities and Features
Features
- Wi-Fi
Kitchen
- Quartz Countertops
- Stainless Steel Appliances
Model Lease Information
Model Price Range
- $2,118 - $5,630Total Monthly PriceBase Rent: $2,095 - $5,607Required Monthly Fees: $23
Current Available Pricing
- $2,118 - $2,229 Total Monthly Price
Unit 1242 Lease Information
Unit Price
- From $2,210Total Monthly PriceBase Rent: $2,187 - $2,206Required Monthly Fees: $23
Deposit
- $500 deposit
Model Lease Information
Model Price Range
- $2,118 - $5,630Total Monthly Price
Unit 1248 Lease Information
Unit Price
- From $2,118Total Monthly PriceBase Rent: $2,095 - $2,114Required Monthly Fees: $23
Deposit
- $500 deposit
Model Lease Information
Model Price Range
- $2,118 - $5,630Total Monthly Price
Unit 1240 Lease Information
Unit Price
- From $2,128Total Monthly PriceBase Rent: $2,105 - $2,124Required Monthly Fees: $23
Deposit
- $500 deposit
Model Lease Information
Model Price Range
- $2,118 - $5,630Total Monthly Price
Apartment Model: 3X2EFrom $2,1183 Bedroom, 2 Bath, 1390 sq ftAvailable NowFloor plans are artist's rendering. All dimensions are approximate. Actual product and specifications may vary in dimension or detail. Not all features are available in every rental home. Please see a representative for details.
![]()
3X2E - Floorplan 1 Floor plans are artist's rendering. All dimensions are approximate. Actual product and specifications may vary in dimension or detail. Not all features are available in every rental home. Please see a representative for details.
![]()
3X2E - Floorplan 2 Apartment Unit: 1242Apartment Model: 3X2EFrom $2,2103 Bedroom, 2 Bath, 1390 sq ftAvailable NowApartment Unit: 1248Apartment Model: 3X2EFrom $2,1183 Bedroom, 2 Bath, 1390 sq ftAvailable October 7, 2026Apartment Unit: 1240Apartment Model: 3X2EFrom $2,1283 Bedroom, 2 Bath, 1390 sq ftAvailable November 9, 2026
Schedule a Tour
3D Tours
Property Information
- 404 Units
- 2 Stories
- Built in 2017
Fees and Policies
The fees listed below are community-provided and may exclude utilities or add-ons. All payments are made directly to the property and are non-refundable unless otherwise specified.
Required Fees
One-Time Basics
- Due at Application
- Application Fee Per ApplicantiCharged per applicant.$60.00
- Due at Move-In
- Administrative FeeiCharged per unit.$300.00
Utilities
- Common Area MaintnenaceiCommon Area Maintenance Charged per unit.$3-$23/mo
Other Fees and Policies
Pet Fees
- Cat
- Cat FeeiMax of 2. Charged Per Pet.$400.00
- Cat RentiCharged Per Pet.$35.00/mo
- Dog
- Dog FeeiMax of 2. Charged Per Pet.$400.00
- Dog RentiCharged Per Pet.$35.00/mo
None
Breed restrictions apply
Max of 2. Maximum 2 pets per household.
Parking Info and Fees
- Other
Property Fee Disclaimer: Based on community-supplied data and independent market research. Subject to change without notice. May exclude fees for mandatory or optional services and usage-based utilities.
Features and Amenities
On-Site Services
- Pet Washing Station
- Car Charging Station
- Recycling
Community Features
- Corporate Housing
Outdoor Features
- Cabana
- Gated
Recreation and Fitness
- Fitness Center
- Pool
Interior Features
- Wi Fi
Kitchen Amenities
- Stainless Steel Appliances
- Quartz Countertops

Map
- Shopping
- Colleges
- Grocery
- Medical
- Parks
- Transportation

Map
Getting Around
60 / 100 Moderately walkable
10 / 100 Minimal public transit
50 / 100 Fairly bikeable
90 / 100 Exceptionally car friendly
Getting to Know the Area
70 / 100 Restaurants
60 / 100 Cafes
70 / 100 Nightlife
70 / 100 Shopping
40 / 100 Parks
50 / 100 Noise Level
Frequently Asked Questions about Eden
Where is Eden located?
Eden is located at 4350 S Hualapai Way near the Spring Valley area of Las Vegas, NV
What is the current rent range at Eden?
1 Bedroom to 3 Bedroom Apartments at Eden currently range from $1,416 to $5,630
When is the leasing office open?
- The office Hours for Eden are
- Monday 9:00 am–6:00 pm
- Tuesday 9:00 am–6:00 pm
- Wednesday 9:00 am–6:00 pm
- Thursday 9:00 am–6:00 pm
- Friday 9:00 am–6:00 pm
- Saturday 9:00 am–6:00 pm
- Sunday 9:00 am–6:00 pm
Are pets allowed?
Call us today to find out our pet policy and if we allow pets
Are there any rent specials?
The current rent special at Eden is: Contact Us Today to Receive Up To 8 Weeks Free on Select Apartment Homes!.
Renters Reviews and Ratings
BUG INFESTED
Great Communcation and reliable stuff!
Terrible Management
Property Manager Responded
Worst living expeience I've ever had
Property Manager Responded
Terrible customer service
Property Manager Responded
Horrible Experience
Property Manager Responded
Unsafe! Rats! Rudeness!
Property Manager Responded
Ms. N
Property Manager Responded
Nearby Schools
Victoria Fertitta Middle School
Abston Sandra B Elementary School
Durango High School
About GreatSchools Data on ApartmentHomeLiving.com.
Points of Interest
Time and distance from Eden.
Arts Museums and Landmarks
Big Box and Retail
Kohl's
Target
Lowe's
Colleges and Universities
College of Southern Nevada - Charleston Campus
Groceries
Albertsons
Vons
Hospitals
Parks and Recreation
Eden has 5 parks within 8.5 miles, including Desert Breeze park, Spring Mountain Ranch, Flamingo Wildlife Habitat, Bellagio Conservatory Botanical Gardens, and All American Park.
Restaurants and Dining
Egg Works
Cravings Buffet at the Mirage
The Chocolate Swan
Shopping Centers
Eden has 5 shopping centers within 0.6 miles.
Transit Stations
MGM Grand Station-Las Vegas Monorail
Las Vegas Convention Center Station-Las Vegas Monorail
Nearby Neighborhoods
Rental Price Ranges in the Area
| Bedroom | Average Rent | Cheapest Rent | Highest Rent |
|---|---|---|---|
| Las Vegas Studio Apartments | $1,293 | $600 | $10,000+ |
| Las Vegas 1 Bedroom Apartments | $1,514 | $593 | $10,000+ |
| Las Vegas 2 Bedroom Apartments | $1,739 | $712 | $10,000+ |
| Las Vegas 3 Bedroom Apartments | $2,019 | $900 | $10,000+ |
| Las Vegas 4 Bedroom Apartments | $2,560 | $843 | $7,626 |
| Las Vegas 5 Bedroom Apartments | $5,925 | $4,400 | $7,451 |
Browse Top Apartments in Las Vegas
By Price
- Cheap Las Vegas Apartments
- Las Vegas Apartments Under $500
- Las Vegas Apartments Under $600
- Las Vegas Apartments Under $700
- Las Vegas Apartments Under $800
- Las Vegas Apartments Under $900
- Las Vegas Apartments Under $1000
- Las Vegas Apartments Under $1200
- Las Vegas Apartments Under $1500
- Las Vegas Apartments Under $2000
- Las Vegas Luxury Apartments
By Community Type
- Las Vegas Apartments for Rent by Owner
- Las Vegas Apartments with Rent Specials
- Las Vegas Top Rated Apartments
- Las Vegas Corporate Apartments
- Las Vegas Furnished Apartments
- Las Vegas Gated Apartments
- Las Vegas Loft Apartments
- Las Vegas Low Income Apartments
- Las Vegas Military Apartments
- New Las Vegas Apartments
- Las Vegas Senior Apartments
- Las Vegas Short-term Apartments
- Las Vegas Student Apartments
- Las Vegas Apartments with Utilities Included


Max of 2. Maximum 2 pets per household.