


- Income Restrictions
- 2–4 Bedrooms
- $1,296-$1,395 Plus Fees12 Month Lease Term
- 988–1,463 Square Feet
Rent Specials
Move in by August 15 at Edge Apartments and receive a $500 rent credit on your new home. Availability is limited—secure your apartment today. Subject to availability. Terms apply.
About Edge Apartments
Located just off 3rd St SW, Edge Apartments offers spacious 1, 2, 3, and 4-bedroom homes designed for comfort and flexibility. With parks, schools, shopping, and dining just minutes away, everyday convenience is built right in.Each apartment features an in-unit washer and dryer, full kitchen appliance package, wood-style plank flooring, and a private balcony—giving you the space and features you need to feel at home. On-site amenities include a fitness center, community room, and professionally managed spaces designed to support your lifestyle and bring neighbors together.At Edge Apartments, you'll find the space, convenience, and community that make daily living easier.
Edge Apartments is located in the 55944 Zip code of Kasson, MN. This community is professionally managed by Sand Companies, Inc.
Unique Features and Amenities
- Accessible Features within Bathrooms and kitchens
- Bike Racks
- Cable/Internet Ready
- Community Room with Kitchenette
- Covered Picnic Shelter
- In-Unit Washer/Dryer
- Large Closets
- Off Street Parking
- Outdoor Children's Play Area
- Outdoor Community Patio
- Patio/Balcony
- Raised Garden Beds
- Smoke Free Community
- Sports Court
Property Contact Info

- Listed by:
- Agency:
- Vendor Logo:
- Website:
- View Property Website
- Call Us:
- (507) 229-4671
- Disclaimer:
Office Hours
| Monday | 9:00 am–3:00 pm |
| Tuesday | 9:00 am–3:00 pm |
| Wednesday | 9:00 am–3:00 pm |
| Thursday | 9:00 am–3:00 pm |
| Friday | 9:00 am–3:00 pm |
| Saturday | Closed |
| Sunday | Closed |
Floorplan Pricing and Availability
Edge Apartments offers 2 to 4 Bedroom apartments starting from $1,296 and having 988–1,463 sq ft. Here is the current pricing and availability:
New! Interactive Property Map
 ApartmentHomeLiving.com's new Interactive Property Map allows you to see where every available unit is located at this community.Try It Now >
2 Bedrooms
Two Bedroom
From $1,296
2 Beds, 2 Baths, 988-994 sq ftPlus FeesAvailable NowModel Gallery
Floorplans
Photos
Availability Details
Price Availability Date Unit Sq Ft View Details $1,395 Available Now 201 994 $1,395 Available Now 202 994 $1,395 Available Now 216 988 Model Amenities and Features
Features
- Air Conditioning
- Balcony
- Cable Ready
- Heating
- High Speed Internet Access
- Intercom
- Smoke Free
- Sprinkler System
- Tub/Shower
- Washer/Dryer
- Wheelchair Accessible (Rooms)
Kitchen
- Dishwasher
- Freezer
- Granite Countertops
- Kitchen
- Microwave
- Oven
- Pantry
- Range
- Refrigerator
Living Space
- Large Bedrooms
- Linen Closet
- Views
- Vinyl Flooring
- Walk-In Closets
- Window Coverings
Outdoor Space
- Patio
Model Lease Information
Model Price Range
- $1,296 - $1,395
Current Available Pricing
- $1,395Plus Fees
Unit 201 Amenities and Features
Features
- Air Conditioning
- Balcony
- Cable Ready
- Heating
- High Speed Internet Access
- Intercom
- Smoke Free
- Sprinkler System
- Tub/Shower
- Washer/Dryer
- Wheelchair Accessible (Rooms)
Kitchen
- Dishwasher
- Freezer
- Granite Countertops
- Kitchen
- Microwave
- Oven
- Pantry
- Range
- Refrigerator
Living Space
- Large Bedrooms
- Linen Closet
- Views
- Vinyl Flooring
- Walk-In Closets
- Window Coverings
Outdoor Space
- Patio
Unit 201 Lease Information
Unit Price
- $1,395
View Details and Rent EstimateModel Lease Information
Model Price Range
- $1,296 - $1,395Plus Fees
Unit 202 Amenities and Features
Features
- Air Conditioning
- Balcony
- Cable Ready
- Heating
- High Speed Internet Access
- Intercom
- Smoke Free
- Sprinkler System
- Tub/Shower
- Washer/Dryer
- Wheelchair Accessible (Rooms)
Kitchen
- Dishwasher
- Freezer
- Granite Countertops
- Kitchen
- Microwave
- Oven
- Pantry
- Range
- Refrigerator
Living Space
- Large Bedrooms
- Linen Closet
- Views
- Vinyl Flooring
- Walk-In Closets
- Window Coverings
Outdoor Space
- Patio
Unit 202 Lease Information
Unit Price
- $1,395
View Details and Rent EstimateModel Lease Information
Model Price Range
- $1,296 - $1,395Plus Fees
Unit 216 Amenities and Features
Features
- Air Conditioning
- Balcony
- Cable Ready
- Heating
- High Speed Internet Access
- Intercom
- Smoke Free
- Sprinkler System
- Tub/Shower
- Washer/Dryer
- Wheelchair Accessible (Rooms)
Kitchen
- Dishwasher
- Freezer
- Granite Countertops
- Kitchen
- Microwave
- Oven
- Pantry
- Range
- Refrigerator
Living Space
- Large Bedrooms
- Linen Closet
- Views
- Vinyl Flooring
- Walk-In Closets
- Window Coverings
Outdoor Space
- Patio
Unit 216 Lease Information
Unit Price
- $1,395
View Details and Rent EstimateModel Lease Information
Model Price Range
- $1,296 - $1,395Plus Fees
Apartment Model: Two BedroomFrom $1,2962 Bedroom, 2 Bath, 988-994 sq ftAvailable NowFloorplansPhotos![]()
Two Bedroom - Image 1 ![]()
Two Bedroom - Image 2 ![]()
Two Bedroom - Image 3 ![]()
Two Bedroom - Image 4 ![]()
Two Bedroom - Image 5 ![]()
Two Bedroom - Image 6 ![]()
Two Bedroom - Image 7 ![]()
Two Bedroom - Image 8 ![]()
Two Bedroom - Image 9 ![]()
Two Bedroom - Image 10 ![]()
Two Bedroom - Floorplan 1 ![]()
Two Bedroom - Floorplan 2 ![]()
Two Bedroom - Floorplan 3 ![]()
Two Bedroom - Floorplan 4 Apartment Unit: 201Apartment Model: Two Bedroom$1,3952 Bedroom, 2 Bath, 994 sq ftAvailable NowApartment Unit: 202Apartment Model: Two Bedroom$1,3952 Bedroom, 2 Bath, 994 sq ftAvailable NowApartment Unit: 216Apartment Model: Two Bedroom$1,3952 Bedroom, 2 Bath, 988 sq ftAvailable Now3 Bedrooms
Three Bedroom
3 Beds, 2 Baths, 1270 sq ftModel Gallery
Floorplans
Photos
Availability Details
Availability Date Unit Sq Ft Call for Availability Three Bedroom 1270 sq ft Model Amenities and Features
Features
- Air Conditioning
- Balcony
- Cable Ready
- Heating
- High Speed Internet Access
- Intercom
- Smoke Free
- Sprinkler System
- Tub/Shower
- Washer/Dryer
- Wheelchair Accessible (Rooms)
Kitchen
- Dishwasher
- Freezer
- Granite Countertops
- Kitchen
- Microwave
- Oven
- Pantry
- Range
- Refrigerator
Living Space
- Large Bedrooms
- Linen Closet
- Views
- Vinyl Flooring
- Walk-In Closets
- Window Coverings
Outdoor Space
- Patio
Apartment Model: Three BedroomCall For Rates3 Bedroom, 2 Bath, 1270 sq ftUnavailableFloorplansPhotos![]()
Three Bedroom - Image 1 ![]()
Three Bedroom - Image 2 ![]()
Three Bedroom - Image 3 ![]()
Three Bedroom - Image 4 ![]()
Three Bedroom - Image 5 ![]()
Three Bedroom - Image 6 ![]()
Three Bedroom - Image 7 ![]()
Three Bedroom - Image 8 ![]()
Three Bedroom - Image 9 ![]()
Three Bedroom - Image 10 ![]()
Three Bedroom - Floorplan 1 ![]()
Three Bedroom - Floorplan 2 4 Bedrooms
Four Bedroom
4 Beds, 2 Baths, 1463 sq ftModel Gallery
Floorplans
Availability Details
Availability Date Unit Sq Ft Call for Availability Four Bedroom 1463 sq ft Model Amenities and Features
Features
- Air Conditioning
- Balcony
- Cable Ready
- Ceiling Fans
- Handrails
- Heating
- High Speed Internet Access
- Intercom
- Security System
- Smoke Free
- Sprinkler System
- Storage Space
- Tub/Shower
- Washer/Dryer
- Wheelchair Accessible
Kitchen
- Dishwasher
- Freezer
- Granite Countertops
- Island Kitchen
- Kitchen
- Microwave
- Oven
- Pantry
- Range
- Refrigerator
Apartment Model: Four BedroomCall For Rates4 Bedroom, 2 Bath, 1463 sq ftUnavailable![]()
Four Bedroom - Floorplan 1 ![]()
Four Bedroom - Floorplan 2 ![]()
Four Bedroom - Floorplan 3 ![]()
Four Bedroom - Floorplan 4


Schedule a Tour
Videos
3D Tours
Property Information
- 48 Units
- 3 Stories
- Built in 2025
Income Restrictions At Edge Apartments
Income restrictions apply to some or all residents. Contact the community for more information.
| # Persons | 30% Income Limit | 60% Income Limit |
|---|---|---|
| 1 | $26,400 | $52,800 |
| 2 | $30,150 | $60,300 |
| 3 | $33,930 | $67,860 |
| 4 | $37,680 | $75,360 |
| 5 | $40,710 | $81,420 |
| 6 | $43,710 | $87,420 |

To qualify, you must be equal to or below those in the chart, based on the number of persons living in the dwelling.
Lease Terms
- 12 mo
Fees and Policies
The fees listed below are community-provided and may exclude utilities or add-ons. All payments are made directly to the property and are non-refundable unless otherwise specified. Use the Cost Calculator to determine costs based on your needs.
Required Fees
One-Time Basics
- Due at Application
- Application Fee Per ApplicantiFee covers the background check Charged per applicant.$33.00
Parking Info and Fees
- Surface Lot
Property Fee Disclaimer: Based on community-supplied data and independent market research. Subject to change without notice. May exclude fees for mandatory or optional services and usage-based utilities.
Features and Amenities
On-Site Services
- Hearing Impaired Accessible
- Property Manager On Site
- Online Services
- Renters Insurance Program
- Vision Impaired Accessible
- Key Fob Entry
- Garden
Community Features
- Disposal Chutes
- Elevator
Outdoor Features
- Grill
- Picnic Area
- Courtyard
- Controlled Access
- Patio
Recreation and Fitness
- Fitness Center
- Basketball Court
- Playground
Interior Features
- Balcony
- Security System
- Storage Space
- Ceiling Fans
- High Speed Internet Access
- Sprinkler System
- Tub/Shower
- Heating
- Intercom
- Handrails
- Cable Ready
- Washer/Dryer
- Air Conditioning
- Wheelchair Accessible
- Smoke Free
Kitchen Amenities
- Island Kitchen
- Range
- Refrigerator
- Freezer
- Oven
- Pantry
- Microwave
- Dishwasher
- Kitchen
- Granite Countertops
Living Area Features
- Walk In Closets
- Double Pane Windows
- Vinyl Flooring
- Linen Closet
- Views
- Large Bedrooms
- Window Coverings
Map
- Shopping
- Grocery
Map

Frequently Asked Questions about Edge Apartments
Where is Edge Apartments located?
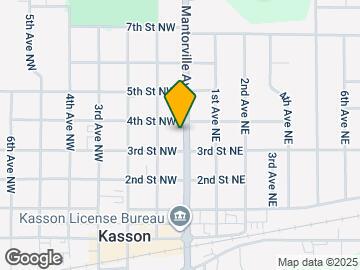
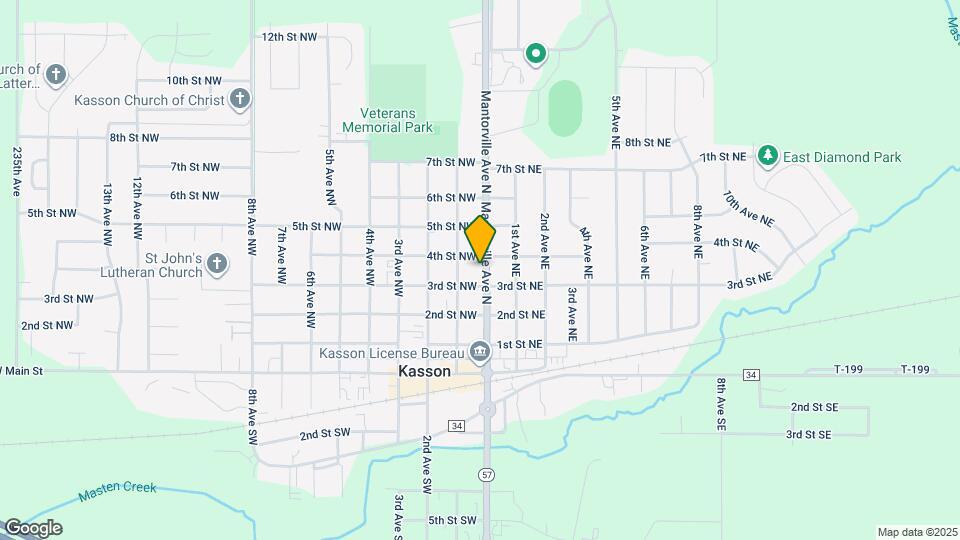
Edge Apartments is located at 905 3rd St SW, Kasson, MN
What is the current rent range at Edge Apartments?
2 Bedroom to 4 Bedroom Apartments at Edge Apartments currently range from $1,296 to $1,395
When is the leasing office open?
- The office Hours for Edge Apartments are
- Monday 9:00 am–3:00 pm
- Tuesday 9:00 am–3:00 pm
- Wednesday 9:00 am–3:00 pm
- Thursday 9:00 am–3:00 pm
- Friday 9:00 am–3:00 pm
- Saturday Closed
- Sunday Closed
Are pets allowed?
Call us today to find out our pet policy and if we allow pets
Are there any rent specials?
The current rent special at Edge Apartments is: Move in by August 15 at Edge Apartments and receive a $500 rent credit on your new home. Availability is limited—secure your apartment today. Subject to availability. Terms apply..
Nearby Schools
Kasson-Mantorville Middle School
About GreatSchools Data on ApartmentHomeLiving.com.
Points of Interest
Time and distance from Edge Apartments.
Big Box and Retail
Shopko
Groceries
Hy-Vee
Shopping Centers
Edge Apartments has 1 shopping center within 6.1 miles.
Nearby Neighborhoods
Rental Price Ranges in the Area
| Bedroom | Average Rent | Cheapest Rent | Highest Rent |
|---|---|---|---|
| Kasson Studio Apartments | $1,361 | $960 | $1,629 |
| Kasson 1 Bedroom Apartments | $1,641 | $1,016 | $2,250 |
| Kasson 2 Bedroom Apartments | $1,984 | $1,080 | $3,399 |
| Kasson 3 Bedroom Apartments | $2,332 | $1,311 | $3,793 |
| Kasson 4 Bedroom Apartments | $4,022 | $3,823 | $4,218 |
| 2 Bedroom Homes | $1,665 | $1,195 | $2,295 |
| 3 Bedroom Homes | $2,208 | $1,250 | $3,200 |
| 4 Bedroom Homes | $2,435 | $1,950 | $4,400 |
| 5 Bedroom Homes | $2,700 | $2,600 | $2,800 |
Browse Top Apartments in Kasson
By Price
By Community Type
- Kasson Apartments with Rent Specials
- Kasson Top Rated Apartments
- Kasson Corporate Apartments
- Kasson Furnished Apartments
- Kasson Gated Apartments
- Kasson Loft Apartments
- Kasson Low Income Apartments
- New Kasson Apartments
- Kasson Senior Apartments
- Kasson Short-term Apartments
- Kasson Apartments with Utilities Included