Request Notification
Edwards Mill
Raleigh, NC 27612

- 1–3 Bedrooms
- 778–1,626 Square Feet
About Edwards Mill
Edwards Mill offers a variety of thoughtfully designed floorplans, including 1, 2, and 3-bedroom options to suit diverse lifestyles. Each home boasts modern comforts, such as stainless steel appliances and spacious walk-in closets, complemented by contemporary finishes that create a stylish and functional living space for you to enjoy. Edwards Mill offers a diverse range of amenities to enhance your lifestyle, including a well-equipped fitness center for staying active, a refreshing pool and sun deck to relax and unwind, and a spacious dog park where your furry friends can play and socialize. These carefully curated amenities ensure that you can enjoy a balanced and fulfilling living experience. Our commitment to excellence is reflected in our meticulously designed homes and our unwavering focus on resident satisfaction, making us the premier choice for those seeking comfort, convenience, and style in the heart of Raleigh.
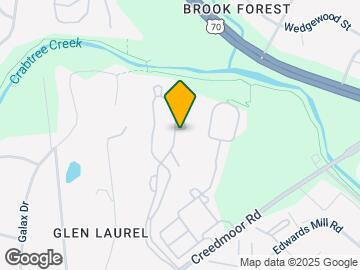
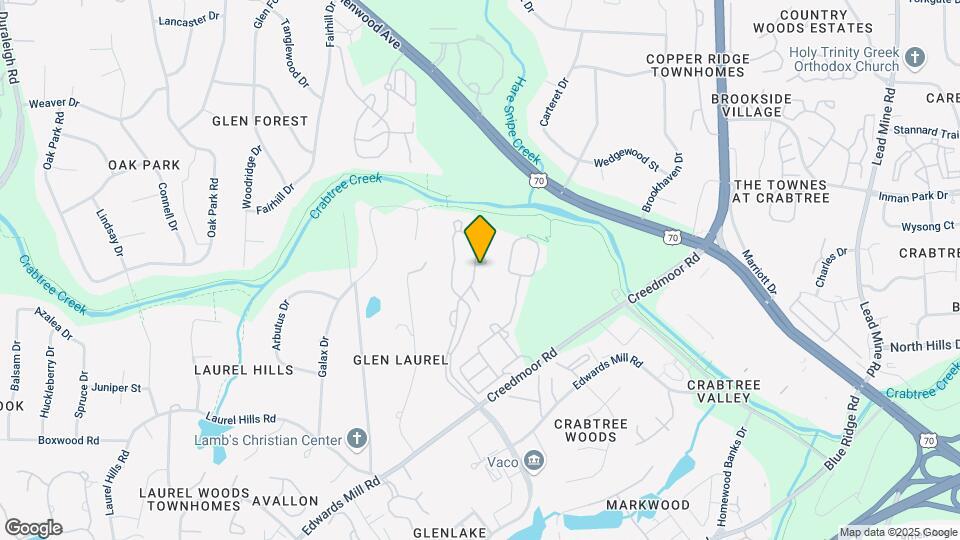
Edwards Mill is located in the Crabtree Valley Neighborhood and 27612 Zip code of Raleigh, NC.
Property Contact Info
Office Hours
| Monday | 10:00 am–6:00 pm |
| Tuesday | 10:00 am–5:00 pm |
| Wednesday | 10:00 am–6:00 pm |
| Thursday | 10:00 am–5:00 pm |
| Friday | 11:00 am–6:00 pm |
| Saturday | Closed |
| Sunday | Closed |
Floorplan Pricing and Availability
New! Interactive Property Map
1 Bedroom
Show Unavailable FloorplansSloan Garden
1 Bed, 1 Bath, 785 sq ftAvailable Aug 13Model Gallery
Floorplans
Availability Details
Availability Date Unit Sq Ft View Details August 13, 2026 4735 785 October 24, 2026 4536 785 Model Amenities and Features
Features
- High Speed Internet Access
- Smoke Free
Unit 4735 Amenities and Features
Features
- High Speed Internet Access
- Smoke Free
Unit 4536 Amenities and Features
Features
- High Speed Internet Access
- Smoke Free
Apartment Model: Sloan Garden1 Bedroom, 1 Bath, 785 sq ftAvailable August 13, 2026![]()
Sloan Garden - Floorplan Apartment Unit: 4735Apartment Model: Sloan Garden1 Bedroom, 1 Bath, 785 sq ftAvailable August 13, 2026Apartment Unit: 4536Apartment Model: Sloan Garden1 Bedroom, 1 Bath, 785 sq ftAvailable October 24, 2026Sloan Francis
1 Bed, 1 Bath, 805 sq ftAvailable Aug 14Model Gallery
Floorplans
Availability Details
Availability Date Unit Sq Ft August 14, 2026 4548 805 Unit 4548 Amenities and Features
Features
- High Speed Internet Access
- Smoke Free
Apartment Model: Sloan Francis1 Bedroom, 1 Bath, 805 sq ftAvailable August 14, 2026![]()
Sloan Francis - Floorplan Apartment Unit: 4548Apartment Model: Sloan Francis1 Bedroom, 1 Bath, 805 sq ftAvailable August 14, 2026Sloan Wood
1 Bed, 1 Bath, 778 sq ftAvailable Oct 24Model Gallery
Floorplans
Availability Details
Availability Date Unit Sq Ft October 24, 2026 4544 778 Unit 4544 Amenities and Features
Features
- High Speed Internet Access
- Smoke Free
Apartment Model: Sloan Wood1 Bedroom, 1 Bath, 778 sq ftAvailable October 24, 2026![]()
Sloan Wood - Floorplan Apartment Unit: 4544Apartment Model: Sloan Wood1 Bedroom, 1 Bath, 778 sq ftAvailable October 24, 2026Sloan Franklin
1 Bed, 1 Bath, 805 sq ftModel Gallery
Floorplans
Availability Details
Availability Date Unit Sq Ft Deposit Unavailable Sloan Franklin 805 sq ft $300 Apartment Model: Sloan Franklin1 Bedroom, 1 Bath, 805 sq ftUnavailable![]()
Sloan Franklin - Floorplan 2 Bedrooms
Show Unavailable FloorplansExeter
2 Beds, 2.5 Baths, 1193 sq ftAvailable NowModel Gallery
Floorplans
Availability Details
Availability Date Unit Sq Ft Available Now 4315 1193 Unit 4315 Amenities and Features
Features
- High Speed Internet Access
- Smoke Free
Apartment Model: Exeter2 Bedroom, 2.5 Bath, 1193 sq ftAvailable Now![]()
Exeter - Floorplan Apartment Unit: 4315Apartment Model: Exeter2 Bedroom, 2.5 Bath, 1193 sq ftAvailable NowAstor
2 Beds, 2.5 Baths, 1187 sq ftAvailable NowModel Gallery
Floorplans
Availability Details
Availability Date Unit Sq Ft View Details Available Now 4653 1187 Available Now 4711 1187 Available Now 4769 1187 Model Amenities and Features
Features
- High Speed Internet Access
- Smoke Free
Unit 4653 Amenities and Features
Features
- High Speed Internet Access
- Smoke Free
Unit 4711 Amenities and Features
Features
- High Speed Internet Access
- Smoke Free
Unit 4769 Amenities and Features
Features
- High Speed Internet Access
- Smoke Free
Unique Features
- Reduced
Apartment Model: Astor2 Bedroom, 2.5 Bath, 1187 sq ftAvailable Now![]()
Astor - Floorplan Apartment Unit: 4653Apartment Model: Astor2 Bedroom, 2.5 Bath, 1187 sq ftAvailable NowApartment Unit: 4711Apartment Model: Astor2 Bedroom, 2.5 Bath, 1187 sq ftAvailable NowApartment Unit: 4769Apartment Model: Astor2 Bedroom, 2.5 Bath, 1187 sq ftAvailable NowBishop
2 Beds, 2.5 Baths, 1250 sq ftAvailable NowLargest 2 BedroomThis is the largest 2 Bedroom at this PropertyModel Gallery
Floorplans
Availability Details
Availability Date Unit Sq Ft View Details Available Now 4407 1250 August 15, 2026 4208 1250 Model Amenities and Features
Features
- High Speed Internet Access
- Smoke Free
Unit 4407 Amenities and Features
Features
- High Speed Internet Access
- Smoke Free
Unit 4208 Amenities and Features
Features
- High Speed Internet Access
- Smoke Free
Apartment Model: Bishop2 Bedroom, 2.5 Bath, 1250 sq ftAvailable Now![]()
Bishop - Floorplan Apartment Unit: 4407Apartment Model: Bishop2 Bedroom, 2.5 Bath, 1250 sq ftAvailable NowApartment Unit: 4208Apartment Model: Bishop2 Bedroom, 2.5 Bath, 1250 sq ftAvailable August 15, 2026Owen
2 Beds, 2 Baths, 1160 sq ftAvailable Aug 15Cheapest 2 BedroomThis is the cheapest 2 Bedroom at this PropertyModel Gallery
Floorplans
Availability Details
Availability Date Unit Sq Ft August 15, 2026 4216 1160 Apartment Model: Owen2 Bedroom, 2 Bath, 1160 sq ftAvailable August 15, 2026![]()
Owen - Floorplan Apartment Unit: 4216Apartment Model: Owen2 Bedroom, 2 Bath, 1160 sq ftAvailable August 15, 2026Carlton
2 Beds, 2.5 Baths, 1169 sq ftAvailable Aug 15Model Gallery
Floorplans
Availability Details
Availability Date Unit Sq Ft View Details August 15, 2026 4639 1169 August 15, 2026 4725 1169 October 14, 2026 4650 1169 Model Amenities and Features
Features
- High Speed Internet Access
- Smoke Free
Unit 4639 Amenities and Features
Features
- High Speed Internet Access
- Smoke Free
Unit 4725 Amenities and Features
Features
- High Speed Internet Access
- Smoke Free
Unit 4650 Amenities and Features
Features
- High Speed Internet Access
- Smoke Free
Apartment Model: Carlton2 Bedroom, 2.5 Bath, 1169 sq ftAvailable August 15, 2026![]()
Carlton - Floorplan Apartment Unit: 4639Apartment Model: Carlton2 Bedroom, 2.5 Bath, 1169 sq ftAvailable August 15, 2026Apartment Unit: 4725Apartment Model: Carlton2 Bedroom, 2.5 Bath, 1169 sq ftAvailable August 15, 2026Apartment Unit: 4650Apartment Model: Carlton2 Bedroom, 2.5 Bath, 1169 sq ftAvailable October 14, 2026Omni
2 Beds, 2 Baths, 1160 sq ftModel Gallery
Floorplans
Availability Details
Availability Date Unit Sq Ft Deposit Unavailable Omni 1160 sq ft $300 Apartment Model: Omni2 Bedroom, 2 Bath, 1160 sq ftUnavailable![]()
Omni - Floorplan Drake
2 Beds, 2.5 Baths, 1204 sq ftModel Gallery
Floorplans
Availability Details
Availability Date Unit Sq Ft Deposit Unavailable Drake 1204 sq ft $300 Model Amenities and Features
Features
- High Speed Internet Access
- Smoke Free
Apartment Model: Drake2 Bedroom, 2.5 Bath, 1204 sq ftUnavailable![]()
Drake - Floorplan 3 Bedrooms
Greenbriar
3 Beds, 3 Baths, 1626 sq ftModel Gallery
Floorplans
Availability Details
Availability Date Unit Sq Ft Deposit Unavailable Greenbriar 1626 sq ft $300 Model Amenities and Features
Features
- High Speed Internet Access
- Smoke Free
Apartment Model: Greenbriar3 Bedroom, 3 Bath, 1626 sq ftUnavailable![]()
Greenbriar - Floorplan
Property Information
- 220 Units
- 2 Stories
- Built in 1984
- Renovated In 1990
Fees and Policies
The fees listed below are community-provided and may exclude utilities or add-ons. All payments are made directly to the property and are non-refundable unless otherwise specified.
Required Fees
One-Time Basics
- Due at Application
- Application Fee Per ApplicantiCharged per applicant.$50.00
- Due at Move-In
- Administrative FeeiCharged per unit.$200.00
Property Fee Disclaimer: Based on community-supplied data and independent market research. Subject to change without notice. May exclude fees for mandatory or optional services and usage-based utilities.
Features and Amenities
Community Features
- Corporate Housing
Living Area Features
- Walk In Closets
Map
- Shopping
- Colleges
- Grocery
- Medical
- Nearby Properties

Map
Getting Around
50 / 100 Fairly walkable
20 / 100 Limited public transit
70 / 100 Moderately bikeable
90 / 100 Exceptionally car friendly
Getting to Know the Area
60 / 100 Restaurants
50 / 100 Cafes
30 / 100 Nightlife
70 / 100 Shopping
80 / 100 Parks
100 / 100 Noise Level
Renters Reviews and Ratings
Roaches and no help
New management ZRS is greedy/incompetent
RUN AWAY!!!!!!
Edwards Mill Townhomes
Great Location and Great Staff
Property Manager Responded
Edwards Mill
Property Manager Responded
Best in Raleigh
New Management issues...Mid June and pool is NOT open
Spacious and quiet
Edwards Mill Apartments
The best place to live
Edward Mills Apartments
Nearby Schools
Jeffreys Grove Elementary
Leesville Road High
About GreatSchools Data on ApartmentHomeLiving.com.
Points of Interest
Time and distance from Edwards Mill.
Arts Museums and Landmarks
Big Box and Retail
Macy's
Walgreens
Target
Colleges and Universities
Groceries
Wegmans
Lowe's
Food Lion
Hospitals
Restaurants and Dining
Shopping Centers
Edwards Mill has 5 shopping centers within 1.2 miles.
Nearby Neighborhoods
Rental Price Ranges in the Area
| Bedroom | Average Rent | Cheapest Rent | Highest Rent |
|---|---|---|---|
| Raleigh Studio Apartments | $1,538 | $915 | $3,151 |
| Raleigh 1 Bedroom Apartments | $1,557 | $530 | $6,548 |
| Raleigh 2 Bedroom Apartments | $1,865 | $730 | $8,847 |
| Raleigh 3 Bedroom Apartments | $2,114 | $599 | $10,000+ |
| Raleigh 4 Bedroom Apartments | $1,761 | $574 | $3,850 |
| Raleigh 5 Bedroom Apartments | $2,877 | $949 | $5,711 |
Nearby Apartments
Nearby Homes
Did You Know?
Apartment residents stay an average of 2.5 years in their apartment before moving.


Property Manager Responded