
Your message has been sent! Thank you!

Eight20 Apartments

Verified
This is a CoStar Verified® Listing

Eight20 Apartments in Salt Lake City, UT is verified by CoStar’s® proprietary screening and fraud detection process, so you can shop and rent with confidence on ApartmentHomeLiving.com. Always protect yourself when shopping online.

(385) 308-4590
Check Availability
820 W Timber Creek Way, Salt Lake City, UT 84119

Contact

Eight20 Apartments

820 W Timber Creek Way
Salt Lake City, UT 84119
(385) 308-4590
Eight20 Apartments in Salt Lake City, UT - Building Photo
  • 1–2 Bedrooms
  • $941-$3,110 Pricing
  • 450–903 Square Feet

Rent Specials

Receive up to ONE MONTH FREE on select units! *Restrictions apply. See associate for details.

About Eight20 Apartments

Welcome to Eight20 Apartments, where you'll experience a perfectly balanced combination of comfort, convenience, and style. Our stunning apartments for rent in Salt Lake City feature clean, classic design, wide open spaces, beautifully finished interiors and a whole host of enticing amenities.Residents of Eight20 Apartments enjoy thoughtfully designed one and two bedroom apartments with sleek gourmet kitchens, in-unit washers and dryers, ample closet and storage space and breathtaking views of the Rockies from private patios and balconies.With our extensive array of fantastic amenities, relaxation and recreation are never in short supply at Eight20. We offer a massive, sparkling swimming pool, two tennis courts, a game room, a state-of-the-art fitness center and so much more. There's never a dull moment at our apartments in SLC. Step into a home that truly fits your unique lifestyle at Eight20 Apartments.

Eight20 Apartments is located in the South Salt Lake City Neighborhood and 84119 Zip code of Salt Lake City, UT. This community is professionally managed by MAXX Properties

Unique Features and Amenities

  • Added convenience with flex. rent payments
  • Bark Park
  • BBQ/Picnic Area
  • Black Appliances
  • Black Appliances*
  • Chef's Kitchen
  • Energy Star® Appliances
  • Furnished options by CORT
  • New Cabinets
  • Outdoor Storage Closets*
  • Private Patios/Balconies
  • Private Storage
  • Renovated 2x1
  • Renovated Premier 1x1
  • Renovated Premier 2x1
  • Separate Vanity with Linen Closet
  • Spacious Bedrooms
  • Spectacular Mountain Views
  • Updated Cabinets
  • Updated Fixtures
  • Vinyl Flooring
  • Walk In Closets
  • Wood Plank-Style Flooring*

See All Amenities

Property Contact Info

Office Hours

Monday9:00 am–6:00 pm
Tuesday9:00 am–6:00 pm
Wednesday9:00 am–6:00 pm
Thursday9:00 am–6:00 pm
Friday9:00 am–6:00 pm
Saturday10:00 am–4:00 pm
SundayClosed

Floorplan Pricing and Availability

Eight20 Apartments offers 1 to 2 Bedroom apartments starting from $941 and having 450–903 sq ft. Here is the current pricing and availability:

Cost CalculatorEstimate your monthly and one-time fees
  • 1 Bedroom

    The Wasatch

    From $941

    1 Bed, 1 Bath, 450 sq ft
    Available Now
    Cheapest 1 BedroomThis is the cheapest 1 Bedroom at this Property

    Availability Details

    PriceAvailability DateUnitSq FtDepositView Details
    $1,046Available Now0504450$500
    $986Available Now1612450$500
    $986Available Now2505450$500

    Model Amenities and Features

    Features

    • Air Conditioning
    • Cable Ready
    • Heating
    • High Speed Internet Access

    Kitchen

    • Dishwasher
    • Disposal
    • Kitchen
    • Range

    Living Space

    • Carpet
    • Dining Room
    • Vinyl Flooring
    • Walk-In Closets
    • Window Coverings

    Outdoor Space

    • Grill

    Model Rent and Fees

    Model Price Range

    • $941 - $1,941

    Current Available Pricing

    • $986 - $1,046

    Unit 0504 Amenities and Features

    Features

    • Air Conditioning
    • Cable Ready
    • Heating
    • High Speed Internet Access

    Kitchen

    • Dishwasher
    • Disposal
    • Kitchen
    • Range

    Living Space

    • Carpet
    • Dining Room
    • Vinyl Flooring
    • Walk-In Closets
    • Window Coverings

    Outdoor Space

    • Grill

    Unique Features

    • Wood Plank-Style Flooring*

    Unit 0504 Rent and Fees

    Unit Price

    • $1,046
    • View Details and Rent Estimate

    Deposit

    • $500 deposit

    Model Rent and Fees

    Model Price Range

    • $941 - $1,941

    Unit 1612 Amenities and Features

    Features

    • Air Conditioning
    • Cable Ready
    • Heating
    • High Speed Internet Access

    Kitchen

    • Dishwasher
    • Disposal
    • Kitchen
    • Range

    Living Space

    • Carpet
    • Dining Room
    • Vinyl Flooring
    • Walk-In Closets
    • Window Coverings

    Outdoor Space

    • Grill

    Unique Features

    • Wood Plank-Style Flooring*

    Unit 1612 Rent and Fees

    Unit Price

    • $986
    • View Details and Rent Estimate

    Deposit

    • $500 deposit

    Model Rent and Fees

    Model Price Range

    • $941 - $1,941

    Unit 2505 Amenities and Features

    Features

    • Air Conditioning
    • Cable Ready
    • Heating
    • High Speed Internet Access

    Kitchen

    • Dishwasher
    • Disposal
    • Kitchen
    • Range

    Living Space

    • Carpet
    • Dining Room
    • Vinyl Flooring
    • Walk-In Closets
    • Window Coverings

    Outdoor Space

    • Grill

    Unique Features

    • Wood Plank-Style Flooring*

    Unit 2505 Rent and Fees

    Unit Price

    • $986
    • View Details and Rent Estimate

    Deposit

    • $500 deposit

    Model Rent and Fees

    Model Price Range

    • $941 - $1,941

    The Mill Creek

    From $1,011

    1 Bed, 1 Bath, 500 sq ft
    Available Now

    Availability Details

    PriceAvailability DateUnitSq FtDepositView Details
    $1,071Available Now1204500$500
    $1,081Available Now1205500$500
    $1,081Available Now2106500$500

    Model Amenities and Features

    Features

    • Air Conditioning
    • Cable Ready
    • Ceiling Fans
    • Heating
    • High Speed Internet Access

    Kitchen

    • Dishwasher
    • Disposal
    • Kitchen
    • Range

    Living Space

    • Carpet
    • Dining Room
    • Vinyl Flooring
    • Walk-In Closets
    • Window Coverings

    Outdoor Space

    • Deck
    • Grill

    Model Rent and Fees

    Model Price Range

    • $1,011 - $1,923

    Current Available Pricing

    • $1,071 - $1,081

    Unit 1204 Amenities and Features

    Features

    • Air Conditioning
    • Cable Ready
    • Ceiling Fans
    • Heating
    • High Speed Internet Access

    Kitchen

    • Dishwasher
    • Disposal
    • Kitchen
    • Range

    Living Space

    • Carpet
    • Dining Room
    • Vinyl Flooring
    • Walk-In Closets
    • Window Coverings

    Outdoor Space

    • Deck
    • Grill

    Unique Features

    • Wood Plank-Style Flooring*

    Unit 1204 Rent and Fees

    Unit Price

    • $1,071
    • View Details and Rent Estimate

    Deposit

    • $500 deposit

    Model Rent and Fees

    Model Price Range

    • $1,011 - $1,923

    Unit 1205 Amenities and Features

    Features

    • Air Conditioning
    • Cable Ready
    • Ceiling Fans
    • Heating
    • High Speed Internet Access

    Kitchen

    • Dishwasher
    • Disposal
    • Kitchen
    • Range

    Living Space

    • Carpet
    • Dining Room
    • Vinyl Flooring
    • Walk-In Closets
    • Window Coverings

    Outdoor Space

    • Deck
    • Grill

    Unique Features

    • Wood Plank-Style Flooring*

    Unit 1205 Rent and Fees

    Unit Price

    • $1,081
    • View Details and Rent Estimate

    Deposit

    • $500 deposit

    Model Rent and Fees

    Model Price Range

    • $1,011 - $1,923

    Unit 2106 Amenities and Features

    Features

    • Air Conditioning
    • Cable Ready
    • Ceiling Fans
    • Heating
    • High Speed Internet Access

    Kitchen

    • Dishwasher
    • Disposal
    • Kitchen
    • Range

    Living Space

    • Carpet
    • Dining Room
    • Vinyl Flooring
    • Walk-In Closets
    • Window Coverings

    Outdoor Space

    • Deck
    • Grill

    Unique Features

    • Wood Plank-Style Flooring*

    Unit 2106 Rent and Fees

    Unit Price

    • $1,081
    • View Details and Rent Estimate

    Deposit

    • $500 deposit

    Model Rent and Fees

    Model Price Range

    • $1,011 - $1,923

    The Cottonwood

    From $1,096

    1 Bed, 1 Bath, 650 sq ft
    Available Now

    Availability Details

    PriceAvailability DateUnitSq FtDepositView Details
    $1,096Available Now2901650$500
    $1,096Available Now2918650$500
    $1,096Available Now1812650$500

    Model Amenities and Features

    Features

    • Air Conditioning
    • Cable Ready
    • Ceiling Fans
    • Heating
    • High Speed Internet Access

    Kitchen

    • Dishwasher
    • Disposal
    • Kitchen
    • Range

    Living Space

    • Carpet
    • Dining Room
    • Vinyl Flooring
    • Walk-In Closets
    • Window Coverings

    Outdoor Space

    • Deck
    • Grill

    Model Rent and Fees

    Model Price Range

    • $1,051 - $2,056

    Current Available Pricing

    • $1,096

    Unit 2901 Amenities and Features

    Features

    • Air Conditioning
    • Cable Ready
    • Ceiling Fans
    • Heating
    • High Speed Internet Access

    Kitchen

    • Dishwasher
    • Disposal
    • Kitchen
    • Range

    Living Space

    • Carpet
    • Dining Room
    • Vinyl Flooring
    • Walk-In Closets
    • Window Coverings

    Outdoor Space

    • Deck
    • Grill

    Unique Features

    • Wood Plank-Style Flooring*

    Unit 2901 Rent and Fees

    Unit Price

    • $1,096
    • View Details and Rent Estimate

    Deposit

    • $500 deposit

    Model Rent and Fees

    Model Price Range

    • $1,051 - $2,056

    Unit 2918 Amenities and Features

    Features

    • Air Conditioning
    • Cable Ready
    • Ceiling Fans
    • Heating
    • High Speed Internet Access

    Kitchen

    • Dishwasher
    • Disposal
    • Kitchen
    • Range

    Living Space

    • Carpet
    • Dining Room
    • Vinyl Flooring
    • Walk-In Closets
    • Window Coverings

    Outdoor Space

    • Deck
    • Grill

    Unique Features

    • Wood Plank-Style Flooring*

    Unit 2918 Rent and Fees

    Unit Price

    • $1,096
    • View Details and Rent Estimate

    Deposit

    • $500 deposit

    Model Rent and Fees

    Model Price Range

    • $1,051 - $2,056

    Unit 1812 Amenities and Features

    Features

    • Air Conditioning
    • Cable Ready
    • Ceiling Fans
    • Heating
    • High Speed Internet Access

    Kitchen

    • Dishwasher
    • Disposal
    • Kitchen
    • Range

    Living Space

    • Carpet
    • Dining Room
    • Vinyl Flooring
    • Walk-In Closets
    • Window Coverings

    Outdoor Space

    • Deck
    • Grill

    Unique Features

    • Wood Plank-Style Flooring*

    Unit 1812 Rent and Fees

    Unit Price

    • $1,096
    • View Details and Rent Estimate

    Deposit

    • $500 deposit

    Model Rent and Fees

    Model Price Range

    • $1,051 - $2,056

    The Oquirrh

    From $1,241

    1 Bed, 1 Bath, 700 sq ft
    Available Now
    Largest 1 BedroomThis is the largest 1 Bedroom at this Property

    Availability Details

    PriceAvailability DateUnitSq FtDepositView Details
    $1,241Available Now0906700$500
    $1,241Available Now2908700$500
    $1,256Available Now0707700$500

    Model Amenities and Features

    Features

    • Air Conditioning
    • Cable Ready
    • Ceiling Fans
    • Heating
    • High Speed Internet Access
    • Washer/Dryer

    Kitchen

    • Dishwasher
    • Disposal
    • Kitchen
    • Range

    Living Space

    • Carpet
    • Dining Room
    • Vinyl Flooring
    • Walk-In Closets
    • Window Coverings

    Model Rent and Fees

    Model Price Range

    • $1,196 - $2,303

    Current Available Pricing

    • $1,241 - $1,256

    Unit 0906 Amenities and Features

    Features

    • Air Conditioning
    • Cable Ready
    • Ceiling Fans
    • Heating
    • High Speed Internet Access
    • Washer/Dryer

    Kitchen

    • Dishwasher
    • Disposal
    • Kitchen
    • Range

    Living Space

    • Carpet
    • Dining Room
    • Vinyl Flooring
    • Walk-In Closets
    • Window Coverings

    Unique Features

    • Wood Plank-Style Flooring*

    Unit 0906 Rent and Fees

    Unit Price

    • $1,241
    • View Details and Rent Estimate

    Deposit

    • $500 deposit

    Model Rent and Fees

    Model Price Range

    • $1,196 - $2,303

    Unit 2908 Amenities and Features

    Features

    • Air Conditioning
    • Cable Ready
    • Ceiling Fans
    • Heating
    • High Speed Internet Access
    • Washer/Dryer

    Kitchen

    • Dishwasher
    • Disposal
    • Kitchen
    • Range

    Living Space

    • Carpet
    • Dining Room
    • Vinyl Flooring
    • Walk-In Closets
    • Window Coverings

    Unique Features

    • Wood Plank-Style Flooring*

    Unit 2908 Rent and Fees

    Unit Price

    • $1,241
    • View Details and Rent Estimate

    Deposit

    • $500 deposit

    Model Rent and Fees

    Model Price Range

    • $1,196 - $2,303

    Unit 0707 Amenities and Features

    Features

    • Air Conditioning
    • Cable Ready
    • Ceiling Fans
    • Heating
    • High Speed Internet Access
    • Washer/Dryer

    Kitchen

    • Dishwasher
    • Disposal
    • Kitchen
    • Range

    Living Space

    • Carpet
    • Dining Room
    • Vinyl Flooring
    • Walk-In Closets
    • Window Coverings

    Unique Features

    • Wood Plank-Style Flooring*

    Unit 0707 Rent and Fees

    Unit Price

    • $1,256
    • View Details and Rent Estimate

    Deposit

    • $500 deposit

    Model Rent and Fees

    Model Price Range

    • $1,196 - $2,303
  • 2 Bedrooms

    The Olympus Cove

    From $1,688

    2 Beds, 1 Bath, 903 sq ft
    Available Now

    Availability Details

    PriceAvailability DateUnitSq FtDepositView Details
    $1,748Available Now0310903$500
    $1,688 September 9, 20262303903$500
    $1,748 September 28, 20261901903$500

    Model Amenities and Features

    Features

    • Air Conditioning
    • Balcony
    • Cable Ready
    • Ceiling Fans
    • Heating
    • High Speed Internet Access

    Kitchen

    • Dishwasher
    • Disposal
    • Kitchen
    • Range

    Living Space

    • Carpet
    • Dining Room
    • Vinyl Flooring
    • Walk-In Closets
    • Window Coverings

    Outdoor Space

    • Deck

    Model Rent and Fees

    Model Price Range

    • $1,688 - $3,110

    Current Available Pricing

    • $1,688 - $1,748

    Unit 0310 Amenities and Features

    Features

    • Air Conditioning
    • Balcony
    • Cable Ready
    • Ceiling Fans
    • Heating
    • High Speed Internet Access

    Kitchen

    • Dishwasher
    • Disposal
    • Kitchen
    • Range

    Living Space

    • Carpet
    • Dining Room
    • Vinyl Flooring
    • Walk-In Closets
    • Window Coverings

    Outdoor Space

    • Deck

    Unique Features

    • Wood Plank-Style Flooring*

    Unit 0310 Rent and Fees

    Unit Price

    • $1,748
    • View Details and Rent Estimate

    Deposit

    • $500 deposit

    Model Rent and Fees

    Model Price Range

    • $1,688 - $3,110

    Unit 2303 Amenities and Features

    Features

    • Air Conditioning
    • Balcony
    • Cable Ready
    • Ceiling Fans
    • Heating
    • High Speed Internet Access

    Kitchen

    • Dishwasher
    • Disposal
    • Kitchen
    • Range

    Living Space

    • Carpet
    • Dining Room
    • Vinyl Flooring
    • Walk-In Closets
    • Window Coverings

    Outdoor Space

    • Deck

    Unique Features

    • Wood Plank-Style Flooring*

    Unit 2303 Rent and Fees

    Unit Price

    • $1,688
    • View Details and Rent Estimate

    Deposit

    • $500 deposit

    Model Rent and Fees

    Model Price Range

    • $1,688 - $3,110

    Unit 1901 Amenities and Features

    Features

    • Air Conditioning
    • Balcony
    • Cable Ready
    • Ceiling Fans
    • Heating
    • High Speed Internet Access

    Kitchen

    • Dishwasher
    • Disposal
    • Kitchen
    • Range

    Living Space

    • Carpet
    • Dining Room
    • Vinyl Flooring
    • Walk-In Closets
    • Window Coverings

    Outdoor Space

    • Deck

    Unique Features

    • Wood Plank-Style Flooring*

    Unit 1901 Rent and Fees

    Unit Price

    • $1,748
    • View Details and Rent Estimate

    Deposit

    • $500 deposit

    Model Rent and Fees

    Model Price Range

    • $1,688 - $3,110
Price shown is base rent. Excludes user-selected optional fees and variable or usage-based fees and required charges due at or prior to move-in or at move-out. View Fees and Policies for details. Price, availability, fees, and any applicable rent special are subject to change without notice.

Schedule a Tour

Request Tour
Call us at: (385) 308-4590 to request a tour.

3D Tours

Property Information

  • 412 Units
  • 2 Stories
  • Built in 1985
  • Furnished

Fees and Policies

The fees listed below are community-provided and may exclude utilities or add-ons. All payments are made directly to the property and are non-refundable unless otherwise specified. Use the Cost Calculator to determine costs based on your needs.

Required Fees

One-Time Basics

Due at Application
Application Fee Per ApplicantiCharged per applicant.$35.00
Due at Move-In
Administrative FeeiCharged per unit.$199.00

Utilities

Maintenance FeeiCharged per unit.$30.00/mo
Package Servicesi10$ set up fee Charged per unit.$6.00/mo
Real Estate TaxiCharged per unit.$13.00/mo

Other Fees and Policies

Pet Fees

Cat
Cat DepositiCharged per Pet.$250.00
Cat FeeiCharged per Pet.$250.00
Cat RentiCharged Per Pet.$25.00/mo
Restrictions:

Maximum of 2 pets (dogs or cats) per apartment. We do not have breed or weight restrictions. Other restrictions may apply.

Comments:

There is a one-time pet fee of $250. The refundable pet deposit is a one-time fee of $250. The pet rent is $25 per pet per month.

Dog
Dog DepositiCharged per Pet.$250.00
Dog FeeiCharged per Pet.$250.00
Dog RentiCharged Per Pet.$25.00/mo
Restrictions:

Maximum of 2 pets (dogs or cats) per apartment. We do not have breed or weight restrictions. Other restrictions may apply.

Comments:

There is a one-time pet fee of $250. The refundable pet deposit is a one-time fee of $250. The pet rent is $25 per pet per month.

Parking Info and Fees

Covered
Other

Property Fee Disclaimer: Based on community-supplied data and independent market research. Subject to change without notice. May exclude fees for mandatory or optional services and usage-based utilities.

Features and Amenities

On-Site Services

  • Maintenance On Site
  • Property Manager On Site
  • Public Transportation

Community Features

  • Clubhouse
  • Corporate Housing
  • Walk Up

Outdoor Features

  • Grill
  • Sundeck
  • Deck

Recreation and Fitness

  • Fitness Center
  • Spa
  • Tennis Court
  • Gameroom
  • Pool

Interior Features

  • Balcony
  • Storage Space
  • Ceiling Fans
  • High Speed Internet Access
  • Heating
  • Cable Ready
  • Washer/Dryer
  • Air Conditioning

Kitchen Amenities

  • Dishwasher
  • Range
  • Disposal
  • Kitchen

Living Area Features

  • Walk In Closets
  • Dining Room
  • Built In Bookshelves
  • Window Coverings
  • Carpet
  • Vinyl Flooring
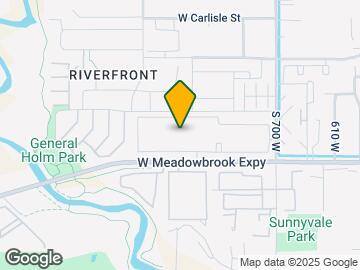
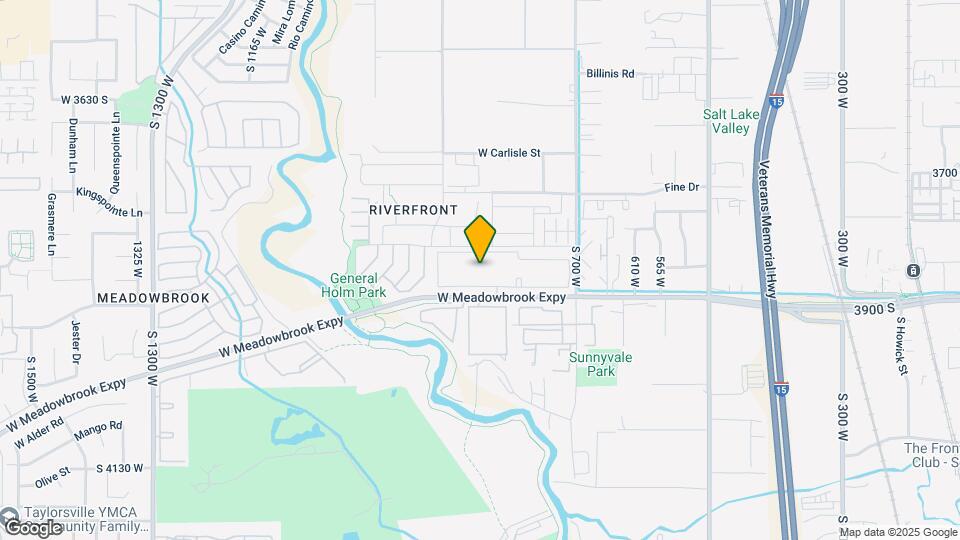
Google Map

Map

820 W Timber Creek Way, Salt Lake City, UT 84119

Getting Around

  • 40 / 100 Fairly walkable

    Some day-to-day needs are within walking distance

  • 30 / 100 Limited public transit

    Transit is available for some trips

  • 70 / 100 Moderately bikeable

    Suitable for bicycle commuting and/or recreation

  • 100 / 100 Exceptionally car friendly

    Excellent access to freeways and/or major arteries, with almost no chance of parking problems

Scores provided by Local Logic details

Getting to Know the Area

  • 60 / 100 Restaurants

    Variety of restaurants within a few minutes

  • 30 / 100 Cafes

    Some cafés within walking distance

  • 30 / 100 Nightlife

    Some bars within walking distance

  • 50 / 100 Shopping

    Several shops within walking distance

  • 70 / 100 Parks

    Large amount of park space nearby

  • 80 / 100 Noise Level

    Very few sources of noise nearby

Scores provided by Local Logic

Frequently Asked Questions about Eight20 Apartments

Where is Eight20 Apartments located?

Eight20 Apartments is located at 820 W Timber Creek Way near the South Salt Lake City area of Salt Lake City, UT

What is the current rent range at Eight20 Apartments?

1 Bedroom to 2 Bedroom Apartments at Eight20 Apartments currently range from $941 to $1,748

When is the leasing office open?

  • The office Hours for Eight20 Apartments are
  • Monday 9:00 am–6:00 pm
  • Tuesday 9:00 am–6:00 pm
  • Wednesday 9:00 am–6:00 pm
  • Thursday 9:00 am–6:00 pm
  • Friday 9:00 am–6:00 pm
  • Saturday 10:00 am–4:00 pm
  • Sunday Closed

Are pets allowed?

Call us today to find out our pet policy and if we allow pets

Are there any rent specials?

The current rent special at Eight20 Apartments is: Receive up to ONE MONTH FREE on select units! *Restrictions apply. See associate for details..

Lifestyle Ratings

  • Affordability Good Value3.6

    The Eight20 Apartments Apartments are 24.2% cheaper than the average apartment in the South Salt Lake City area, and 31.3% cheaper than the average apartment city-wide.

    Rent Comparison to the South Salt Lake City Neighborhood

    FloorplanLowest Price HereNeighborhood Avg RentNbhd Avg RentCost Difference%
    1 Bedroom$941$1,491-$550-36.9%
    2 Bedroom$1,688$1,907-$219-11.5%

    Rent Comparison to the city of Salt Lake City

    FloorplanLowest Price HereCity Average RentCost Difference%
    1 Bedroom$941$1,652-$711-43.0%
    2 Bedroom$1,688$2,100-$412-19.6%

    Methodology: On 07/31/2026, ApartmentHomeLiving.com compared current rents by floorplan to 159 other apartment communities in the immediate area around Eight20 Apartments (South Salt Lake City), and 1756 other apartment communities in Salt Lake City using today’s up-to-date pricing using the sum/count averaging formula. This data will be updated in real-time as prices fluctuate.

    Rent Pricing Data as of 07/31/2026

Learn more about Lifestyle Search

Renters Reviews and Ratings

1.0
4 Renters Reviews

Dont do it

August 15, 2021 - Review from Apartments.com
I've lived here for a year, and it's been exhausting to say the least. Unless you enjoy hearing a shooting in your same building in the middle of the night, dont bother. Maintenance is pretty horrible, our dishwasher has been broken almost the whole time we've been here, and the three times we've called about it, they'll come in and fiddle with stuff, tell us it's fine, and just to run it on a rinse only cycle every week, and apparently it's because they didnt install the hoses correctly so the ...
nasty dish-water gets sucked back into the dishwasher, and causes horrible smells in the apartment. It's also caused quite a few flood problems in our apartment. our first day moving in it smelled like an old hotel and come to find out they dont clean the air ducts, just the filters! The walls are paper thin so you can hear every neighbor's argument, and smell when they are smoking cigarettes or weed. The water heater in our closet always leaks, and when we asked maintenance about the wierd puddle of orange water in our closet, they said it's normal. A few months down the line, I go into the closet to grab something, and half our personal belongings are soaked, and the other half covered in TONS of black mold. Not to mention the carpet was torn up at the door of our bedroom on move-in day, and the bathroom. So if you value safety, or quality of life at all, I wouldn't suggest this place.
Read More

Property Manager Responded

August 20, 2021
We are extremely sorry to hear about this and sorry to disappoint a resident. However, due to the nature of your concerns, we think it would be best if we spoke with you directly. Please stop by our office at your earliest convenience so we can discuss these claims. We look forward to speaking with you soon.

Not what it seems

January 30, 2020 - Review from Apartments.com
Thought this place was amazing since new property management but things aren’t always as they appear. I really wanted to love these apartments but it has been a let down. *For reference, I live in one of the mid size 1 bedrooms at this location*. “Upgraded flooring” = new laminate over concrete. “Massive, sparkling pool” = the swimming pool area might be large but the actual pool is small. Pool didn’t even open until august this year because it didn’t meet health inspection regulations in June ...
and July. *facts provided by salt lake county health department*. “Breakfast bars & pantries”+”chef’s kitchen” = no pantry, a square hole cut out of the wall. New appliances look nice but are cheap. Fridge leaks cold air from the door seals, oven range shorted out in 4 months, smoke alarm put right next to stove will go off every time you open your hot oven. EVERY TIME. “Upgraded fitness center” = looks BEAUTIFUL but all of the cardio equipment squeaks horrendously. To sum the rest up..... dog park is disgusting most of the time due to tenants not picking up. Half of the grounds are flooded due to poor drainage. Weather stripping on doorways are nonexistent and windows let in unwanted air so winter will get really expensive trying to heat. Walls are extremely thin so you will hear everything from all your neighbors. Air filters get changed but ducts do not get cleaned so apartment smells like old hotel and gets really dusty when using AC or heat. Police are in the complex often for various reasons. No benefits for long term residents... price increases with every lease renewal. Wall and trim paint wear down in less than a year if you clean regularly. I could go on but I won’t because this review is already exhaustingly lengthy. Just be cautious, don’t let the website or clubhouse fool you.
Read More

Property Manager Responded

February 5, 2020
We apologize if you've had a less than positive experience. Your living experience is important, and we want nothing more than to provide a comfortable and pleasant home for our residents. Your feedback and concerns are valued, and we'd be more than happy to discuss each item you referenced in more detail. We have great confidence in our team and their ability to work with you, and we look forward to the opportunity to work with you either over the phone at (855) 327-8625 or in our office. Thank you.

Property Manager Responded

February 5, 2020
We apologize if you've had a less than positive experience. Your living experience is important, and we want nothing more than to provide a comfortable and pleasant home for our residents. Your feedback and concerns are valued, and we'd be more than happy to discuss each item you referenced in more detail. We have great confidence in our team and their ability to work with you, and we look forward to the opportunity to work with you either over the phone at (855) 327-8625 or in our office. Thank you.

Just a heads up

June 3, 2017 - Review from Apartments.com
My girlfriend lived here for a year. I moved down and tried to get a new apartment compared to the one she had. I field out the app threw down $300 on a deposit to hold the apartment.. Before my girlfriend's lease was up (2 months) we go in and try to change apartment and get it all set up. They told us that they don't have anything to switch over into and they would call us and keep us updated. Well that day never came.. The application came back saying I need a cosigner I had my father cosign ...
for me. They sent the paoerwork to him but didn't didn't send the full paperwork to fill out to him. I called them at 10:00am to check up and I was told he needs to turn it in by noon I informed them my father is disabled and has muscular dystrophy and is unable to do this by noon. They told me that was what they have everyone do and that's what the manager said. My father got the paper done and faxed over they never revived it due to giving him the wrong fax number.. My girlfriend went to the complex to check on everything and they told her the apartment that we put a deposit on maybe already rented out. She asked if we could get the deposit back and they told her that she could get it back if she wanted it back. I have never seen or had this kind of treatment like this from any complex or company in my life.
Read More

You'll Regret it

March 16, 2017 - Review from Apartments.com
If you want a low-stess place to live, do not live here. My car alarm has gone off due to some intruders, a few times. The manager actually showed up to my door threatening to call "the attorneys" claiming I hadn't paid rent WHEN I DID. I show up the next day with proof of payment and she rudely goes through her pc to find out, whoops! Looks like I did pay! It was the system's bad, yet she tried to blame me. Obviously she didn't even apologize. Maintenance is the only good thing about this ...
place.
Read More

Nearby Schools

Granger School

Granite District
3702 South 1950 West
Public School - Grades PK-5 (716 Students)
Located Nearby4 minute drive / 1.6 miles away
Property Identified
5/10

Lincoln School

Granite District
450 E 3700 S
Public School - Grades PK-5 (483 Students)
Located Nearby5 minute drive / 1.9 miles away
Property Identified
4/10

Taylorsville High

Granite District
5225 South Redwood Road
Public School - Grades 9-12 (2770 Students)
Located Nearby5 minute drive / 2.5 miles away
Property Identified
3/10

Newcomer Academy

Granite District
3900 South 501 East
Public School - Grades 9-12
Located Nearby4 minute drive / 2.0 miles away
Property Identified

Id Groups Self-Continuation School

Granite District
340 East 3545 South
Public School - Grades K-12
Located Nearby5 minute drive / 1.8 miles away
Property Identified

Columbus Community Center

Salt Lake District
3495 S WEST TEMPLE
Public School - Grades K-12
Located Nearby3 minute drive / 1.3 miles away
Property Identified

John C Fremont School

Granite District
4249 South 1425 West
Public School - Grades PK-5 (374 Students)
Located Nearby5 minute drive / 2.7 miles away
Property Identified
7/10

Granite High School

Granite District
3305 South 500 East
Public School - Grades 9-12
Located Nearby4 minute drive / 2.1 miles away
Property Identified

Misc Self-Continuation School

Granite District
340 East 3545 South
Public School - Grades K-12
Located Nearby5 minute drive / 1.8 miles away
Property Identified
School data provided by GreatSchools.
details
The GreatSchools Rating helps parents compare schools within a state based on a variety of school quality indicators and provides a helpful picture of how effectively each school serves all of its students. Ratings are on scale of 1 (below average) and to 10 (above average) and can include test scores, college readiness, academic progress, advanced courses, equity, discipline and attendance data. We also advise parents to visit schools, consider other information on school performance and programs, and consider needs as part of the school selection process.

About GreatSchools Data on ApartmentHomeLiving.com.

Points of Interest

Time and distance from Eight20 Apartments.

Big Box and Retail

Costco

3747 S 2700 W
5 minute drive / 1.76 miles away

Petco

3637 S Constitution Blvd W
5 minute drive / 1.98 miles away

Walgreens

3250 S 700 E
5 minute drive / 2.62 miles away

Colleges and Universities

Salt Lake Community College - Taylorsville Redwood Campus

4600 South Redwood Road
5 minute drive / 1.76 miles away

University of Phoenix, Utah - Utah Campus

5373 South Green Street
5 minute drive / 2.66 miles away

Westminster College

1840 South 1300 East
9 minute drive / 4.41 miles away

Groceries

Whole Foods

6930 S Highland Dr
13 minute drive / 6.3 miles away

Albertson's

3709 W South Jordan Pky
20 minute drive / 9.49 miles away

Hospitals

Intermountain Medical Center

5121 South Cottonwood Street
5 minute drive / 2.54 miles away

Salt Lake Behavioral Health

3802 South 700 East
5 minute drive / 2.55 miles away

St. Mark's Hospital

1200 East 3900 South
7 minute drive / 3.28 miles away

Military Bases

Douglas Army Reserve Center

14 minute drive / 6.75 miles away

Salt Lake City Airport Air Guard Station

14 minute drive / 6.9 miles away

Parks and Recreation

Sugar House Park

2100 South 1350
7 minute drive / 3.59 miles away

Great Salt Lake

90 South West Temple
8 minute drive / 4.18 miles away

Wheeler Historic Park

6351 S. 900 E
10 minute drive / 4.72 miles away

Eight20 Apartments has 5 parks within 5.6 miles, including Sugar House Park, Great Salt Lake, Wheeler Historic Park, Pioneer Park, and Liberty Park.

Shopping Centers

New Century Square

3695 S Redwood Rd
2 minute drive / 0.94 miles away

Chris & Dicks Plaza

1627-1635 W 3500 S
2 minute drive / 0.99 miles away

Redwood Shopping Center

3515-3565 S Redwood Rd
3 minute drive / 1.02 miles away

Eight20 Apartments has 5 shopping centers within 1.1 miles.

Transit Stations

Salt Lake Central Station-FrontRunner North

10 minute drive / 5.05 miles away

Salt Lake Central Station-TRAX University Line

10 minute drive / 5.05 miles away

Main Library-TRAX University Line

227 E 400 S
11 minute drive / 5.22 miles away

Nearby Neighborhoods

South Salt Lake City

Studio to 5 Bedroom Apartments from $1,050
View Rentals

Decker Lake

Studio to 6 Bedroom Apartments from $924
View Rentals

Millcreek

Studio to 7 Bedroom Apartments from $1,050
View Rentals

Rental Price Ranges in the Area

BedroomAverage RentCheapest RentHighest Rent
Salt Lake City Studio Apartments $1,383$600$2,695
Salt Lake City 1 Bedroom Apartments $1,652$750$9,417
Salt Lake City 2 Bedroom Apartments $2,100$759$10,000+
Salt Lake City 3 Bedroom Apartments $2,501$695$10,000+
Salt Lake City 4 Bedroom Apartments $3,452$795$8,994

Browse Top Apartments in Salt Lake City

Viewing: Eight20 Apartments | Desktop Version | Listing Updated: 07/30/2026 | AHLGLD