- Active Adult
- 1–2 Bedrooms
- $1,209-$2,015 Total Monthly Price
Total Monthly Price
Base Rent$1,181 - $1,987Required Monthly Fees$28Total Monthly Price$1,209 - $2,015 - 550–940 Square Feet
Rent Specials
$499 PLUS ONE MONTH FREE RENT ON SELECTED APARTMENTS~~CITY OUTSIDE. TRANQUILITY INSIDE. YOUR NEW HOME AWAITS! WARM UP WITH OUR SPECIALS $499 PLUS ONE MONTH FREE RENT ON SELECTED APARTMENTS All- Inclusive Pricing. We understand knowing your full monthly rent is important. To make it simple, our rent pricing includes all monthly mandatory fees.
About El Parque Villas
Welcome to El Parque Villas Apartment Homes in Las Vegas, NV! El Parque Villas is sure to meet and exceed your expectations! Situated in a well-kept Las Vegas, NV neighborhood, El Parque Villas offers all the perks of living in the city without the hassles of city living. El Parque Villas is minutes away from a wide selection of dining, shopping and entertainment attractions. Every important convenience is located just steps outside your door. Our spacious one and two bedroom floor plans, up to 940 sq. ft., are tastefully designed to enhance your lifestyle. Our floor plans include an open and spacious kitchen equipped with a microwave and dishwasher; quality carpeting, extra storage and private backyards or patios are just a few of the standard features included in each apartment home. Community amenities include 24-hour clothes care center, 24-hour swimming pools, and BBQ areas. Become a resident of El Parque Villas Apartments and gain access to all the wonderful community amenities! Call, email, lease online or stop by today!
El Parque Villas is located in the Buffalo Neighborhood and 89146 Zip code of Las Vegas, NV. This community is professionally managed by Apartment Management Consultants L.L.C.
Unique Features and Amenities
- 24-Hour Laundry Facility
- 24-Hour Swimming Pool
- Access to Public Transportation
- Easy Access to Freeways
- Easy Access to Shopping
- Picnic Area with Barbecue
- Private Backyards/Patios*
- Utilities Included
Property Contact Info

- Listed by:
- Agency:
- Vendor Logo:
- Website:
- View Property Website
- Call Us:
- (725) 465-8850
- Disclaimer:
Office Hours
| Monday | 8:00 am–5:00 pm |
| Tuesday | 8:00 am–5:00 pm |
| Wednesday | 8:00 am–5:00 pm |
| Thursday | 8:00 am–5:00 pm |
| Friday | 8:00 am–5:00 pm |
| Saturday | Closed |
| Sunday | Closed |
Floorplan Pricing and Availability
El Parque Villas offers 1 to 2 Bedroom apartments starting from $1,237 and having 550–940 sq ft. Here is the current pricing and availability:
New! Interactive Property Map
1 Bedroom
1 Bedroom 1 Bathroom (Northside)
From $1,237
1 Bed, 1 Bath, 550 sq ftTotal Monthly PriceAvailable Aug 26Total Monthly Price
Base Rent$1,209 - $1,493Required Monthly Fees$28Total Monthly Price$1,237 - $1,521Model Gallery
Floorplans
Availability Details
Prices shown for this property are the Total Monthly Price including Fees.Price Availability Date Unit Sq Ft Deposit View Details $1,521 August 26, 2026 E06 550 $500 $1,237 September 9, 2026 A10 550 $500 $1,461 September 11, 2026 C10 550 $500 Model Amenities and Features
Features
- Smoke Free
Model Lease Information
Model Price Range
- $1,237 - $1,521Total Monthly PriceBase Rent: $1,209 - $1,493Required Monthly Fees: $28
Unit E06 Amenities and Features
Features
- Smoke Free
Unit E06 Lease Information
Unit Price
- $1,521Total Monthly PriceBase Rent: $1,493Required Monthly Fees: $28
View Details and Rent EstimateDeposit
- $500 deposit
Model Lease Information
Model Price Range
- $1,237 - $1,521Total Monthly Price
Unit A10 Amenities and Features
Features
- Smoke Free
Unit A10 Lease Information
Unit Price
- $1,237Total Monthly PriceBase Rent: $1,209Required Monthly Fees: $28
View Details and Rent EstimateDeposit
- $500 deposit
Model Lease Information
Model Price Range
- $1,237 - $1,521Total Monthly Price
Unit C10 Amenities and Features
Features
- Smoke Free
Unit C10 Lease Information
Unit Price
- $1,461Total Monthly PriceBase Rent: $1,433Required Monthly Fees: $28
View Details and Rent EstimateDeposit
- $500 deposit
Model Lease Information
Model Price Range
- $1,237 - $1,521Total Monthly Price
Apartment Model: 1 Bedroom 1 Bathroom (Northside)From $1,2371 Bedroom, 1 Bath, 550 sq ftAvailable August 26, 2026Floor plans are artist's rendering. All dimensions are approximate. Actual product and specifications may vary in dimension or detail. Not all features are available in every rental home. Please see a representative for details.
![]()
1 Bedroom 1 Bathroom (Northside) - Floorplan Apartment Unit: E06Apartment Model: 1 Bedroom 1 Bathroom (Northside)$1,5211 Bedroom, 1 Bath, 550 sq ftAvailable August 26, 2026Apartment Unit: A10Apartment Model: 1 Bedroom 1 Bathroom (Northside)$1,2371 Bedroom, 1 Bath, 550 sq ftAvailable September 9, 2026Apartment Unit: C10Apartment Model: 1 Bedroom 1 Bathroom (Northside)$1,4611 Bedroom, 1 Bath, 550 sq ftAvailable September 11, 20261 Bedroom 1 Bathroom (Southside)
From $1,475
1 Bed, 1 Bath, 670 sq ftTotal Monthly PriceAvailable Sep 22Total Monthly Price
Base Rent$1,447 - $1,597Required Monthly Fees$28Total Monthly Price$1,475 - $1,625Model Gallery
Floorplans
Availability Details
Prices shown for this property are the Total Monthly Price including Fees.Price Availability Date Unit Sq Ft Deposit View Details $1,475 September 22, 2026 002 670 $500 $1,625 November 10, 2026 010 670 $500 $1,480 November 30, 2026 008 670 $500 Model Amenities and Features
Features
- Air Conditioning
- Smoke Free
- Wi-Fi
Kitchen
- Dishwasher
- Disposal
- Freezer
- Kitchen
- Microwave
- Oven
- Range
- Refrigerator
Model Lease Information
Model Price Range
- $1,475 - $1,625Total Monthly PriceBase Rent: $1,447 - $1,597Required Monthly Fees: $28
Unit 002 Lease Information
Unit Price
- $1,475Total Monthly PriceBase Rent: $1,447Required Monthly Fees: $28
View Details and Rent EstimateDeposit
- $500 deposit
Model Lease Information
Model Price Range
- $1,475 - $1,625Total Monthly Price
Unit 010 Lease Information
Unit Price
- $1,625Total Monthly PriceBase Rent: $1,597Required Monthly Fees: $28
View Details and Rent EstimateDeposit
- $500 deposit
Model Lease Information
Model Price Range
- $1,475 - $1,625Total Monthly Price
Unit 008 Lease Information
Unit Price
- $1,480Total Monthly PriceBase Rent: $1,452Required Monthly Fees: $28
View Details and Rent EstimateDeposit
- $500 deposit
Model Lease Information
Model Price Range
- $1,475 - $1,625Total Monthly Price
Apartment Model: 1 Bedroom 1 Bathroom (Southside)From $1,4751 Bedroom, 1 Bath, 670 sq ftAvailable September 22, 2026Floor plans are artist's rendering. All dimensions are approximate. Actual product and specifications may vary in dimension or detail. Not all features are available in every rental home. Please see a representative for details.
![]()
1 Bedroom 1 Bathroom (Southside) - Floorplan Apartment Unit: 002Apartment Model: 1 Bedroom 1 Bathroom (Southside)$1,4751 Bedroom, 1 Bath, 670 sq ftAvailable September 22, 2026Apartment Unit: 010Apartment Model: 1 Bedroom 1 Bathroom (Southside)$1,6251 Bedroom, 1 Bath, 670 sq ftAvailable November 10, 2026Apartment Unit: 008Apartment Model: 1 Bedroom 1 Bathroom (Southside)$1,4801 Bedroom, 1 Bath, 670 sq ftAvailable November 30, 20262 Bedrooms
2 Bedroom 2 Bathroom (Northside)
From $1,257
2 Beds, 2 Baths, 900-940 sq ftTotal Monthly PriceAvailable NowTotal Monthly Price
Base Rent$1,229 - $2,015Required Monthly Fees$28Total Monthly Price$1,257 - $2,043Model Gallery
Floorplans
Availability Details
Prices shown for this property are the Total Monthly Price including Fees.Price Availability Date Unit Sq Ft Deposit View Details $1,257 Available Now A07 900 $500 $1,496 Available Now D07 900 $500 $2,043 August 31, 2026 C03 900 $500 Model Amenities and Features
Features
- Air Conditioning
- Smoke Free
- Wi-Fi
Kitchen
- Dishwasher
- Disposal
- Freezer
- Kitchen
- Microwave
- Oven
- Range
- Refrigerator
Model Lease Information
Model Price Range
- $1,257 - $2,043Total Monthly PriceBase Rent: $1,229 - $2,015Required Monthly Fees: $28
Unit A07 Lease Information
Unit Price
- $1,257Total Monthly PriceBase Rent: $1,229Required Monthly Fees: $28
View Details and Rent EstimateDeposit
- $500 deposit
Model Lease Information
Model Price Range
- $1,257 - $2,043Total Monthly Price
Unit D07 Lease Information
Unit Price
- $1,496Total Monthly PriceBase Rent: $1,468Required Monthly Fees: $28
View Details and Rent EstimateDeposit
- $500 deposit
Model Lease Information
Model Price Range
- $1,257 - $2,043Total Monthly Price
Unit C03 Lease Information
Unit Price
- $2,043Total Monthly PriceBase Rent: $2,015Required Monthly Fees: $28
View Details and Rent EstimateDeposit
- $500 deposit
Model Lease Information
Model Price Range
- $1,257 - $2,043Total Monthly Price
Apartment Model: 2 Bedroom 2 Bathroom (Northside)From $1,2572 Bedroom, 2 Bath, 900-940 sq ftAvailable NowFloor plans are artist's rendering. All dimensions are approximate. Actual product and specifications may vary in dimension or detail. Not all features are available in every rental home. Please see a representative for details.
![]()
2 Bedroom 2 Bathroom (Northside) - Floorplan Apartment Unit: A07Apartment Model: 2 Bedroom 2 Bathroom (Northside)$1,2572 Bedroom, 2 Bath, 900-940 sq ftAvailable NowApartment Unit: D07Apartment Model: 2 Bedroom 2 Bathroom (Northside)$1,4962 Bedroom, 2 Bath, 900-940 sq ftAvailable NowApartment Unit: C03Apartment Model: 2 Bedroom 2 Bathroom (Northside)$2,0432 Bedroom, 2 Bath, 900-940 sq ftAvailable August 31, 20262 Bedroom 2 Bathroom (Southside)
$1,756
2 Beds, 2 Baths, 940 sq ftTotal Monthly PriceAvailable Sep 25Total Monthly Price
Base Rent$1,728Required Monthly Fees$28Total Monthly Price$1,756Model Gallery
Floorplans
3D Tours
Availability Details
Prices shown for this property are the Total Monthly Price including Fees.Price Availability Date Unit Sq Ft Deposit $1,756 September 25, 2026 020 940 $500 Unit 020 Amenities and Features
Features
- Smoke Free
Unit 020 Lease Information
Unit Price
- $1,756Total Monthly PriceBase Rent: $1,728Required Monthly Fees: $28
View Details and Rent EstimateDeposit
- $500 deposit
Model Lease Information
Price
- $1,756Total Monthly Price
Apartment Model: 2 Bedroom 2 Bathroom (Southside)$1,7562 Bedroom, 2 Bath, 940 sq ftAvailable September 25, 2026Floorplans3D ToursFloor plans are artist's rendering. All dimensions are approximate. Actual product and specifications may vary in dimension or detail. Not all features are available in every rental home. Please see a representative for details.
![]()
2 Bedroom 2 Bathroom (Southside) - Floorplan 2 Bedroom 2 Bathroom (Southside) - 3D Tour Apartment Unit: 020Apartment Model: 2 Bedroom 2 Bathroom (Southside)$1,7562 Bedroom, 2 Bath, 940 sq ftAvailable September 25, 2026
Schedule a Tour
Videos
3D Tours
Property Information
- 100 Units
- 2 Stories
- Built in 1984
Lease Terms
- 6 - 12 mo
- Short Term Lease Options
Fees and Policies
The fees listed below are community-provided and may exclude utilities or add-ons. All payments are made directly to the property and are non-refundable unless otherwise specified. Use the Cost Calculator to determine costs based on your needs.
Required Fees
One-Time Basics
- Due at Move-In
- Common Area MaintenanceiCommon Area Maintenance Charged Per Unit.$48.00
- Damage WaiveriDamage Waiver Charged per unit.$17.00
- Credit ReportingiCredit Reporting Charged per unit.$7.00
- Real EstateiReal Estate Charged per unit.$16.00
- RUBS Admin FeeiRUBS Admin Fee Charged per unit.$7.00
- TrashiTrash Charged per unit.$26.00
- Technology PackageiTechnology Package Charged per unit.$60.00
Utilities
- SeweriSewer Charged Per Unit.$28.00/mo
Parking Info and Fees
- Surface LotiParking Available
Property Fee Disclaimer: Based on community-supplied data and independent market research. Subject to change without notice. May exclude fees for mandatory or optional services and usage-based utilities.
Features and Amenities
Unique Amenities
- 24-Hour Laundry Facility
- 24-Hour Swimming Pool
- Access to Public Transportation
- Easy Access to Freeways
- Easy Access to Shopping
- Picnic Area with Barbecue
- Private Backyards/Patios*
- Utilities Included
On-Site Services
- Laundry Facilities
Community Features
- Walk Up
Outdoor Features
- Grill
- Picnic Area
- Patio
Recreation and Fitness
- Pool
Interior Features
- Air Conditioning
- Wi Fi
- Smoke Free
Kitchen Amenities
- Disposal
- Freezer
- Kitchen
- Oven
- Range
- Refrigerator
- Dishwasher
- Microwave
Living Area Features
- Vinyl Flooring
- Carpet

Map
- Shopping
- Colleges
- Grocery
- Medical
- Parks
- Transportation

Map
Getting Around
70 / 100 Moderately walkable
30 / 100 Limited public transit
40 / 100 Fairly bikeable
70 / 100 Moderately car friendly
Getting to Know the Area
80 / 100 Restaurants
90 / 100 Cafes
80 / 100 Nightlife
80 / 100 Shopping
50 / 100 Parks
90 / 100 Noise Level
Frequently Asked Questions about El Parque Villas
Where is El Parque Villas located?
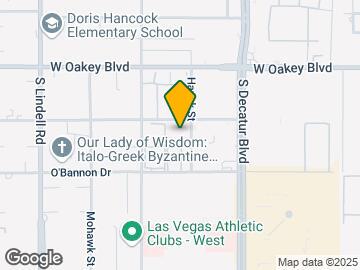
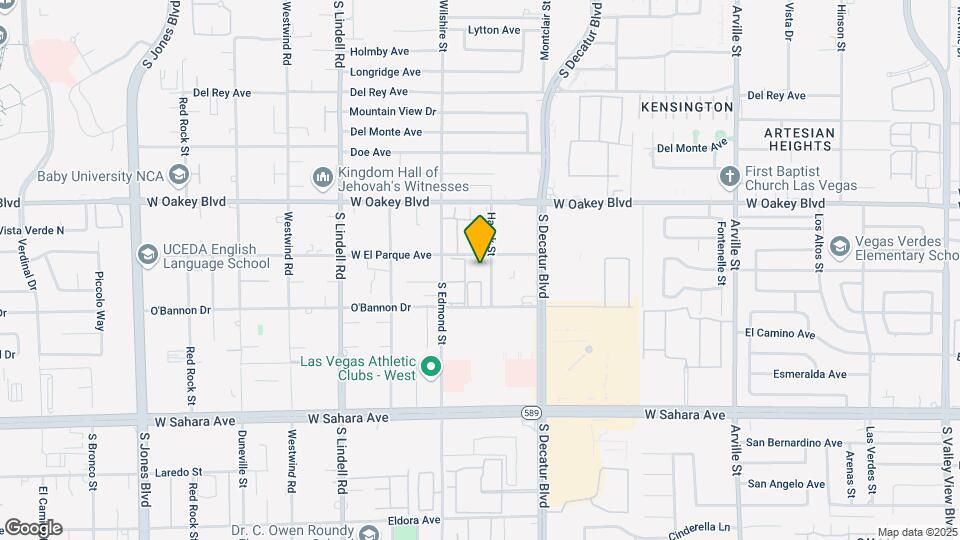
El Parque Villas is located at 5001 El Parque Ave near the Buffalo area of Las Vegas, NV
What is the current rent range at El Parque Villas?
1 Bedroom to 2 Bedroom Apartments at El Parque Villas currently range from $1,237 to $2,043
When is the leasing office open?
- The office Hours for El Parque Villas are
- Monday 8:00 am–5:00 pm
- Tuesday 8:00 am–5:00 pm
- Wednesday 8:00 am–5:00 pm
- Thursday 8:00 am–5:00 pm
- Friday 8:00 am–5:00 pm
- Saturday Closed
- Sunday Closed
Are pets allowed?
Call us today to find out our pet policy and if we allow pets
Are there any rent specials?
The current rent special at El Parque Villas is: $499 PLUS ONE MONTH FREE RENT ON SELECTED APARTMENTS~~CITY OUTSIDE. TRANQUILITY INSIDE. YOUR NEW HOME AWAITS! WARM UP WITH OUR SPECIALS $499 PLUS ONE MONTH FREE RENT ON SELECTED APARTMENTS All- Inclusive Pricing. We understand knowing your full monthly rent is important. To make it simple, our rent pricing includes all monthly mandatory fees..
Renters Reviews and Ratings
They were the once in breach of contract.
Nearby Schools
Doris Hancock Elementary School
Hyde Park Middle School
Bonanza High School
About GreatSchools Data on ApartmentHomeLiving.com.
Points of Interest
Time and distance from El Parque Villas.
Arts Museums and Landmarks
Big Box and Retail
Walgreens
Walmart
Macy's
Colleges and Universities
College of Southern Nevada - Charleston Campus
Groceries
Albertsons
La Bonita
Vons
Hospitals
Parks and Recreation
El Parque Villas has 5 parks within 4.7 miles, including Spring Mountain Ranch, Flamingo Wildlife Habitat, Bellagio Conservatory Botanical Gardens, Desert Breeze park, and The Old Mormon Fort State Historical Park .
Restaurants and Dining
Shopping Centers
El Parque Villas has 5 shopping centers within 0.4 miles.
Transit Stations
Las Vegas Convention Center Station-Las Vegas Monorail
Nearby Neighborhoods
Rental Price Ranges in the Area
| Bedroom | Average Rent | Cheapest Rent | Highest Rent |
|---|---|---|---|
| Las Vegas Studio Apartments | $1,284 | $370 | $10,000+ |
| Las Vegas 1 Bedroom Apartments | $1,497 | $460 | $10,000+ |
| Las Vegas 2 Bedroom Apartments | $1,726 | $712 | $10,000+ |
| Las Vegas 3 Bedroom Apartments | $2,029 | $994 | $10,000+ |
| Las Vegas 4 Bedroom Apartments | $2,546 | $843 | $7,653 |
Browse Top Apartments in Las Vegas
By Price
- Cheap Las Vegas Apartments
- Las Vegas Apartments Under $500
- Las Vegas Apartments Under $600
- Las Vegas Apartments Under $700
- Las Vegas Apartments Under $800
- Las Vegas Apartments Under $900
- Las Vegas Apartments Under $1000
- Las Vegas Apartments Under $1200
- Las Vegas Apartments Under $1500
- Las Vegas Apartments Under $2000
- Las Vegas Luxury Apartments
By Community Type
- Las Vegas Apartments for Rent by Owner
- Las Vegas Apartments with Rent Specials
- Las Vegas Top Rated Apartments
- Las Vegas Corporate Apartments
- Las Vegas Furnished Apartments
- Las Vegas Gated Apartments
- Las Vegas Loft Apartments
- Las Vegas Low Income Apartments
- Las Vegas Military Apartments
- New Las Vegas Apartments
- Las Vegas Senior Apartments
- Las Vegas Short-term Apartments
- Las Vegas Student Apartments
- Las Vegas Apartments with Utilities Included


Property Manager Responded