


- Studio–2 Bedrooms
- $1,575-$3,500 Total Monthly Price
Total Monthly Price
Base Rent$1,575 - $3,500Total Monthly Price$1,575 - $3,500 - 476–1,467 Square Feet
Rent Specials
Enjoy 4 Weeks Free on Select Homes (Contact Us for Details) Pre-Lease Today & Secure Your Spot at ELE! Limited availability for late summer/fall move-ins. Our most popular floor plans are renting fast—apply today to lock in your preferred location and special rates before they’re gone!
About Ele
A location that puts you just steps down tree-lined streets from some of Dallas' best dining and drinks. A building that sets you above the ordinary, with stunning views of downtown. A studio, one or two bedroom apartment home that perfectly blends upscale finishes and cozy comfort. With high-speed internet options, Wi-Fi in all common areas (including the SkyDeck) and fantastic views no matter what unit you choose, ELE makes working from home a little sweeter.Get to know the beloved Lower Greenville neighborhood that surrounds ELE. Start your day off right with a cup of coffee from The Merchant, grab lunch and some fresh air at Company Cafe & Bar or celebrate happy hour at The Libertine Bar, all within a mile of your apartment home.
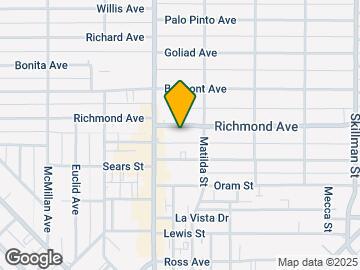
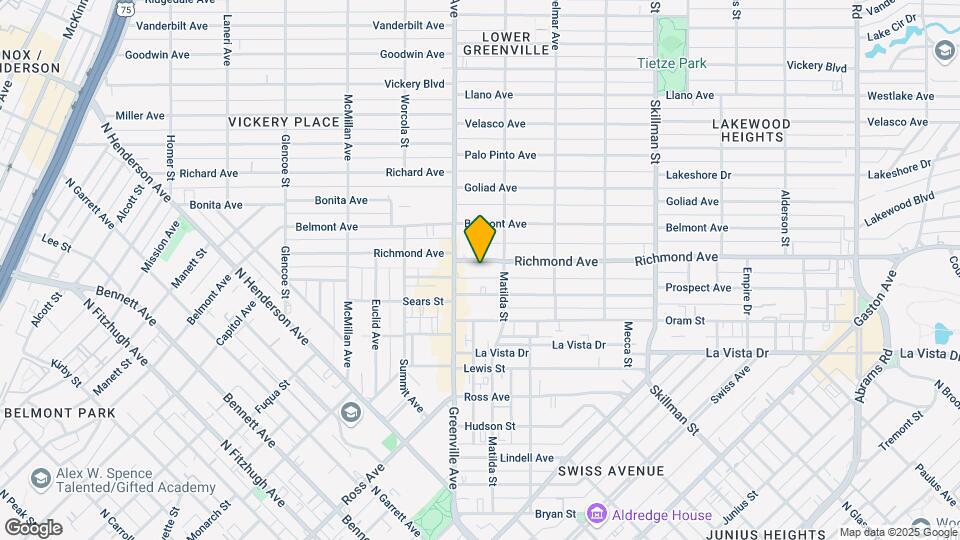
Ele is located in the Lower Greenville Neighborhood and 75206 Zip code of Dallas, TX. This community is professionally managed by RangeWater Residential, LLC.
Unique Features and Amenities
- 24/7 Emergency Maintenace
- 24/7 Package Locker System
- Butterfly MX
- Chef-Inspired Kitchens
- ELEvators
- Frameless Showers in the Primary Bathroom
- In-Unit Washer and Dryer
- Latch Smart Locks
- Nest Thermostats
- Pamex Matte Black Bathroom Hardware
- Professional On-Site Management Team
- Resident Cafe with Kitchen and Wi-Fi
- Side-by-Side Whirlpool Refrigerators
- Sky Terrace with Skyline Views
- Sleek Stainless Steel Whirlpool Appliances
- Sophisticated Open-Concept Floor Plans
- Spacious Walk-In Closets
- Subterranean Garage Parking
- Two Modern Color Schemes
- Wine Refrigerators
Property Contact Info

- Listed by:
- Agency:
- Vendor Logo:
- Website:
- View Property Website
- Call Us:
- (469) 949-3433
- Disclaimer:
Office Hours
| Monday | 10:00 am–6:00 pm |
| Tuesday | 10:00 am–6:00 pm |
| Wednesday | 10:00 am–6:00 pm |
| Thursday | 10:00 am–6:00 pm |
| Friday | 10:00 am–6:00 pm |
| Saturday | 10:00 am–4:00 pm |
| Sunday | Closed |
Floorplan Pricing and Availability
Ele offers Studio to 2 Bedroom apartments starting from $1,505 and having 476–1,467 sq ft. Here is the current pricing and availability:
New! Interactive Property Map
Studio
Show Unavailable FloorplansFloorplan E1
From $1,505
Studio, 1 Bath, 476 sq ftTotal Monthly PriceAvailable Sep 7Total Monthly Price
Base Rent$1,505 - $1,730Total Monthly Price$1,505 - $1,730Model Gallery
Floorplans
Availability Details
Prices shown for this property are the Total Monthly Price including Fees.Price Availability Date Unit Sq Ft Deposit View Details $1,505 September 7, 2026 121 525 $1,730 $1,655 September 14, 2026 525 525 $1,700 Model Amenities and Features
Features
- Air Conditioning
- High Speed Internet Access
- Tub/Shower
- Washer/Dryer
- Wi-Fi
Kitchen
- Dishwasher
- Kitchen
- Microwave
- Oven
- Range
- Refrigerator
- Stainless Steel Appliances
Model Lease Information
Model Price Range
- $1,505 - $1,730Total Monthly PriceBase Rent: $1,505 - $1,730Required Monthly Fees: None
Current Available Pricing
- $1,505 - $1,655 Total Monthly Price
Unit 121 Lease Information
Unit Price
- $1,505Total Monthly PriceBase Rent: $1,505Required Monthly Fees: None
Deposit
- $1,730 deposit
Model Lease Information
Model Price Range
- $1,505 - $1,730Total Monthly Price
Unit 525 Lease Information
Unit Price
- $1,655Total Monthly PriceBase Rent: $1,655Required Monthly Fees: None
Deposit
- $1,700 deposit
Model Lease Information
Model Price Range
- $1,505 - $1,730Total Monthly Price
Apartment Model: E1From $1,505Studio, 1 Bath, 476 sq ftAvailable September 7, 2026Floor plans are artist's rendering. All dimensions are approximate. Actual product and specifications may vary in dimension or detail. Not all features are available in every rental home. Please see a representative for details.
![]()
E1 - Floorplan Apartment Unit: 121Apartment Model: E1$1,505Studio, 1 Bath, 525 sq ftAvailable September 7, 2026Apartment Unit: 525Apartment Model: E1$1,655Studio, 1 Bath, 525 sq ftAvailable September 14, 2026Floorplan E2
Studio, 1 Bath, 508 sq ftModel Gallery
Floorplans
Availability Details
Prices shown for this property are the Total Monthly Price including Fees.Availability Date Unit Sq Ft Call for Availability E2 508 sq ft Model Amenities and Features
Features
- Air Conditioning
- High Speed Internet Access
- Tub/Shower
- Washer/Dryer
- Wi-Fi
Kitchen
- Dishwasher
- Kitchen
- Microwave
- Oven
- Range
- Refrigerator
- Stainless Steel Appliances
Apartment Model: E2Call For RatesStudio, 1 Bath, 508 sq ftUnavailableFloor plans are artist's rendering. All dimensions are approximate. Actual product and specifications may vary in dimension or detail. Not all features are available in every rental home. Please see a representative for details.
![]()
E2 - Floorplan Floorplan E3
Studio, 1 Bath, 525 sq ftModel Gallery
Floorplans
Availability Details
Prices shown for this property are the Total Monthly Price including Fees.Price Availability Date Unit Sq Ft From $1,575 Call for Availability E3 525 sq ft Model Amenities and Features
Features
- Air Conditioning
- High Speed Internet Access
- Tub/Shower
- Washer/Dryer
- Wi-Fi
Kitchen
- Dishwasher
- Kitchen
- Microwave
- Oven
- Range
- Refrigerator
- Stainless Steel Appliances
Model Lease Information
Model Price Range
- $1,575 - $1,675Total Monthly PriceBase Rent: $1,575 - $1,675Required Monthly Fees: None
Apartment Model: E3From $1,575Studio, 1 Bath, 525 sq ftUnavailableFloor plans are artist's rendering. All dimensions are approximate. Actual product and specifications may vary in dimension or detail. Not all features are available in every rental home. Please see a representative for details.
![]()
E3 - Floorplan Floorplan E4
Studio, 1 Bath, 707 sq ftLargest StudioThis is the largest Studio at this PropertyModel Gallery
Floorplans
Availability Details
Prices shown for this property are the Total Monthly Price including Fees.Price Availability Date Unit Sq Ft From $1,945 Call for Availability E4 707 sq ft Model Amenities and Features
Features
- Air Conditioning
- High Speed Internet Access
- Tub/Shower
- Washer/Dryer
- Wi-Fi
Kitchen
- Dishwasher
- Kitchen
- Microwave
- Oven
- Range
- Refrigerator
- Stainless Steel Appliances
Model Lease Information
Model Price Range
- $1,945 - $2,045Total Monthly PriceBase Rent: $1,945 - $2,045Required Monthly Fees: None
Apartment Model: E4From $1,945Studio, 1 Bath, 707 sq ftUnavailableFloor plans are artist's rendering. All dimensions are approximate. Actual product and specifications may vary in dimension or detail. Not all features are available in every rental home. Please see a representative for details.
![]()
E4 - Floorplan 1 Bedroom
See MoreFloorplan A11
From $2,305
1 Bed, 1 Bath, 724 sq ftTotal Monthly PriceAvailable NowTotal Monthly Price
Base Rent$2,305 - $2,335Total Monthly Price$2,305 - $2,335Model Gallery
Floorplans
Availability Details
Prices shown for this property are the Total Monthly Price including Fees.Price Availability Date Unit Sq Ft Deposit $2,305 Available Now 227 724 $300 Model Amenities and Features
Features
- Air Conditioning
- High Speed Internet Access
- Tub/Shower
- Washer/Dryer
- Wi-Fi
Kitchen
- Dishwasher
- Kitchen
- Microwave
- Oven
- Range
- Refrigerator
- Stainless Steel Appliances
Unit 227 Lease Information
Unit Price
- $2,305Total Monthly PriceBase Rent: $2,305Required Monthly Fees: None
Deposit
- $300 deposit
Model Lease Information
Model Price Range
- $2,305 - $2,335Total Monthly Price
Apartment Model: A11From $2,3051 Bedroom, 1 Bath, 724 sq ftAvailable NowFloor plans are artist's rendering. All dimensions are approximate. Actual product and specifications may vary in dimension or detail. Not all features are available in every rental home. Please see a representative for details.
![]()
A11 - Floorplan Apartment Unit: 227Apartment Model: A11$2,3051 Bedroom, 1 Bath, 724 sq ftAvailable NowFloorplan A15
From $2,405
1 Bed, 1 Bath, 827 sq ftTotal Monthly PriceAvailable NowTotal Monthly Price
Base Rent$2,405 - $3,215Total Monthly Price$2,405 - $3,215Model Gallery
Floorplans
Availability Details
Prices shown for this property are the Total Monthly Price including Fees.Price Availability Date Unit Sq Ft Deposit View Details $2,750 Available Now 411 804 $3,215 $2,405 September 14, 2026 715 823 $2,495 $2,530 October 15, 2026 719 827 $300 Model Amenities and Features
Features
- Air Conditioning
- High Speed Internet Access
- Tub/Shower
- Washer/Dryer
- Wi-Fi
Kitchen
- Dishwasher
- Kitchen
- Microwave
- Oven
- Range
- Refrigerator
- Stainless Steel Appliances
Model Lease Information
Model Price Range
- $2,405 - $3,215Total Monthly PriceBase Rent: $2,405 - $3,215Required Monthly Fees: None
Current Available Pricing
- $2,405 - $2,750 Total Monthly Price
Unit 411 Lease Information
Unit Price
- $2,750Total Monthly PriceBase Rent: $2,750Required Monthly Fees: None
Deposit
- $3,215 deposit
Model Lease Information
Model Price Range
- $2,405 - $3,215Total Monthly Price
Unit 715 Lease Information
Unit Price
- $2,405Total Monthly PriceBase Rent: $2,405Required Monthly Fees: None
Deposit
- $2,495 deposit
Model Lease Information
Model Price Range
- $2,405 - $3,215Total Monthly Price
Unit 719 Lease Information
Unit Price
- $2,530Total Monthly PriceBase Rent: $2,530Required Monthly Fees: None
Deposit
- $300 deposit
Model Lease Information
Model Price Range
- $2,405 - $3,215Total Monthly Price
Apartment Model: A15From $2,4051 Bedroom, 1 Bath, 827 sq ftAvailable NowFloor plans are artist's rendering. All dimensions are approximate. Actual product and specifications may vary in dimension or detail. Not all features are available in every rental home. Please see a representative for details.
![]()
A15 - Floorplan Apartment Unit: 411Apartment Model: A15$2,7501 Bedroom, 1 Bath, 804 sq ftAvailable NowApartment Unit: 715Apartment Model: A15$2,4051 Bedroom, 1 Bath, 823 sq ftAvailable September 14, 2026Apartment Unit: 719Apartment Model: A15$2,5301 Bedroom, 1 Bath, 827 sq ftAvailable October 15, 2026Floorplan A7
From $2,195
1 Bed, 1 Bath, 673 sq ftTotal Monthly PriceAvailable Aug 18Total Monthly Price
Base Rent$2,195 - $2,290Total Monthly Price$2,195 - $2,290Model Gallery
Floorplans
Availability Details
Prices shown for this property are the Total Monthly Price including Fees.Price Availability Date Unit Sq Ft Deposit $2,195 August 18, 2026 604 673 $300 Model Amenities and Features
Features
- Air Conditioning
- High Speed Internet Access
- Tub/Shower
- Washer/Dryer
- Wi-Fi
Kitchen
- Dishwasher
- Kitchen
- Microwave
- Oven
- Range
- Refrigerator
- Stainless Steel Appliances
Unit 604 Lease Information
Unit Price
- $2,195Total Monthly PriceBase Rent: $2,195Required Monthly Fees: None
Deposit
- $300 deposit
Model Lease Information
Model Price Range
- $2,195 - $2,290Total Monthly Price
Apartment Model: A7From $2,1951 Bedroom, 1 Bath, 673 sq ftAvailable August 18, 2026Floor plans are artist's rendering. All dimensions are approximate. Actual product and specifications may vary in dimension or detail. Not all features are available in every rental home. Please see a representative for details.
![]()
A7 - Floorplan Apartment Unit: 604Apartment Model: A7$2,1951 Bedroom, 1 Bath, 673 sq ftAvailable August 18, 2026Floorplan A5
$2,155
1 Bed, 1 Bath, 615 sq ftTotal Monthly PriceAvailable Sep 3Total Monthly Price
Base Rent$2,155Total Monthly Price$2,155Cheapest 1 BedroomThis is the cheapest 1 Bedroom at this PropertyModel Gallery
Floorplans
Availability Details
Prices shown for this property are the Total Monthly Price including Fees.Price Availability Date Unit Sq Ft Deposit View Details $2,155 September 3, 2026 628 615 $300 $2,155 September 16, 2026 728 615 $300 Model Amenities and Features
Features
- Air Conditioning
- High Speed Internet Access
- Tub/Shower
- Washer/Dryer
- Wi-Fi
Kitchen
- Dishwasher
- Kitchen
- Microwave
- Oven
- Range
- Refrigerator
- Stainless Steel Appliances
Model Lease Information
Model Price
- $2,155Total Monthly PriceBase Rent: $2,155Required Monthly Fees: None
Unit 628 Lease Information
Unit Price
- $2,155Total Monthly PriceBase Rent: $2,155Required Monthly Fees: None
Deposit
- $300 deposit
Model Lease Information
Price
- $2,155Total Monthly Price
Unit 728 Lease Information
Unit Price
- $2,155Total Monthly PriceBase Rent: $2,155Required Monthly Fees: None
Deposit
- $300 deposit
Model Lease Information
Price
- $2,155Total Monthly Price
Apartment Model: A5From $2,1551 Bedroom, 1 Bath, 615 sq ftAvailable September 3, 2026Floor plans are artist's rendering. All dimensions are approximate. Actual product and specifications may vary in dimension or detail. Not all features are available in every rental home. Please see a representative for details.
![]()
A5 - Floorplan Apartment Unit: 628Apartment Model: A5$2,1551 Bedroom, 1 Bath, 615 sq ftAvailable September 3, 2026Apartment Unit: 728Apartment Model: A5$2,1551 Bedroom, 1 Bath, 615 sq ftAvailable September 16, 2026Floorplan A16
From $2,395
1 Bed, 1 Bath, 829 sq ftTotal Monthly PriceAvailable Sep 5Total Monthly Price
Base Rent$2,395 - $2,595Total Monthly Price$2,395 - $2,595Model Gallery
Floorplans
Availability Details
Prices shown for this property are the Total Monthly Price including Fees.Price Availability Date Unit Sq Ft Deposit View Details $2,395 September 5, 2026 412 829 $300 $2,395 September 7, 2026 614 829 $300 $2,595 September 18, 2026 718 829 $300 Model Amenities and Features
Features
- Air Conditioning
- High Speed Internet Access
- Tub/Shower
- Washer/Dryer
- Wi-Fi
Kitchen
- Dishwasher
- Kitchen
- Microwave
- Oven
- Range
- Refrigerator
- Stainless Steel Appliances
Model Lease Information
Model Price Range
- $2,395 - $2,595Total Monthly PriceBase Rent: $2,395 - $2,595Required Monthly Fees: None
Unit 412 Lease Information
Unit Price
- $2,395Total Monthly PriceBase Rent: $2,395Required Monthly Fees: None
Deposit
- $300 deposit
Model Lease Information
Model Price Range
- $2,395 - $2,595Total Monthly Price
Unit 614 Lease Information
Unit Price
- $2,395Total Monthly PriceBase Rent: $2,395Required Monthly Fees: None
Deposit
- $300 deposit
Model Lease Information
Model Price Range
- $2,395 - $2,595Total Monthly Price
Unit 718 Lease Information
Unit Price
- $2,595Total Monthly PriceBase Rent: $2,595Required Monthly Fees: None
Deposit
- $300 deposit
Model Lease Information
Model Price Range
- $2,395 - $2,595Total Monthly Price
Apartment Model: A16From $2,3951 Bedroom, 1 Bath, 829 sq ftAvailable September 5, 2026Floor plans are artist's rendering. All dimensions are approximate. Actual product and specifications may vary in dimension or detail. Not all features are available in every rental home. Please see a representative for details.
![]()
A16 - Floorplan Apartment Unit: 412Apartment Model: A16$2,3951 Bedroom, 1 Bath, 829 sq ftAvailable September 5, 2026Apartment Unit: 614Apartment Model: A16$2,3951 Bedroom, 1 Bath, 829 sq ftAvailable September 7, 2026Apartment Unit: 718Apartment Model: A16$2,5951 Bedroom, 1 Bath, 829 sq ftAvailable September 18, 2026Floorplan A14
$2,425
1 Bed, 1 Bath, 765 sq ftTotal Monthly PriceAvailable Sep 7Total Monthly Price
Base Rent$2,425Total Monthly Price$2,425Model Gallery
Floorplans
Availability Details
Prices shown for this property are the Total Monthly Price including Fees.Price Availability Date Unit Sq Ft Deposit $2,425 September 7, 2026 717 765 $300 Model Amenities and Features
Features
- Air Conditioning
- High Speed Internet Access
- Tub/Shower
- Washer/Dryer
- Wi-Fi
Kitchen
- Dishwasher
- Kitchen
- Microwave
- Oven
- Range
- Refrigerator
- Stainless Steel Appliances
Unit 717 Lease Information
Unit Price
- $2,425Total Monthly PriceBase Rent: $2,425Required Monthly Fees: None
Deposit
- $300 deposit
Model Lease Information
Price
- $2,425Total Monthly Price
Apartment Model: A14$2,4251 Bedroom, 1 Bath, 765 sq ftAvailable September 7, 2026Floor plans are artist's rendering. All dimensions are approximate. Actual product and specifications may vary in dimension or detail. Not all features are available in every rental home. Please see a representative for details.
![]()
A14 - Floorplan Apartment Unit: 717Apartment Model: A14$2,4251 Bedroom, 1 Bath, 765 sq ftAvailable September 7, 2026Floorplan A3
$2,180
1 Bed, 1 Bath, 606 sq ftTotal Monthly PriceAvailable Sep 20Total Monthly Price
Base Rent$2,180Total Monthly Price$2,180Model Gallery
Floorplans
Availability Details
Prices shown for this property are the Total Monthly Price including Fees.Price Availability Date Unit Sq Ft Deposit $2,180 September 20, 2026 806 606 $300 Model Amenities and Features
Features
- Air Conditioning
- High Speed Internet Access
- Tub/Shower
- Washer/Dryer
- Wi-Fi
Kitchen
- Dishwasher
- Kitchen
- Microwave
- Oven
- Range
- Refrigerator
- Stainless Steel Appliances
Unit 806 Lease Information
Unit Price
- $2,180Total Monthly PriceBase Rent: $2,180Required Monthly Fees: None
Deposit
- $300 deposit
Model Lease Information
Price
- $2,180Total Monthly Price
Apartment Model: A3$2,1801 Bedroom, 1 Bath, 606 sq ftAvailable September 20, 2026Floor plans are artist's rendering. All dimensions are approximate. Actual product and specifications may vary in dimension or detail. Not all features are available in every rental home. Please see a representative for details.
![]()
A3 - Floorplan Apartment Unit: 806Apartment Model: A3$2,1801 Bedroom, 1 Bath, 606 sq ftAvailable September 20, 2026Floorplan C1
$2,375
1 Bed, 1 Bath, 897 sq ftTotal Monthly PriceAvailable Sep 22Total Monthly Price
Base Rent$2,375Total Monthly Price$2,375Model Gallery
Floorplans
Availability Details
Prices shown for this property are the Total Monthly Price including Fees.Price Availability Date Unit Sq Ft Deposit $2,375 September 22, 2026 211 852 $300 Model Amenities and Features
Features
- Air Conditioning
- High Speed Internet Access
- Tub/Shower
- Washer/Dryer
- Wi-Fi
Kitchen
- Dishwasher
- Kitchen
- Microwave
- Oven
- Range
- Refrigerator
- Stainless Steel Appliances
Unit 211 Lease Information
Unit Price
- $2,375Total Monthly PriceBase Rent: $2,375Required Monthly Fees: None
Deposit
- $300 deposit
Model Lease Information
Price
- $2,375Total Monthly Price
Apartment Model: C1$2,3751 Bedroom, 1 Bath, 897 sq ftAvailable September 22, 2026Floor plans are artist's rendering. All dimensions are approximate. Actual product and specifications may vary in dimension or detail. Not all features are available in every rental home. Please see a representative for details.
![]()
C1 - Floorplan Apartment Unit: 211Apartment Model: C1$2,3751 Bedroom, 1 Bath, 852 sq ftAvailable September 22, 2026Floorplan C2
$3,115
1 Bed, 1 Bath, 1028 sq ftTotal Monthly PriceAvailable Sep 25Total Monthly Price
Base Rent$3,115Total Monthly Price$3,115Largest 1 BedroomThis is the largest 1 Bedroom at this PropertyModel Gallery
Floorplans
Availability Details
Prices shown for this property are the Total Monthly Price including Fees.Price Availability Date Unit Sq Ft Deposit $3,115 September 25, 2026 319 1057 $3,115 Model Amenities and Features
Features
- Air Conditioning
- High Speed Internet Access
- Tub/Shower
- Washer/Dryer
- Wi-Fi
Kitchen
- Dishwasher
- Kitchen
- Microwave
- Oven
- Range
- Refrigerator
- Stainless Steel Appliances
Unit 319 Lease Information
Unit Price
- $3,115Total Monthly PriceBase Rent: $3,115Required Monthly Fees: None
Deposit
- $3,115 deposit
Model Lease Information
Price
- $3,115Total Monthly Price
Apartment Model: C2$3,1151 Bedroom, 1 Bath, 1028 sq ftAvailable September 25, 2026Floor plans are artist's rendering. All dimensions are approximate. Actual product and specifications may vary in dimension or detail. Not all features are available in every rental home. Please see a representative for details.
![]()
C2 - Floorplan Apartment Unit: 319Apartment Model: C2$3,1151 Bedroom, 1 Bath, 1057 sq ftAvailable September 25, 2026Floorplan A10
$3,040
1 Bed, 1 Bath, 710 sq ftTotal Monthly PriceAvailable Oct 6Total Monthly Price
Base Rent$3,040Total Monthly Price$3,040Model Gallery
Floorplans
Availability Details
Prices shown for this property are the Total Monthly Price including Fees.Price Availability Date Unit Sq Ft Deposit $3,040 October 6, 2026 420 710 $300 Model Amenities and Features
Features
- Air Conditioning
- High Speed Internet Access
- Tub/Shower
- Washer/Dryer
- Wi-Fi
Kitchen
- Dishwasher
- Kitchen
- Microwave
- Oven
- Range
- Refrigerator
- Stainless Steel Appliances
Unit 420 Lease Information
Unit Price
- $3,040Total Monthly PriceBase Rent: $3,040Required Monthly Fees: None
Deposit
- $300 deposit
Model Lease Information
Price
- $3,040Total Monthly Price
Apartment Model: A10$3,0401 Bedroom, 1 Bath, 710 sq ftAvailable October 6, 2026Floor plans are artist's rendering. All dimensions are approximate. Actual product and specifications may vary in dimension or detail. Not all features are available in every rental home. Please see a representative for details.
![]()
A10 - Floorplan Apartment Unit: 420Apartment Model: A10$3,0401 Bedroom, 1 Bath, 710 sq ftAvailable October 6, 2026Floorplan A6
$2,250
1 Bed, 1 Bath, 733 sq ftTotal Monthly PriceAvailable Oct 8Total Monthly Price
Base Rent$2,250Total Monthly Price$2,250Model Gallery
Floorplans
Availability Details
Prices shown for this property are the Total Monthly Price including Fees.Price Availability Date Unit Sq Ft Deposit $2,250 October 8, 2026 218 665 $300 Model Amenities and Features
Features
- Air Conditioning
- High Speed Internet Access
- Tub/Shower
- Washer/Dryer
- Wi-Fi
Kitchen
- Dishwasher
- Kitchen
- Microwave
- Oven
- Range
- Refrigerator
- Stainless Steel Appliances
Unit 218 Lease Information
Unit Price
- $2,250Total Monthly PriceBase Rent: $2,250Required Monthly Fees: None
Deposit
- $300 deposit
Model Lease Information
Price
- $2,250Total Monthly Price
Apartment Model: A6$2,2501 Bedroom, 1 Bath, 733 sq ftAvailable October 8, 2026Floor plans are artist's rendering. All dimensions are approximate. Actual product and specifications may vary in dimension or detail. Not all features are available in every rental home. Please see a representative for details.
![]()
A6 - Floorplan Apartment Unit: 218Apartment Model: A6$2,2501 Bedroom, 1 Bath, 665 sq ftAvailable October 8, 2026Floorplan A1
1 Bed, 1 Bath, 552 sq ftModel Gallery
Floorplans
Availability Details
Prices shown for this property are the Total Monthly Price including Fees.Price Availability Date Unit Sq Ft From $1,880 Call for Availability A1 552 sq ft Model Amenities and Features
Features
- Air Conditioning
- High Speed Internet Access
- Tub/Shower
- Washer/Dryer
- Wi-Fi
Kitchen
- Dishwasher
- Kitchen
- Microwave
- Oven
- Range
- Refrigerator
- Stainless Steel Appliances
Model Lease Information
Model Price Range
- $1,880 - $1,980Total Monthly PriceBase Rent: $1,880 - $1,980Required Monthly Fees: None
Apartment Model: A1From $1,8801 Bedroom, 1 Bath, 552 sq ftUnavailableFloor plans are artist's rendering. All dimensions are approximate. Actual product and specifications may vary in dimension or detail. Not all features are available in every rental home. Please see a representative for details.
![]()
A1 - Floorplan Floorplan A2
1 Bed, 1 Bath, 553 sq ftModel Gallery
Floorplans
Availability Details
Prices shown for this property are the Total Monthly Price including Fees.Availability Date Unit Sq Ft Call for Availability A2 553 sq ft Model Amenities and Features
Features
- Air Conditioning
- High Speed Internet Access
- Tub/Shower
- Washer/Dryer
- Wi-Fi
Kitchen
- Dishwasher
- Kitchen
- Microwave
- Oven
- Range
- Refrigerator
- Stainless Steel Appliances
Apartment Model: A2Call For Rates1 Bedroom, 1 Bath, 553 sq ftUnavailableFloor plans are artist's rendering. All dimensions are approximate. Actual product and specifications may vary in dimension or detail. Not all features are available in every rental home. Please see a representative for details.
![]()
A2 - Floorplan Floorplan A4
1 Bed, 1 Bath, 612 sq ftModel Gallery
Floorplans
Availability Details
Prices shown for this property are the Total Monthly Price including Fees.Price Availability Date Unit Sq Ft From $2,065 Call for Availability A4 612 sq ft Model Amenities and Features
Features
- Air Conditioning
- High Speed Internet Access
- Tub/Shower
- Washer/Dryer
- Wi-Fi
Kitchen
- Dishwasher
- Kitchen
- Microwave
- Oven
- Range
- Refrigerator
- Stainless Steel Appliances
Model Lease Information
Model Price Range
- $2,065 - $2,155Total Monthly PriceBase Rent: $2,065 - $2,155Required Monthly Fees: None
Apartment Model: A4From $2,0651 Bedroom, 1 Bath, 612 sq ftUnavailableFloor plans are artist's rendering. All dimensions are approximate. Actual product and specifications may vary in dimension or detail. Not all features are available in every rental home. Please see a representative for details.
![]()
A4 - Floorplan Floorplan A8
1 Bed, 1 Bath, 674 sq ftModel Gallery
Floorplans
Availability Details
Prices shown for this property are the Total Monthly Price including Fees.Price Availability Date Unit Sq Ft $2,240 Call for Availability A8 674 sq ft Model Amenities and Features
Features
- Air Conditioning
- High Speed Internet Access
- Tub/Shower
- Washer/Dryer
- Wi-Fi
Kitchen
- Dishwasher
- Kitchen
- Microwave
- Oven
- Range
- Refrigerator
- Stainless Steel Appliances
Model Lease Information
Model Price
- $2,240Total Monthly PriceBase Rent: $2,240Required Monthly Fees: None
Apartment Model: A8$2,2401 Bedroom, 1 Bath, 674 sq ftUnavailableFloor plans are artist's rendering. All dimensions are approximate. Actual product and specifications may vary in dimension or detail. Not all features are available in every rental home. Please see a representative for details.
![]()
A8 - Floorplan Floorplan A9
1 Bed, 1 Bath, 683 sq ftModel Gallery
Floorplans
Availability Details
Prices shown for this property are the Total Monthly Price including Fees.Price Availability Date Unit Sq Ft $2,370 Call for Availability A9 683 sq ft Model Amenities and Features
Features
- Air Conditioning
- High Speed Internet Access
- Tub/Shower
- Washer/Dryer
- Wi-Fi
Kitchen
- Dishwasher
- Kitchen
- Microwave
- Oven
- Range
- Refrigerator
- Stainless Steel Appliances
Model Lease Information
Model Price
- $2,370Total Monthly PriceBase Rent: $2,370Required Monthly Fees: None
Apartment Model: A9$2,3701 Bedroom, 1 Bath, 683 sq ftUnavailableFloor plans are artist's rendering. All dimensions are approximate. Actual product and specifications may vary in dimension or detail. Not all features are available in every rental home. Please see a representative for details.
![]()
A9 - Floorplan Floorplan A12
1 Bed, 1 Bath, 725 sq ftModel Gallery
Floorplans
Availability Details
Prices shown for this property are the Total Monthly Price including Fees.Price Availability Date Unit Sq Ft From $2,175 Call for Availability A12 725 sq ft Model Amenities and Features
Features
- Air Conditioning
- High Speed Internet Access
- Tub/Shower
- Washer/Dryer
- Wi-Fi
Kitchen
- Dishwasher
- Kitchen
- Microwave
- Oven
- Range
- Refrigerator
- Stainless Steel Appliances
Model Lease Information
Model Price Range
- $2,175 - $2,275Total Monthly PriceBase Rent: $2,175 - $2,275Required Monthly Fees: None
Apartment Model: A12From $2,1751 Bedroom, 1 Bath, 725 sq ftUnavailableFloor plans are artist's rendering. All dimensions are approximate. Actual product and specifications may vary in dimension or detail. Not all features are available in every rental home. Please see a representative for details.
![]()
A12 - Floorplan Floorplan A13
1 Bed, 1 Bath, 737 sq ftModel Gallery
Floorplans
Availability Details
Prices shown for this property are the Total Monthly Price including Fees.Price Availability Date Unit Sq Ft From $2,200 Call for Availability A13 737 sq ft Model Amenities and Features
Features
- Air Conditioning
- High Speed Internet Access
- Tub/Shower
- Washer/Dryer
- Wi-Fi
Kitchen
- Dishwasher
- Kitchen
- Microwave
- Oven
- Range
- Refrigerator
- Stainless Steel Appliances
Model Lease Information
Model Price Range
- $2,200 - $2,300Total Monthly PriceBase Rent: $2,200 - $2,300Required Monthly Fees: None
Apartment Model: A13From $2,2001 Bedroom, 1 Bath, 737 sq ftUnavailableFloor plans are artist's rendering. All dimensions are approximate. Actual product and specifications may vary in dimension or detail. Not all features are available in every rental home. Please see a representative for details.
![]()
A13 - Floorplan Floorplan A17
1 Bed, 1 Bath, 890 sq ftModel Gallery
Floorplans
Availability Details
Prices shown for this property are the Total Monthly Price including Fees.Price Availability Date Unit Sq Ft $2,240 Call for Availability A17 890 sq ft Model Amenities and Features
Features
- Air Conditioning
- High Speed Internet Access
- Tub/Shower
- Washer/Dryer
- Wi-Fi
Kitchen
- Dishwasher
- Kitchen
- Microwave
- Oven
- Range
- Refrigerator
- Stainless Steel Appliances
Model Lease Information
Model Price
- $2,240Total Monthly PriceBase Rent: $2,240Required Monthly Fees: None
Apartment Model: A17$2,2401 Bedroom, 1 Bath, 890 sq ftUnavailableFloor plans are artist's rendering. All dimensions are approximate. Actual product and specifications may vary in dimension or detail. Not all features are available in every rental home. Please see a representative for details.
![]()
A17 - Floorplan 2 Bedrooms
Show Unavailable FloorplansFloorplan B6
From $3,505
2 Beds, 2 Baths, 1276 sq ftTotal Monthly PriceAvailable NowTotal Monthly Price
Base Rent$3,505 - $3,605Total Monthly Price$3,505 - $3,605Model Gallery
Floorplans
Availability Details
Prices shown for this property are the Total Monthly Price including Fees.Price Availability Date Unit Sq Ft Deposit $3,505 Available Now 609 1276 $300 Model Amenities and Features
Features
- Air Conditioning
- High Speed Internet Access
- Tub/Shower
- Washer/Dryer
- Wi-Fi
Kitchen
- Dishwasher
- Kitchen
- Microwave
- Oven
- Range
- Refrigerator
- Stainless Steel Appliances
Unit 609 Lease Information
Unit Price
- $3,505Total Monthly PriceBase Rent: $3,505Required Monthly Fees: None
Deposit
- $300 deposit
Model Lease Information
Model Price Range
- $3,505 - $3,605Total Monthly Price
Apartment Model: B6From $3,5052 Bedroom, 2 Bath, 1276 sq ftAvailable NowFloor plans are artist's rendering. All dimensions are approximate. Actual product and specifications may vary in dimension or detail. Not all features are available in every rental home. Please see a representative for details.
![]()
B6 - Floorplan Apartment Unit: 609Apartment Model: B6$3,5052 Bedroom, 2 Bath, 1276 sq ftAvailable NowFloorplan C4
From $3,655
2 Beds, 2 Baths, 1467 sq ftTotal Monthly PriceAvailable Aug 19Total Monthly Price
Base Rent$3,655 - $4,155Total Monthly Price$3,655 - $4,155Largest 2 BedroomThis is the largest 2 Bedroom at this PropertyModel Gallery
Floorplans
Availability Details
Prices shown for this property are the Total Monthly Price including Fees.Price Availability Date Unit Sq Ft Deposit $3,655 August 19, 2026 222 1467 $300 Model Amenities and Features
Features
- Air Conditioning
- High Speed Internet Access
- Tub/Shower
- Washer/Dryer
- Wi-Fi
Kitchen
- Dishwasher
- Kitchen
- Microwave
- Oven
- Range
- Refrigerator
- Stainless Steel Appliances
Unit 222 Lease Information
Unit Price
- $3,655Total Monthly PriceBase Rent: $3,655Required Monthly Fees: None
Deposit
- $300 deposit
Model Lease Information
Model Price Range
- $3,655 - $4,155Total Monthly Price
Apartment Model: C4From $3,6552 Bedroom, 2 Bath, 1467 sq ftAvailable August 19, 2026Floor plans are artist's rendering. All dimensions are approximate. Actual product and specifications may vary in dimension or detail. Not all features are available in every rental home. Please see a representative for details.
![]()
C4 - Floorplan Apartment Unit: 222Apartment Model: C4$3,6552 Bedroom, 2 Bath, 1467 sq ftAvailable August 19, 2026Floorplan B5
From $3,095
2 Beds, 2 Baths, 1325 sq ftTotal Monthly PriceAvailable Sep 23Total Monthly Price
Base Rent$3,095 - $3,565Total Monthly Price$3,095 - $3,565Model Gallery
Floorplans
Availability Details
Prices shown for this property are the Total Monthly Price including Fees.Price Availability Date Unit Sq Ft Deposit $3,095 September 23, 2026 122 1249 $300 Model Amenities and Features
Features
- Air Conditioning
- High Speed Internet Access
- Tub/Shower
- Washer/Dryer
- Wi-Fi
Kitchen
- Dishwasher
- Kitchen
- Microwave
- Oven
- Range
- Refrigerator
- Stainless Steel Appliances
Unit 122 Lease Information
Unit Price
- $3,095Total Monthly PriceBase Rent: $3,095Required Monthly Fees: None
Deposit
- $300 deposit
Model Lease Information
Model Price Range
- $3,095 - $3,565Total Monthly Price
Apartment Model: B5From $3,0952 Bedroom, 2 Bath, 1325 sq ftAvailable September 23, 2026Floor plans are artist's rendering. All dimensions are approximate. Actual product and specifications may vary in dimension or detail. Not all features are available in every rental home. Please see a representative for details.
![]()
B5 - Floorplan Apartment Unit: 122Apartment Model: B5$3,0952 Bedroom, 2 Bath, 1249 sq ftAvailable September 23, 2026Floorplan B1
$2,945
2 Beds, 2 Baths, 974 sq ftTotal Monthly PriceAvailable Oct 1Total Monthly Price
Base Rent$2,945Total Monthly Price$2,945Cheapest 2 BedroomThis is the cheapest 2 Bedroom at this PropertyModel Gallery
Floorplans
Availability Details
Prices shown for this property are the Total Monthly Price including Fees.Price Availability Date Unit Sq Ft Deposit $2,945 October 1, 2026 622 926 $300 Model Amenities and Features
Features
- Air Conditioning
- High Speed Internet Access
- Tub/Shower
- Washer/Dryer
- Wi-Fi
Kitchen
- Dishwasher
- Kitchen
- Microwave
- Oven
- Range
- Refrigerator
- Stainless Steel Appliances
Unit 622 Lease Information
Unit Price
- $2,945Total Monthly PriceBase Rent: $2,945Required Monthly Fees: None
Deposit
- $300 deposit
Model Lease Information
Price
- $2,945Total Monthly Price
Apartment Model: B1$2,9452 Bedroom, 2 Bath, 974 sq ftAvailable October 1, 2026Floor plans are artist's rendering. All dimensions are approximate. Actual product and specifications may vary in dimension or detail. Not all features are available in every rental home. Please see a representative for details.
![]()
B1 - Floorplan Apartment Unit: 622Apartment Model: B1$2,9452 Bedroom, 2 Bath, 926 sq ftAvailable October 1, 2026Floorplan B3
2 Beds, 2 Baths, 1091 sq ftModel Gallery
Floorplans
Availability Details
Prices shown for this property are the Total Monthly Price including Fees.Price Availability Date Unit Sq Ft $3,200 Call for Availability B3 1091 sq ft Model Amenities and Features
Features
- Air Conditioning
- High Speed Internet Access
- Tub/Shower
- Washer/Dryer
- Wi-Fi
Kitchen
- Dishwasher
- Kitchen
- Microwave
- Oven
- Range
- Refrigerator
- Stainless Steel Appliances
Model Lease Information
Model Price
- $3,200Total Monthly PriceBase Rent: $3,200Required Monthly Fees: None
Apartment Model: B3$3,2002 Bedroom, 2 Bath, 1091 sq ftUnavailableFloor plans are artist's rendering. All dimensions are approximate. Actual product and specifications may vary in dimension or detail. Not all features are available in every rental home. Please see a representative for details.
![]()
B3 - Floorplan Floorplan B2
2 Beds, 2 Baths, 1144 sq ftModel Gallery
Floorplans
Availability Details
Prices shown for this property are the Total Monthly Price including Fees.Price Availability Date Unit Sq Ft $3,180 Call for Availability B2 1144 sq ft Model Amenities and Features
Features
- Air Conditioning
- High Speed Internet Access
- Tub/Shower
- Washer/Dryer
- Wi-Fi
Kitchen
- Dishwasher
- Kitchen
- Microwave
- Oven
- Range
- Refrigerator
- Stainless Steel Appliances
Model Lease Information
Model Price
- $3,180Total Monthly PriceBase Rent: $3,180Required Monthly Fees: None
Apartment Model: B2$3,1802 Bedroom, 2 Bath, 1144 sq ftUnavailableFloor plans are artist's rendering. All dimensions are approximate. Actual product and specifications may vary in dimension or detail. Not all features are available in every rental home. Please see a representative for details.
![]()
B2 - Floorplan Floorplan B4
2 Beds, 2 Baths, 1256 sq ftModel Gallery
Floorplans
Availability Details
Prices shown for this property are the Total Monthly Price including Fees.Price Availability Date Unit Sq Ft $2,995 Call for Availability B4 1256 sq ft Model Amenities and Features
Features
- Air Conditioning
- High Speed Internet Access
- Tub/Shower
- Washer/Dryer
- Wi-Fi
Kitchen
- Dishwasher
- Kitchen
- Microwave
- Oven
- Range
- Refrigerator
- Stainless Steel Appliances
Model Lease Information
Model Price
- $2,995Total Monthly PriceBase Rent: $2,995Required Monthly Fees: None
Apartment Model: B4$2,9952 Bedroom, 2 Bath, 1256 sq ftUnavailableFloor plans are artist's rendering. All dimensions are approximate. Actual product and specifications may vary in dimension or detail. Not all features are available in every rental home. Please see a representative for details.
![]()
B4 - Floorplan Floorplan C3
2 Beds, 2 Baths, 1270 sq ftModel Gallery
Floorplans
Availability Details
Prices shown for this property are the Total Monthly Price including Fees.Price Availability Date Unit Sq Ft From $3,275 Call for Availability C3 1270 sq ft Model Amenities and Features
Features
- Air Conditioning
- High Speed Internet Access
- Tub/Shower
- Washer/Dryer
- Wi-Fi
Kitchen
- Dishwasher
- Kitchen
- Microwave
- Oven
- Range
- Refrigerator
- Stainless Steel Appliances
Model Lease Information
Model Price Range
- $3,275 - $3,375Total Monthly PriceBase Rent: $3,275 - $3,375Required Monthly Fees: None
Apartment Model: C3From $3,2752 Bedroom, 2 Bath, 1270 sq ftUnavailableFloor plans are artist's rendering. All dimensions are approximate. Actual product and specifications may vary in dimension or detail. Not all features are available in every rental home. Please see a representative for details.
![]()
C3 - Floorplan Floorplan B7
2 Beds, 2 Baths, 1405 sq ftModel Gallery
Floorplans
Availability Details
Prices shown for this property are the Total Monthly Price including Fees.Price Availability Date Unit Sq Ft From $3,400 Call for Availability B7 1405 sq ft Model Amenities and Features
Features
- Air Conditioning
- High Speed Internet Access
- Tub/Shower
- Washer/Dryer
- Wi-Fi
Kitchen
- Dishwasher
- Kitchen
- Microwave
- Oven
- Range
- Refrigerator
- Stainless Steel Appliances
Model Lease Information
Model Price Range
- $3,400 - $3,500Total Monthly PriceBase Rent: $3,400 - $3,500Required Monthly Fees: None
Apartment Model: B7From $3,4002 Bedroom, 2 Bath, 1405 sq ftUnavailableFloor plans are artist's rendering. All dimensions are approximate. Actual product and specifications may vary in dimension or detail. Not all features are available in every rental home. Please see a representative for details.
![]()
B7 - Floorplan
Schedule a Tour
Videos
3D Tours
Property Information
- 236 Units
- 8 Stories
- Built in 2022
Lease Terms
- 6 - 15 mo
Fees and Policies
The fees listed below are community-provided and may exclude utilities or add-ons. All payments are made directly to the property and are non-refundable unless otherwise specified.
Required Fees
One-Time Basics
- Due at Application
- Application Fee Per ApplicantiCharged per applicant.$99.00
- Due at Move-In
- Administrative FeeiCharged per unit.$150.00
Other Fees and Policies
Pet Fees
- Cat
- Cat FeeiMax of 3. Charged Per Pet.$400.00
- Cat RentiCharged Per Pet.$25.00/mo
- Dog
- Dog FeeiMax of 3. Charged Per Pet.$400.00
- Dog RentiCharged Per Pet.$25.00/mo
None
Breed Restrictions are as follows: Tosa Inu/Ken, American Bandogge, Cane Corso, Rottweiler, Doberman, Pit Bull, Bull Terrier, Staffordshire Terrier, Dogo Argentino, Boer Boel, Gull Dong, Basenji, Mastiff, Perro de Presa Canario, Fila Brasiliero, Wolf Hybrid, Caucasian Oucharka, Alaskan Malamutes, Kangal, German Shepard, Shepard, Chow, Spitz, Akita, Reptiles, Rabbits and Pot Bellied Pigs. Mixed breeds containing these bloodlines are also prohibited.
Max of 3. | Restrictions: Breed Restrictions are as follows: Tosa Inu/Ken, American Bandogge, Cane Corso, Rottweiler, Doberman, Pit Bull, Bull Terrier, Staffordshire Terrier, Dogo Argentino, Boer Boel, Gull Dong, Basenji, Mastiff, Perro de Presa Canario, F...
Parking Fees
- Garage
- Parking FeeiCharged per vehicle.$0.00/mo
- Street
- Parking FeeiCharged Per Vehicle.$0.00/mo
- Other
Subterranean Garage Parking.
Additional Parking Options
Property Fee Disclaimer: Based on community-supplied data and independent market research. Subject to change without notice. May exclude fees for mandatory or optional services and usage-based utilities.
Features and Amenities
On-Site Services
- Package Service
- Property Manager On Site
Community Features
- Business Center
- Lounge
- Elevator
Recreation and Fitness
- Fitness Center
- Pool
Interior Features
- High Speed Internet Access
- Tub/Shower
- Washer/Dryer
- Air Conditioning
- Wi Fi
Kitchen Amenities
- Oven
- Dishwasher
- Microwave
- Stainless Steel Appliances
- Kitchen
- Range
- Refrigerator
Living Area Features
- Walk In Closets

Map
- Shopping
- Colleges
- Grocery
- Medical
- Parks
- Transportation

Map
Frequently Asked Questions about Ele
Where is Ele located?
Ele is located at 5714 Richmond Ave near the Lower Greenville area of Dallas, TX
What is the current rent range at Ele?
Studio to 2 Bedroom Apartments at Ele currently range from $1,505 to $3,655
When is the leasing office open?
- The office Hours for Ele are
- Monday 10:00 am–6:00 pm
- Tuesday 10:00 am–6:00 pm
- Wednesday 10:00 am–6:00 pm
- Thursday 10:00 am–6:00 pm
- Friday 10:00 am–6:00 pm
- Saturday 10:00 am–4:00 pm
- Sunday Closed
Are pets allowed?
Call us today to find out our pet policy and if we allow pets
Are there any rent specials?
The current rent special at Ele is: Enjoy 4 Weeks Free on Select Homes (Contact Us for Details) Pre-Lease Today & Secure Your Spot at ELE! Limited availability for late summer/fall move-ins. Our most popular floor plans are renting fast—apply today to lock in your preferred location and special rates before they’re gone!.
Renters Reviews and Ratings
You would be safer in a prison cell
Property Manager Responded
Nearby Schools
Woodrow Wilson High School
About GreatSchools Data on ApartmentHomeLiving.com.
Points of Interest
Time and distance from Ele.
Arts Museums and Landmarks
Big Box and Retail
Walgreen's
Autozone
Target
Colleges and Universities
Groceries
Sprouts Farmers Market
Whole Foods
Aldi
Hospitals
Baylor Scott & White Medical Center Uptown
Baylor Scott & White Heart & Vascular Hospital - Dallas
Parks and Recreation
Ele has 1 park within 8.6 miles, including Texas Stadium.
Restaurants and Dining
Shopping Centers
Ele has 5 shopping centers within 0.7 miles.
Transit Stations
Nearby Neighborhoods
Rental Price Ranges in the Area
| Bedroom | Average Rent | Cheapest Rent | Highest Rent |
|---|---|---|---|
| Dallas Studio Apartments | $1,392 | $556 | $9,657 |
| Dallas 1 Bedroom Apartments | $1,526 | $575 | $10,000+ |
| Dallas 2 Bedroom Apartments | $2,013 | $669 | $10,000+ |
| Dallas 3 Bedroom Apartments | $2,641 | $765 | $10,000+ |
| Dallas 4 Bedroom Apartments | $5,205 | $899 | $10,000+ |
| Dallas 5 Bedroom Apartments | $11,865 | $2,395 | $10,000+ |
Browse Top Apartments in Dallas
By Price
By Community Type
- Dallas Apartments for Rent by Owner
- Dallas Apartments with Rent Specials
- Dallas Top Rated Apartments
- Dallas Corporate Apartments
- Dallas Furnished Apartments
- Dallas Gated Apartments
- Dallas Loft Apartments
- Dallas Low Income Apartments
- Dallas Military Apartments
- New Dallas Apartments
- Dallas Senior Apartments
- Dallas Short-term Apartments
- Dallas Student Apartments
- Dallas Apartments with Utilities Included


Max of 3. | Restrictions: None.