


- 1–2 Bedrooms
- $1,985 Plus Fees
- 563–1,260 Square Feet
Rent Specials
Apply Today & Only Pay $99 For Your Application & Admin Fees
About Element At Stonebridge
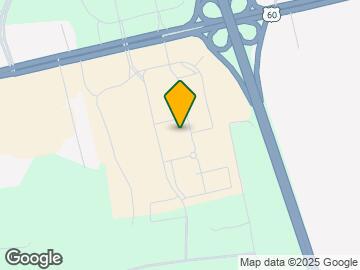
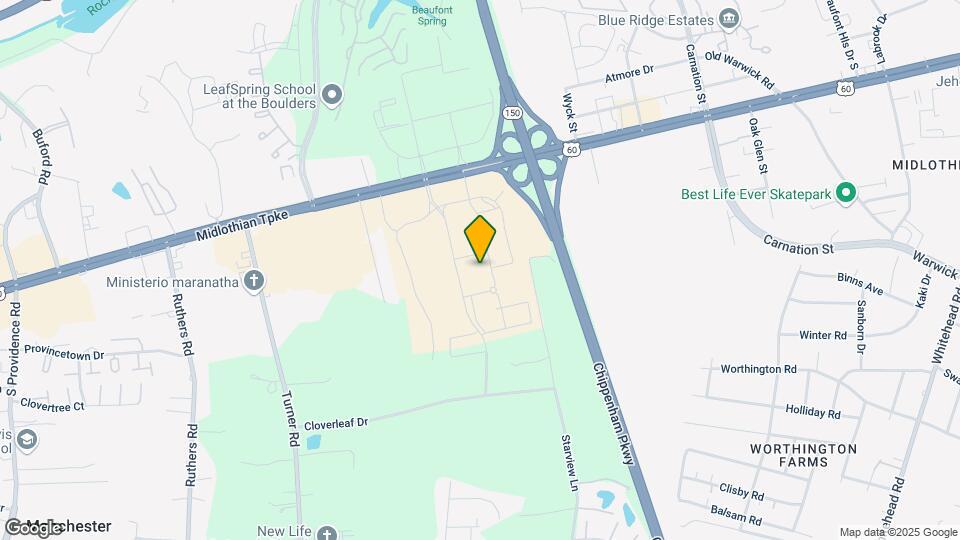
Element at Stonebridge, located in Chesterfield County, VA. Offering 1-to-2-bedroom apartment homes. Find features like granite countertops, stainless steel appliances, and full-size washer/dryer in every home along with your own private patio or balcony in most floor plans. Visit our covered lounge, featuring two 65’’ televisions, take a dip in our saltwater pool, hang in the courtyard by the firepit or use one of our 6 on site gas grills. Cancel the gym membership, we have everything you need here for a full workout at our 24-hour fitness center. Enjoy where you live with top notch amenities and location. Right in the Stonebridge Shopping Center. Just a short drive to downtown Richmond and Richmond’s West End, Element at Stonebridge is within reach of shopping, dining, and entertainment and is on the GRTC bus line. Less than a minute away to access the Chippenham parkway. Stop by today to see everything we have to offer!
Element At Stonebridge is located in the Chesterfield County Neighborhood and 23225 Zip code of North Chesterfield, VA. This community is professionally managed by American Landmark
Unique Features and Amenities
- *In Select Homes
- 9, 10, & 14 ft. ceilings
- American Landmark 360 Resident Program
- Clubroom w/ Billiards Table, TVs and Kitchen
- Community Grilling Areas
- Convenient 24/7 Online Resident Services
- Decorative Tile Backsplash
- Designer Wood Cabinetry
- Digital Thermostats
- Double Vanity in Primary Bathroom*
- Electric Car Charging Stations
- Elevator Access
- Garbage Disposal
- Generous Walk-In Closets*
- Gourmet Coffee Bar
- Granite Countertops w/Deep Sinks & Chrome Fixtures
- Hibachi Grill
- High Speed Internet Bundle
- In-Home Washer and Dryers
- Kitchen Island*
- Large Windows
- Outdoor Fire Pit
- Parcel Pending Package Lockers
- Plank Flooring & Plush Carpets
- Private Patio/Balcony
- Private Patios and Balconies*
- The Cave - Covered Lounge
- Valet Trash Service
- Vaulted Ceilings*
- Wall Outlets with USB & USC-C Ports
- Washer and Dryer
Property Contact Info

- Listed by:
- Agency:
- Vendor Logo:
- Website:
- View Property Website
- Call Us:
- (804) 409-9382
- Disclaimer:
Office Hours
| Monday | 9:00 am–6:00 pm |
| Tuesday | 9:00 am–6:00 pm |
| Wednesday | 9:00 am–6:00 pm |
| Thursday | 9:00 am–6:00 pm |
| Friday | 9:00 am–6:00 pm |
| Saturday | 10:00 am–5:00 pm |
| Sunday | 1:00 pm–5:00 pm |
Floorplan Pricing and Availability
Element At Stonebridge offers 1 to 2 Bedroom apartments starting from $1,415 and having 563–1,260 sq ft. Here is the current pricing and availability:
New! Interactive Property Map
1 Bedroom
Floorplan A2
From $1,600
1 Bed, 1 Bath, 744 sq ftPlus FeesAvailable NowModel Gallery
Floorplans
Photos
Availability Details
Price Availability Date Unit Sq Ft View Details $1,675 Available Now 113 744 $1,600 Available Now 113 744 $1,600 Available Now 214 744 Model Amenities and Features
Kitchen
- Dishwasher
- Microwave
- Refrigerator
Unique Features
- 9, 10, & 14 ft. ceilings
- Garbage Disposal
- Private Patio/Balcony
- Washer and Dryer
Model Lease Information
Model Price Range
- $1,600 - $1,675
Unit 113 Amenities and Features
Kitchen
- Dishwasher
- Microwave
- Refrigerator
Laundry
- Washer and Dryer
Unique Features
- 9, 10, & 14 ft. ceilings
- First Floor
- Garbage Disposal
- Private Patio/Balcony
Unit 113 Lease Information
Unit Price
- $1,675
Model Lease Information
Model Price Range
- $1,600 - $1,675Plus Fees
Unit 113 Amenities and Features
Kitchen
- Dishwasher
- Microwave
- Refrigerator
Laundry
- Washer and Dryer
Unique Features
- 9, 10, & 14 ft. ceilings
- Garbage Disposal
- Private Patio/Balcony
Unit 113 Lease Information
Unit Price
- $1,600
Model Lease Information
Model Price Range
- $1,600 - $1,675Plus Fees
Unit 214 Amenities and Features
Kitchen
- Dishwasher
- Microwave
- Refrigerator
Unique Features
- 9, 10, & 14 ft. ceilings
- Garbage Disposal
- Private Patio/Balcony
- Washer and Dryer
Unit 214 Lease Information
Unit Price
- $1,600
Model Lease Information
Model Price Range
- $1,600 - $1,675Plus Fees
Apartment Model: A2From $1,6001 Bedroom, 1 Bath, 744 sq ftAvailable NowFloorplansPhotos![]()
A2 - Image 1 ![]()
A2 - Image 2 ![]()
A2 - Image 3 ![]()
A2 - Image 4 ![]()
A2 - Image 5 ![]()
A2 - Image 6 ![]()
A2 - Image 7 ![]()
A2 - Floorplan Apartment Unit: 113Apartment Model: A2$1,6751 Bedroom, 1 Bath, 744 sq ftAvailable NowApartment Unit: 113Apartment Model: A2$1,6001 Bedroom, 1 Bath, 744 sq ftAvailable NowApartment Unit: 214Apartment Model: A2$1,6001 Bedroom, 1 Bath, 744 sq ftAvailable NowFloorplan A4
$1,640
1 Bed, 1 Bath, 835 sq ftPlus FeesAvailable NowLargest 1 BedroomThis is the largest 1 Bedroom at this PropertyModel Gallery
Floorplans
Photos
Availability Details
Price Availability Date Unit Sq Ft View Details $1,640 Available Now 126 835 $1,640 Available Now 127 835 $1,640 Available Now 323 835 Model Amenities and Features
Kitchen
- Dishwasher
- Microwave
- Refrigerator
Unique Features
- 9, 10, & 14 ft. ceilings
- Garbage Disposal
- Private Patio/Balcony
- Washer and Dryer
Model Lease Information
Model Price
- $1,640
Unit 126 Amenities and Features
Kitchen
- Dishwasher
- Microwave
- Refrigerator
Laundry
- Washer and Dryer
Unique Features
- 9, 10, & 14 ft. ceilings
- Garbage Disposal
- Private Patio/Balcony
Unit 126 Lease Information
Unit Price
- $1,640
Model Lease Information
Price
- $1,640Plus Fees
Unit 127 Amenities and Features
Kitchen
- Dishwasher
- Microwave
- Refrigerator
Laundry
- Washer and Dryer
Unique Features
- 9, 10, & 14 ft. ceilings
- Garbage Disposal
- Private Patio/Balcony
Unit 127 Lease Information
Unit Price
- $1,640
Model Lease Information
Price
- $1,640Plus Fees
Unit 323 Amenities and Features
Kitchen
- Dishwasher
- Microwave
- Refrigerator
Unique Features
- 9, 10, & 14 ft. ceilings
- Garbage Disposal
- Private Patio/Balcony
- Washer and Dryer
Unit 323 Lease Information
Unit Price
- $1,640
Model Lease Information
Price
- $1,640Plus Fees
Apartment Model: A4From $1,6401 Bedroom, 1 Bath, 835 sq ftAvailable NowFloorplansPhotos![]()
A4 - Image 1 ![]()
A4 - Image 2 ![]()
A4 - Image 3 ![]()
A4 - Image 4 ![]()
A4 - Image 5 ![]()
A4 - Image 6 ![]()
A4 - Image 7 ![]()
A4 - Floorplan Apartment Unit: 126Apartment Model: A4$1,6401 Bedroom, 1 Bath, 835 sq ftAvailable NowApartment Unit: 127Apartment Model: A4$1,6401 Bedroom, 1 Bath, 835 sq ftAvailable NowApartment Unit: 323Apartment Model: A4$1,6401 Bedroom, 1 Bath, 835 sq ftAvailable NowFloorplan A3
$1,645
1 Bed, 1 Bath, 748 sq ftPlus FeesAvailable NowModel Gallery
Floorplans
Photos
Availability Details
Price Availability Date Unit Sq Ft View Details $1,645 Available Now 101 748 $1,645 Available Now 136 748 $1,645 July 15, 2026 134 748 Model Amenities and Features
Kitchen
- Dishwasher
- Microwave
- Refrigerator
Unique Features
- 9, 10, & 14 ft. ceilings
- Garbage Disposal
- Private Patio/Balcony
- Washer and Dryer
Model Lease Information
Model Price
- $1,645
Unit 101 Amenities and Features
Kitchen
- Dishwasher
- Microwave
- Refrigerator
Laundry
- Washer and Dryer
Unique Features
- 9, 10, & 14 ft. ceilings
- First Floor
- Garbage Disposal
- Private Patio/Balcony
Unit 101 Lease Information
Unit Price
- $1,645
Model Lease Information
Price
- $1,645Plus Fees
Unit 136 Amenities and Features
Kitchen
- Dishwasher
- Microwave
- Refrigerator
Laundry
- Washer and Dryer
Unique Features
- 9, 10, & 14 ft. ceilings
- First Floor
- Garbage Disposal
- Private Patio/Balcony
Unit 136 Lease Information
Unit Price
- $1,645
Model Lease Information
Price
- $1,645Plus Fees
Unit 134 Amenities and Features
Kitchen
- Dishwasher
- Microwave
- Refrigerator
Laundry
- Washer and Dryer
Unique Features
- 9, 10, & 14 ft. ceilings
- First Floor
- Garbage Disposal
- Private Patio/Balcony
Unit 134 Lease Information
Unit Price
- $1,645
Model Lease Information
Price
- $1,645Plus Fees
Apartment Model: A3From $1,6451 Bedroom, 1 Bath, 748 sq ftAvailable NowFloorplansPhotos![]()
A3 - Image 1 ![]()
A3 - Image 2 ![]()
A3 - Image 3 ![]()
A3 - Image 4 ![]()
A3 - Image 5 ![]()
A3 - Image 6 ![]()
A3 - Image 7 ![]()
A3 - Floorplan Apartment Unit: 101Apartment Model: A3$1,6451 Bedroom, 1 Bath, 748 sq ftAvailable NowApartment Unit: 136Apartment Model: A3$1,6451 Bedroom, 1 Bath, 748 sq ftAvailable NowApartment Unit: 134Apartment Model: A3$1,6451 Bedroom, 1 Bath, 748 sq ftAvailable July 15, 2026Floorplan A1
From $1,415
1 Bed, 1 Bath, 563 sq ftPlus FeesAvailable Aug 18Cheapest 1 BedroomThis is the cheapest 1 Bedroom at this PropertyModel Gallery
Floorplans
Photos
3D Tours
Availability Details
Price Availability Date Unit Sq Ft View Details $1,435 August 18, 2026 428 563 $1,415 September 16, 2026 224 563 $1,415 September 18, 2026 328 563 Model Amenities and Features
Kitchen
- Dishwasher
- Microwave
- Refrigerator
Unique Features
- 9, 10, & 14 ft. ceilings
- Garbage Disposal
- Private Patio/Balcony
- Washer and Dryer
Model Lease Information
Model Price Range
- $1,415 - $1,435
Unit 428 Amenities and Features
Kitchen
- Dishwasher
- Microwave
- Refrigerator
Laundry
- Washer and Dryer
Unique Features
- 9, 10, & 14 ft. ceilings
- Fourth Floor
- Garbage Disposal
- Private Patio/Balcony
Unit 428 Lease Information
Unit Price
- $1,435
Model Lease Information
Model Price Range
- $1,415 - $1,435Plus Fees
Unit 224 Amenities and Features
Kitchen
- Dishwasher
- Microwave
- Refrigerator
Laundry
- Washer and Dryer
Unique Features
- 9, 10, & 14 ft. ceilings
- Garbage Disposal
- Private Patio/Balcony
Unit 224 Lease Information
Unit Price
- $1,415
Model Lease Information
Model Price Range
- $1,415 - $1,435Plus Fees
Unit 328 Lease Information
Unit Price
- $1,415
Model Lease Information
Model Price Range
- $1,415 - $1,435Plus Fees
Apartment Model: A1From $1,4151 Bedroom, 1 Bath, 563 sq ftAvailable August 18, 2026FloorplansPhotos3D Tours![]()
A1 - Image 1 ![]()
A1 - Image 2 ![]()
A1 - Image 3 ![]()
A1 - Image 4 ![]()
A1 - Image 5 ![]()
A1 - Image 6 ![]()
A1 - Image 7 ![]()
A1 - Floorplan A1 - 3D Tour A1 - 3D Tour Apartment Unit: 428Apartment Model: A1$1,4351 Bedroom, 1 Bath, 563 sq ftAvailable August 18, 2026Apartment Unit: 224Apartment Model: A1$1,4151 Bedroom, 1 Bath, 563 sq ftAvailable September 16, 2026Apartment Unit: 328Apartment Model: 1 Bed, 1 bath$1,4151 Bedroom, 1 Bath, 563 sq ftAvailable September 18, 20262 Bedrooms
Show Unavailable FloorplansFloorplan B3
$2,005
2 Beds, 2 Baths, 1236 sq ftPlus FeesAvailable NowModel Gallery
Floorplans
Availability Details
Price Availability Date Unit Sq Ft $2,005 Available Now 216 1236 Unit 216 Amenities and Features
Kitchen
- Dishwasher
- Microwave
- Refrigerator
Laundry
- Washer and Dryer
Unique Features
- 9, 10, & 14 ft. ceilings
- Garbage Disposal
- Private Patio/Balcony
Unit 216 Lease Information
Unit Price
- $2,005
Model Lease Information
Price
- $2,005Plus Fees
Apartment Model: B3$2,0052 Bedroom, 2 Bath, 1236 sq ftAvailable Now![]()
B3 - Floorplan Apartment Unit: 216Apartment Model: B3$2,0052 Bedroom, 2 Bath, 1236 sq ftAvailable NowFloorplan B1
$1,945
2 Beds, 2 Baths, 1081 sq ftPlus FeesAvailable Jul 14Cheapest 2 BedroomThis is the cheapest 2 Bedroom at this PropertyModel Gallery
Floorplans
Availability Details
Price Availability Date Unit Sq Ft View Details $1,945 July 14, 2026 134 1081 $1,945 July 14, 2026 234 1081 $1,945 July 14, 2026 333 1081 Model Amenities and Features
Kitchen
- Dishwasher
- Microwave
- Refrigerator
Unique Features
- 9, 10, & 14 ft. ceilings
- Garbage Disposal
- Private Patio/Balcony
- Washer and Dryer
Model Lease Information
Model Price
- $1,945
Unit 134 Amenities and Features
Kitchen
- Dishwasher
- Microwave
- Refrigerator
Laundry
- Washer and Dryer
Unique Features
- 9, 10, & 14 ft. ceilings
- Garbage Disposal
- Private Patio/Balcony
Unit 134 Lease Information
Unit Price
- $1,945
Model Lease Information
Price
- $1,945Plus Fees
Unit 234 Amenities and Features
Kitchen
- Dishwasher
- Microwave
- Refrigerator
Laundry
- Washer and Dryer
Unique Features
- 9, 10, & 14 ft. ceilings
- Garbage Disposal
- Private Patio/Balcony
Unit 234 Lease Information
Unit Price
- $1,945
Model Lease Information
Price
- $1,945Plus Fees
Unit 333 Amenities and Features
Kitchen
- Dishwasher
- Microwave
- Refrigerator
Unique Features
- 9, 10, & 14 ft. ceilings
- Garbage Disposal
- Private Patio/Balcony
- Washer and Dryer
Unit 333 Lease Information
Unit Price
- $1,945
Model Lease Information
Price
- $1,945Plus Fees
Apartment Model: B1From $1,9452 Bedroom, 2 Bath, 1081 sq ftAvailable July 14, 2026![]()
B1 - Floorplan Apartment Unit: 134Apartment Model: B1$1,9452 Bedroom, 2 Bath, 1081 sq ftAvailable July 14, 2026Apartment Unit: 234Apartment Model: B1$1,9452 Bedroom, 2 Bath, 1081 sq ftAvailable July 14, 2026Apartment Unit: 333Apartment Model: B1$1,9452 Bedroom, 2 Bath, 1081 sq ftAvailable July 14, 2026Floorplan B2
$1,970
2 Beds, 2 Baths, 1156 sq ftPlus FeesAvailable Aug 11Model Gallery
Floorplans
Availability Details
Price Availability Date Unit Sq Ft View Details $1,970 August 11, 2026 104 1156 $1,970 August 25, 2026 332 1156 $1,970 September 1, 2026 332 1156 Model Amenities and Features
Kitchen
- Dishwasher
- Microwave
- Refrigerator
Unique Features
- 9, 10, & 14 ft. ceilings
- Garbage Disposal
- Private Patio/Balcony
- Washer and Dryer
Model Lease Information
Model Price
- $1,970
Unit 104 Amenities and Features
Kitchen
- Dishwasher
- Microwave
- Refrigerator
Laundry
- Washer and Dryer
Unique Features
- 9, 10, & 14 ft. ceilings
- Garbage Disposal
- Private Patio/Balcony
Unit 104 Lease Information
Unit Price
- $1,970
Model Lease Information
Price
- $1,970Plus Fees
Unit 332 Amenities and Features
Kitchen
- Dishwasher
- Microwave
- Refrigerator
Unique Features
- 9, 10, & 14 ft. ceilings
- Garbage Disposal
- Private Patio/Balcony
- Washer and Dryer
Unit 332 Lease Information
Unit Price
- $1,970
Model Lease Information
Price
- $1,970Plus Fees
Unit 332 Amenities and Features
Kitchen
- Dishwasher
- Microwave
- Refrigerator
Laundry
- Washer and Dryer
Unique Features
- 9, 10, & 14 ft. ceilings
- Garbage Disposal
- Private Patio/Balcony
Unit 332 Lease Information
Unit Price
- $1,970
Model Lease Information
Price
- $1,970Plus Fees
Apartment Model: B2From $1,9702 Bedroom, 2 Bath, 1156 sq ftAvailable August 11, 2026![]()
B2 - Floorplan Apartment Unit: 104Apartment Model: B2$1,9702 Bedroom, 2 Bath, 1156 sq ftAvailable August 11, 2026Apartment Unit: 332Apartment Model: B2$1,9702 Bedroom, 2 Bath, 1156 sq ftAvailable August 25, 2026Apartment Unit: 332Apartment Model: B2$1,9702 Bedroom, 2 Bath, 1156 sq ftAvailable September 1, 2026Floorplan B4
2 Beds, 2 Baths, 1260 sq ftLargest 2 BedroomThis is the largest 2 Bedroom at this PropertyModel Gallery
Floorplans
Availability Details
Price Availability Date Unit Sq Ft $1,985 Call for Availability B4 1260 sq ft Model Amenities and Features
Kitchen
- Dishwasher
- Microwave
- Refrigerator
Unique Features
- 9, 10, & 14 ft. ceilings
- Garbage Disposal
- Private Patio/Balcony
- Washer and Dryer
Model Lease Information
Model Price
- $1,985
Apartment Model: B4$1,9852 Bedroom, 2 Bath, 1260 sq ftUnavailable![]()
B4 - Floorplan
Schedule a Tour
Videos
3D Tours
Property Information
- 400 Units
- 4 Stories
- Built in 2016
Lease Terms
- 7 - 13 mo
Fees and Policies
The fees listed below are community-provided and may exclude utilities or add-ons. All payments are made directly to the property and are non-refundable unless otherwise specified.
Required Fees
One-Time Basics
- Due at Application
- Application Fee Per ApplicantiCharged per applicant.$50.00
- Due at Move-In
- Administrative FeeiCharged per unit.$199.00
Other Fees and Policies
Pet Fees
- Bird
- One-Time Pet FeeiMax of 2. Charged Per Pet.$350.00
- Monthly Pet FeeiMax of 2. Charged Per Pet.$35.00
- Cat
- Monthly Pet FeeiMax of 2. Charged Per Pet.$35.00
- One-Time Pet FeeiMax of 2. Charged Per Pet.$350.00
- Dog
- One-Time Pet FeeiMax of 2. Charged Per Pet.$350.00
- Monthly Pet FeeiMax of 2. Charged Per Pet.$35.00
- Fish
- Monthly Pet FeeiMax of 2. Charged Per Pet.$35.00
- One-Time Pet FeeiMax of 2. Charged Per Pet.$350.00
- Reptile
- One-Time Pet FeeiMax of 2. Charged Per Pet.$350.00
- Monthly Pet FeeiMax of 2. Charged Per Pet.$35.00
- Other Pet
- One-Time Pet FeeiMax of 2. Charged Per Pet.$350.00
- Monthly Pet FeeiMax of 2. Charged Per Pet.$35.00
We happily accept up to 2 pets per apartment home. We have a one time non-refundable pet fee of $350 per pet and monthly pet rent of $35 per pet. The following breeds are restricted: Pit Bull Terrier, Staffordshire Terrier, American Staffordshire Terrier, American Pit Bull Terrier, or all mixes of the above listed breeds.
Max of 2.
We happily accept up to 2 pets per apartment home. We have a one time non-refundable pet fee of $350 per pet and monthly pet rent of $35 per pet. The following breeds are restricted: Pit Bull Terrier, Staffordshire Terrier, American Staffordshire Terrier, American Pit Bull Terrier, or all mixes of the above listed breeds.
Max of 2.
We happily accept up to 2 pets per apartment home. We have a one time non-refundable pet fee of $350 per pet and monthly pet rent of $35 per pet. The following breeds are restricted: Pit Bull Terrier, Staffordshire Terrier, American Staffordshire Terrier, American Pit Bull Terrier, or all mixes of the above listed breeds.
Max of 2.
We happily accept up to 2 pets per apartment home. We have a one time non-refundable pet fee of $350 per pet and monthly pet rent of $35 per pet. The following breeds are restricted: Pit Bull Terrier, Staffordshire Terrier, American Staffordshire Terrier, American Pit Bull Terrier, or all mixes of the above listed breeds.
Max of 2.
We happily accept up to 2 pets per apartment home. We have a one time non-refundable pet fee of $350 per pet and monthly pet rent of $35 per pet. The following breeds are restricted: Pit Bull Terrier, Staffordshire Terrier, American Staffordshire Terrier, American Pit Bull Terrier, or all mixes of the above listed breeds.
Max of 2.
Storage Fees
- Storage Unit
- Storage DepositiCharged per rentable item.$0.00
- Storage RentiCharged per rentable item.$69.00/mo
Property Fee Disclaimer: Based on community-supplied data and independent market research. Subject to change without notice. May exclude fees for mandatory or optional services and usage-based utilities.
Features and Amenities
Outdoor Features
- Courtyard
- Patio
Recreation and Fitness
- Fitness Center
- Pool
Interior Features
- Balcony
Kitchen Amenities
- Disposal
- Dishwasher
- Microwave
- Refrigerator
- Stainless Steel Appliances

Map
- Shopping
- Colleges
- Schools
- Grocery
- Medical
- Parks

Map
Frequently Asked Questions about Element At Stonebridge
Where is Element At Stonebridge located?
Element At Stonebridge is located at 301 Karl Linn Dr near the Chesterfield County area of North Chesterfield, VA
What is the current rent range at Element At Stonebridge?
1 Bedroom to 2 Bedroom Apartments at Element At Stonebridge currently range from $1,415 to $2,005
When is the leasing office open?
- The office Hours for Element At Stonebridge are
- Monday 9:00 am–6:00 pm
- Tuesday 9:00 am–6:00 pm
- Wednesday 9:00 am–6:00 pm
- Thursday 9:00 am–6:00 pm
- Friday 9:00 am–6:00 pm
- Saturday 10:00 am–5:00 pm
- Sunday 1:00 pm–5:00 pm
Are pets allowed?
Call us today to find out our pet policy and if we allow pets
Are there any rent specials?
The current rent special at Element At Stonebridge is: Apply Today & Only Pay $99 For Your Application & Admin Fees.
Renters Reviews and Ratings
Love
Property Manager Responded
Great Community
Property Manager Responded
Corporate greed at its finest
Property Manager Responded
Amazing experience and great property
Property Manager Responded
Cool till you live here
Property Manager Responded
Personal Staff
Property Manager Responded
New home
Property Manager Responded
PLEASE DO NOT MOVE HERE!
Property Manager Responded
WARNING -DO NOT MOVE HERE!!
Property Manager Responded
Not what it was
Property Manager Responded
DO NOT MOVE HERE!
We had a great welcome
Points of Interest
Time and distance from Element At Stonebridge.
Arts Museums and Landmarks
Big Box and Retail
Walgreens
Aldi
Kroger
Colleges and Universities
Groceries
Aldi
Kroger
Lidl
Hospitals
Military Bases
US Defense General Supply Center
Parks and Recreation
Element At Stonebridge has 1 park within 5.1 miles, including Hollywood Cemetary.
Shopping Centers
Element At Stonebridge has 5 shopping centers within 0.6 miles.
Nearby Neighborhoods
Rental Price Ranges in the Area
| Bedroom | Average Rent | Cheapest Rent | Highest Rent |
|---|---|---|---|
| North Chesterfield Studio Apartments | $1,348 | $715 | $2,418 |
| North Chesterfield 1 Bedroom Apartments | $1,537 | $566 | $3,225 |
| North Chesterfield 2 Bedroom Apartments | $1,803 | $628 | $4,315 |
| North Chesterfield 3 Bedroom Apartments | $2,105 | $810 | $4,576 |
| North Chesterfield 4 Bedroom Apartments | $1,208 | $710 | $5,859 |
Browse Top Apartments in North Chesterfield
By Price
- Cheap North Chesterfield Apartments
- North Chesterfield Apartments Under $600
- North Chesterfield Apartments Under $900
- North Chesterfield Apartments Under $1000
- North Chesterfield Apartments Under $1200
- North Chesterfield Apartments Under $1500
- North Chesterfield Apartments Under $2000
- North Chesterfield Luxury Apartments
By Community Type
- North Chesterfield Apartments for Rent by Owner
- North Chesterfield Apartments with Rent Specials
- North Chesterfield Top Rated Apartments
- North Chesterfield Corporate Apartments
- North Chesterfield Furnished Apartments
- North Chesterfield Gated Apartments
- North Chesterfield Loft Apartments
- North Chesterfield Low Income Apartments
- New North Chesterfield Apartments
- North Chesterfield Senior Apartments
- North Chesterfield Short-term Apartments
- North Chesterfield Student Apartments
- North Chesterfield Apartments with Utilities Included


Max of 2.