Request Notification
Element Hobart
Hobart, IN 46342

- 1–2 Bedrooms
- 985–1,045 Square Feet
About Element Hobart
Element Hobart is the perfect place to call home for those looking for comfort, convenience, and service! Our elegant homes of distinction provide carefree living with personalized service. Open manicured grounds, featuring swimming pool and sundeck provide respite from a busy life. Large floor plans feature gorgeous apartment interiors with granite countertops, espresso stained cabinetry, and plank floors. Rest easy with our best-in-class customer service and 24/7 emergency maintenance service. All conveniently located near shopping, dining, and entertainment for the whole family.
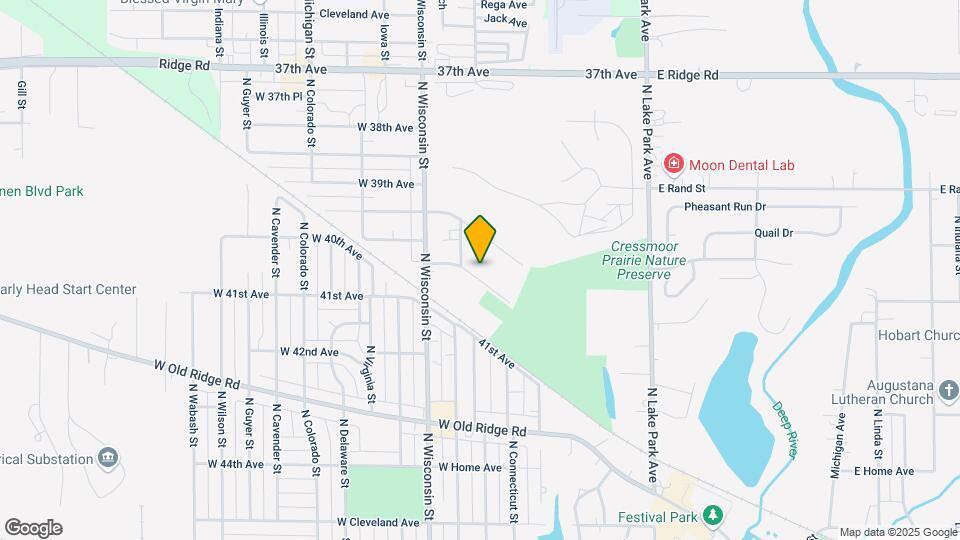
Element Hobart is located in the Outlying North Lake County IN Neighborhood and 46342 Zip code of Hobart, IN.
Unique Features and Amenities
- Cable Ready
- Close to Hidden Lake
- Craft Kitchen Cabinetry
- Flexible Lease Terms
- Granite Countertops
- Ideal Location
- Laundry Facilities
- Online Resident Portal for Payments and Account Access
- Pet Friendly
- Picnic and Grilling Area
- Plush Carpet
- Pool
- Renovated Bathrooms
- Reserved Garages *Subject to Availability
- Stainless Appliances
- Utilities Provided *Except Electricity
- Vinyl Plank Flooring
- Walk-In Closets
Property Contact Info
Floorplan Pricing and Availability
New! Interactive Property Map
1 Bedroom
Floorplan A1
1 Bed, 1 Bath, 985 sq ftModel Gallery
Floorplans
Photos
Availability Details
Availability Date Unit Sq Ft Unavailable A1 985 sq ft Model Amenities and Features
Kitchen
- Dishwasher
Living Space
- Walk-In Closets
Outdoor Space
- Patio
Unique Features
- Cable Ready
- Craft Kitchen Cabinetry
- Granite Countertops
- Plush Carpet
- Renovated Bathrooms
- Stainless Appliances
- Utilities Provided *Except Electricity
- Vinyl Plank Flooring
Apartment Model: A11 Bedroom, 1 Bath, 985 sq ftUnavailableFloorplansPhotos![]()
A1 - Image 1 ![]()
A1 - Image 2 ![]()
A1 - Image 3 ![]()
A1 - Image 4 ![]()
A1 - Floorplan A1.Renovated
1 Bed, 1 Bath, 985 sq ftModel Gallery
Floorplans
Photos
Availability Details
Availability Date Unit Sq Ft Unavailable A1.Renovated 985 sq ft Model Amenities and Features
Features
- Cable Ready
Kitchen
- Dishwasher
Outdoor Space
- Patio
Unique Features
- Craft Kitchen Cabinetry
- Granite Countertops
- Plush Carpet
- Renovated Bathrooms
- Stainless Appliances
- Utilities Provided *Except Electricity
- Vinyl Plank Flooring
- Walk-In Closets
Apartment Model: A1.Renovated1 Bedroom, 1 Bath, 985 sq ftUnavailableFloorplansPhotos![]()
A1.Renovated - Image 1 ![]()
A1.Renovated - Image 2 ![]()
A1.Renovated - Image 3 ![]()
A1.Renovated - Image 4 ![]()
A1.Renovated - Image 5 ![]()
A1.Renovated - Floorplan 2 Bedrooms
Floorplan B1
2 Beds, 1.5 Baths, 1045 sq ftModel Gallery
Floorplans
Photos
Availability Details
Availability Date Unit Sq Ft Unavailable B1 1045 sq ft Model Amenities and Features
Kitchen
- Dishwasher
Living Space
- Walk-In Closets
Outdoor Space
- Patio
Unique Features
- Cable Ready
- Craft Kitchen Cabinetry
- Granite Countertops
- Plush Carpet
- Renovated Bathrooms
- Stainless Appliances
- Utilities Provided *Except Electricity
- Vinyl Plank Flooring
Apartment Model: B12 Bedroom, 1.5 Bath, 1045 sq ftUnavailableFloorplansPhotos![]()
B1 - Image 1 ![]()
B1 - Image 2 ![]()
B1 - Image 3 ![]()
B1 - Image 4 ![]()
B1 - Image 5 ![]()
B1 - Image 6 ![]()
B1 - Image 7 ![]()
B1 - Image 8 ![]()
B1 - Image 9 ![]()
B1 - Floorplan B1.Renovated
2 Beds, 1.5 Baths, 1045 sq ftModel Gallery
Floorplans
Availability Details
Availability Date Unit Sq Ft Unavailable B1.Renovated 1045 sq ft Model Amenities and Features
Kitchen
- Dishwasher
Outdoor Space
- Patio
Unique Features
- Cable Ready
- Craft Kitchen Cabinetry
- Granite Countertops
- Plush Carpet
- Renovated Bathrooms
- Stainless Appliances
- Utilities Provided *Except Electricity
- Vinyl Plank Flooring
- Walk-In Closets
Apartment Model: B1.Renovated2 Bedroom, 1.5 Bath, 1045 sq ftUnavailable![]()
B1.Renovated - Floorplan
Property Information
- Renovated In 2012
- 144 Units
- 3 Stories
- Built in 1972
Lease Terms
- 12 mo
Fees and Policies
The fees listed below are community-provided and may exclude utilities or add-ons. All payments are made directly to the property and are non-refundable unless otherwise specified.
Required Fees
One-Time Basics
- Administrative Fee$350.00
- Application Fee Per Applicant$50.00
Pet Policy and Fees
Cats
- 2 Pet Limit
- 70 Lb Weight Limit
Dogs
- 2 Pet Limit
- 70 Lb Weight Limit
Property Fee Disclaimer: Based on community-supplied data and independent market research. Subject to change without notice. May exclude fees for mandatory or optional services and usage-based utilities.
Features and Amenities
Map
- Shopping
- Colleges
- Grocery
- Medical
- Transportation
- Nearby Properties

Map
Getting Around
40 / 100 Fairly walkable
50 / 100 Fairly bikeable
80 / 100 Very car friendly
Getting to Know the Area
50 / 100 Restaurants
30 / 100 Cafes
50 / 100 Nightlife
30 / 100 Shopping
80 / 100 Parks
30 / 100 Noise Level
Renters Reviews and Ratings
Keep looking
Property Manager Responded
Terrible Experience
Property Manager Responded
Disappointed.
Property Manager Responded
Love it here!
Property Manager Responded
Would live here again
Property Manager Responded
Perfect ppace!
Property Manager Responded
Great Quiet and Affordable Community
Property Manager Responded
Best apartments in the area by far!!!
Property Manager Responded
No better place to call home...
Overpriced and Forgotten
Property Manager Responded
Best around!
Nearby Schools
Liberty Elementary School
Hobart High School
About GreatSchools Data on ApartmentHomeLiving.com.
Points of Interest
Time and distance from Element Hobart.
Big Box and Retail
Walgreens
Menards
Colleges and Universities
Groceries
Aldi
Meijer
Hospitals
St. Mary Medical Center
Methodist Hospitals
Pinnacle Hospital
Shopping Centers
Element Hobart has 5 shopping centers within 1.7 miles.
Transit Stations
Nearby Neighborhoods
Rental Price Ranges in the Area
| Bedroom | Average Rent | Cheapest Rent | Highest Rent |
|---|---|---|---|
| Hobart Studio Apartments | $2,099 | $2,099 | $2,099 |
| Hobart 1 Bedroom Apartments | $1,517 | $950 | $2,291 |
| Hobart 2 Bedroom Apartments | $1,683 | $988 | $2,719 |
| Hobart 3 Bedroom Apartments | $2,282 | $1,200 | $2,590 |
| 2 Bedroom Homes | $1,205 | $950 | $1,650 |
| 3 Bedroom Homes | $1,774 | $1,100 | $4,500 |
| 4 Bedroom Homes | $2,130 | $1,500 | $3,000 |
Nearby Apartments
Nearby Homes
Did You Know?
28% of apartment shoppers plan to spend at least 1-2 months in their apartment search.


Property Manager Responded