


- 1–2 Bedrooms
- $1,337-$1,850 Pricing
- 775–1,327 Square Feet
About Elevate Brier Creek
Apply by July 31th and receive ONE MONTH FREE, Don't miss out on this limited-time special.
Elevate Brier Creek is located in the Brier Creek Neighborhood and 27617 Zip code of Raleigh, NC. This community is professionally managed by Hawthorne Residential Partners
Unique Features and Amenities
- 24 Hour Clubhouse with Shuffleboard
- 24-Hour State-of-the-Art Fitness Center
- 2-Inch Faux Wood Blinds
- 9-Foot Ceilings
- Coffee Bar and Lounge
- Electric Vehicle Charging Stations
- Elevators Located in All Buildings
- Gooseneck Faucets
- Moveable Kitchen Island in Select Homes
- Off-Leash Dog Park
- Online Payments Available
- On-Site Community Management and Maintenance
- Package Room
- Pendant Lighting
- Polished Concrete Floors in First Floor Homes
- Private Workspaces
- Resort-Style Pool and Sundeck
- Smart Home Key System and Thermostat
- Spacious Closets
- Spacious Floorplans
- Stainless Steel Appliance Package
- Valet Trash Service
- Walking Trail
- Washer/Dryer Connections
- Wood-Finish Plank Flooring
Property Contact Info

- Listed by:
- Agency:
- Vendor Logo:
- Website:
- View Property Website
- Call Us:
- (984) 205-7393
- Disclaimer:
Office Hours
| Monday | 9:00 am–6:00 pm |
| Tuesday | 9:00 am–6:00 pm |
| Wednesday | 9:00 am–6:00 pm |
| Thursday | 9:00 am–6:00 pm |
| Friday | 9:00 am–6:00 pm |
| Saturday | 10:00 am–4:00 pm |
| Sunday | Closed |
Floorplan Pricing and Availability
Elevate Brier Creek offers 1 to 2 Bedroom apartments starting from $1,347 and having 775–1,327 sq ft. Here is the current pricing and availability:
New! Interactive Property Map
1 Bedroom
The Pinnacle
From $1,399
1 Bed, 1 Bath, 810 sq ftAvailable NowModel Gallery
Floorplans
Availability Details
Price Availability Date Unit Sq Ft View Details $1,399 Available Now 4-104 810 $1,416 July 30, 2026 1-411 810 $1,411 September 29, 2026 3-303 810 Model Amenities and Features
Features
- Air Conditioning
- Cable Ready
- Ceiling Fans
- Heating
- High Speed Internet Access
- Tub/Shower
- Washer/Dryer
- Washer/Dryer Hookup
Kitchen
- Dishwasher
- Granite Countertops
- Island Kitchen
- Kitchen
- Microwave
- Oven
- Range
- Refrigerator
- Stainless Steel Appliances
Model Rent and Fees
Model Price Range
- $1,399 - $1,426
Current Available Pricing
- $1,399 - $1,416
Unit 4-104 Rent and Fees
Unit Price
- $1,399
Model Rent and Fees
Model Price Range
- $1,399 - $1,426
Unit 1-411 Rent and Fees
Unit Price
- $1,416
Model Rent and Fees
Model Price Range
- $1,399 - $1,426
Unit 3-303 Rent and Fees
Unit Price
- $1,411
Model Rent and Fees
Model Price Range
- $1,399 - $1,426
Apartment Model: The PinnacleFrom $1,3991 Bedroom, 1 Bath, 810 sq ftAvailable Now![]()
The Pinnacle - Floorplan Apartment Unit: 4-104Apartment Model: The Pinnacle$1,3991 Bedroom, 1 Bath, 810 sq ftAvailable NowApartment Unit: 1-411Apartment Model: The Pinnacle$1,4161 Bedroom, 1 Bath, 810 sq ftAvailable July 30, 2026Apartment Unit: 3-303Apartment Model: The Pinnacle$1,4111 Bedroom, 1 Bath, 810 sq ftAvailable September 29, 2026The Summit
From $1,347
1 Bed, 1 Bath, 775 sq ftAvailable Nov 8Model Gallery
Floorplans
Availability Details
Price Availability Date Unit Sq Ft $1,347 November 8, 2026 1-110 775 Model Amenities and Features
Features
- Air Conditioning
- Cable Ready
- Ceiling Fans
- Heating
- High Speed Internet Access
- Tub/Shower
- Washer/Dryer
- Washer/Dryer Hookup
Kitchen
- Dishwasher
- Granite Countertops
- Island Kitchen
- Kitchen
- Microwave
- Oven
- Range
- Refrigerator
- Stainless Steel Appliances
Unit 1-110 Rent and Fees
Unit Price
- $1,347
Model Rent and Fees
Model Price Range
- $1,337 - $1,347
Apartment Model: The SummitFrom $1,3371 Bedroom, 1 Bath, 775 sq ftAvailable November 8, 2026![]()
The Summit - Floorplan Apartment Unit: 1-110Apartment Model: The Summit$1,3471 Bedroom, 1 Bath, 775 sq ftAvailable November 8, 20262 Bedrooms
Show Unavailable FloorplansThe Crest
From $1,715
2 Beds, 2 Baths, 1132 sq ftAvailable NowModel Gallery
Floorplans
Availability Details
Price Availability Date Unit Sq Ft View Details $1,775 Available Now 4-101 1132 $1,720 August 12, 2026 3-302 1132 $1,725 August 15, 2026 4-214 1132 Model Amenities and Features
Features
- Air Conditioning
- Cable Ready
- Ceiling Fans
- Heating
- High Speed Internet Access
- Tub/Shower
- Washer/Dryer
- Washer/Dryer Hookup
Kitchen
- Dishwasher
- Granite Countertops
- Island Kitchen
- Kitchen
- Microwave
- Oven
- Range
- Refrigerator
- Stainless Steel Appliances
Model Rent and Fees
Model Price Range
- $1,715 - $1,775
Current Available Pricing
- $1,720 - $1,775
Unit 4-101 Rent and Fees
Unit Price
- $1,775
Model Rent and Fees
Model Price Range
- $1,715 - $1,775
Unit 3-302 Rent and Fees
Unit Price
- $1,720
Unit Description
RentReady=true
Model Rent and Fees
Model Price Range
- $1,715 - $1,775
Unit 4-214 Rent and Fees
Unit Price
- $1,725
Model Rent and Fees
Model Price Range
- $1,715 - $1,775
Apartment Model: The CrestFrom $1,7152 Bedroom, 2 Bath, 1132 sq ftAvailable Now![]()
The Crest - Floorplan Apartment Unit: 4-101Apartment Model: The Crest$1,7752 Bedroom, 2 Bath, 1132 sq ftAvailable NowApartment Unit: 3-302Apartment Model: The Crest$1,7202 Bedroom, 2 Bath, 1132 sq ftAvailable August 12, 2026Apartment Unit: 4-214Apartment Model: The Crest$1,7252 Bedroom, 2 Bath, 1132 sq ftAvailable August 15, 2026The Meridian
$1,780
2 Beds, 2 Baths, 1261 sq ftAvailable Aug 7Model Gallery
Floorplans
Availability Details
Price Availability Date Unit Sq Ft $1,780 August 7, 2026 1-108 1261 Model Amenities and Features
Features
- Air Conditioning
- Cable Ready
- Ceiling Fans
- Heating
- High Speed Internet Access
- Tub/Shower
- Washer/Dryer
- Washer/Dryer Hookup
Kitchen
- Dishwasher
- Granite Countertops
- Island Kitchen
- Kitchen
- Microwave
- Oven
- Range
- Refrigerator
- Stainless Steel Appliances
Unit 1-108 Rent and Fees
Unit Price
- $1,780
Model Rent and Fees
Price
- $1,780
Apartment Model: The Meridian$1,7802 Bedroom, 2 Bath, 1261 sq ftAvailable August 7, 2026![]()
The Meridian - Floorplan Apartment Unit: 1-108Apartment Model: The Meridian$1,7802 Bedroom, 2 Bath, 1261 sq ftAvailable August 7, 2026The Paramount
From $1,650
2 Beds, 2 Baths, 1090 sq ftAvailable Sep 9Model Gallery
Floorplans
Availability Details
Price Availability Date Unit Sq Ft View Details $1,650 September 9, 2026 1-407 1090 $1,650 October 1, 2026 2-207 1090 $1,650 October 5, 2026 2-307 1090 Model Amenities and Features
Features
- Air Conditioning
- Cable Ready
- Ceiling Fans
- Heating
- High Speed Internet Access
- Tub/Shower
- Washer/Dryer
- Washer/Dryer Hookup
Kitchen
- Dishwasher
- Granite Countertops
- Island Kitchen
- Kitchen
- Microwave
- Oven
- Range
- Refrigerator
- Stainless Steel Appliances
Model Rent and Fees
Model Price Range
- $1,640 - $1,650
Current Available Pricing
- $1,650
Unit 1-407 Rent and Fees
Unit Price
- $1,650
Model Rent and Fees
Model Price Range
- $1,640 - $1,650
Unit 2-207 Rent and Fees
Unit Price
- $1,650
Model Rent and Fees
Model Price Range
- $1,640 - $1,650
Unit 2-307 Rent and Fees
Unit Price
- $1,650
Model Rent and Fees
Model Price Range
- $1,640 - $1,650
Apartment Model: The ParamountFrom $1,6402 Bedroom, 2 Bath, 1090 sq ftAvailable September 9, 2026![]()
The Paramount - Floorplan Apartment Unit: 1-407Apartment Model: The Paramount$1,6502 Bedroom, 2 Bath, 1090 sq ftAvailable September 9, 2026Apartment Unit: 2-207Apartment Model: The Paramount$1,6502 Bedroom, 2 Bath, 1090 sq ftAvailable October 1, 2026Apartment Unit: 2-307Apartment Model: The Paramount$1,6502 Bedroom, 2 Bath, 1090 sq ftAvailable October 5, 2026The Zenith
2 Beds, 2 Baths, 1090 sq ftModel Gallery
Floorplans
Availability Details
Price Availability Date Unit Sq Ft $1,590 Call for Availability The Zenith 1090 sq ft Model Amenities and Features
Features
- Air Conditioning
- Cable Ready
- Ceiling Fans
- Heating
- High Speed Internet Access
- Tub/Shower
- Washer/Dryer
- Washer/Dryer Hookup
Kitchen
- Dishwasher
- Granite Countertops
- Island Kitchen
- Kitchen
- Microwave
- Oven
- Range
- Refrigerator
- Stainless Steel Appliances
Model Rent and Fees
Model Price
- $1,590
Apartment Model: The Zenith$1,5902 Bedroom, 2 Bath, 1090 sq ftUnavailable![]()
The Zenith - Floorplan The Crown
2 Beds, 2 Baths, 1327 sq ftLargest 2 BedroomThis is the largest 2 Bedroom at this PropertyModel Gallery
Floorplans
Availability Details
Price Availability Date Unit Sq Ft $1,850 Call for Availability The Crown 1327 sq ft Model Amenities and Features
Features
- Air Conditioning
- Cable Ready
- Ceiling Fans
- Heating
- High Speed Internet Access
- Tub/Shower
- Washer/Dryer
- Washer/Dryer Hookup
Kitchen
- Dishwasher
- Granite Countertops
- Island Kitchen
- Kitchen
- Microwave
- Oven
- Range
- Refrigerator
- Stainless Steel Appliances
Model Rent and Fees
Model Price
- $1,850
Apartment Model: The Crown$1,8502 Bedroom, 2 Bath, 1327 sq ftUnavailable![]()
The Crown - Floorplan
Schedule a Tour
3D Tours
Property Information
- 224 Units
- 4 Stories
- Built in 2018
Lease Terms
- 12 mo
- Short Term Lease Options
Fees and Policies
The fees listed below are community-provided and may exclude utilities or add-ons. All payments are made directly to the property and are non-refundable unless otherwise specified.
Required Fees
One-Time Basics
- Due at Application
- Application Fee Per ApplicantiCharged per applicant.$50.00
- Due at Move-In
- Administrative FeeiCharged per unit.$150.00
Other Fees and Policies
Pet Fees
- Cat
- Cat FeeiMax of 2. Charged Per Pet.$350.00
- Cat RentiCharged Per Pet.$20.00/mo
- Dog
- Dog FeeiMax of 2. Charged Per Pet.$350.00
- Dog RentiCharged Per Pet.$20.00/mo
None
None
Max of 2. Elevate at Brier Creek is a pet-friendly community. There is a non-refundable pet fee of $350 for the 1st pet and $150 for the 2nd pet. Pet rent is $20 per month per pet. 2 pets max per home. Breed restrictions apply.
Property Fee Disclaimer: Based on community-supplied data and independent market research. Subject to change without notice. May exclude fees for mandatory or optional services and usage-based utilities.
Features and Amenities
On-Site Services
- Car Charging Station
- Pet Play Area
Community Features
- Corporate Housing
- Lounge
- Clubhouse
- Elevator
Outdoor Features
- Grill
- Patio
Recreation and Fitness
- Fitness Center
- Walking/Biking Trails
- Pool
Interior Features
- Ceiling Fans
- High Speed Internet Access
- Heating
- Tub/Shower
- Cable Ready
- Washer/Dryer Hookup
- Washer/Dryer
- Air Conditioning
Kitchen Amenities
- Dishwasher
- Microwave
- Island Kitchen
- Range
- Refrigerator
- Oven
- Stainless Steel Appliances
- Kitchen
- Granite Countertops
Living Area Features
- Window Coverings
- Carpet

Map
- Shopping
- Colleges
- Grocery
- Medical
- Parks

Map
Frequently Asked Questions about Elevate Brier Creek
Where is Elevate Brier Creek located?
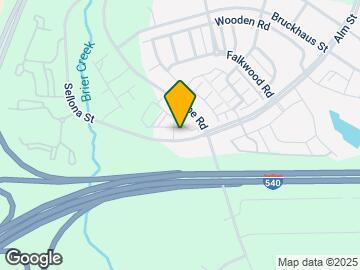

Elevate Brier Creek is located at 9921 Horizon Overlook Dr near the Brier Creek area of Raleigh, NC
What is the current rent range at Elevate Brier Creek?
1 Bedroom to 2 Bedroom Apartments at Elevate Brier Creek currently range from $1,347 to $1,780
When is the leasing office open?
- The office Hours for Elevate Brier Creek are
- Monday 9:00 am–6:00 pm
- Tuesday 9:00 am–6:00 pm
- Wednesday 9:00 am–6:00 pm
- Thursday 9:00 am–6:00 pm
- Friday 9:00 am–6:00 pm
- Saturday 10:00 am–4:00 pm
- Sunday Closed
Are pets allowed?
Call us today to find out our pet policy and if we allow pets
Renters Reviews and Ratings
A True Sense of Community
Property Manager Responded
The Best Community Ever
Great Apartment
Hear everything your neighbor watches or listens to
Property Manager Responded
Verified Renter
Property Manager Responded
Verified Renter
Property Manager Responded
Verified Renter
Property Manager Responded
Verified Renter
Property Manager Responded
Verified Renter
Property Manager Responded
Verified Renter
Property Manager Responded
Great!
Property Manager Responded
Verified Renter
Property Manager Responded
Nearby Schools
Leesville Road High
About GreatSchools Data on ApartmentHomeLiving.com.
Points of Interest
Time and distance from Elevate Brier Creek.
Arts Museums and Landmarks
Big Box and Retail
Target
Carmax
Publix
Colleges and Universities
Groceries
Publix
Wegmans
Food Lion
Hospitals
Parks and Recreation
Elevate Brier Creek has 3 parks within 8.8 miles, including Piney Woods Park, Burton Park, and Lake Michie.
Restaurants and Dining
Shopping Centers
Elevate Brier Creek has 5 shopping centers within 1.3 miles.
Nearby Neighborhoods
Rental Price Ranges in the Area
| Bedroom | Average Rent | Cheapest Rent | Highest Rent |
|---|---|---|---|
| Raleigh Studio Apartments | $1,534 | $915 | $3,151 |
| Raleigh 1 Bedroom Apartments | $1,559 | $650 | $6,453 |
| Raleigh 2 Bedroom Apartments | $1,869 | $730 | $8,847 |
| Raleigh 3 Bedroom Apartments | $2,107 | $599 | $10,000+ |
| Raleigh 4 Bedroom Apartments | $1,874 | $574 | $3,850 |
| Raleigh 5 Bedroom Apartments | $2,869 | $949 | $5,691 |
Browse Top Apartments in Raleigh
By Price
By Community Type
- Raleigh Apartments for Rent by Owner
- Raleigh Apartments with Rent Specials
- Raleigh Top Rated Apartments
- Raleigh Corporate Apartments
- Raleigh Furnished Apartments
- Raleigh Gated Apartments
- Raleigh Loft Apartments
- Raleigh Low Income Apartments
- New Raleigh Apartments
- Raleigh Senior Apartments
- Raleigh Short-term Apartments
- Raleigh Student Apartments
- Raleigh Apartments with Utilities Included


Max of 2. Elevate at Brier Creek is a pet-friendly community. There is a non-refundable pet fee of $350 for the 1st pet and $150 for the 2nd pet. Pet rent is $20 per month per pet. 2 pets max per home. Breed restrictions apply.