

Request Notification
Elevate at the Pointe
Marietta, GA 30067

- 1–3 Bedrooms
- 850–1,450 Square Feet
About Elevate at the Pointe
Embrace a life of relaxation at Elevate at The Pointe. Our welcoming community surrounds you with verdant landscaping, convenient amenities, and a location you don't want to miss. Close to Atlanta and within minutes of downtown, our apartments in Marietta place you within easy reach of great schools, exciting parks, and a slew of booming businesses including Amazon.*Prices subject to change daily.
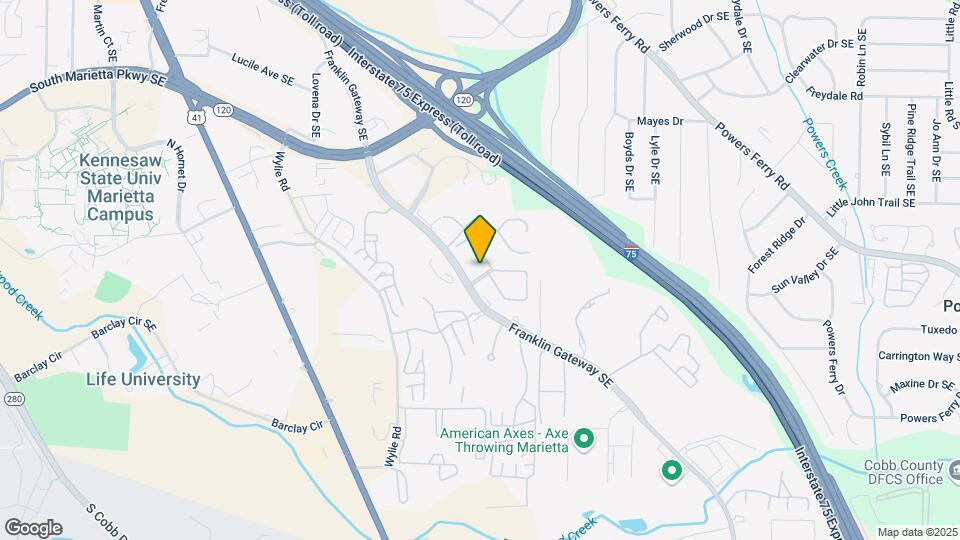
Elevate at the Pointe is located in the Southeast Marietta Neighborhood and 30067 Zip code of Marietta, GA.
Unique Features and Amenities
- Air Conditioner
- BBQ/Picnic Area
- Electronic Thermostat
- Full Kitchen Appliance Package
- Gated Pet Park
- Hardwood Style Flooring
- Kitchen Island
- Off Street Parking
- Smoke-Free Buildings
Property Contact Info
Office Hours
| Monday | 10:00 am–6:00 pm |
| Tuesday | 10:00 am–6:00 pm |
| Wednesday | 10:00 am–6:00 pm |
| Thursday | 10:00 am–6:00 pm |
| Friday | 10:00 am–6:00 pm |
| Saturday | 10:00 am–5:00 pm |
| Sunday | Closed |
Floorplan Pricing and Availability
New! Interactive Property Map
1 Bedroom
Floorplan A1
1 Bed, 1 Bath, 850 sq ftAvailable NowModel Gallery
Floorplans
Availability Details
Availability Date Unit Sq Ft View Details Available Now 0710 850 Available Now 0712 850 Available Now 0810 850 Model Amenities and Features
Features
- Air Conditioning
- Washer/Dryer Hookup
Kitchen
- Dishwasher
- Disposal
Living Space
- Walk-In Closets
- Window Coverings
Unit 0710 Amenities and Features
Features
- Air Conditioning
- Washer/Dryer Hookup
Kitchen
- Dishwasher
- Disposal
Living Space
- Walk-In Closets
- Window Coverings
Unit 0712 Amenities and Features
Features
- Air Conditioning
- Washer/Dryer Hookup
Kitchen
- Dishwasher
- Disposal
Living Space
- Walk-In Closets
- Window Coverings
Unit 0810 Amenities and Features
Features
- Air Conditioning
- Washer/Dryer Hookup
Kitchen
- Dishwasher
- Disposal
Living Space
- Walk-In Closets
- Window Coverings
Apartment Model: A11 Bedroom, 1 Bath, 850 sq ftAvailable Now![]()
A1 - Floorplan 1 ![]()
A1 - Floorplan 2 Apartment Unit: 0710Apartment Model: A11 Bedroom, 1 Bath, 850 sq ftAvailable NowApartment Unit: 0712Apartment Model: A11 Bedroom, 1 Bath, 850 sq ftAvailable NowApartment Unit: 0810Apartment Model: A11 Bedroom, 1 Bath, 850 sq ftAvailable Now2 Bedrooms
Floorplan B1
2 Beds, 1.5 Baths, 1250 sq ftAvailable NowModel Gallery
Floorplans
Availability Details
Availability Date Unit Sq Ft View Details Available Now 1805 1250 September 27, 2026 1702 1250 October 30, 2026 1306 1250 Model Amenities and Features
Features
- Air Conditioning
- Washer/Dryer Hookup
Kitchen
- Dishwasher
- Disposal
Living Space
- Walk-In Closets
Unit 1805 Amenities and Features
Features
- Air Conditioning
- Washer/Dryer Hookup
Kitchen
- Dishwasher
- Disposal
Living Space
- Walk-In Closets
Unit 1702 Amenities and Features
Features
- Air Conditioning
- Washer/Dryer Hookup
Kitchen
- Dishwasher
- Disposal
Living Space
- Walk-In Closets
Unit 1306 Amenities and Features
Features
- Air Conditioning
- Washer/Dryer Hookup
Kitchen
- Dishwasher
- Disposal
Living Space
- Walk-In Closets
Apartment Model: B12 Bedroom, 1.5 Bath, 1250 sq ftAvailable Now![]()
B1 - Floorplan 1 ![]()
B1 - Floorplan 2 Apartment Unit: 1805Apartment Model: B12 Bedroom, 1.5 Bath, 1250 sq ftAvailable NowApartment Unit: 1702Apartment Model: B12 Bedroom, 1.5 Bath, 1250 sq ftAvailable September 27, 2026Apartment Unit: 1306Apartment Model: B12 Bedroom, 1.5 Bath, 1250 sq ftAvailable October 30, 20263 Bedrooms
Show Unavailable FloorplansFloorplan C1
3 Beds, 1.5 Baths, 1450 sq ftAvailable NowModel Gallery
Floorplans
Availability Details
Availability Date Unit Sq Ft Available Now 0610 1450 August 6, 2026 0801 1450 August 17, 2026 1007 1450 Apartment Model: C13 Bedroom, 1.5 Bath, 1450 sq ftAvailable Now![]()
C1 - Floorplan Apartment Unit: 0610Apartment Model: C13 Bedroom, 1.5 Bath, 1450 sq ftAvailable NowApartment Unit: 0801Apartment Model: C13 Bedroom, 1.5 Bath, 1450 sq ftAvailable August 6, 2026Apartment Unit: 1007Apartment Model: C13 Bedroom, 1.5 Bath, 1450 sq ftAvailable August 17, 2026Three Bedroom
3 Beds, 2.5 Baths, 1450 sq ftAvailability Details
Availability Date Unit Sq Ft Unavailable Three Bedroom 1450 sq ft
Property Information
- 181 Units
- 2 Stories
- Built in 1968
Lease Terms
- 6 - 12 mo
Fees and Policies
The fees listed below are community-provided and may exclude utilities or add-ons. All payments are made directly to the property and are non-refundable unless otherwise specified.
Required Fees
One-Time Basics
- Due at Application
- Application Fee Per ApplicantiCharged per applicant.$85.00
- Due at Move-In
- Administrative FeeiCharged per unit.$200.00
Pet Policy and Fees
Cats
- 2 Pet Limit
- 60 Lb Weight Limit
None
Comments: Shot record and pet(s) picture required.
Dogs
- 2 Pet Limit
- 60 Lb Weight Limit
None
Comments: Shot record and pet(s) picture required.
Parking Info and Fees
- Surface Lot
Property Fee Disclaimer: Based on community-supplied data and independent market research. Subject to change without notice. May exclude fees for mandatory or optional services and usage-based utilities.
Features and Amenities
Unique Amenities
- Air Conditioner
- BBQ/Picnic Area
- Electronic Thermostat
- Full Kitchen Appliance Package
- Gated Pet Park
- Hardwood Style Flooring
- Kitchen Island
- Off Street Parking
- Smoke-Free Buildings
Living Area Features
- Walk In Closets
Map
- Shopping
- Colleges
- Grocery
- Medical
- Parks
- Transportation
- Nearby Properties

Map
Getting Around
60 / 100 Moderately walkable
30 / 100 Limited public transit
40 / 100 Fairly bikeable
100 / 100 Exceptionally car friendly
Getting to Know the Area
70 / 100 Restaurants
30 / 100 Cafes
40 / 100 Nightlife
50 / 100 Shopping
60 / 100 Parks
90 / 100 Noise Level
Renters Reviews and Ratings
Great management!
Run away fast. Keep driving by...
BIG MISTAKE
Overpriced and unsafe
INFESTED with ROACHES!!
Turn and RUN this place is disgusting!!!
A Mistake to Move Here..
Over Priced Medium Quality
A REAL REVIEW
The remake
Liberty Pointe
Nearby Schools
Marietta 6th Grade School
Marietta Middle School
Lockheed Elementary School
Marietta High School
About GreatSchools Data on ApartmentHomeLiving.com.
Points of Interest
Time and distance from Elevate at the Pointe.
Arts Museums and Landmarks
Big Box and Retail
Aldi
Walgreens
Kroger
Colleges and Universities
Chattahoochee Technical College - Marietta Campus
Chattahoochee Technical College - Mountain View Campus
Groceries
Aldi
Kroger
Publix
Hospitals
Military Bases
Dobbins Air Force Base
Parks and Recreation
Chattahoochee River National Recreation Area
Elevate at the Pointe has 4 parks within 12.0 miles, including Six Flags White Water Atlanta, Bobby Jones Golf Course, Chattahoochee River National Recreation Area, and Ansley Park.
Restaurants and Dining
Shopping Centers
Elevate at the Pointe has 5 shopping centers within 0.5 miles.
Transit Stations
North Springs-Red Line
Medical Center-Red Line
Nearby Neighborhoods
Rental Price Ranges in the Area
| Bedroom | Average Rent | Cheapest Rent | Highest Rent |
|---|---|---|---|
| Marietta Studio Apartments | $1,486 | $989 | $2,099 |
| Marietta 1 Bedroom Apartments | $1,663 | $850 | $9,226 |
| Marietta 2 Bedroom Apartments | $2,040 | $1,019 | $10,000+ |
| Marietta 3 Bedroom Apartments | $2,407 | $1,215 | $10,000+ |
| Marietta 4 Bedroom Apartments | $1,660 | $879 | $8,369 |
| 2 Bedroom Homes | $1,833 | $1,075 | $3,750 |
| 3 Bedroom Homes | $2,441 | $1,262 | $5,000 |
| 4 Bedroom Homes | $3,127 | $650 | $7,000 |
| 5 Bedroom Homes | $4,164 | $2,435 | $9,000 |
| 6 Bedroom Homes | $12,516 | $3,049 | $10,000+ |
| 7 Bedroom Homes | $5,222 | $5,000 | $5,445 |
Nearby Apartments
Nearby Homes
Did You Know?
43% of renters tour a property with an agent before signing a lease.


