

Request Notification
Eleven by Windsor
Austin, TX 78702

- Studio–2 Bedrooms
- 416–1,271 Square Feet
About Eleven by Windsor
The search for luxury apartments in Austin ends at Eleven by Windsor. We offer a large selection of apartment styles and sizes designed to fit your needs. Each apartment comes standard with rich hardwood flooring or polished concrete, modern espresso or white cabinets, granite countertops, stainless steel appliances and pendant accent lighting. Every space is carefully designed and built to go above and beyond your needs. Sitting flawlessly amongst the bustle of East Austin, Eleven by Windsor fits right in with the thriving energy and captivating culture of Austin, Texas.As a Windsor resident you can earn points with every rent payment to use towards travel, fitness, or even a future rent payment with Bilt Rewards, our resident loyalty program. Tour our community your way – in-person, virtually guided, or on your own. Contact us today!
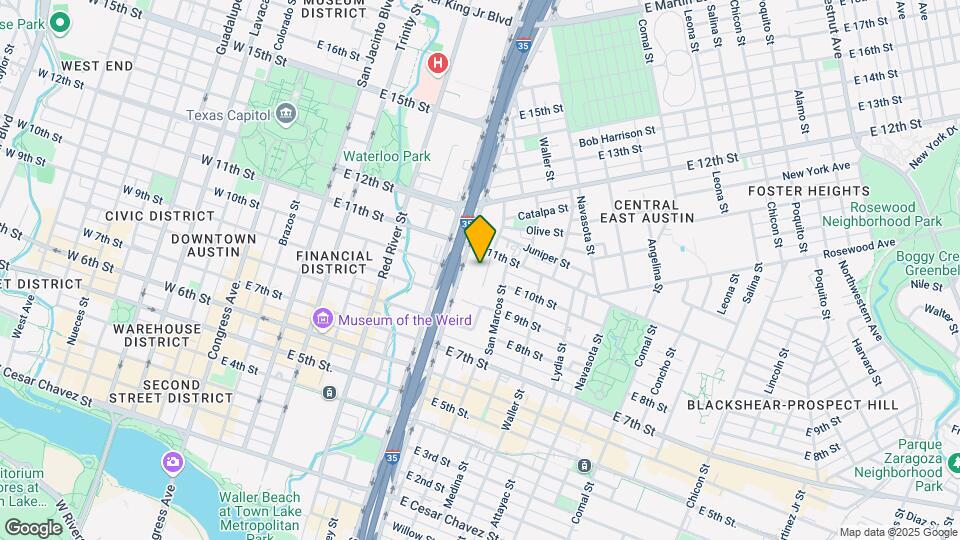
Eleven by Windsor is located in the East Downtown Neighborhood and 78702 Zip code of Austin, TX.
Unique Features and Amenities
- Bicycle storage with repair station
- Bilt Rewards - Earn Points on Rent
- Concrete Flooring In Select Units*
- Custom framed mirrors and oversized soaking tubs
- Direct Access to IH-35
- Energy efficient full-size washer and dryers
- ENERGY STAR Certified Building
- Gated vehicle parking garage
- Impressive walk-in closets
- Less than a mile to Downtown Austin
- Natural Light On Select Units*
- Non-Smoking
- Online Payments Available
- Onsite Management
- Pet Friendly
- Premium floors
- Private Balconies and Patios
- Resident Social Events
- Select Renovated Units
- Storage Facilites
- Three Custom Interior Packages
- Tide Laundry Services Available On-site
- Wi-Fi Hotspots in Amenity Areas
Property Contact Info
Office Hours
| Monday | 8:30 am–5:30 pm |
| Tuesday | 8:30 am–5:30 pm |
| Wednesday | 9:30 am–5:30 pm |
| Thursday | 8:30 am–5:30 pm |
| Friday | 8:30 am–5:30 pm |
| Saturday | 10:00 am–5:00 pm |
| Sunday | Closed |
Floorplan Pricing and Availability
New! Interactive Property Map
Studio
Floorplan S1
Studio, 1 Bath, 416 sq ftAvailable Sep 18Model Gallery
Floorplans
Availability Details
Availability Date Unit Sq Ft September 18, 2026 155 416 Unit 155 Gallery
Videos
Unit 155 Amenities and Features
Features
- Washer/Dryer
- Washer/Dryer Hookup
Kitchen
- Disposal
Living Space
- Window Coverings
Apartment Model: S1Studio, 1 Bath, 416 sq ftAvailable September 18, 2026![]()
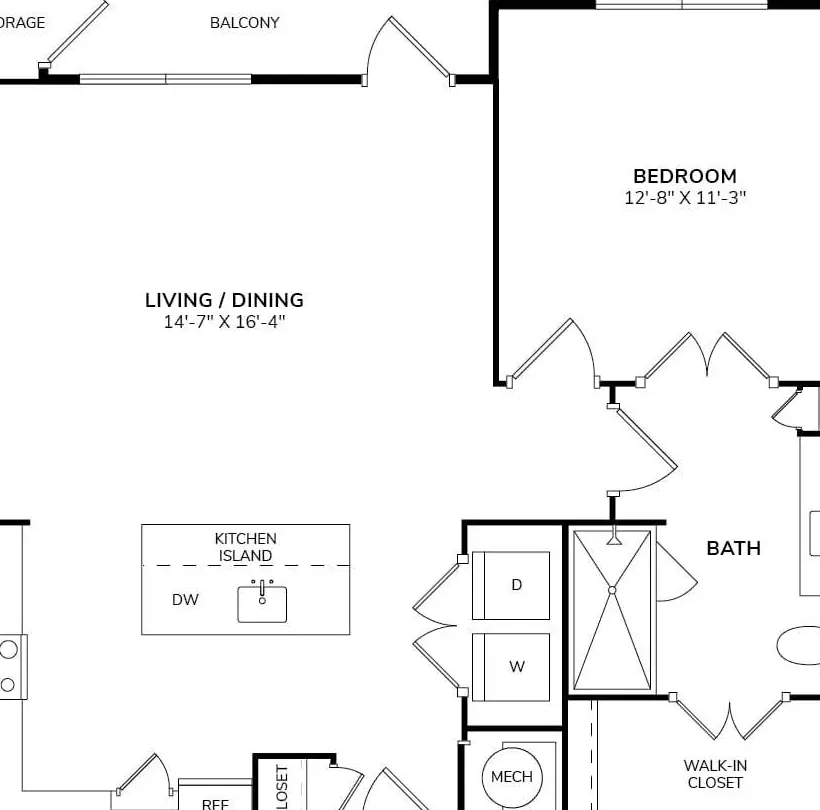
S1 - Floorplan Apartment Unit: 155Apartment Model: S1Studio, 1 Bath, 416 sq ftAvailable September 18, 2026Unit: 155 - Video 1 Unit: 155 - Video 2 Floorplan S2
Studio, 1 Bath, 485 sq ftAvailable Sep 18Model Gallery
Floorplans
Availability Details
Availability Date Unit Sq Ft September 18, 2026 451 485 Unit 451 Amenities and Features
Features
- Washer/Dryer
- Washer/Dryer Hookup
Kitchen
- Disposal
Living Space
- Window Coverings
Apartment Model: S2Studio, 1 Bath, 485 sq ftAvailable September 18, 2026![]()
S2 - Floorplan Apartment Unit: 451Apartment Model: S2Studio, 1 Bath, 485 sq ftAvailable September 18, 20261 Bedroom
Show Unavailable FloorplansFloorplan A2
1 Bed, 1 Bath, 733 sq ftAvailable NowModel Gallery
Floorplans
Availability Details
Availability Date Unit Sq Ft View Details Available Now 156 733 August 21, 2026 202 733 August 25, 2026 148 733 Model Amenities and Features
Features
- Washer/Dryer
- Washer/Dryer Hookup
Kitchen
- Disposal
Living Space
- Window Coverings
Unit 156 Amenities and Features
Features
- Washer/Dryer
- Washer/Dryer Hookup
Kitchen
- Disposal
Living Space
- Window Coverings
Unit 202 Amenities and Features
Features
- Washer/Dryer
- Washer/Dryer Hookup
Kitchen
- Disposal
Living Space
- Window Coverings
Unit 148 Amenities and Features
Features
- Washer/Dryer
- Washer/Dryer Hookup
Kitchen
- Disposal
Living Space
- Window Coverings
Apartment Model: A21 Bedroom, 1 Bath, 733 sq ftAvailable Now![]()
A2 - Floorplan Apartment Unit: 156Apartment Model: A21 Bedroom, 1 Bath, 733 sq ftAvailable NowApartment Unit: 202Apartment Model: A21 Bedroom, 1 Bath, 733 sq ftAvailable August 21, 2026Apartment Unit: 148Apartment Model: A21 Bedroom, 1 Bath, 733 sq ftAvailable August 25, 2026Floorplan A4
1 Bed, 1 Bath, 890 sq ftAvailable NowModel Gallery
Floorplans
Availability Details
Availability Date Unit Sq Ft View Details Available Now 444 890 September 18, 2026 330 890 September 22, 2026 430 890 Model Amenities and Features
Features
- Washer/Dryer
- Washer/Dryer Hookup
Kitchen
- Disposal
Living Space
- Window Coverings
Unit 444 Amenities and Features
Features
- Washer/Dryer
- Washer/Dryer Hookup
Kitchen
- Disposal
Living Space
- Window Coverings
Unit 330 Amenities and Features
Features
- Washer/Dryer
- Washer/Dryer Hookup
Kitchen
- Disposal
Living Space
- Window Coverings
Unit 430 Amenities and Features
Features
- Washer/Dryer
- Washer/Dryer Hookup
Kitchen
- Disposal
Living Space
- Window Coverings
Apartment Model: A41 Bedroom, 1 Bath, 890 sq ftAvailable Now![]()
A4 - Floorplan Apartment Unit: 444Apartment Model: A41 Bedroom, 1 Bath, 890 sq ftAvailable NowApartment Unit: 330Apartment Model: A41 Bedroom, 1 Bath, 890 sq ftAvailable September 18, 2026Apartment Unit: 430Apartment Model: A41 Bedroom, 1 Bath, 890 sq ftAvailable September 22, 2026Floorplan A6
1 Bed, 1 Bath, 729 sq ftAvailable Sep 1Cheapest 1 BedroomThis is the cheapest 1 Bedroom at this PropertyModel Gallery
Floorplans
Availability Details
Availability Date Unit Sq Ft September 1, 2026 216 729 Unit 216 Amenities and Features
Features
- Washer/Dryer
- Washer/Dryer Hookup
Kitchen
- Disposal
Living Space
- Window Coverings
Apartment Model: A61 Bedroom, 1 Bath, 729 sq ftAvailable September 1, 2026![]()
A6 - Floorplan Apartment Unit: 216Apartment Model: A61 Bedroom, 1 Bath, 729 sq ftAvailable September 1, 2026Floorplan A1
1 Bed, 1 Bath, 678-692 sq ftModel Gallery
Floorplans
Availability Details
Availability Date Unit Sq Ft Unavailable A1 678-692 sq ft Model Amenities and Features
Features
- Washer/Dryer
- Washer/Dryer Hookup
Kitchen
- Disposal
Living Space
- Window Coverings
Apartment Model: A11 Bedroom, 1 Bath, 678-692 sq ftUnavailable![]()
A1 - Floorplan Floorplan A1d
1 Bed, 1 Bath, 692 sq ftModel Gallery
Floorplans
Availability Details
Availability Date Unit Sq Ft Unavailable A1d 692 sq ft Apartment Model: A1d1 Bedroom, 1 Bath, 692 sq ftUnavailable![]()
A1d - Floorplan Floorplan A3
1 Bed, 1 Bath, 745 sq ftModel Gallery
Floorplans
Availability Details
Availability Date Unit Sq Ft Unavailable A3 745 sq ft Apartment Model: A31 Bedroom, 1 Bath, 745 sq ftUnavailable![]()
A3 - Floorplan Floorplan A3c
1 Bed, 1 Bath, 750 sq ftModel Gallery
Floorplans
Availability Details
Availability Date Unit Sq Ft Unavailable A3c 750 sq ft Model Amenities and Features
Features
- High Speed Internet Access
- Smoke Free
Apartment Model: A3c1 Bedroom, 1 Bath, 750 sq ftUnavailable![]()
A3c - Floorplan Floorplan A5
1 Bed, 1 Bath, 1002 sq ftLargest 1 BedroomThis is the largest 1 Bedroom at this PropertyModel Gallery
Floorplans
Availability Details
Availability Date Unit Sq Ft Unavailable A5 1002 sq ft Model Amenities and Features
Features
- Washer/Dryer
- Washer/Dryer Hookup
Kitchen
- Disposal
Living Space
- Window Coverings
Apartment Model: A51 Bedroom, 1 Bath, 1002 sq ftUnavailable![]()
A5 - Floorplan 2 Bedrooms
Show Unavailable FloorplansFloorplan B3
2 Beds, 2.5 Baths, 1266 sq ftAvailable Aug 20Model Gallery
Floorplans
Availability Details
Availability Date Unit Sq Ft View Details August 20, 2026 134 1266 September 8, 2026 252 1266 Model Amenities and Features
Features
- Washer/Dryer
- Washer/Dryer Hookup
Kitchen
- Disposal
Living Space
- Window Coverings
Unit 134 Amenities and Features
Features
- Washer/Dryer
- Washer/Dryer Hookup
Kitchen
- Disposal
Living Space
- Window Coverings
Unit 252 Amenities and Features
Features
- Washer/Dryer
- Washer/Dryer Hookup
Kitchen
- Disposal
Living Space
- Window Coverings
Apartment Model: B32 Bedroom, 2.5 Bath, 1266 sq ftAvailable August 20, 2026![]()
B3 - Floorplan Apartment Unit: 134Apartment Model: B32 Bedroom, 2.5 Bath, 1266 sq ftAvailable August 20, 2026Apartment Unit: 252Apartment Model: B32 Bedroom, 2.5 Bath, 1266 sq ftAvailable September 8, 2026Floorplan B1c
2 Beds, 2 Baths, 1007 sq ftModel Gallery
Floorplans
Availability Details
Availability Date Unit Sq Ft Unavailable B1c 1007 sq ft Model Amenities and Features
Features
- High Speed Internet Access
- Smoke Free
Apartment Model: B1c2 Bedroom, 2 Bath, 1007 sq ftUnavailable![]()
B1c - Floorplan Floorplan B1
2 Beds, 2 Baths, 1020 sq ftModel Gallery
Floorplans
Availability Details
Availability Date Unit Sq Ft Unavailable B1 1020 sq ft Apartment Model: B12 Bedroom, 2 Bath, 1020 sq ftUnavailable![]()
B1 - Floorplan Floorplan B2
2 Beds, 2 Baths, 1091-1160 sq ftModel Gallery
Floorplans
Availability Details
Availability Date Unit Sq Ft Unavailable B2 1091-1160 sq ft Model Amenities and Features
Features
- High Speed Internet Access
- Smoke Free
Apartment Model: B22 Bedroom, 2 Bath, 1091-1160 sq ftUnavailable![]()
B2 - Floorplan Floorplan B4
2 Beds, 2 Baths, 1271 sq ftLargest 2 BedroomThis is the largest 2 Bedroom at this PropertyModel Gallery
Floorplans
Availability Details
Availability Date Unit Sq Ft Unavailable B4 1271 sq ft Model Amenities and Features
Features
- Washer/Dryer
- Washer/Dryer Hookup
Kitchen
- Disposal
Living Space
- Window Coverings
Apartment Model: B42 Bedroom, 2 Bath, 1271 sq ftUnavailable![]()
B4 - Floorplan
Property Information
- 257 Units
- 6 Stories
- Built in 2013
Fees and Policies
The fees listed below are community-provided and may exclude utilities or add-ons. All payments are made directly to the property and are non-refundable unless otherwise specified.
Required Fees
One-Time Basics
- Due at Application
- Application Fee Per ApplicantiCharged per applicant.$50.00
- Application FeeiCovers the cost for processing the rental application, including credit and background checks. Charged Per Applicant.$50.00
- Application DepositiDue at application; applies to the first month's rent upon move in. Refundable if the application is denied. Charged per unit.$300.00
- Due at Move-In
- Administrative FeeiCovers administrative services related to leasing and move in. Charged Per Unit.$300.00
- Minol Activation FeeiCharged per unit.$15.00
- Utility Admin FeeiCharged per unit.$7.00
- Package FeeiCharged per unit.$25.00
Utilities
- Pest ControliCharged per unit.$6.00/mo
- Amenity FeeiFee with respect to shared amenities and services offered at the community. Charged Per Unit.$30.00/mo
- Package ServicesiAmount for package locker services. Charged Per Unit.$25.00
- StormwateriAmount for stormwater services. Charged Per Unit.Varies/mo
- Pest Control ServicesiAmount for pest control services. Charged Per Unit.$3.00/mo
- ElectriciElectricity cost paid to third-party provider. Charged Per Unit.Varies/mo
- SeweriAmount for sewer services. Charged Per Unit.Varies/mo
- WateriAmount for water supply and usage. Charged Per Unit.Varies/mo
- Trash RecyclingiCharged per unit.$35.00/mo
- Trash/Recycling - HaulingiAmount for trash/recycling hauling services. Charged per unit.$35.00/mo
- Utility Activation FeeiInitial utility setup cost. Charged per unit.$15.00
- Utility Administrative FeeiCost to manage utility services billing. Charged per unit.$7.00/mo
- Water/Sewer Administration FeeiFor services related to the billing of water/sewer charges. Charged per unit.Varies/mo
Other Fees and Policies
Personal Add-Ons
- Access Device - Parking DecaliCost for replacement or additional access device. Charged Per Unit.$100.00/per occurrence
- Access Device - Garage RemoteiCost for replacement or additional access device. Charged Per Unit.$100.00/per occurrence
- Access Device - Storage Unit KeyiCost for replacement or additional access device. Charged Per Unit.$25.00/per occurrence
- Liability/Content Insurance - Windsor Prog (Opt)iOptional liability/content insurance that meets the lease requirement. Charged per unit.$15.75/mo
- Optional Move Out Cleaning - 1BRiExcludes damage or bulk trash removal charges. Charged per unit.$150.00/per occurrence
- Optional Move Out Cleaning - 2BRiExcludes damage or bulk trash removal charges. Charged per unit.$225.00/per occurrence
- Optional Move Out Cleaning - 3BRiExcludes damage or bulk trash removal charges. Charged per unit.$300.00/per occurrence
- Optional Move Out Cleaning - StudioiExcludes damage or bulk trash removal charges. Charged per unit.$125.00/per occurrence
- Optional Move Out Cleaning - TH/PHiExcludes damage or bulk trash removal charges. Charged per unit.$350.00/per occurrence
- Credit Risk PremiumiAmount charged for conditional credit. Charged per unit.$50-$100/mo
Situational Fees
- LockoutiAmount for reentry after resident lockout. Charged Per Unit.$75.00/per occurrence
- Returned Payment FeeiAmount for returned payment. Charged Per Unit.$25.00/per occurrence
- Trash ViolationiAmount charged when trash is not properly disposed of. Charged Per Unit.$50.00/per occurrence
- Animal ViolationiAmount charged per unauthorized pet. Charged Per Unit.$100.00/per occurrence
- Liability Insurance Only - Non-ComplianceiAmount for noncompliance with liability insurance policy. Charged Per Unit.$10.75/mo
- Utility Final Bill FeeiAmount billed for final utility statement. Charged per unit.$15.00
- Access Device - Apt KeyiCost for replacement or additional access device. Charged per unit.$25.00/per occurrence
- Access Device - FobiCost for replacement or additional access device. Charged per unit.$100.00/per occurrence
- Access Device - Mailbox KeyiCost for replacement or additional access device. Charged per unit.$25.00/per occurrence
- Apt Door Lock ChangeiCost for replacement apartment door lock. Charged per unit.$65.00/per occurrence
- Leaseholder ChangeiCharge to add/remove leaseholder on an existing lease. Charged per unit.$300.00/per occurrence
- Utility Vacant Unit Billing FeeiAmount applied if utility services are not transferred to the resident’s name. Charged per unit.$50.00/per occurrence
Pet Fees
- Cat
- Cat FeeiMax of 2. Charged Per Pet.$500.00
- Cat RentiCharged Per Pet.$40.00/mo
- Dog
- Dog FeeiMax of 2. Charged Per Pet.$500.00
- Dog RentiCharged Per Pet.$40.00/mo
- Other Pet
- Pet FeeiMax of 2. Non-refundable fee per approved pet. Charged Per Pet.$500.00
- Pet RentiMax of 2. Monthly amount per approved pet. Charged Per Pet.$40.00/mo
None
None
Max of 2. | Restrictions: None.
Max of 2.
Parking Fees
- Other
- Garage - ReservediMax of 10. Reserved garage parking. Charged Per Vehicle.$75.00/mo
- Garage - Reserved PrimeiMax of 10. Reserved prime garage parking. Prime spaces are located in the most desirable areas of the garage. Charged Per Vehicle.$100.00/mo
- Garage - UnreservediMax of 5. Unreserved garage parking is not assigned, availability may vary. Limit 1 unreserved garage space per leaseholder. Any additional spaces must be reserved parking spaces. Charged Per Vehicle.$50.00/mo
- Garage - Reserved StorageiMax of 10. Reserved garage parking with available storage. Charged Per Vehicle.$150.00/mo
- Parking
- Parking FeeiCharged per vehicle.$150.00/mo
- Garage Parking
- Other
Max of 10.
Additional Parking Options
Storage Fees
- Storage Unit
- Storage DepositiCharged per rentable item.$0.00
- Storage RentiCharged per rentable item.$125.00/mo
- Storage - Efficiency 3x6iAmount for usage of optional storage space. All items subject to availability; size is approximate and may vary. Charged Per Rentable Item.$75.00/mo
- Storage - Large 8x6iAmount for usage of optional storage space. All items subject to availability; size is approximate and may vary. Charged Per Rentable Item.$125.00/mo
- Storage - Small 6x2iAmount for usage of optional storage space. All items subject to availability; size is approximate and may vary. Charged Per Rentable Item.$80.00/mo
- Storage - Medium 5x8iAmount for usage of optional storage space. All items subject to availability; size is approximate and may vary. Charged Per Rentable Item.$100.00/mo
$50-125/month depending on storage size.
Property Fee Disclaimer: Based on community-supplied data and independent market research. Subject to change without notice. May exclude fees for mandatory or optional services and usage-based utilities.
Features and Amenities
Videos
Map
- Shopping
- Colleges
- Grocery
- Medical
- Parks
- Transportation
- Nearby Properties

Map
Renters Reviews and Ratings
Verified Renter
Property Manager Responded
Verified Renter
Property Manager Responded
Verified Renter
Property Manager Responded
Verified Renter
Property Manager Responded
Verified Renter
Property Manager Responded
Verified Renter
Property Manager Responded
Verified Renter
Verified Renter
Verified Renter
Verified Renter
Verified Renter
Verified Renter
Nearby Schools
Mathews Elementary School
Austin High School
O Henry Middle
About GreatSchools Data on ApartmentHomeLiving.com.
Points of Interest
Time and distance from Eleven by Windsor.
Arts Museums and Landmarks
George Washington Carver Museum & Cultural Center
Big Box and Retail
Walgreen's
Walgreens
Goodwill
Colleges and Universities
Groceries
Heb
H-E-B
Hospitals
Dell Seton Medical Center At The University Of Texas
Hotspots
Military Bases
Camp Mabry Military Reserve
Parks and Recreation
Eleven by Windsor has 5 parks within 2.8 miles, including Hancock Golf Course, Umlauf Sculpture Garden, Barton Springs Pool, Deep Eddy, and Morris Williams Golf Course.
Restaurants and Dining
Shopping Centers
Eleven by Windsor has 5 shopping centers within 1.0 miles.
Transit Stations
Martin Luther King, Jr. Station-Capital MetroRail
Nearby Neighborhoods
Rental Price Ranges in the Area
| Bedroom | Average Rent | Cheapest Rent | Highest Rent |
|---|---|---|---|
| Austin Studio Apartments | $1,287 | $633 | $5,053 |
| Austin 1 Bedroom Apartments | $1,465 | $500 | $10,000+ |
| Austin 2 Bedroom Apartments | $1,855 | $624 | $10,000+ |
| Austin 3 Bedroom Apartments | $2,192 | $695 | $10,000+ |
| Austin 4 Bedroom Apartments | $2,002 | $575 | $10,000+ |
| Austin 5 Bedroom Apartments | $2,810 | $830 | $7,321 |
| Austin 6 Bedroom Apartments | $2,073 | $814 | $10,000+ |
Nearby Apartments
Nearby Homes
Did You Know?
43% of renters tour a property with an agent before signing a lease.


Max of 2. | Restrictions: None.