


- 1–2 Bedrooms
- $824-$1,274 Total Monthly Price
Total Monthly Price
Base Rent$824 - $1,274Total Monthly Price$824 - $1,274 - 741–1,014 Square Feet
Rent Specials
?? REDUCED RATES +1 MO FREE on 2/2's!?? $99 App/Admin ?? Move in by 9/15 for your chance to WIN a 55" TV! Se Habla Español!
About Eleven600
Welcome to Eleven600 Apartments, where modern comfort meets everyday convenience in Lake Highlands, one of Dallas’ most sought-after suburbs. Our 1- and 2-bedroom apartment homes are just 13 miles from downtown and zoned to the respected Richardson Independent School District.Whether you’re commuting via US-75 or I-635, relaxing by the pool, or chasing goals on the soccer court, everything you need is right here. Enjoy community perks like a fitness center, playground, dog park, and more — all designed to support a vibrant, balanced see what makes Eleven600 feel like home.
Eleven600 is located in the Richardson Neighborhood and 75243 Zip code of Dallas, TX. This community is professionally managed by Summit Property Management
Unique Features and Amenities
- 1st Floor
- Backyard
- Large Backyard
- Parking for +vehicles avail
- Pool view
- Washer & Dryer
- Washer Dryer Connections
Property Contact Info

- Listed by:
- Agency:
- Vendor Logo:
- Website:
- View Property Website
- Call Us:
- (469) 310-1253
- Disclaimer:
Office Hours
| Monday | 9:00 am–6:00 pm |
| Tuesday | 9:00 am–6:00 pm |
| Wednesday | 9:00 am–6:00 pm |
| Thursday | 9:00 am–6:00 pm |
| Friday | 9:00 am–6:00 pm |
| Saturday | 10:00 am–4:00 pm |
| Sunday | Closed |
Floorplan Pricing and Availability
Eleven600 offers 1 to 2 Bedroom apartments starting from $824 and having 741–1,014 sq ft. Here is the current pricing and availability:
New! Interactive Property Map
 ApartmentHomeLiving.com's new Interactive Property Map allows you to see where every available unit is located at this community.Try It Now >
1 Bedroom
The Klyde (Q)
From $974
1 Bed, 1 Bath, 806 sq ftTotal Monthly PriceAvailable NowTotal Monthly Price
Base Rent$974 - $994Total Monthly Price$974 - $994Model Gallery
Floorplans
Availability Details
Prices shown for this property are the Total Monthly Price including Fees.Price Availability Date Unit Sq Ft View Details $974 Available Now 100 806 $994 September 16, 2026 027 806 $984 September 16, 2026 099 806 Model Amenities and Features
Features
- Fireplace
Model Lease Information
Model Price Range
- $974 - $994Total Monthly PriceBase Rent: $974 - $994Required Monthly Fees: None
Deposit
- $150 deposit
Unit 100 Amenities and Features
Features
- Fireplace
Unique Features
- Washer & Dryer
Unit 100 Lease Information
Unit Price
- $974Total Monthly PriceBase Rent: $974Required Monthly Fees: None
View Details and Rent EstimateDeposit
- $150 deposit
Model Lease Information
Model Price Range
- $974 - $994Total Monthly Price
Unit 027 Amenities and Features
Features
- Fireplace
Unique Features
- 1st Floor
- Pool view
- Washer & Dryer
Unit 027 Lease Information
Unit Price
- $994Total Monthly PriceBase Rent: $994Required Monthly Fees: None
View Details and Rent EstimateDeposit
- $150 deposit
Model Lease Information
Model Price Range
- $974 - $994Total Monthly Price
Unit 099 Amenities and Features
Features
- Fireplace
Unique Features
- 1st Floor
- Washer & Dryer
Unit 099 Lease Information
Unit Price
- $984Total Monthly PriceBase Rent: $984Required Monthly Fees: None
View Details and Rent EstimateDeposit
- $150 deposit
Model Lease Information
Model Price Range
- $974 - $994Total Monthly Price
Apartment Model: The Klyde (Q)From $9741 Bedroom, 1 Bath, 806 sq ftAvailable NowFloor plans are artist's rendering. All dimensions are approximate. Actual product and specifications may vary in dimension or detail. Not all features are available in every rental home. Please see a representative for details.
![]()
The Klyde (Q) - Floorplan Apartment Unit: 100Apartment Model: The Klyde (Q)$9741 Bedroom, 1 Bath, 806 sq ftAvailable NowApartment Unit: 027Apartment Model: The Klyde (Q)$9941 Bedroom, 1 Bath, 806 sq ftAvailable September 16, 2026Apartment Unit: 099Apartment Model: The Klyde (Q)$9841 Bedroom, 1 Bath, 806 sq ftAvailable September 16, 2026The Klyde (S)
From $934
1 Bed, 1 Bath, 806 sq ftTotal Monthly PriceAvailable Sep 19Total Monthly Price
Base Rent$934 - $1,049Total Monthly Price$934 - $1,049Model Gallery
Floorplans
Availability Details
Prices shown for this property are the Total Monthly Price including Fees.Price Availability Date Unit Sq Ft View Details $1,049 September 19, 2026 127 806 $1,049 November 8, 2026 047 806 $934 December 8, 2026 196 806 Model Amenities and Features
Features
- Fireplace
Model Lease Information
Model Price Range
- $934 - $1,049Total Monthly PriceBase Rent: $934 - $1,049Required Monthly Fees: None
Deposit
- $150 deposit
Unit 127 Amenities and Features
Features
- Fireplace
Unique Features
- 1st Floor
- Large Backyard
- Washer & Dryer
Unit 127 Lease Information
Unit Price
- $1,049Total Monthly PriceBase Rent: $1,049Required Monthly Fees: None
View Details and Rent EstimateDeposit
- $150 deposit
Model Lease Information
Model Price Range
- $934 - $1,049Total Monthly Price
Unit 047 Amenities and Features
Features
- Fireplace
Unique Features
- 1st Floor
- Large Backyard
- Washer & Dryer
Unit 047 Lease Information
Unit Price
- $1,049Total Monthly PriceBase Rent: $1,049Required Monthly Fees: None
View Details and Rent EstimateDeposit
- $150 deposit
Model Lease Information
Model Price Range
- $934 - $1,049Total Monthly Price
Unit 196 Amenities and Features
Features
- Fireplace
Unique Features
- Pool view
- Washer Dryer Connections
Unit 196 Lease Information
Unit Price
- $934Total Monthly PriceBase Rent: $934Required Monthly Fees: None
View Details and Rent EstimateDeposit
- $150 deposit
Model Lease Information
Model Price Range
- $934 - $1,049Total Monthly Price
Apartment Model: The Klyde (S)From $9341 Bedroom, 1 Bath, 806 sq ftAvailable September 19, 2026Floor plans are artist's rendering. All dimensions are approximate. Actual product and specifications may vary in dimension or detail. Not all features are available in every rental home. Please see a representative for details.
![]()
The Klyde (S) - Floorplan Apartment Unit: 127Apartment Model: The Klyde (S)$1,0491 Bedroom, 1 Bath, 806 sq ftAvailable September 19, 2026Apartment Unit: 047Apartment Model: The Klyde (S)$1,0491 Bedroom, 1 Bath, 806 sq ftAvailable November 8, 2026Apartment Unit: 196Apartment Model: The Klyde (S)$9341 Bedroom, 1 Bath, 806 sq ftAvailable December 8, 2026The Highland (S)
$824
1 Bed, 1 Bath, 741 sq ftTotal Monthly PriceAvailable Oct 15Total Monthly Price
Base Rent$824Total Monthly Price$824Cheapest 1 BedroomThis is the cheapest 1 Bedroom at this PropertyModel Gallery
Floorplans
Availability Details
Prices shown for this property are the Total Monthly Price including Fees.Price Availability Date Unit Sq Ft $824 October 15, 2026 030 741 Unit 030 Amenities and Features
Features
- Fireplace
Unit 030 Lease Information
Unit Price
- $824Total Monthly PriceBase Rent: $824Required Monthly Fees: None
View Details and Rent EstimateDeposit
- $150 deposit
Model Lease Information
Price
- $824Total Monthly Price
Apartment Model: The Highland (S)$8241 Bedroom, 1 Bath, 741 sq ftAvailable October 15, 2026Floor plans are artist's rendering. All dimensions are approximate. Actual product and specifications may vary in dimension or detail. Not all features are available in every rental home. Please see a representative for details.
![]()
The Highland (S) - Floorplan Apartment Unit: 030Apartment Model: The Highland (S)$8241 Bedroom, 1 Bath, 741 sq ftAvailable October 15, 2026The Highland (Q)
$891
1 Bed, 1 Bath, 741 sq ftTotal Monthly PriceAvailable Dec 8Total Monthly Price
Base Rent$891Total Monthly Price$891Model Gallery
Floorplans
Availability Details
Prices shown for this property are the Total Monthly Price including Fees.Price Availability Date Unit Sq Ft $891 December 8, 2026 071 741 Unit 071 Amenities and Features
Living Space
- Views
Unique Features
- 1st Floor
- Washer & Dryer
Unit 071 Lease Information
Unit Price
- $891Total Monthly PriceBase Rent: $891Required Monthly Fees: None
View Details and Rent EstimateDeposit
- $150 deposit
Model Lease Information
Price
- $891Total Monthly Price
Apartment Model: The Highland (Q)$8911 Bedroom, 1 Bath, 741 sq ftAvailable December 8, 2026Floor plans are artist's rendering. All dimensions are approximate. Actual product and specifications may vary in dimension or detail. Not all features are available in every rental home. Please see a representative for details.
![]()
The Highland (Q) - Floorplan Apartment Unit: 071Apartment Model: The Highland (Q)$8911 Bedroom, 1 Bath, 741 sq ftAvailable December 8, 2026The Highland
1 Bed, 1 Bath, 741 sq ftAvailable SoonModel Gallery
Floorplans
Availability Details
Prices shown for this property are the Total Monthly Price including Fees.Price Availability Date Unit Sq Ft Deposit $912 Available Soon The Highland 741 sq ft $150 Model Amenities and Features
Features
- Air Conditioning
- Cable Ready
- Ceiling Fans
- Fireplace
- Washer/Dryer Hookup
Kitchen
- Dishwasher
- Disposal
Living Space
- Walk-In Closets
- Window Coverings
Model Lease Information
Model Price
- $912Total Monthly PriceBase Rent: $912Required Monthly Fees: None
Deposit
- $150 deposit
Apartment Model: The Highland$9121 Bedroom, 1 Bath, 741 sq ftAvailable SoonFloor plans are artist's rendering. All dimensions are approximate. Actual product and specifications may vary in dimension or detail. Not all features are available in every rental home. Please see a representative for details.
![]()
The Highland - Floorplan The Klyde
1 Bed, 1 Bath, 806 sq ftAvailable SoonModel Gallery
Floorplans
3D Tours
Availability Details
Prices shown for this property are the Total Monthly Price including Fees.Price Availability Date Unit Sq Ft Deposit From $1,012 Available Soon The Klyde 806 sq ft $150 Model Amenities and Features
Features
- Fireplace
Model Lease Information
Model Price Range
- $1,012 - $1,022Total Monthly PriceBase Rent: $1,012 - $1,022Required Monthly Fees: None
Deposit
- $150 deposit
Apartment Model: The KlydeFrom $1,0121 Bedroom, 1 Bath, 806 sq ftAvailable SoonFloorplans3D ToursFloor plans are artist's rendering. All dimensions are approximate. Actual product and specifications may vary in dimension or detail. Not all features are available in every rental home. Please see a representative for details.
![]()
The Klyde - Floorplan The Klyde - 3D Tour The Klyde - 3D Tour 2 Bedrooms
The Knox (S)
From $1,159
2 Beds, 2 Baths, 1014 sq ftTotal Monthly PriceAvailable NowTotal Monthly Price
Base Rent$1,149 - $1,206Total Monthly Price$1,149 - $1,206Model Gallery
Floorplans
Availability Details
Prices shown for this property are the Total Monthly Price including Fees.Price Availability Date Unit Sq Ft View Details $1,169 Available Now 189 1014 $1,159 Available Now 192 1014 $1,166 Available Now 153 1014 Model Amenities and Features
Features
- Fireplace
Model Lease Information
Model Price Range
- $1,149 - $1,206Total Monthly PriceBase Rent: $1,149 - $1,206Required Monthly Fees: None
Current Available Pricing
- $1,159 - $1,169 Total Monthly Price
Deposit
- $250 deposit
Unit 189 Amenities and Features
Features
- Fireplace
Unique Features
- 1st Floor
- Pool view
- Washer Dryer Connections
Unit 189 Lease Information
Unit Price
- $1,169Total Monthly PriceBase Rent: $1,169Required Monthly Fees: None
View Details and Rent EstimateDeposit
- $250 deposit
Model Lease Information
Model Price Range
- $1,149 - $1,206Total Monthly Price
Unit 192 Amenities and Features
Features
- Fireplace
Unique Features
- Pool view
- Washer Dryer Connections
Unit 192 Lease Information
Unit Price
- $1,159Total Monthly PriceBase Rent: $1,159Required Monthly Fees: None
View Details and Rent EstimateDeposit
- $250 deposit
Model Lease Information
Model Price Range
- $1,149 - $1,206Total Monthly Price
Unit 153 Amenities and Features
Living Space
- Views
Unique Features
- 1st Floor
- Washer Dryer Connections
Unit 153 Lease Information
Unit Price
- $1,166Total Monthly PriceBase Rent: $1,166Required Monthly Fees: None
View Details and Rent EstimateDeposit
- $250 deposit
Model Lease Information
Model Price Range
- $1,149 - $1,206Total Monthly Price
Apartment Model: The Knox (S)From $1,1492 Bedroom, 2 Bath, 1014 sq ftAvailable NowFloor plans are artist's rendering. All dimensions are approximate. Actual product and specifications may vary in dimension or detail. Not all features are available in every rental home. Please see a representative for details.
![]()
The Knox (S) - Floorplan Apartment Unit: 189Apartment Model: The Knox (S)$1,1692 Bedroom, 2 Bath, 1014 sq ftAvailable NowApartment Unit: 192Apartment Model: The Knox (S)$1,1592 Bedroom, 2 Bath, 1014 sq ftAvailable NowApartment Unit: 153Apartment Model: The Knox (S)$1,1662 Bedroom, 2 Bath, 1014 sq ftAvailable NowThe Knox (Q)
From $1,199
2 Beds, 2 Baths, 1014 sq ftTotal Monthly PriceAvailable NowTotal Monthly Price
Base Rent$1,199 - $1,274Total Monthly Price$1,199 - $1,274Model Gallery
Floorplans
Availability Details
Prices shown for this property are the Total Monthly Price including Fees.Price Availability Date Unit Sq Ft View Details $1,214 Available Now 074 1014 $1,199 Available Now 122 1014 $1,249 Available Now 166 1014 Model Amenities and Features
Features
- Fireplace
Model Lease Information
Model Price Range
- $1,199 - $1,274Total Monthly PriceBase Rent: $1,199 - $1,274Required Monthly Fees: None
Current Available Pricing
- $1,199 - $1,249 Total Monthly Price
Deposit
- $250 deposit
Unit 074 Amenities and Features
Features
- Fireplace
Unique Features
- Washer Dryer Connections
Unit 074 Lease Information
Unit Price
- $1,214Total Monthly PriceBase Rent: $1,214Required Monthly Fees: None
View Details and Rent EstimateDeposit
- $250 deposit
Model Lease Information
Model Price Range
- $1,199 - $1,274Total Monthly Price
Unit 122 Amenities and Features
Features
- Fireplace
Unique Features
- Washer Dryer Connections
Unit 122 Lease Information
Unit Price
- $1,199Total Monthly PriceBase Rent: $1,199Required Monthly Fees: None
View Details and Rent EstimateDeposit
- $250 deposit
Model Lease Information
Model Price Range
- $1,199 - $1,274Total Monthly Price
Unit 166 Amenities and Features
Features
- Fireplace
Unique Features
- Washer & Dryer
Unit 166 Lease Information
Unit Price
- $1,249Total Monthly PriceBase Rent: $1,249Required Monthly Fees: None
View Details and Rent EstimateDeposit
- $250 deposit
Model Lease Information
Model Price Range
- $1,199 - $1,274Total Monthly Price
Apartment Model: The Knox (Q)From $1,1992 Bedroom, 2 Bath, 1014 sq ftAvailable NowFloor plans are artist's rendering. All dimensions are approximate. Actual product and specifications may vary in dimension or detail. Not all features are available in every rental home. Please see a representative for details.
![]()
The Knox (Q) - Floorplan Apartment Unit: 074Apartment Model: The Knox (Q)$1,2142 Bedroom, 2 Bath, 1014 sq ftAvailable NowApartment Unit: 122Apartment Model: The Knox (Q)$1,1992 Bedroom, 2 Bath, 1014 sq ftAvailable NowApartment Unit: 166Apartment Model: The Knox (Q)$1,2492 Bedroom, 2 Bath, 1014 sq ftAvailable Now


Schedule a Tour
3D Tours
Property Information
- 216 Units
- 2 Stories
- Built in 1981
Lease Terms
- 11 - 15 mo
- Short Term Lease Options
Fees and Policies
The fees listed below are community-provided and may exclude utilities or add-ons. All payments are made directly to the property and are non-refundable unless otherwise specified. Use the Cost Calculator to determine costs based on your needs.
Required Fees
One-Time Basics
- Due at Application
- Application FeeiApplication Fee Charged Per Applicant.$60.00
- Administrative FeeiAdministrative Fee Charged Per Unit.$150.00
Other Fees and Policies
Situational Fees
- Month To Month ChargesiMonth To Month Charges Charged Per Unit.$250.00
- Administrative FeeiOnline Administrative Fee Charged per unit.$49.50
Pet Fees
- Cat
- Pet Fees Or ChargesiNon Refundable Pet Fee - Cat(2nd Pet) Charged Per Pet.$200.00
- Pet RentiPet Rent - Cat Charged Per Pet.$20.00/mo
- Dog
- Pet Fees Or ChargesiNon Refundable Pet Fee - Dog(1st Pet) Charged Per Pet.$400.00
- Pet RentiPet Rent - Dog Charged Per Pet.$20.00/mo
Dogs & cats welcome 2 pets maximum 50lb weight limit $400 pet fee for the first pet, $200 for the second $20 monthly pet rent
Dogs & cats welcome 2 pets maximum 50lb weight limit $400 pet fee for the first pet, $200 for the second $20 monthly pet rent
Parking Fees
- Car Port
- Carport - ParkingiCarport - Parking Charged Per Vehicle.$30.00/mo
- Other
- Reserved Space - ParkingiReserved Space - Parking Charged Per Vehicle.$30.00/mo
Property Fee Disclaimer: Based on community-supplied data and independent market research. Subject to change without notice. May exclude fees for mandatory or optional services and usage-based utilities.
Features and Amenities
Unique Amenities
- 1st Floor
- Backyard
- Large Backyard
- Parking for +vehicles avail
- Pool view
- Washer & Dryer
- Washer Dryer Connections
On-Site Services
- Package Service
- Planned Social Activities
- Grocery Service
- Property Manager On Site
- Maintenance On Site
- Online Services
- Pet Play Area
- Public Transportation
- 24 Hour Access
Outdoor Features
- Controlled Access
Recreation and Fitness
- Fitness Center
- Playground
- Pool
Interior Features
- Ceiling Fans
- Fireplace
- Tub/Shower
- Cable Ready
- Washer/Dryer Hookup
- Air Conditioning
Kitchen Amenities
- Dishwasher
- Microwave
- Disposal
- Oven
- Refrigerator
- Freezer
- Kitchen
Living Area Features
- Walk In Closets
- Double Pane Windows
- Views
- Window Coverings
- Large Bedrooms

Map
- Shopping
- Colleges
- Grocery
- Medical
- Transportation
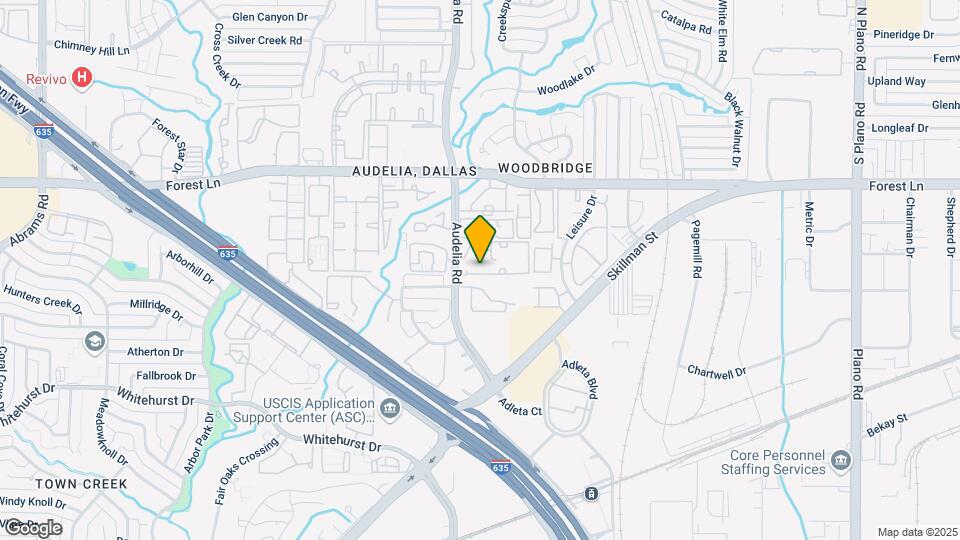
Map
Getting Around
60 / 100 Moderately walkable
40 / 100 Some public transit
50 / 100 Fairly bikeable
100 / 100 Exceptionally car friendly
 details
Getting to Know the Area
70 / 100 Restaurants
60 / 100 Cafes
50 / 100 Nightlife
70 / 100 Shopping
60 / 100 Parks
20 / 100 Noise Level
Frequently Asked Questions about Eleven600
Where is Eleven600 located?
Eleven600 is located at 11600 Audelia Rd near the Richardson area of Dallas, TX
What is the current rent range at Eleven600?
1 Bedroom to 2 Bedroom Apartments at Eleven600 currently range from $824 to $1,274
When is the leasing office open?
- The office Hours for Eleven600 are
- Monday 9:00 am–6:00 pm
- Tuesday 9:00 am–6:00 pm
- Wednesday 9:00 am–6:00 pm
- Thursday 9:00 am–6:00 pm
- Friday 9:00 am–6:00 pm
- Saturday 10:00 am–4:00 pm
- Sunday Closed
Are pets allowed?
Call us today to find out our pet policy and if we allow pets
Are there any rent specials?
The current rent special at Eleven600 is: ?? REDUCED RATES +1 MO FREE on 2/2's!?? $99 App/Admin ?? Move in by 9/15 for your chance to WIN a 55" TV! Se Habla Español!.
Nearby Schools
Liberty Junior High School STEM Academy
Berkner High School
About GreatSchools Data on ApartmentHomeLiving.com.
Points of Interest
Time and distance from Eleven600.
Arts Museums and Landmarks
Big Box and Retail
Kroger
Walgreens
Lowe's
Colleges and Universities
Groceries
Kroger
H-E-B
Trader Joe's
Hospitals
Medical City Dallas Hospital
Green Oaks Hospital
Texas Health Presbyterian Hospital Dallas
Restaurants and Dining
P.F. Chang's
Del Frisco's Double Eagle
Javier's Gourmet Mexican Restaurant
Shopping Centers
Eleven600 has 5 shopping centers within 0.6 miles.
Transit Stations
Nearby Neighborhoods
Rental Price Ranges in the Area
| Bedroom | Average Rent | Cheapest Rent | Highest Rent |
|---|---|---|---|
| Dallas Studio Apartments | $1,395 | $584 | $10,000+ |
| Dallas 1 Bedroom Apartments | $1,510 | $575 | $10,000+ |
| Dallas 2 Bedroom Apartments | $2,016 | $669 | $10,000+ |
| Dallas 3 Bedroom Apartments | $2,604 | $750 | $10,000+ |
| Dallas 4 Bedroom Apartments | $4,891 | $899 | $10,000+ |
| Dallas 5 Bedroom Apartments | $11,395 | $3,195 | $10,000+ |
Browse Top Apartments in Dallas
By Price
By Community Type
- Dallas Apartments for Rent by Owner
- Dallas Apartments with Rent Specials
- Dallas Top Rated Apartments
- Dallas Corporate Apartments
- Dallas Furnished Apartments
- Dallas Gated Apartments
- Dallas Loft Apartments
- Dallas Low Income Apartments
- Dallas Military Apartments
- New Dallas Apartments
- Dallas Senior Apartments
- Dallas Short-term Apartments
- Dallas Student Apartments
- Dallas Apartments with Utilities Included