


- Student Housing
- 1–3 Bedrooms
- $1,849-$3,300 Total Monthly Price
Total Monthly Price
Base Rent$1,849 - $3,300Total Monthly Price$1,849 - $3,300 - 500 Square Feet
About Elmpark Manor Apartments 1
Elmpark Manor Apartments, consisting of 3 towers, have everything you may want or need for comfortable living. Guaranteed spotless and defect-free suites – or we make it right quickly. Our friendly and helpful resident staff maintain this property in tip-top condition. After-hours emergency services available. Plaza shopping, restaurants, banks, pharmacy, gas stations, doctor’s offices, and more are conveniently located steps away. Close to all places of worship. For those with young families, there is a licensed daycare on-site. Junior and middle schools are within easy walking distance. 24 hour TTC/VIVA buses at your doorstep, and a short ride to the Subway. Whether this is your first apartment rental, or you are a seasoned veteran, we are confident that you will love living at Elmpark Manor. Features Heat, Hydro (Electric) and Water Included • All suites feature all hardwood flooring – no carpets • All units feature double sinks • Some custom upgraded suites available • Ask about our stainless steel appliance package • Modern card-operated laundry facility • Close to all 400 series HWY’s • Close to big box stores, Walmart, Costco, IKEA & outlet malls • Underground parking is available • Walk to York/ Seneca Campus
Property Contact Info
- Listed by:
- Agency:
- Vendor Logo:
- Website:
- View Property Website
- Call Us:
- (437) 747-0202
- Disclaimer:
Office Hours
| Monday | By Appointment |
| Tuesday | By Appointment |
| Wednesday | By Appointment |
| Thursday | By Appointment |
| Friday | By Appointment |
| Saturday | By Appointment |
| Sunday | By Appointment |
Floorplan Pricing and Availability
Elmpark Manor Apartments 1 offers 1 to 3 Bedroom apartments starting from $1,849 and having 500 sq ft. Here is the current pricing and availability:
New! Interactive Property Map
 ApartmentHomeLiving.com's new Interactive Property Map allows you to see where every available unit is located at this community.Try It Now >
1 Bedroom
1 Bedroom
From $1,849
1 Bed, 1 Bath, from 500 sq ftTotal Monthly PriceAvailable NowTotal Monthly Price
Base Rent$1,849 - $2,149Total Monthly Price$1,849 - $2,149Model Gallery
Photos
Availability Details
Prices shown for this property are the Total Monthly Price including Fees.Price Availability Date Unit Sq Ft From $1,849 Available Now 1 Bedroom from 500 sq ft Model Amenities and Features
Features
- Balcony
- Heating
- Intercom
- Tub/Shower
Kitchen
- Freezer
- Kitchen
- Oven
- Range
- Refrigerator
Living Space
- Family Room
- Linen Closet
Model Lease Information
Model Price Range
- $1,849 - $2,149Total Monthly PriceBase Rent: $1,849 - $2,149Required Monthly Fees: None
Apartment Model: 1 BedroomFrom $1,8491 Bedroom, 1 Bath, from 500 sq ftAvailable Now![]()
1 Bedroom - Image 1 ![]()
1 Bedroom - Image 2 ![]()
1 Bedroom - Image 3 ![]()
1 Bedroom - Image 4 2 Bedrooms
2 Bedroom
From $2,299
2 Beds, 1 Bath, from 600 sq ftTotal Monthly PriceAvailable NowTotal Monthly Price
Base Rent$2,299 - $2,899Total Monthly Price$2,299 - $2,899Model Gallery
Photos
Availability Details
Prices shown for this property are the Total Monthly Price including Fees.Price Availability Date Unit Sq Ft From $2,299 Available Now 2 Bedroom from 600 sq ft Model Amenities and Features
Features
- Balcony
- Cable Ready
- Heating
- Tub/Shower
Kitchen
- Freezer
- Kitchen
- Oven
- Range
- Refrigerator
Living Space
- Family Room
- Hardwood Floors
- Linen Closet
- Vinyl Flooring
Model Lease Information
Model Price Range
- $2,299 - $2,899Total Monthly PriceBase Rent: $2,299 - $2,899Required Monthly Fees: None
Apartment Model: 2 BedroomFrom $2,2992 Bedroom, 1 Bath, from 600 sq ftAvailable Now![]()
2 Bedroom - Image 1 ![]()
2 Bedroom - Image 2 ![]()
2 Bedroom - Image 3 ![]()
2 Bedroom - Image 4 3 Bedrooms
3 Bedroom
From $2,900
3 Beds, 1.5 BathsTotal Monthly PriceAvailable NowTotal Monthly Price
Base Rent$2,900 - $3,300Total Monthly Price$2,900 - $3,300Availability Details
Prices shown for this property are the Total Monthly Price including Fees.Price Availability Date Unit From $2,900 Available Now 3 Bedroom Model Amenities and Features
Features
- Balcony
- Heating
Kitchen
- Kitchen
- Range
- Refrigerator
Living Space
- Dining Room
- Floor to Ceiling Windows
- Hardwood Floors
- Tile Floors
Model Lease Information
Model Price Range
- $2,900 - $3,300Total Monthly PriceBase Rent: $2,900 - $3,300Required Monthly Fees: None


Schedule a Tour
3D Tours
Property Information
- 140 Units
- 15 Stories
Lease Terms
- 12 mo
Fees and Policies
The fees listed below are community-provided and may exclude utilities or add-ons. All payments are made directly to the property and are non-refundable unless otherwise specified.
Required Fees
Utilities
- HeatiCharged Per Unit.Included in Rent/mo
- Utility - WateriCharged Per Unit.Included in Rent/mo
- Hydro-ElectricityiCharged Per Unit.Included in Rent/mo
Other Fees and Policies
Pet Fees
- Cat
- Pet DepositiCharged per Pet.$0.00
- One-Time Pet FeeiCharged Per Pet.$0.00
- Monthly Pet FeeiCharged Per Pet.$0.00/mo
- Dog
- Pet DepositiCharged per Pet.$0.00
- One-Time Pet FeeiCharged Per Pet.$0.00
- Monthly Pet FeeiCharged Per Pet.$0.00/mo
Parking Fees
- Garage
- Parking FeeiCharged per vehicle.$100.00/mo
- Surface Lot
- Parking FeeiCharged per vehicle.$100.00/mo
Property Fee Disclaimer: Based on community-supplied data and independent market research. Subject to change without notice. May exclude fees for mandatory or optional services and usage-based utilities.
Features and Amenities
On-Site Services
- Maintenance On Site
- Property Manager On Site
- Recycling
- Video Patrol
- Day Care
- 24 Hour Access
- Key Fob Entry
- Laundry Facilities
Community Features
- Vintage Building
- Disposal Chutes
- Elevator
Outdoor Features
- Controlled Access
Interior Features
- Balcony
- Security System
- Sprinkler System
- Tub/Shower
- High Speed Internet Access
- Double Vanities
- Heating
- Intercom
- Trash Compactor
- Cable Ready
- Wheelchair Accessible (Rooms)
Kitchen Amenities
- Range
- Refrigerator
- Oven
- Kitchen
- Stainless Steel Appliances
- Freezer
Living Area Features
- Office
- Linen Closet
- Large Bedrooms
- Family Room
- Vinyl Flooring
- Hardwood Floors
Unique Amenities
- Garage Available
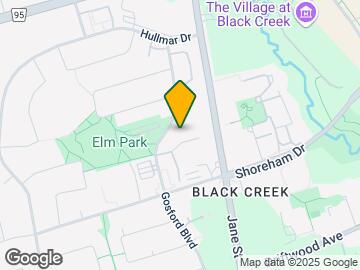
Map
- Shopping
- Colleges
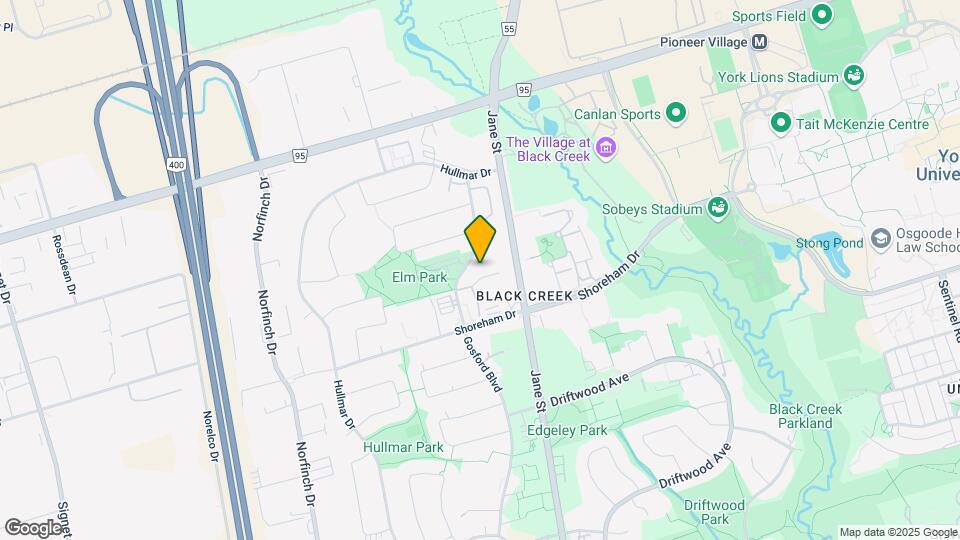
Map
Getting Around
60 / 100 Moderately walkable
70 / 100 Good public transit
60 / 100 Moderately bikeable
80 / 100 Very car friendly
 details
Getting to Know the Area
70 / 100 Restaurants
60 / 100 Cafes
40 / 100 Nightlife
70 / 100 Shopping
80 / 100 Parks
80 / 100 Noise Level
Frequently Asked Questions about Elmpark Manor Apartments 1
Where is Elmpark Manor Apartments 1 located?
Elmpark Manor Apartments 1 is located at 235 Gosford Blvd near the Black Creek area of Toronto, ON
What is the current rent range at Elmpark Manor Apartments 1?
1 Bedroom to 3 Bedroom Apartments at Elmpark Manor Apartments 1 currently range from $1,849 to $3,300
When is the leasing office open?
- The office Hours for Elmpark Manor Apartments 1 are
- Monday By Appointment
- Tuesday By Appointment
- Wednesday By Appointment
- Thursday By Appointment
- Friday By Appointment
- Saturday By Appointment
- Sunday By Appointment
Are pets allowed?
Call us today to find out our pet policy and if we allow pets
Nearby Schools
St Augustine Catholic School
James Cardinal McGuigan Catholic High School
. Points of Interest
Time and distance from Elmpark Manor Apartments 1.
Big Box and Retail
Costco
Michaels
Walmart
Colleges and Universities
Nearby Neighborhoods
Rental Price Ranges in the Area
| Bedroom | Average Rent | Cheapest Rent | Highest Rent |
|---|---|---|---|
| Toronto Studio Apartments | $1,916 | $1,099 | $8,709 |
| Toronto 1 Bedroom Apartments | $2,387 | $895 | $10,000+ |
| Toronto 2 Bedroom Apartments | $3,182 | $1,450 | $10,000+ |
| Toronto 3 Bedroom Apartments | $4,122 | $1,569 | $10,000+ |
| Toronto 4 Bedroom Apartments | $4,415 | $1,119 | $8,723 |
| Toronto 5 Bedroom Apartments | $15,978 | $8,305 | $10,000+ |
Browse Top Apartments in Toronto
By Price
By Community Type
- Toronto Apartments for Rent by Owner
- Toronto Apartments with Rent Specials
- Toronto Top Rated Apartments
- Toronto Corporate Apartments
- Toronto Furnished Apartments
- Toronto Gated Apartments
- Toronto Loft Apartments
- Toronto Military Apartments
- New Toronto Apartments
- Toronto Senior Apartments
- Toronto Short-term Apartments
- Toronto Student Apartments
- Toronto Apartments with Utilities Included