


- Studio–3 Bedrooms
- $1,431-$3,406 Total Monthly Price
Total Monthly Price
Base Rent$1,400 - $3,375Required Monthly Fees$31Total Monthly Price$1,431 - $3,406 - 530–2,085 Square Feet
About Ely at the Gramercy
The Gramercy Residences offer sophisticated studio, one, two, and three bedroom apartments near Summerlin. Coupled with convenient access to Spring Valley’s most coveted restaurants and shopping, The Gramercy Residences makes for an ideal location in the suburbs of Las Vegas. Located a short 20 minutes from the Las Vegas Strip, residents can enjoy the peace and quiet of home while being a short drive away from boutique dining experiences and exciting nightlife.
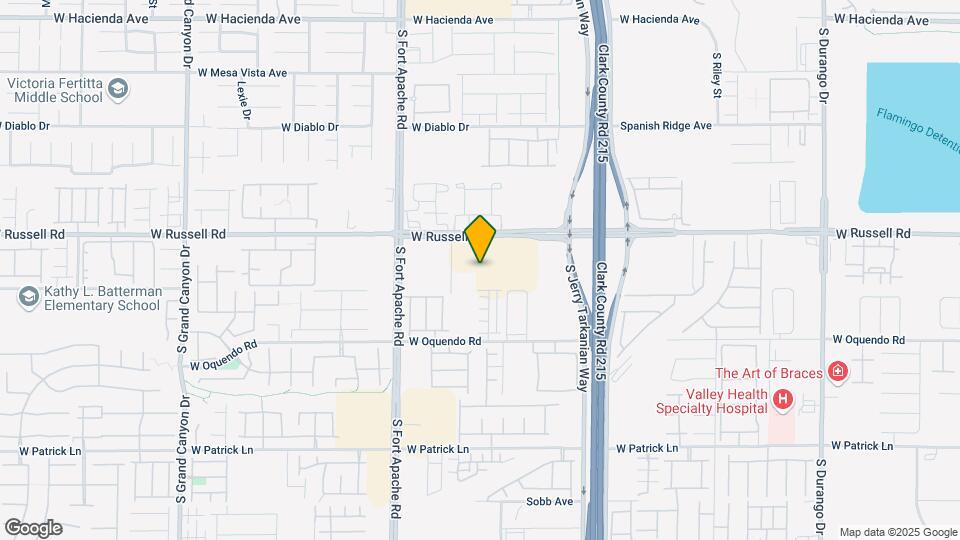
Ely at the Gramercy is located in the Spring Valley Neighborhood and 89148 Zip code of Las Vegas, NV. This community is professionally managed by Pinnacle Property Management Services, LLC
Property Contact Info
- Listed by:
- Agency:
- Vendor Logo:
- Website:
- View Property Website
- Call Us:
- (725) 726-4579
- Disclaimer:
Office Hours
| Monday | 9:00 am–5:00 pm |
| Tuesday | 9:00 am–5:00 pm |
| Wednesday | 9:00 am–5:00 pm |
| Thursday | 9:00 am–5:00 pm |
| Friday | 9:00 am–5:00 pm |
| Saturday | 10:00 am–5:00 pm |
| Sunday | 10:00 am–5:00 pm |
Floorplan Pricing and Availability
Ely at the Gramercy offers Studio to 3 Bedroom apartments starting from $1,431 and having 530–2,085 sq ft. Here is the current pricing and availability:
New! Interactive Property Map
 ApartmentHomeLiving.com's new Interactive Property Map allows you to see where every available unit is located at this community.Try It Now >
Studio
Bowery Downtown
$1,431
Studio, 1 Bath, 530 sq ftTotal Monthly PriceAvailable Oct 9Total Monthly Price
Base Rent$1,400Required Monthly Fees$31Total Monthly Price$1,431Model Gallery
Floorplans
Availability Details
Prices shown for this property are the Total Monthly Price including Fees.Price Availability Date Unit Sq Ft Deposit $1,431 October 9, 2026 A-351 530 $250 Model Amenities and Features
Features
- Windows
Unit A-351 Lease Information
Unit Price
- $1,431Total Monthly PriceBase Rent: $1,400Required Monthly Fees: $31
View Details and Rent EstimateDeposit
- $250 deposit
Model Lease Information
Price
- $1,431Total Monthly Price
Apartment Model: Bowery Downtown$1,431Studio, 1 Bath, 530 sq ftAvailable October 9, 2026Floor plans are artist's rendering. All dimensions are approximate. Actual product and specifications may vary in dimension or detail. Not all features are available in every rental home. Please see a representative for details.
![]()
Bowery Downtown - Floorplan Apartment Unit: A-351Apartment Model: Bowery Downtown$1,431Studio, 1 Bath, 530 sq ftAvailable October 9, 20261 Bedroom
Lexington Downtown
$1,466
1 Bed, 1 Bath, 643 sq ftTotal Monthly PriceAvailable NowTotal Monthly Price
Base Rent$1,435Required Monthly Fees$31Total Monthly Price$1,466Model Gallery
Floorplans
Availability Details
Prices shown for this property are the Total Monthly Price including Fees.Price Availability Date Unit Sq Ft Deposit $1,466 Available Now B-287 643 $250 Model Amenities and Features
Features
- Windows
Unit B-287 Lease Information
Unit Price
- $1,466Total Monthly PriceBase Rent: $1,435Required Monthly Fees: $31
View Details and Rent EstimateDeposit
- $250 deposit
Model Lease Information
Price
- $1,466Total Monthly Price
Apartment Model: Lexington Downtown$1,4661 Bedroom, 1 Bath, 643 sq ftAvailable NowFloor plans are artist's rendering. All dimensions are approximate. Actual product and specifications may vary in dimension or detail. Not all features are available in every rental home. Please see a representative for details.
![]()
Lexington Downtown - Floorplan Apartment Unit: B-287Apartment Model: Lexington Downtown$1,4661 Bedroom, 1 Bath, 643 sq ftAvailable NowMadison Downtown
1 Bed, 1 Bath, 927 sq ftAvailable SoonModel Gallery
Floorplans
Availability Details
Prices shown for this property are the Total Monthly Price including Fees.Availability Date Unit Sq Ft Available Soon Madison Downtown 927 sq ft Model Amenities and Features
Features
- Windows
Apartment Model: Madison DowntownCall For Rates1 Bedroom, 1 Bath, 927 sq ftAvailable SoonFloor plans are artist's rendering. All dimensions are approximate. Actual product and specifications may vary in dimension or detail. Not all features are available in every rental home. Please see a representative for details.
![]()
Madison Downtown - Floorplan SoHo Loft Downtown
1 Bed, 2 Baths, 1421 sq ftAvailable SoonLargest 1 BedroomThis is the largest 1 Bedroom at this PropertyModel Gallery
Floorplans
Availability Details
Prices shown for this property are the Total Monthly Price including Fees.Availability Date Unit Sq Ft Available Soon SoHo Loft Downtown 1421 sq ft Model Amenities and Features
Features
- Windows
Apartment Model: SoHo Loft DowntownCall For Rates1 Bedroom, 2 Bath, 1421 sq ftAvailable SoonFloor plans are artist's rendering. All dimensions are approximate. Actual product and specifications may vary in dimension or detail. Not all features are available in every rental home. Please see a representative for details.
![]()
SoHo Loft Downtown - Floorplan 2 Bedrooms
NoHo Midtown
From $1,936
2 Beds, 2 Baths, 1196 sq ftTotal Monthly PriceAvailable NowTotal Monthly Price
Base Rent$1,905 - $2,265Required Monthly Fees$31Total Monthly Price$1,936 - $2,296Cheapest 2 BedroomThis is the cheapest 2 Bedroom at this PropertyModel Gallery
Floorplans
Availability Details
Prices shown for this property are the Total Monthly Price including Fees.Price Availability Date Unit Sq Ft Deposit View Details $1,936 Available Now B-160 1196 $250 $2,296 October 9, 2026 B-162 1196 $250 Model Amenities and Features
Features
- Windows
Model Lease Information
Model Price Range
- $1,936 - $2,296Total Monthly PriceBase Rent: $1,905 - $2,265Required Monthly Fees: $31
Unit B-160 Lease Information
Unit Price
- $1,936Total Monthly PriceBase Rent: $1,905Required Monthly Fees: $31
View Details and Rent EstimateDeposit
- $250 deposit
Model Lease Information
Model Price Range
- $1,936 - $2,296Total Monthly Price
Unit B-162 Lease Information
Unit Price
- $2,296Total Monthly PriceBase Rent: $2,265Required Monthly Fees: $31
View Details and Rent EstimateDeposit
- $250 deposit
Model Lease Information
Model Price Range
- $1,936 - $2,296Total Monthly Price
Apartment Model: NoHo MidtownFrom $1,9362 Bedroom, 2 Bath, 1196 sq ftAvailable NowFloor plans are artist's rendering. All dimensions are approximate. Actual product and specifications may vary in dimension or detail. Not all features are available in every rental home. Please see a representative for details.
![]()
NoHo Midtown - Floorplan Apartment Unit: B-160Apartment Model: NoHo Midtown$1,9362 Bedroom, 2 Bath, 1196 sq ftAvailable NowApartment Unit: B-162Apartment Model: NoHo Midtown$2,2962 Bedroom, 2 Bath, 1196 sq ftAvailable October 9, 2026Greenwich Downtown
From $2,251
2 Beds, 2 Baths, 1419 sq ftTotal Monthly PriceAvailable NowTotal Monthly Price
Base Rent$2,220 - $2,425Required Monthly Fees$31Total Monthly Price$2,251 - $2,456Model Gallery
Floorplans
Availability Details
Prices shown for this property are the Total Monthly Price including Fees.Price Availability Date Unit Sq Ft Deposit View Details $2,251 Available Now B-366 1419 $250 $2,456 October 21, 2026 A-166 1419 $250 Model Amenities and Features
Features
- Windows
Model Lease Information
Model Price Range
- $2,251 - $2,456Total Monthly PriceBase Rent: $2,220 - $2,425Required Monthly Fees: $31
Unit B-366 Lease Information
Unit Price
- $2,251Total Monthly PriceBase Rent: $2,220Required Monthly Fees: $31
View Details and Rent EstimateDeposit
- $250 deposit
Model Lease Information
Model Price Range
- $2,251 - $2,456Total Monthly Price
Unit A-166 Lease Information
Unit Price
- $2,456Total Monthly PriceBase Rent: $2,425Required Monthly Fees: $31
View Details and Rent EstimateDeposit
- $250 deposit
Model Lease Information
Model Price Range
- $2,251 - $2,456Total Monthly Price
Apartment Model: Greenwich DowntownFrom $2,2512 Bedroom, 2 Bath, 1419 sq ftAvailable NowFloor plans are artist's rendering. All dimensions are approximate. Actual product and specifications may vary in dimension or detail. Not all features are available in every rental home. Please see a representative for details.
![]()
Greenwich Downtown - Floorplan Apartment Unit: B-366Apartment Model: Greenwich Downtown$2,2512 Bedroom, 2 Bath, 1419 sq ftAvailable NowApartment Unit: A-166Apartment Model: Greenwich Downtown$2,4562 Bedroom, 2 Bath, 1419 sq ftAvailable October 21, 2026Gramercy Midtown
$2,296
2 Beds, 2 Baths, 1192 sq ftTotal Monthly PriceAvailable NowTotal Monthly Price
Base Rent$2,265Required Monthly Fees$31Total Monthly Price$2,296Model Gallery
Floorplans
Availability Details
Prices shown for this property are the Total Monthly Price including Fees.Price Availability Date Unit Sq Ft Deposit $2,296 Available Now A-364 1192 $250 Model Amenities and Features
Features
- Windows
Unit A-364 Lease Information
Unit Price
- $2,296Total Monthly PriceBase Rent: $2,265Required Monthly Fees: $31
View Details and Rent EstimateDeposit
- $250 deposit
Model Lease Information
Price
- $2,296Total Monthly Price
Apartment Model: Gramercy Midtown$2,2962 Bedroom, 2 Bath, 1192 sq ftAvailable NowFloor plans are artist's rendering. All dimensions are approximate. Actual product and specifications may vary in dimension or detail. Not all features are available in every rental home. Please see a representative for details.
![]()
Gramercy Midtown - Floorplan Apartment Unit: A-364Apartment Model: Gramercy Midtown$2,2962 Bedroom, 2 Bath, 1192 sq ftAvailable NowNoHo - Uptown
$2,501
2 Beds, 2 Baths, 1196 sq ftTotal Monthly PriceAvailable NowTotal Monthly Price
Base Rent$2,470Required Monthly Fees$31Total Monthly Price$2,501Model Gallery
Floorplans
Availability Details
Prices shown for this property are the Total Monthly Price including Fees.Price Availability Date Unit Sq Ft Deposit $2,501 Available Now B-362 1196 $250 Model Amenities and Features
Features
- Windows
Unit B-362 Lease Information
Unit Price
- $2,501Total Monthly PriceBase Rent: $2,470Required Monthly Fees: $31
View Details and Rent EstimateDeposit
- $250 deposit
Model Lease Information
Price
- $2,501Total Monthly Price
Apartment Model: NoHo - Uptown$2,5012 Bedroom, 2 Bath, 1196 sq ftAvailable NowFloor plans are artist's rendering. All dimensions are approximate. Actual product and specifications may vary in dimension or detail. Not all features are available in every rental home. Please see a representative for details.
![]()
NoHo - Uptown - Floorplan Apartment Unit: B-362Apartment Model: NoHo - Uptown$2,5012 Bedroom, 2 Bath, 1196 sq ftAvailable NowGreenwich Midtown
$2,526
2 Beds, 2 Baths, 1419 sq ftTotal Monthly PriceAvailable NowTotal Monthly Price
Base Rent$2,495Required Monthly Fees$31Total Monthly Price$2,526Model Gallery
Floorplans
Availability Details
Prices shown for this property are the Total Monthly Price including Fees.Price Availability Date Unit Sq Ft Deposit View Details $2,526 Available Now B-166 1419 $250 $2,526 Available Now B-156 1419 $250 Model Amenities and Features
Features
- Windows
Model Lease Information
Model Price
- $2,526Total Monthly PriceBase Rent: $2,495Required Monthly Fees: $31
Unit B-166 Lease Information
Unit Price
- $2,526Total Monthly PriceBase Rent: $2,495Required Monthly Fees: $31
View Details and Rent EstimateDeposit
- $250 deposit
Model Lease Information
Price
- $2,526Total Monthly Price
Unit B-156 Lease Information
Unit Price
- $2,526Total Monthly PriceBase Rent: $2,495Required Monthly Fees: $31
View Details and Rent EstimateDeposit
- $250 deposit
Model Lease Information
Price
- $2,526Total Monthly Price
Apartment Model: Greenwich MidtownFrom $2,5262 Bedroom, 2 Bath, 1419 sq ftAvailable NowFloor plans are artist's rendering. All dimensions are approximate. Actual product and specifications may vary in dimension or detail. Not all features are available in every rental home. Please see a representative for details.
![]()
Greenwich Midtown - Floorplan Apartment Unit: B-166Apartment Model: Greenwich Midtown$2,5262 Bedroom, 2 Bath, 1419 sq ftAvailable NowApartment Unit: B-156Apartment Model: Greenwich Midtown$2,5262 Bedroom, 2 Bath, 1419 sq ftAvailable NowWest Village Loft - Uptown
$3,406
2 Beds, 3 Baths, 1718 sq ftTotal Monthly PriceAvailable NowTotal Monthly Price
Base Rent$3,375Required Monthly Fees$31Total Monthly Price$3,406Model Gallery
Floorplans
Availability Details
Prices shown for this property are the Total Monthly Price including Fees.Price Availability Date Unit Sq Ft Deposit $3,406 Available Now A-460 1718 $250 Model Amenities and Features
Features
- Windows
Unit A-460 Lease Information
Unit Price
- $3,406Total Monthly PriceBase Rent: $3,375Required Monthly Fees: $31
View Details and Rent EstimateDeposit
- $250 deposit
Model Lease Information
Price
- $3,406Total Monthly Price
Apartment Model: West Village Loft - Uptown$3,4062 Bedroom, 3 Bath, 1718 sq ftAvailable NowFloor plans are artist's rendering. All dimensions are approximate. Actual product and specifications may vary in dimension or detail. Not all features are available in every rental home. Please see a representative for details.
![]()
West Village Loft - Uptown - Floorplan Apartment Unit: A-460Apartment Model: West Village Loft - Uptown$3,4062 Bedroom, 3 Bath, 1718 sq ftAvailable NowHudson Downtown
From $1,981
2 Beds, 2 Baths, 1042 sq ftTotal Monthly PriceAvailable Oct 2Total Monthly Price
Base Rent$1,950 - $2,085Required Monthly Fees$31Total Monthly Price$1,981 - $2,116Model Gallery
Floorplans
Availability Details
Prices shown for this property are the Total Monthly Price including Fees.Price Availability Date Unit Sq Ft Deposit View Details $1,981 October 2, 2026 A-277 1042 $250 $2,116 October 27, 2026 A-377 1042 $250 Model Amenities and Features
Features
- Windows
Model Lease Information
Model Price Range
- $1,981 - $2,116Total Monthly PriceBase Rent: $1,950 - $2,085Required Monthly Fees: $31
Unit A-277 Lease Information
Unit Price
- $1,981Total Monthly PriceBase Rent: $1,950Required Monthly Fees: $31
View Details and Rent EstimateDeposit
- $250 deposit
Model Lease Information
Model Price Range
- $1,981 - $2,116Total Monthly Price
Unit A-377 Lease Information
Unit Price
- $2,116Total Monthly PriceBase Rent: $2,085Required Monthly Fees: $31
View Details and Rent EstimateDeposit
- $250 deposit
Model Lease Information
Model Price Range
- $1,981 - $2,116Total Monthly Price
Apartment Model: Hudson DowntownFrom $1,9812 Bedroom, 2 Bath, 1042 sq ftAvailable October 2, 2026Floor plans are artist's rendering. All dimensions are approximate. Actual product and specifications may vary in dimension or detail. Not all features are available in every rental home. Please see a representative for details.
![]()
Hudson Downtown - Floorplan Apartment Unit: A-277Apartment Model: Hudson Downtown$1,9812 Bedroom, 2 Bath, 1042 sq ftAvailable October 2, 2026Apartment Unit: A-377Apartment Model: Hudson Downtown$2,1162 Bedroom, 2 Bath, 1042 sq ftAvailable October 27, 2026Tribeca Downtown
$2,281
2 Beds, 2 Baths, 1208 sq ftTotal Monthly PriceAvailable Nov 30Total Monthly Price
Base Rent$2,250Required Monthly Fees$31Total Monthly Price$2,281Model Gallery
Floorplans
Availability Details
Prices shown for this property are the Total Monthly Price including Fees.Price Availability Date Unit Sq Ft Deposit $2,281 November 30, 2026 A-359 1208 $250 Model Amenities and Features
Features
- Windows
Unit A-359 Lease Information
Unit Price
- $2,281Total Monthly PriceBase Rent: $2,250Required Monthly Fees: $31
View Details and Rent EstimateDeposit
- $250 deposit
Model Lease Information
Price
- $2,281Total Monthly Price
Apartment Model: Tribeca Downtown$2,2812 Bedroom, 2 Bath, 1208 sq ftAvailable November 30, 2026Floor plans are artist's rendering. All dimensions are approximate. Actual product and specifications may vary in dimension or detail. Not all features are available in every rental home. Please see a representative for details.
![]()
Tribeca Downtown - Floorplan Apartment Unit: A-359Apartment Model: Tribeca Downtown$2,2812 Bedroom, 2 Bath, 1208 sq ftAvailable November 30, 2026Hudson Midtown
2 Beds, 2 Baths, 1042 sq ftAvailable SoonModel Gallery
Floorplans
Availability Details
Prices shown for this property are the Total Monthly Price including Fees.Availability Date Unit Sq Ft Available Soon Hudson Midtown 1042 sq ft Model Amenities and Features
Features
- Windows
Apartment Model: Hudson MidtownCall For Rates2 Bedroom, 2 Bath, 1042 sq ftAvailable SoonFloor plans are artist's rendering. All dimensions are approximate. Actual product and specifications may vary in dimension or detail. Not all features are available in every rental home. Please see a representative for details.
![]()
Hudson Midtown - Floorplan Chelsea Midtown
2 Beds, 2 Baths, 1056 sq ftAvailable SoonModel Gallery
Floorplans
Availability Details
Prices shown for this property are the Total Monthly Price including Fees.Availability Date Unit Sq Ft Available Soon Chelsea Midtown 1056 sq ft Model Amenities and Features
Features
- Windows
Apartment Model: Chelsea MidtownCall For Rates2 Bedroom, 2 Bath, 1056 sq ftAvailable SoonFloor plans are artist's rendering. All dimensions are approximate. Actual product and specifications may vary in dimension or detail. Not all features are available in every rental home. Please see a representative for details.
![]()
Chelsea Midtown - Floorplan Chelsea Downtown
2 Beds, 2 Baths, 1056 sq ftAvailable SoonModel Gallery
Floorplans
Availability Details
Prices shown for this property are the Total Monthly Price including Fees.Availability Date Unit Sq Ft Available Soon Chelsea Downtown 1056 sq ft Model Amenities and Features
Features
- Windows
Apartment Model: Chelsea DowntownCall For Rates2 Bedroom, 2 Bath, 1056 sq ftAvailable SoonFloor plans are artist's rendering. All dimensions are approximate. Actual product and specifications may vary in dimension or detail. Not all features are available in every rental home. Please see a representative for details.
![]()
Chelsea Downtown - Floorplan Flatiron Downtown
2 Beds, 2 Baths, 1108 sq ftAvailable SoonModel Gallery
Floorplans
Availability Details
Prices shown for this property are the Total Monthly Price including Fees.Availability Date Unit Sq Ft Available Soon Flatiron Downtown 1108 sq ft Model Amenities and Features
Features
- Windows
Apartment Model: Flatiron DowntownCall For Rates2 Bedroom, 2 Bath, 1108 sq ftAvailable SoonFloor plans are artist's rendering. All dimensions are approximate. Actual product and specifications may vary in dimension or detail. Not all features are available in every rental home. Please see a representative for details.
![]()
Flatiron Downtown - Floorplan Flatiron Midtown
2 Beds, 2 Baths, 1108 sq ftAvailable SoonModel Gallery
Floorplans
Availability Details
Prices shown for this property are the Total Monthly Price including Fees.Availability Date Unit Sq Ft Available Soon Flatiron Midtown 1108 sq ft Model Amenities and Features
Features
- Windows
Apartment Model: Flatiron MidtownCall For Rates2 Bedroom, 2 Bath, 1108 sq ftAvailable SoonFloor plans are artist's rendering. All dimensions are approximate. Actual product and specifications may vary in dimension or detail. Not all features are available in every rental home. Please see a representative for details.
![]()
Flatiron Midtown - Floorplan Union Square Midtown
2 Beds, 2 Baths, 1192 sq ftAvailable SoonModel Gallery
Floorplans
Availability Details
Prices shown for this property are the Total Monthly Price including Fees.Availability Date Unit Sq Ft Available Soon Union Square Midtown 1192 sq ft Model Amenities and Features
Features
- Windows
Apartment Model: Union Square MidtownCall For Rates2 Bedroom, 2 Bath, 1192 sq ftAvailable SoonFloor plans are artist's rendering. All dimensions are approximate. Actual product and specifications may vary in dimension or detail. Not all features are available in every rental home. Please see a representative for details.
![]()
Union Square Midtown - Floorplan Union Square Downtown
2 Beds, 2 Baths, 1192 sq ftAvailable SoonModel Gallery
Floorplans
Availability Details
Prices shown for this property are the Total Monthly Price including Fees.Availability Date Unit Sq Ft Available Soon Union Square Downtown 1192 sq ft Model Amenities and Features
Features
- Windows
Apartment Model: Union Square DowntownCall For Rates2 Bedroom, 2 Bath, 1192 sq ftAvailable SoonFloor plans are artist's rendering. All dimensions are approximate. Actual product and specifications may vary in dimension or detail. Not all features are available in every rental home. Please see a representative for details.
![]()
Union Square Downtown - Floorplan Gramercy Downtown
2 Beds, 2 Baths, 1192 sq ftAvailable SoonModel Gallery
Floorplans
Availability Details
Prices shown for this property are the Total Monthly Price including Fees.Availability Date Unit Sq Ft Available Soon Gramercy Downtown 1192 sq ft Model Amenities and Features
Features
- Windows
Apartment Model: Gramercy DowntownCall For Rates2 Bedroom, 2 Bath, 1192 sq ftAvailable SoonFloor plans are artist's rendering. All dimensions are approximate. Actual product and specifications may vary in dimension or detail. Not all features are available in every rental home. Please see a representative for details.
![]()
Gramercy Downtown - Floorplan NoHo Downtown
2 Beds, 2 Baths, 1196 sq ftAvailable SoonModel Gallery
Floorplans
Availability Details
Prices shown for this property are the Total Monthly Price including Fees.Availability Date Unit Sq Ft Available Soon NoHo Downtown 1196 sq ft Model Amenities and Features
Features
- Windows
Apartment Model: NoHo DowntownCall For Rates2 Bedroom, 2 Bath, 1196 sq ftAvailable SoonFloor plans are artist's rendering. All dimensions are approximate. Actual product and specifications may vary in dimension or detail. Not all features are available in every rental home. Please see a representative for details.
![]()
NoHo Downtown - Floorplan Tribeca Midtown
2 Beds, 2 Baths, 1208 sq ftAvailable SoonModel Gallery
Floorplans
Availability Details
Prices shown for this property are the Total Monthly Price including Fees.Availability Date Unit Sq Ft Available Soon Tribeca Midtown 1208 sq ft Model Amenities and Features
Features
- Windows
Apartment Model: Tribeca MidtownCall For Rates2 Bedroom, 2 Bath, 1208 sq ftAvailable SoonFloor plans are artist's rendering. All dimensions are approximate. Actual product and specifications may vary in dimension or detail. Not all features are available in every rental home. Please see a representative for details.
![]()
Tribeca Midtown - Floorplan Riverside - Uptown
2 Beds, 2 Baths, 1710 sq ftAvailable SoonModel Gallery
Floorplans
Availability Details
Prices shown for this property are the Total Monthly Price including Fees.Availability Date Unit Sq Ft Available Soon Riverside - Uptown 1710 sq ft Model Amenities and Features
Features
- Windows
Apartment Model: Riverside - UptownCall For Rates2 Bedroom, 2 Bath, 1710 sq ftAvailable SoonFloor plans are artist's rendering. All dimensions are approximate. Actual product and specifications may vary in dimension or detail. Not all features are available in every rental home. Please see a representative for details.
![]()
Riverside - Uptown - Floorplan West Village Loft Downtown
2 Beds, 3 Baths, 1718 sq ftAvailable SoonModel Gallery
Floorplans
Availability Details
Prices shown for this property are the Total Monthly Price including Fees.Availability Date Unit Sq Ft Available Soon West Village Loft Downtown 1718 sq ft Model Amenities and Features
Features
- Windows
Apartment Model: West Village Loft DowntownCall For Rates2 Bedroom, 3 Bath, 1718 sq ftAvailable SoonFloor plans are artist's rendering. All dimensions are approximate. Actual product and specifications may vary in dimension or detail. Not all features are available in every rental home. Please see a representative for details.
![]()
West Village Loft Downtown - Floorplan Fifth Avenue Loft Downtown
2 Beds, 3 Baths, 1908 sq ftAvailable SoonModel Gallery
Floorplans
Availability Details
Prices shown for this property are the Total Monthly Price including Fees.Availability Date Unit Sq Ft Available Soon Fifth Avenue Loft Downtown 1908 sq ft Model Amenities and Features
Features
- Windows
Apartment Model: Fifth Avenue Loft DowntownCall For Rates2 Bedroom, 3 Bath, 1908 sq ftAvailable SoonFloor plans are artist's rendering. All dimensions are approximate. Actual product and specifications may vary in dimension or detail. Not all features are available in every rental home. Please see a representative for details.
![]()
Fifth Avenue Loft Downtown - Floorplan Park Avenue Loft Downtown
2 Beds, 3 Baths, 1954 sq ftAvailable SoonModel Gallery
Floorplans
Availability Details
Prices shown for this property are the Total Monthly Price including Fees.Availability Date Unit Sq Ft Available Soon Park Avenue Loft Downtown 1954 sq ft Model Amenities and Features
Features
- Windows
Apartment Model: Park Avenue Loft DowntownCall For Rates2 Bedroom, 3 Bath, 1954 sq ftAvailable SoonFloor plans are artist's rendering. All dimensions are approximate. Actual product and specifications may vary in dimension or detail. Not all features are available in every rental home. Please see a representative for details.
![]()
Park Avenue Loft Downtown - Floorplan Park Avenue Loft Midtown
2 Beds, 3 Baths, 1954 sq ftAvailable SoonModel Gallery
Floorplans
Availability Details
Prices shown for this property are the Total Monthly Price including Fees.Availability Date Unit Sq Ft Available Soon Park Avenue Loft Midtown 1954 sq ft Model Amenities and Features
Features
- Windows
Apartment Model: Park Avenue Loft MidtownCall For Rates2 Bedroom, 3 Bath, 1954 sq ftAvailable SoonFloor plans are artist's rendering. All dimensions are approximate. Actual product and specifications may vary in dimension or detail. Not all features are available in every rental home. Please see a representative for details.
![]()
Park Avenue Loft Midtown - Floorplan Central Park Loft Downtown
2 Beds, 3 Baths, 2085 sq ftAvailable SoonLargest 2 BedroomThis is the largest 2 Bedroom at this PropertyModel Gallery
Floorplans
Availability Details
Prices shown for this property are the Total Monthly Price including Fees.Availability Date Unit Sq Ft Available Soon Central Park Loft Downtown 2085 sq ft Model Amenities and Features
Features
- Windows
Apartment Model: Central Park Loft DowntownCall For Rates2 Bedroom, 3 Bath, 2085 sq ftAvailable SoonFloor plans are artist's rendering. All dimensions are approximate. Actual product and specifications may vary in dimension or detail. Not all features are available in every rental home. Please see a representative for details.
![]()
Central Park Loft Downtown - Floorplan 3 Bedrooms
Riverside Midtown
From $3,106
3 Beds, 2 Baths, 1710 sq ftTotal Monthly PriceAvailable NowTotal Monthly Price
Base Rent$3,075 - $3,175Required Monthly Fees$31Total Monthly Price$3,106 - $3,206Model Gallery
Floorplans
Availability Details
Prices shown for this property are the Total Monthly Price including Fees.Price Availability Date Unit Sq Ft Deposit View Details $3,106 Available Now B-265 1710 $250 $3,206 October 8, 2026 A-165 1710 $250 Model Amenities and Features
Features
- Windows
Model Lease Information
Model Price Range
- $3,106 - $3,206Total Monthly PriceBase Rent: $3,075 - $3,175Required Monthly Fees: $31
Unit B-265 Lease Information
Unit Price
- $3,106Total Monthly PriceBase Rent: $3,075Required Monthly Fees: $31
View Details and Rent EstimateDeposit
- $250 deposit
Model Lease Information
Model Price Range
- $3,106 - $3,206Total Monthly Price
Unit A-165 Lease Information
Unit Price
- $3,206Total Monthly PriceBase Rent: $3,175Required Monthly Fees: $31
View Details and Rent EstimateDeposit
- $250 deposit
Model Lease Information
Model Price Range
- $3,106 - $3,206Total Monthly Price
Apartment Model: Riverside MidtownFrom $3,1063 Bedroom, 2 Bath, 1710 sq ftAvailable NowFloor plans are artist's rendering. All dimensions are approximate. Actual product and specifications may vary in dimension or detail. Not all features are available in every rental home. Please see a representative for details.
![]()
Riverside Midtown - Floorplan Apartment Unit: B-265Apartment Model: Riverside Midtown$3,1063 Bedroom, 2 Bath, 1710 sq ftAvailable NowApartment Unit: A-165Apartment Model: Riverside Midtown$3,2063 Bedroom, 2 Bath, 1710 sq ftAvailable October 8, 2026Riverside Downtown
3 Beds, 2 Baths, 1710 sq ftAvailable SoonModel Gallery
Floorplans
Availability Details
Prices shown for this property are the Total Monthly Price including Fees.Availability Date Unit Sq Ft Available Soon Riverside Downtown 1710 sq ft Model Amenities and Features
Features
- Windows
Apartment Model: Riverside DowntownCall For Rates3 Bedroom, 2 Bath, 1710 sq ftAvailable SoonFloor plans are artist's rendering. All dimensions are approximate. Actual product and specifications may vary in dimension or detail. Not all features are available in every rental home. Please see a representative for details.
![]()
Riverside Downtown - Floorplan Broadway Loft Midtown
3 Beds, 3 Baths, 1718 sq ftAvailable SoonModel Gallery
Floorplans
Availability Details
Prices shown for this property are the Total Monthly Price including Fees.Availability Date Unit Sq Ft Available Soon Broadway Loft Midtown 1718 sq ft Model Amenities and Features
Features
- Windows
Apartment Model: Broadway Loft MidtownCall For Rates3 Bedroom, 3 Bath, 1718 sq ftAvailable SoonFloor plans are artist's rendering. All dimensions are approximate. Actual product and specifications may vary in dimension or detail. Not all features are available in every rental home. Please see a representative for details.
![]()
Broadway Loft Midtown - Floorplan Columbus Loft Midtown
3 Beds, 3 Baths, 1908 sq ftAvailable SoonModel Gallery
Floorplans
Availability Details
Prices shown for this property are the Total Monthly Price including Fees.Availability Date Unit Sq Ft Available Soon Columbus Loft Midtown 1908 sq ft Model Amenities and Features
Features
- Windows
Apartment Model: Columbus Loft MidtownCall For Rates3 Bedroom, 3 Bath, 1908 sq ftAvailable SoonFloor plans are artist's rendering. All dimensions are approximate. Actual product and specifications may vary in dimension or detail. Not all features are available in every rental home. Please see a representative for details.
![]()
Columbus Loft Midtown - Floorplan Madison Loft Midtown
3 Beds, 3 Baths, 1954 sq ftAvailable SoonModel Gallery
Floorplans
Availability Details
Prices shown for this property are the Total Monthly Price including Fees.Availability Date Unit Sq Ft Available Soon Madison Loft Midtown 1954 sq ft Model Amenities and Features
Features
- Windows
Apartment Model: Madison Loft MidtownCall For Rates3 Bedroom, 3 Bath, 1954 sq ftAvailable SoonFloor plans are artist's rendering. All dimensions are approximate. Actual product and specifications may vary in dimension or detail. Not all features are available in every rental home. Please see a representative for details.
![]()
Madison Loft Midtown - Floorplan Park Loft Midtown
3 Beds, 3 Baths, 2085 sq ftAvailable SoonLargest 3 BedroomThis is the largest 3 Bedroom at this PropertyModel Gallery
Floorplans
Availability Details
Prices shown for this property are the Total Monthly Price including Fees.Availability Date Unit Sq Ft Available Soon Park Loft Midtown 2085 sq ft Model Amenities and Features
Features
- Windows
Apartment Model: Park Loft MidtownCall For Rates3 Bedroom, 3 Bath, 2085 sq ftAvailable SoonFloor plans are artist's rendering. All dimensions are approximate. Actual product and specifications may vary in dimension or detail. Not all features are available in every rental home. Please see a representative for details.
![]()
Park Loft Midtown - Floorplan


Schedule a Tour
Videos
3D Tours
Property Information
- 160 Units
- 4 Stories
- Built in 2015
Fees and Policies
The fees listed below are community-provided and may exclude utilities or add-ons. All payments are made directly to the property and are non-refundable unless otherwise specified. Use the Cost Calculator to determine costs based on your needs.
Required Fees
Utilities
- WateriUtility Billing - Water Billback Charged Per Unit.$25.00/mo
- Common Area ElectriciUtility Billing - Common Area Elect (Max $40/Monthly) Charged Per Unit.Varies/mo
- SeweriUtility Billing - Sewer Billback (Max $20/Monthly)) Charged Per Unit.Varies/mo
- Monthly Billing FeeiUtility Billing - Monthly Administrative Billing Fee Charged per unit.$5.50/mo
- New Account FeeiUtility Billing - New Account Fee Charged per unit.$20.00
- Gas- Water HeatingiUtility Billing - Gas Water Heating (Max $20/Monthly) Charged per unit.Varies/mo
- TrashiUtility Billing - Trash Bilback (Max $30/Monthly) Charged per unit.Varies/mo
Other Fees and Policies
Situational Fees
- Final Bill FeeiUtility Billing - Final Bill Fee Charged per unit.$5.00
Pet Fees
- Other Pet
- Pet FeeiPet Fee Charged Per Pet.Varies
Cats
Breed Restrictions Apply. American Pit Bull Terrier, American Bull Dog, Dogo Argentino, Tosa (Tosa Inu), American Staffordshire Terrier, Canary Dog (Presa Canario), Fila Brasileiro (Brazilian Mastiff), Staffordshire Bull Terrier, Cane Corso, Presa Mallorquin (ca de Bou), Rottweiler, Doberman Pinschers, Wolf Hybrids or any breed with dominant traits of aggression.
Comments: Pet Fee is $300.00 per pet and Pet Rent is $50.00 per pet.
Dogs
Breed Restrictions Apply. American Pit Bull Terrier, American Bull Dog, Dogo Argentino, Tosa (Tosa Inu), American Staffordshire Terrier, Canary Dog (Presa Canario), Fila Brasileiro (Brazilian Mastiff), Staffordshire Bull Terrier, Cane Corso, Presa Mallorquin (ca de Bou), Rottweiler, Doberman Pinschers, Wolf Hybrids or any breed with dominant traits of aggression.
Comments: Pet Fee is $300.00 per pet and Pet Rent is $50.00 per pet.
Property Fee Disclaimer: Based on community-supplied data and independent market research. Subject to change without notice. May exclude fees for mandatory or optional services and usage-based utilities.
Features and Amenities
Interior Features
- Windows
Map
- Shopping
- Colleges
- Grocery
- Medical
- Parks
- Transportation
Map
Getting Around
60 / 100 Moderately walkable
30 / 100 Limited public transit
40 / 100 Fairly bikeable
70 / 100 Moderately car friendly
 details
Getting to Know the Area
80 / 100 Restaurants
70 / 100 Cafes
80 / 100 Nightlife
70 / 100 Shopping
30 / 100 Parks
40 / 100 Noise Level
Frequently Asked Questions about Ely at the Gramercy
Where is Ely at the Gramercy located?
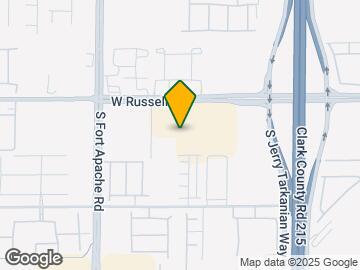
Ely at the Gramercy is located at 9265 W Russell Rd near the Spring Valley area of Las Vegas, NV
What is the current rent range at Ely at the Gramercy?
Studio to 3 Bedroom Apartments at Ely at the Gramercy currently range from $1,431 to $3,406
When is the leasing office open?
- The office Hours for Ely at the Gramercy are
- Monday 9:00 am–5:00 pm
- Tuesday 9:00 am–5:00 pm
- Wednesday 9:00 am–5:00 pm
- Thursday 9:00 am–5:00 pm
- Friday 9:00 am–5:00 pm
- Saturday 10:00 am–5:00 pm
- Sunday 10:00 am–5:00 pm
Are pets allowed?
Call us today to find out our pet policy and if we allow pets
Nearby Schools
Victoria Fertitta Middle School
Durango High School
Abston Sandra B Elementary School
About GreatSchools Data on ApartmentHomeLiving.com.
Points of Interest
Time and distance from Ely at the Gramercy.
Arts Museums and Landmarks
Big Box and Retail
Albertsons
Lowe's
Walgreens
Colleges and Universities
College of Southern Nevada - Charleston Campus
Groceries
Albertsons
Vons
Hospitals
Saint Rose Dominican Hospitals - San Martin Campus
Parks and Recreation
Ely at the Gramercy has 5 parks within 7.0 miles, including Desert Breeze park, Flamingo Wildlife Habitat, Spring Mountain Ranch, Bellagio Conservatory Botanical Gardens, and All American Park.
Restaurants and Dining
Egg Works
The Chocolate Swan
The Burger Bar
Shopping Centers
Ely at the Gramercy has 5 shopping centers within 0.5 miles.
Transit Stations
MGM Grand Station-Las Vegas Monorail
Las Vegas Convention Center Station-Las Vegas Monorail
Nearby Neighborhoods
Rental Price Ranges in the Area
| Bedroom | Average Rent | Cheapest Rent | Highest Rent |
|---|---|---|---|
| Las Vegas Studio Apartments | $1,414 | $599 | $10,000+ |
| Las Vegas 1 Bedroom Apartments | $1,585 | $593 | $10,000+ |
| Las Vegas 2 Bedroom Apartments | $1,772 | $712 | $10,000+ |
| Las Vegas 3 Bedroom Apartments | $2,001 | $900 | $9,330 |
| Las Vegas 4 Bedroom Apartments | $2,494 | $858 | $7,561 |
| Las Vegas 5 Bedroom Apartments | $5,288 | $3,015 | $7,451 |
Browse Top Apartments in Las Vegas
By Price
- Cheap Las Vegas Apartments
- Las Vegas Apartments Under $500
- Las Vegas Apartments Under $600
- Las Vegas Apartments Under $700
- Las Vegas Apartments Under $800
- Las Vegas Apartments Under $900
- Las Vegas Apartments Under $1000
- Las Vegas Apartments Under $1200
- Las Vegas Apartments Under $1500
- Las Vegas Apartments Under $2000
- Las Vegas Luxury Apartments
By Community Type
- Las Vegas Apartments for Rent by Owner
- Las Vegas Apartments with Rent Specials
- Las Vegas Top Rated Apartments
- Las Vegas Corporate Apartments
- Las Vegas Furnished Apartments
- Las Vegas Gated Apartments
- Las Vegas Loft Apartments
- Las Vegas Low Income Apartments
- Las Vegas Military Apartments
- New Las Vegas Apartments
- Las Vegas Senior Apartments
- Las Vegas Short-term Apartments
- Las Vegas Student Apartments
- Las Vegas Apartments with Utilities Included