- 1–3 Bedrooms
- $1,345-$4,322 Total Monthly Price
Total Monthly Price
Base Rent$1,345 - $4,322Total Monthly Price$1,345 - $4,322 - 677–1,272 Square Feet
Rent Specials
Apply Now and Receive Up to 4 Weeks FREE Base Rent!* Must lease by 8/31. 12+ month lease required. Restrictions apply. Tour today!*
About Embree Hill
Luxury apartment dreams start here at Embree Hill apartments conveniently located in Garland, TX. It's easy to see how living here could bring a quality to your life that's hard to find elsewhere. From granite countertops and wood plank floors to resort-inspired pools and pet-friendly outdoor social spaces, our apartments and community amenities capture the best organic character with a modern-rustic connection to the great outdoors.
Embree Hill is located in the Garland Neighborhood and 75043 Zip code of Garland, TX. This community is professionally managed by Brookfield Properties Multifamily
Unique Features and Amenities
- *Features Vary by Apartment
- Brushed Nickel Hardware
- Deluxe 5-Setting Shower Head
- Electric Vehicle Charging Stations
- Etched Glass Lights
- Floor-to-Ceiling Porcelain Tile Surrounds
- Keyless Entry
- Large Island With Pendant Lighting
- Outdoor Grilling Stations
- Polished Granite Countertops
- Private Balconies
- Private Courtyard
- Shaker-Style Cabinetry
- Smart Home Technology
- Stainless Steel Appliance Package
- Stain-Resistant Natural Carpet
- Under-Mount Sink
- Warm Gray Ceramic-Tile Backsplash
- Weathered Barn Wood Plank Floors
Property Contact Info

- Listed by:
- Agency:
- Vendor Logo:
- Website:
- View Property Website
- Call Us:
- (469) 743-8238
- Disclaimer:
Office Hours
| Monday | 9:00 am–6:00 pm |
| Tuesday | 9:00 am–6:00 pm |
| Wednesday | 9:00 am–6:00 pm |
| Thursday | 9:00 am–6:00 pm |
| Friday | 9:00 am–6:00 pm |
| Saturday | 10:00 am–5:00 pm |
| Sunday | Closed |
Floorplan Pricing and Availability
Embree Hill offers 1 to 3 Bedroom apartments starting from $1,345 and having 677–1,272 sq ft. Here is the current pricing and availability:
New! Interactive Property Map
1 Bedroom
Floorplan 1A
From $1,345
1 Bed, 1 Bath, 677 sq ftTotal Monthly PriceAvailable NowTotal Monthly Price
Base Rent$1,345 - $2,351Total Monthly Price$1,345 - $2,351Model Gallery
Floorplans
Availability Details
Prices shown for this property are the Total Monthly Price including Fees.Price Availability Date Unit Sq Ft From $1,345 Available Now 1A 677 sq ft Model Amenities and Features
Features
- Air Conditioning
- Balcony
Kitchen
- Granite Countertops
- Stainless Steel Appliances
Model Lease Information
Model Price Range
- $1,345 - $2,351Total Monthly PriceBase Rent: $1,345 - $2,351Required Monthly Fees: None
Apartment Model: 1AFrom $1,3451 Bedroom, 1 Bath, 677 sq ftAvailable NowFloor plans are artist's rendering. All dimensions are approximate. Actual product and specifications may vary in dimension or detail. Not all features are available in every rental home. Please see a representative for details.
![]()
1A - Floorplan Floorplan 1C
From $1,402
1 Bed, 1 Bath, 731 sq ftTotal Monthly PriceAvailable Aug 21Total Monthly Price
Base Rent$1,402 - $2,644Total Monthly Price$1,402 - $2,644Model Gallery
Floorplans
Photos
Availability Details
Prices shown for this property are the Total Monthly Price including Fees.Price Availability Date Unit Sq Ft View Details $1,427 August 21, 2026 05304 731 $1,452 September 4, 2026 12208 731 $1,402 September 7, 2026 06305 731 Model Amenities and Features
Features
- Air Conditioning
- Balcony
Kitchen
- Granite Countertops
- Stainless Steel Appliances
Model Lease Information
Model Price Range
- $1,402 - $2,644Total Monthly PriceBase Rent: $1,402 - $2,644Required Monthly Fees: None
Current Available Pricing
- $1,402 - $1,452 Total Monthly Price
Unit 05304 Lease Information
Unit Price
- $1,427Total Monthly PriceBase Rent: $1,427Required Monthly Fees: None
View Details and Rent EstimateModel Lease Information
Model Price Range
- $1,402 - $2,644Total Monthly Price
Unit 12208 Lease Information
Unit Price
- $1,452Total Monthly PriceBase Rent: $1,452Required Monthly Fees: None
View Details and Rent EstimateModel Lease Information
Model Price Range
- $1,402 - $2,644Total Monthly Price
Unit 06305 Lease Information
Unit Price
- $1,402Total Monthly PriceBase Rent: $1,402Required Monthly Fees: None
View Details and Rent EstimateModel Lease Information
Model Price Range
- $1,402 - $2,644Total Monthly Price
Apartment Model: 1CFrom $1,4021 Bedroom, 1 Bath, 731 sq ftAvailable August 21, 2026FloorplansPhotos![]()
1C - Image 1 ![]()
1C - Image 2 ![]()
1C - Image 3 ![]()
1C - Image 4 Floor plans are artist's rendering. All dimensions are approximate. Actual product and specifications may vary in dimension or detail. Not all features are available in every rental home. Please see a representative for details.
![]()
1C - Floorplan Apartment Unit: 05304Apartment Model: 1C$1,4271 Bedroom, 1 Bath, 731 sq ftAvailable August 21, 2026Apartment Unit: 12208Apartment Model: 1C$1,4521 Bedroom, 1 Bath, 731 sq ftAvailable September 4, 2026Apartment Unit: 06305Apartment Model: 1C$1,4021 Bedroom, 1 Bath, 731 sq ftAvailable September 7, 20261F Den
From $1,485
1 Bed, 1 Bath, 829 sq ftTotal Monthly PriceAvailable Sep 7Total Monthly Price
Base Rent$1,485 - $2,775Total Monthly Price$1,485 - $2,775Model Gallery
Floorplans
Availability Details
Prices shown for this property are the Total Monthly Price including Fees.Price Availability Date Unit Sq Ft View Details $1,485 September 7, 2026 01303 829 $1,555 October 7, 2026 01103 829 $1,485 November 7, 2026 05306 829 Model Amenities and Features
Features
- Air Conditioning
- Balcony
Kitchen
- Granite Countertops
- Stainless Steel Appliances
Model Lease Information
Model Price Range
- $1,485 - $2,775Total Monthly PriceBase Rent: $1,485 - $2,775Required Monthly Fees: None
Current Available Pricing
- $1,485 - $1,555 Total Monthly Price
Unit 01303 Lease Information
Unit Price
- $1,485Total Monthly PriceBase Rent: $1,485Required Monthly Fees: None
View Details and Rent EstimateModel Lease Information
Model Price Range
- $1,485 - $2,775Total Monthly Price
Unit 01103 Lease Information
Unit Price
- $1,555Total Monthly PriceBase Rent: $1,555Required Monthly Fees: None
View Details and Rent EstimateModel Lease Information
Model Price Range
- $1,485 - $2,775Total Monthly Price
Unit 05306 Lease Information
Unit Price
- $1,485Total Monthly PriceBase Rent: $1,485Required Monthly Fees: None
View Details and Rent EstimateModel Lease Information
Model Price Range
- $1,485 - $2,775Total Monthly Price
Apartment Model: 1F DenFrom $1,4851 Bedroom, 1 Bath, 829 sq ftAvailable September 7, 2026Floor plans are artist's rendering. All dimensions are approximate. Actual product and specifications may vary in dimension or detail. Not all features are available in every rental home. Please see a representative for details.
![]()
1F Den - Floorplan Apartment Unit: 01303Apartment Model: 1F Den$1,4851 Bedroom, 1 Bath, 829 sq ftAvailable September 7, 2026Apartment Unit: 01103Apartment Model: 1F Den$1,5551 Bedroom, 1 Bath, 829 sq ftAvailable October 7, 2026Apartment Unit: 05306Apartment Model: 1F Den$1,4851 Bedroom, 1 Bath, 829 sq ftAvailable November 7, 2026Floorplan 1B
From $1,378
1 Bed, 1 Bath, 685 sq ftTotal Monthly PriceAvailable Sep 12Total Monthly Price
Base Rent$1,378 - $2,443Total Monthly Price$1,378 - $2,443Cheapest 1 BedroomThis is the cheapest 1 Bedroom at this PropertyModel Gallery
Floorplans
Availability Details
Prices shown for this property are the Total Monthly Price including Fees.Price Availability Date Unit Sq Ft View Details $1,378 September 12, 2026 13307 685 $1,378 October 13, 2026 10303 685 Model Amenities and Features
Features
- Air Conditioning
- Balcony
Kitchen
- Granite Countertops
- Stainless Steel Appliances
Model Lease Information
Model Price Range
- $1,378 - $2,443Total Monthly PriceBase Rent: $1,378 - $2,443Required Monthly Fees: None
Current Available Pricing
- $1,378Total Monthly Price
Unit 13307 Lease Information
Unit Price
- $1,378Total Monthly PriceBase Rent: $1,378Required Monthly Fees: None
View Details and Rent EstimateModel Lease Information
Model Price Range
- $1,378 - $2,443Total Monthly Price
Unit 10303 Lease Information
Unit Price
- $1,378Total Monthly PriceBase Rent: $1,378Required Monthly Fees: None
View Details and Rent EstimateModel Lease Information
Model Price Range
- $1,378 - $2,443Total Monthly Price
Apartment Model: 1BFrom $1,3781 Bedroom, 1 Bath, 685 sq ftAvailable September 12, 2026Floor plans are artist's rendering. All dimensions are approximate. Actual product and specifications may vary in dimension or detail. Not all features are available in every rental home. Please see a representative for details.
![]()
1B - Floorplan Apartment Unit: 13307Apartment Model: 1B$1,3781 Bedroom, 1 Bath, 685 sq ftAvailable September 12, 2026Apartment Unit: 10303Apartment Model: 1B$1,3781 Bedroom, 1 Bath, 685 sq ftAvailable October 13, 20261G Den
From $1,535
1 Bed, 1 Bath, 830 sq ftTotal Monthly PriceAvailable Sep 17Total Monthly Price
Base Rent$1,535 - $2,869Total Monthly Price$1,535 - $2,869Largest 1 BedroomThis is the largest 1 Bedroom at this PropertyModel Gallery
Floorplans
Photos
Availability Details
Prices shown for this property are the Total Monthly Price including Fees.Price Availability Date Unit Sq Ft View Details $1,535 September 17, 2026 08306 830 $1,605 September 26, 2026 08107 830 Model Amenities and Features
Features
- Air Conditioning
- Balcony
Kitchen
- Granite Countertops
- Stainless Steel Appliances
Model Lease Information
Model Price Range
- $1,535 - $2,869Total Monthly PriceBase Rent: $1,535 - $2,869Required Monthly Fees: None
Current Available Pricing
- $1,535 - $1,605 Total Monthly Price
Unit 08306 Lease Information
Unit Price
- $1,535Total Monthly PriceBase Rent: $1,535Required Monthly Fees: None
View Details and Rent EstimateModel Lease Information
Model Price Range
- $1,535 - $2,869Total Monthly Price
Unit 08107 Lease Information
Unit Price
- $1,605Total Monthly PriceBase Rent: $1,605Required Monthly Fees: None
View Details and Rent EstimateModel Lease Information
Model Price Range
- $1,535 - $2,869Total Monthly Price
Apartment Model: 1G DenFrom $1,5351 Bedroom, 1 Bath, 830 sq ftAvailable September 17, 2026FloorplansPhotos![]()
1G Den - Image 1 ![]()
1G Den - Image 2 ![]()
1G Den - Image 3 ![]()
1G Den - Image 4 ![]()
1G Den - Image 5 Floor plans are artist's rendering. All dimensions are approximate. Actual product and specifications may vary in dimension or detail. Not all features are available in every rental home. Please see a representative for details.
![]()
1G Den - Floorplan Apartment Unit: 08306Apartment Model: 1G Den$1,5351 Bedroom, 1 Bath, 830 sq ftAvailable September 17, 2026Apartment Unit: 08107Apartment Model: 1G Den$1,6051 Bedroom, 1 Bath, 830 sq ftAvailable September 26, 2026Floorplan 1E
From $1,482
1 Bed, 1 Bath, 775 sq ftTotal Monthly PriceAvailable Oct 1Total Monthly Price
Base Rent$1,482 - $2,617Total Monthly Price$1,482 - $2,617Model Gallery
Floorplans
Availability Details
Prices shown for this property are the Total Monthly Price including Fees.Price Availability Date Unit Sq Ft $1,482 October 1, 2026 02205 775 Model Amenities and Features
Features
- Air Conditioning
- Balcony
Kitchen
- Granite Countertops
- Stainless Steel Appliances
Unit 02205 Lease Information
Unit Price
- $1,482Total Monthly PriceBase Rent: $1,482Required Monthly Fees: None
View Details and Rent EstimateModel Lease Information
Model Price Range
- $1,482 - $2,617Total Monthly Price
Apartment Model: 1EFrom $1,4821 Bedroom, 1 Bath, 775 sq ftAvailable October 1, 2026Floor plans are artist's rendering. All dimensions are approximate. Actual product and specifications may vary in dimension or detail. Not all features are available in every rental home. Please see a representative for details.
![]()
1E - Floorplan Apartment Unit: 02205Apartment Model: 1E$1,4821 Bedroom, 1 Bath, 775 sq ftAvailable October 1, 20262 Bedrooms
Floorplan 2A
From $1,907
2 Beds, 2 Baths, 1000 sq ftTotal Monthly PriceAvailable NowTotal Monthly Price
Base Rent$1,907 - $3,136Total Monthly Price$1,907 - $3,136Model Gallery
Floorplans
Availability Details
Prices shown for this property are the Total Monthly Price including Fees.Price Availability Date Unit Sq Ft View Details $1,907 Available Now 02310 1000 $1,922 Available Now 03210 1000 $1,967 August 13, 2026 02102 1000 Model Amenities and Features
Features
- Air Conditioning
- Balcony
Kitchen
- Granite Countertops
- Stainless Steel Appliances
Model Lease Information
Model Price Range
- $1,907 - $3,136Total Monthly PriceBase Rent: $1,907 - $3,136Required Monthly Fees: None
Current Available Pricing
- $1,907 - $1,967 Total Monthly Price
Unit 02310 Lease Information
Unit Price
- $1,907Total Monthly PriceBase Rent: $1,907Required Monthly Fees: None
View Details and Rent EstimateModel Lease Information
Model Price Range
- $1,907 - $3,136Total Monthly Price
Unit 03210 Lease Information
Unit Price
- $1,922Total Monthly PriceBase Rent: $1,922Required Monthly Fees: None
View Details and Rent EstimateModel Lease Information
Model Price Range
- $1,907 - $3,136Total Monthly Price
Unit 02102 Lease Information
Unit Price
- $1,967Total Monthly PriceBase Rent: $1,967Required Monthly Fees: None
View Details and Rent EstimateModel Lease Information
Model Price Range
- $1,907 - $3,136Total Monthly Price
Apartment Model: 2AFrom $1,9072 Bedroom, 2 Bath, 1000 sq ftAvailable NowFloor plans are artist's rendering. All dimensions are approximate. Actual product and specifications may vary in dimension or detail. Not all features are available in every rental home. Please see a representative for details.
![]()
2A - Floorplan Apartment Unit: 02310Apartment Model: 2A$1,9072 Bedroom, 2 Bath, 1000 sq ftAvailable NowApartment Unit: 03210Apartment Model: 2A$1,9222 Bedroom, 2 Bath, 1000 sq ftAvailable NowApartment Unit: 02102Apartment Model: 2A$1,9672 Bedroom, 2 Bath, 1000 sq ftAvailable August 13, 2026Floorplan 2B
From $1,932
2 Beds, 2 Baths, 1008 sq ftTotal Monthly PriceAvailable NowTotal Monthly Price
Base Rent$1,932 - $3,554Total Monthly Price$1,932 - $3,554Model Gallery
Floorplans
Photos
Availability Details
Prices shown for this property are the Total Monthly Price including Fees.Price Availability Date Unit Sq Ft View Details $1,932 Available Now 09310 1008 $1,962 Available Now 12206 1008 $1,932 Available Now 12310 1008 Model Amenities and Features
Features
- Air Conditioning
- Balcony
Kitchen
- Granite Countertops
- Stainless Steel Appliances
Model Lease Information
Model Price Range
- $1,932 - $3,554Total Monthly PriceBase Rent: $1,932 - $3,554Required Monthly Fees: None
Current Available Pricing
- $1,932 - $1,962 Total Monthly Price
Unit 09310 Lease Information
Unit Price
- $1,932Total Monthly PriceBase Rent: $1,932Required Monthly Fees: None
View Details and Rent EstimateModel Lease Information
Model Price Range
- $1,932 - $3,554Total Monthly Price
Unit 12206 Lease Information
Unit Price
- $1,962Total Monthly PriceBase Rent: $1,962Required Monthly Fees: None
View Details and Rent EstimateModel Lease Information
Model Price Range
- $1,932 - $3,554Total Monthly Price
Unit 12310 Lease Information
Unit Price
- $1,932Total Monthly PriceBase Rent: $1,932Required Monthly Fees: None
View Details and Rent EstimateModel Lease Information
Model Price Range
- $1,932 - $3,554Total Monthly Price
Apartment Model: 2BFrom $1,9322 Bedroom, 2 Bath, 1008 sq ftAvailable NowFloorplansPhotos![]()
2B - Image 1 ![]()
2B - Image 2 ![]()
2B - Image 3 ![]()
2B - Image 4 ![]()
2B - Image 5 ![]()
2B - Image 6 Floor plans are artist's rendering. All dimensions are approximate. Actual product and specifications may vary in dimension or detail. Not all features are available in every rental home. Please see a representative for details.
![]()
2B - Floorplan Apartment Unit: 09310Apartment Model: 2B$1,9322 Bedroom, 2 Bath, 1008 sq ftAvailable NowApartment Unit: 12206Apartment Model: 2B$1,9622 Bedroom, 2 Bath, 1008 sq ftAvailable NowApartment Unit: 12310Apartment Model: 2B$1,9322 Bedroom, 2 Bath, 1008 sq ftAvailable NowFloorplan 2C
From $1,890
2 Beds, 2 Baths, 1075 sq ftTotal Monthly PriceAvailable Sep 4Total Monthly Price
Base Rent$1,890 - $3,401Total Monthly Price$1,890 - $3,401Cheapest 2 BedroomThis is the cheapest 2 Bedroom at this PropertyModel Gallery
Floorplans
Availability Details
Prices shown for this property are the Total Monthly Price including Fees.Price Availability Date Unit Sq Ft $1,890 September 4, 2026 01309 1075 Model Amenities and Features
Features
- Air Conditioning
- Balcony
Kitchen
- Granite Countertops
- Stainless Steel Appliances
Unit 01309 Lease Information
Unit Price
- $1,890Total Monthly PriceBase Rent: $1,890Required Monthly Fees: None
View Details and Rent EstimateModel Lease Information
Model Price Range
- $1,890 - $3,401Total Monthly Price
Apartment Model: 2CFrom $1,8902 Bedroom, 2 Bath, 1075 sq ftAvailable September 4, 2026Floor plans are artist's rendering. All dimensions are approximate. Actual product and specifications may vary in dimension or detail. Not all features are available in every rental home. Please see a representative for details.
![]()
2C - Floorplan Apartment Unit: 01309Apartment Model: 2C$1,8902 Bedroom, 2 Bath, 1075 sq ftAvailable September 4, 20263 Bedrooms
Floorplan 3C
From $2,379
3 Beds, 2 Baths, 1272 sq ftTotal Monthly PriceAvailable Aug 13Total Monthly Price
Base Rent$2,379 - $3,969Total Monthly Price$2,379 - $3,969Model Gallery
Floorplans
Availability Details
Prices shown for this property are the Total Monthly Price including Fees.Price Availability Date Unit Sq Ft View Details $2,379 August 13, 2026 11209 1272 $2,379 September 7, 2026 07201 1272 Model Amenities and Features
Features
- Air Conditioning
- Balcony
Kitchen
- Granite Countertops
- Stainless Steel Appliances
Model Lease Information
Model Price Range
- $2,379 - $3,969Total Monthly PriceBase Rent: $2,379 - $3,969Required Monthly Fees: None
Current Available Pricing
- $2,379Total Monthly Price
Unit 11209 Lease Information
Unit Price
- $2,379Total Monthly PriceBase Rent: $2,379Required Monthly Fees: None
View Details and Rent EstimateModel Lease Information
Model Price Range
- $2,379 - $3,969Total Monthly Price
Unit 07201 Lease Information
Unit Price
- $2,379Total Monthly PriceBase Rent: $2,379Required Monthly Fees: None
View Details and Rent EstimateModel Lease Information
Model Price Range
- $2,379 - $3,969Total Monthly Price
Apartment Model: 3CFrom $2,3793 Bedroom, 2 Bath, 1272 sq ftAvailable August 13, 2026Floor plans are artist's rendering. All dimensions are approximate. Actual product and specifications may vary in dimension or detail. Not all features are available in every rental home. Please see a representative for details.
![]()
3C - Floorplan Apartment Unit: 11209Apartment Model: 3C$2,3793 Bedroom, 2 Bath, 1272 sq ftAvailable August 13, 2026Apartment Unit: 07201Apartment Model: 3C$2,3793 Bedroom, 2 Bath, 1272 sq ftAvailable September 7, 2026Floorplan 3B
From $2,384
3 Beds, 2 Baths, 1271 sq ftTotal Monthly PriceAvailable Oct 6Total Monthly Price
Base Rent$2,384 - $4,322Total Monthly Price$2,384 - $4,322Model Gallery
Floorplans
Availability Details
Prices shown for this property are the Total Monthly Price including Fees.Price Availability Date Unit Sq Ft $2,384 October 6, 2026 10109 1271 Model Amenities and Features
Features
- Air Conditioning
- Balcony
Kitchen
- Granite Countertops
- Stainless Steel Appliances
Unit 10109 Lease Information
Unit Price
- $2,384Total Monthly PriceBase Rent: $2,384Required Monthly Fees: None
View Details and Rent EstimateModel Lease Information
Model Price Range
- $2,384 - $4,322Total Monthly Price
Apartment Model: 3BFrom $2,3843 Bedroom, 2 Bath, 1271 sq ftAvailable October 6, 2026Floor plans are artist's rendering. All dimensions are approximate. Actual product and specifications may vary in dimension or detail. Not all features are available in every rental home. Please see a representative for details.
![]()
3B - Floorplan Apartment Unit: 10109Apartment Model: 3B$2,3843 Bedroom, 2 Bath, 1271 sq ftAvailable October 6, 2026
Schedule a Tour
Videos
3D Tours
Property Information
- 361 Units
- 3 Stories
- Built in 2023
Fees and Policies
The fees listed below are community-provided and may exclude utilities or add-ons. All payments are made directly to the property and are non-refundable unless otherwise specified. Use the Cost Calculator to determine costs based on your needs.
Required Fees
One-Time Basics
- Due at Application
- Application FeeiMax of 1. Charged Per Applicant.$50.00
- Application DepositiMax of 1. Charged per unit.$300.00
- Due at Move-In
- Administration FeeiMax of 1. Charged per unit.$150.00
Utilities
- WateriMax of 1. Submetered Charged Per Unit.Varies/mo
- Valet TrashiMax of 1. Charged Per Unit.$25.00/mo
- SeweriMax of 1. Submetered Charged Per Unit.Varies/mo
- ElectricityiMax of 1. Directly metered Charged Per Unit.Varies/mo
- Pest ControliMax of 1. Charged Per Unit.$5.00/mo
- Smart Home TechnologyiMax of 1. Charged per unit.$30.00/mo
- Bulk Internet ProgramiMax of 1. Charged per unit.$60.00/mo
- Conservice Admin FeeiMax of 1. Charged per unit.$4.00/mo
- Sewer BaseiMax of 1. Charged per unit.$9.88/mo
- TrashiMax of 1. Allocated Per Unit Charged per unit.Varies/mo
- Water Base ChargeiMax of 1. Charged per unit.$14.11/mo
Other Fees and Policies
Personal Add-Ons
- Renter's Insurance ChargesiMax of 1. Charged per unit.$15.00/mo
Pet Fees
- Non-Refundable Pet FeeiMax of 1. Charged Per Pet.$250.00
- Pet DepositiMax of 1. Charged Per Pet.$250.00
- Pet RentiMax of 1. Charged Per Pet.$25.00/mo
Max of 1.
Cats
None
Comments: | Restrictions: None
Dogs
None
Comments: | Restrictions: None
Parking Fees
- Parking - CarportiMax of 1. Charged Per Vehicle.$25.00/mo
- Garage
- Parking FeeiMax of 1. Charged Per Vehicle.$200.00/mo
- Covered
- Other
Max of 1.
Max of 1.
Additional Parking Options
Storage Fees
- StorageiMax of 1. Charged Per Rentable Item.$0.00/mo
Max of 1.
Property Fee Disclaimer: Based on community-supplied data and independent market research. Subject to change without notice. May exclude fees for mandatory or optional services and usage-based utilities.
Features and Amenities
On-Site Services
- Pet Washing Station
- Car Charging Station
Community Features
- Business Center
- Clubhouse
Outdoor Features
- Courtyard
Recreation and Fitness
- Fitness Center
- Pool
Interior Features
- Balcony
- Air Conditioning
Kitchen Amenities
- Stainless Steel Appliances
- Granite Countertops
Living Area Features
- Carpet

Map
- Shopping
- Colleges
- Grocery
- Medical
- Transportation

Map
Getting Around
20 / 100 Somewhat walkable
30 / 100 Somewhat Bikeable
100 / 100 Exceptionally car friendly
Getting to Know the Area
40 / 100 Restaurants
20 / 100 Cafes
20 / 100 Nightlife
30 / 100 Shopping
70 / 100 Parks
20 / 100 Noise Level
Frequently Asked Questions about Embree Hill
Where is Embree Hill located?
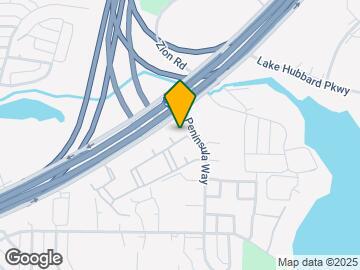
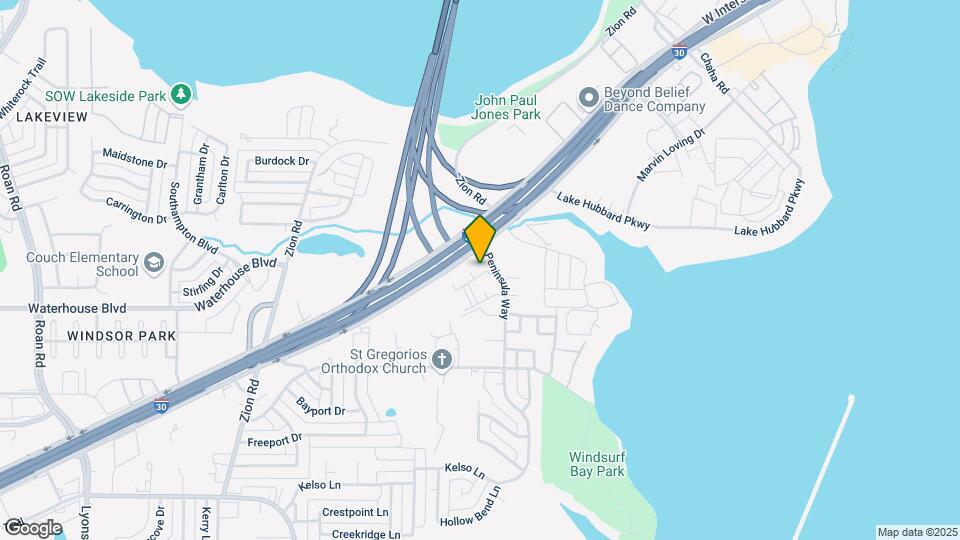
Embree Hill is located at 4901 Peninsula Way near the Garland area of Garland, TX
What is the current rent range at Embree Hill?
1 Bedroom to 3 Bedroom Apartments at Embree Hill currently range from $1,345 to $4,322
When is the leasing office open?
- The office Hours for Embree Hill are
- Monday 9:00 am–6:00 pm
- Tuesday 9:00 am–6:00 pm
- Wednesday 9:00 am–6:00 pm
- Thursday 9:00 am–6:00 pm
- Friday 9:00 am–6:00 pm
- Saturday 10:00 am–5:00 pm
- Sunday Closed
Are pets allowed?
Call us today to find out our pet policy and if we allow pets
Are there any rent specials?
The current rent special at Embree Hill is: Apply Now and Receive Up to 4 Weeks FREE Base Rent!* Must lease by 8/31. 12+ month lease required. Restrictions apply. Tour today!*.
Renters Reviews and Ratings
Verified RenterSubmitted by a verified resident of the apartment community. Participating residents may receive reward points in exchange for posting a review during their lease term, regardless of the nature of the review.
Property Manager Responded
Verified RenterSubmitted by a verified resident of the apartment community. Participating residents may receive reward points in exchange for posting a review during their lease term, regardless of the nature of the review.
Property Manager Responded
Verified RenterSubmitted by a verified resident of the apartment community. Participating residents may receive reward points in exchange for posting a review during their lease term, regardless of the nature of the review.
Property Manager Responded
Verified RenterSubmitted by a verified resident of the apartment community. Participating residents may receive reward points in exchange for posting a review during their lease term, regardless of the nature of the review.
Property Manager Responded
Verified RenterSubmitted by a verified resident of the apartment community. Participating residents may receive reward points in exchange for posting a review during their lease term, regardless of the nature of the review.
Property Manager Responded
Verified RenterSubmitted by a verified resident of the apartment community. Participating residents may receive reward points in exchange for posting a review during their lease term, regardless of the nature of the review.
Property Manager Responded
Verified RenterSubmitted by a verified resident of the apartment community. Participating residents may receive reward points in exchange for posting a review during their lease term, regardless of the nature of the review.
Property Manager Responded
Verified RenterSubmitted by a verified resident of the apartment community. Participating residents may receive reward points in exchange for posting a review during their lease term, regardless of the nature of the review.
Property Manager Responded
Verified RenterSubmitted by a verified resident of the apartment community. Participating residents may receive reward points in exchange for posting a review during their lease term, regardless of the nature of the review.
Property Manager Responded
Verified RenterSubmitted by a verified resident of the apartment community. Participating residents may receive reward points in exchange for posting a review during their lease term, regardless of the nature of the review.
Property Manager Responded
Verified RenterSubmitted by a verified resident of the apartment community. Participating residents may receive reward points in exchange for posting a review during their lease term, regardless of the nature of the review.
Property Manager Responded
Nearby Schools
Lyles Middle
Lakeview Centennial High School
Glen Couch Elementary School
Rowlett High School
Coyle Middle
About GreatSchools Data on ApartmentHomeLiving.com.
Points of Interest
Time and distance from Embree Hill.
Arts Museums and Landmarks
Big Box and Retail
Walgreens
Aldi
Kroger
Colleges and Universities
Collin County Community College - Rockwall Center
Groceries
Sprouts Farmers Market
Tom Thumb
Aldi
Hospitals
Baylor Scott & White Medical Center - Sunnyvale
Shopping Centers
Embree Hill has 5 shopping centers within 1.7 miles.
Nearby Neighborhoods
Rental Price Ranges in the Area
| Bedroom | Average Rent | Cheapest Rent | Highest Rent |
|---|---|---|---|
| Garland Studio Apartments | $1,111 | $556 | $1,799 |
| Garland 1 Bedroom Apartments | $1,249 | $590 | $5,096 |
| Garland 2 Bedroom Apartments | $1,693 | $696 | $4,434 |
| Garland 3 Bedroom Apartments | $2,268 | $1,348 | $7,876 |
| Garland 4 Bedroom Apartments | $4,026 | $2,378 | $10,000+ |
Browse Top Apartments in Garland
By Price
By Community Type
- Garland Apartments for Rent by Owner
- Garland Apartments with Rent Specials
- Garland Top Rated Apartments
- Garland Corporate Apartments
- Garland Furnished Apartments
- Garland Gated Apartments
- Garland Loft Apartments
- Garland Low Income Apartments
- New Garland Apartments
- Garland Senior Apartments
- Garland Short-term Apartments
- Garland Student Apartments
- Garland Apartments with Utilities Included


Max of 1.