- 1–2 Bedrooms
- $1,222-$2,012 Pricing
- 699–1,061 Square Feet
About Emerald Creek Apartments
$1000 off your first full months rent! New applications as of 3/25/25 and must move in by 4/19/25. Select apartment homes only.
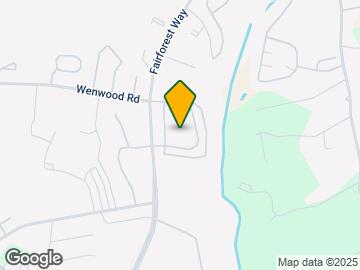
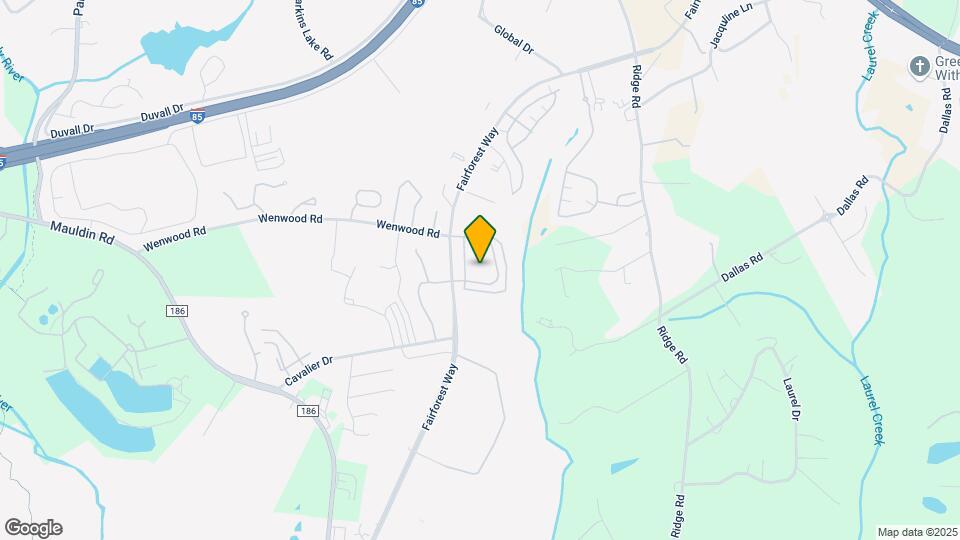
Emerald Creek Apartments is located in the Pleasantburg Neighborhood and 29607 Zip code of Greenville, SC. This community is professionally managed by Edward Rose & Sons
Unique Features and Amenities
- 24/7 On-Call Emergency Maintenance
- 9-Foot Ceilings
- AT&T service provider
- Corporate Housing - VIA by Edward Rose & Sons
- Detached Garages available to rent
- Dog Spa
- Furnished Apartments - Contact VIA For A Quote
- Hometown Hero Discount Program
- Hub by Amazon Package Lockers
- In-Home Washer & Dryer
- Leash-Free Dog Park
- Luxury Vinyl Plank Flooring
- Private Patio or Balcony
- Resident Clubhouse and Lounge
- Resident-Exclusive Car Wash Bay
- Smart Lock & Thermostat
- Smart Lock and Thermostat
- Subway Tile Backsplash in Kitchen
- Views and Locations
- White Quartz Kitchen Countertops
Property Contact Info

- Listed by:
- Agency:
- Vendor Logo:
- Website:
- View Property Website
- Call Us:
- (864) 740-3605
- Disclaimer:
Floorplan Pricing and Availability
Emerald Creek Apartments offers 1 to 2 Bedroom apartments starting from $1,222 and having 699–1,061 sq ft. Here is the current pricing and availability:
New! Interactive Property Map
1 Bedroom
Silver Elite
From $1,227
1 Bed, 1 Bath, 699 sq ftAvailable NowModel Gallery
Floorplans
Availability Details
Price Availability Date Unit Sq Ft $1,227 Available Now 2106 699 Model Amenities and Features
Features
- Air Conditioning
- Balcony
- Ceiling Fans
- High Speed Internet Access
- Tub/Shower
- Washer/Dryer
Kitchen
- Dishwasher
- Disposal
- Ice Maker
- Kitchen
- Microwave
- Oven
- Pantry
- Quartz Countertops
- Range
- Stainless Steel Appliances
Unit 2106 Rent and Fees
Unit Price
- $1,227
Model Rent and Fees
Model Price Range
- $1,227 - $1,537
Apartment Model: Silver EliteFrom $1,2271 Bedroom, 1 Bath, 699 sq ftAvailable Now![]()
Silver Elite - Floorplan 1 ![]()
Silver Elite - Floorplan 2 Apartment Unit: 2106Apartment Model: Silver Elite$1,2271 Bedroom, 1 Bath, 699 sq ftAvailable NowElite
From $1,222
1 Bed, 1 Bath, 699 sq ftAvailable Jun 27Model Gallery
Floorplans
Availability Details
Price Availability Date Unit Sq Ft View Details $1,242 June 27, 2026 9203 699 $1,252 July 21, 2026 1303 699 $1,267 July 28, 2026 4305 699 Model Amenities and Features
Features
- Air Conditioning
- Balcony
- Ceiling Fans
- High Speed Internet Access
- Tub/Shower
- Washer/Dryer
Kitchen
- Dishwasher
- Disposal
- Ice Maker
- Kitchen
- Microwave
- Oven
- Pantry
- Quartz Countertops
- Range
- Stainless Steel Appliances
Model Rent and Fees
Model Price Range
- $1,222 - $1,592
Current Available Pricing
- $1,242 - $1,267
Unit 9203 Rent and Fees
Unit Price
- $1,242
Model Rent and Fees
Model Price Range
- $1,222 - $1,592
Unit 1303 Rent and Fees
Unit Price
- $1,252
Model Rent and Fees
Model Price Range
- $1,222 - $1,592
Unit 4305 Rent and Fees
Unit Price
- $1,267
Model Rent and Fees
Model Price Range
- $1,222 - $1,592
Apartment Model: EliteFrom $1,2221 Bedroom, 1 Bath, 699 sq ftAvailable June 27, 2026![]()
Elite - Floorplan 1 ![]()
Elite - Floorplan 2 ![]()
Elite - Floorplan 3 ![]()
Elite - Floorplan 4 ![]()
Elite - Floorplan 5 ![]()
Elite - Floorplan 6 Apartment Unit: 9203Apartment Model: Elite$1,2421 Bedroom, 1 Bath, 699 sq ftAvailable June 27, 2026Apartment Unit: 1303Apartment Model: Elite$1,2521 Bedroom, 1 Bath, 699 sq ftAvailable July 21, 2026Apartment Unit: 4305Apartment Model: Elite$1,2671 Bedroom, 1 Bath, 699 sq ftAvailable July 28, 20262 Bedrooms
Show Unavailable FloorplansLuxury
From $1,407
2 Beds, 2 Baths, 915 sq ftAvailable Jun 5Model Gallery
Floorplans
Availability Details
Price Availability Date Unit Sq Ft $1,407 June 5, 2026 4107 915 Model Amenities and Features
Features
- Air Conditioning
- Balcony
- Ceiling Fans
- High Speed Internet Access
- Tub/Shower
- Washer/Dryer
Kitchen
- Dishwasher
- Disposal
- Ice Maker
- Kitchen
- Microwave
- Oven
- Pantry
- Quartz Countertops
- Range
- Stainless Steel Appliances
Unit 4107 Rent and Fees
Unit Price
- $1,407
Model Rent and Fees
Model Price Range
- $1,407 - $1,708
Apartment Model: LuxuryFrom $1,4072 Bedroom, 2 Bath, 915 sq ftAvailable June 5, 2026![]()
Luxury - Floorplan 1 ![]()
Luxury - Floorplan 2 ![]()
Luxury - Floorplan 3 ![]()
Luxury - Floorplan 4 ![]()
Luxury - Floorplan 5 ![]()
Luxury - Floorplan 6 ![]()
Luxury - Floorplan 7 ![]()
Luxury - Floorplan 8 Apartment Unit: 4107Apartment Model: Luxury$1,4072 Bedroom, 2 Bath, 915 sq ftAvailable June 5, 2026Prestige
From $1,633
2 Beds, 2 Baths, 1061 sq ftAvailable Jul 14Largest 2 BedroomThis is the largest 2 Bedroom at this PropertyModel Gallery
Floorplans
Availability Details
Price Availability Date Unit Sq Ft View Details $1,638 July 14, 2026 4114 1061 $1,633 July 26, 2026 2308 1061 Model Amenities and Features
Features
- Air Conditioning
- Balcony
- Ceiling Fans
- High Speed Internet Access
- Tub/Shower
- Washer/Dryer
Kitchen
- Dishwasher
- Disposal
- Ice Maker
- Kitchen
- Microwave
- Oven
- Pantry
- Quartz Countertops
- Range
- Stainless Steel Appliances
Model Rent and Fees
Model Price Range
- $1,633 - $2,012
Current Available Pricing
- $1,633 - $1,638
Unit 4114 Rent and Fees
Unit Price
- $1,638
Model Rent and Fees
Model Price Range
- $1,633 - $2,012
Unit 2308 Rent and Fees
Unit Price
- $1,633
Model Rent and Fees
Model Price Range
- $1,633 - $2,012
Apartment Model: PrestigeFrom $1,6332 Bedroom, 2 Bath, 1061 sq ftAvailable July 14, 2026![]()
Prestige - Floorplan 1 ![]()
Prestige - Floorplan 2 ![]()
Prestige - Floorplan 3 ![]()
Prestige - Floorplan 4 ![]()
Prestige - Floorplan 5 ![]()
Prestige - Floorplan 6 ![]()
Prestige - Floorplan 7 Apartment Unit: 4114Apartment Model: Prestige$1,6382 Bedroom, 2 Bath, 1061 sq ftAvailable July 14, 2026Apartment Unit: 2308Apartment Model: Prestige$1,6332 Bedroom, 2 Bath, 1061 sq ftAvailable July 26, 2026Premier
From $1,401
2 Beds, 2 Baths, 978-984 sq ftAvailable Jul 16Cheapest 2 BedroomThis is the cheapest 2 Bedroom at this PropertyModel Gallery
Floorplans
Availability Details
Price Availability Date Unit Sq Ft View Details $1,446 July 16, 2026 3202 984 $1,496 July 28, 2026 4308 984 $1,401 July 28, 2026 5202 984 Model Amenities and Features
Features
- Air Conditioning
- Balcony
- Ceiling Fans
- High Speed Internet Access
- Tub/Shower
- Washer/Dryer
Kitchen
- Dishwasher
- Disposal
- Ice Maker
- Kitchen
- Microwave
- Oven
- Pantry
- Quartz Countertops
- Range
- Stainless Steel Appliances
Model Rent and Fees
Model Price Range
- $1,401 - $1,861
Current Available Pricing
- $1,401 - $1,496
Unit 3202 Rent and Fees
Unit Price
- $1,446
Model Rent and Fees
Model Price Range
- $1,401 - $1,861
Unit 4308 Rent and Fees
Unit Price
- $1,496
Model Rent and Fees
Model Price Range
- $1,401 - $1,861
Unit 5202 Rent and Fees
Unit Price
- $1,401
Model Rent and Fees
Model Price Range
- $1,401 - $1,861
Apartment Model: PremierFrom $1,4012 Bedroom, 2 Bath, 978-984 sq ftAvailable July 16, 2026![]()
Premier - Floorplan 1 ![]()
Premier - Floorplan 2 ![]()
Premier - Floorplan 3 ![]()
Premier - Floorplan 4 Apartment Unit: 3202Apartment Model: Premier$1,4462 Bedroom, 2 Bath, 984 sq ftAvailable July 16, 2026Apartment Unit: 4308Apartment Model: Premier$1,4962 Bedroom, 2 Bath, 984 sq ftAvailable July 28, 2026Apartment Unit: 5202Apartment Model: Premier$1,4012 Bedroom, 2 Bath, 984 sq ftAvailable July 28, 2026Silver Premier
2 Beds, 2 Baths, 984 sq ftModel Gallery
Floorplans
Availability Details
Price Availability Date Unit Sq Ft From $1,393 Call for Availability Silver Premier 984 sq ft Model Amenities and Features
Features
- Air Conditioning
- Balcony
- Ceiling Fans
- High Speed Internet Access
- Tub/Shower
- Washer/Dryer
Kitchen
- Dishwasher
- Disposal
- Ice Maker
- Kitchen
- Microwave
- Oven
- Pantry
- Quartz Countertops
- Range
- Stainless Steel Appliances
Model Rent and Fees
Model Price Range
- $1,393 - $1,757
Apartment Model: Silver PremierFrom $1,3932 Bedroom, 2 Bath, 984 sq ftUnavailable![]()
Silver Premier - Floorplan 1 ![]()
Silver Premier - Floorplan 2
Schedule a Tour
Property Information
- 330 Units
- 3 Stories
- Built in 2020
- Furnished
Fees and Policies
The fees listed below are community-provided and may exclude utilities or add-ons. All payments are made directly to the property and are non-refundable unless otherwise specified.
Required Fees
One-Time Basics
- Due at Application
- Application Fee Per ApplicantiCharged per applicant.$75.00
- Due at Move-In
- Water, Sewer, and Trash New Account FeeiCharged per unit. Payable to Third Party.$15.00
- Due at Move-Out
- Water, Sewer, and Trash New AccountiCharged per unit. Payable to Third Party.$15.00
Utilities
- Water, Sewer, and Trash Admin FeeiCharged per unit. Payable to Third Party.$4.25/mo
- Water, Sewer, and Trash AdminiCharged per unit. Payable to Third Party.Usage-Based/mo
Other Fees and Policies
Pet Fees
Pet Policies are Negotiable
- Cat
- Cat FeeiCharged Per Unit.$300.00
- Cat RentiCharged Per Pet.$30.00/mo
- Dog
- Dog FeeiCharged Per Unit.$300.00
- Dog RentiCharged Per Pet.$30.00/mo
See Community Website Amenity Page for Pet Policy Details
| Restrictions: See Community Website Amenity Page for Pet Policy Details.
Parking Info and Fees
- Other
Property Fee Disclaimer: Based on community-supplied data and independent market research. Subject to change without notice. May exclude fees for mandatory or optional services and usage-based utilities.
Features and Amenities
On-Site Services
- Pet Play Area
- Car Wash Area
- Pet Washing Station
Community Features
- Walk Up
- Lounge
- Business Center
- Clubhouse
Outdoor Features
- Sundeck
- Patio
Recreation and Fitness
- Fitness Center
- Spa
- Pool
Interior Features
- Balcony
- Tub/Shower
- Ceiling Fans
- High Speed Internet Access
- Washer/Dryer
- Air Conditioning
Kitchen Amenities
- Dishwasher
- Microwave
- Ice Maker
- Kitchen
- Stainless Steel Appliances
- Range
- Oven
- Pantry
- Disposal
- Quartz Countertops
Living Area Features
- Walk In Closets
- Linen Closet
- Carpet
- Vinyl Flooring

Map
- Shopping
- Colleges
- Grocery
- Medical

Map
Hours and Contact Info
| Monday | 9:00 am–6:00 pm |
| Tuesday | 9:00 am–6:00 pm |
| Wednesday | 9:00 am–6:00 pm |
| Thursday | 9:00 am–6:00 pm |
| Friday | 9:00 am–6:00 pm |
| Saturday | 10:00 am–3:00 pm |
| Sunday | Closed |
Frequently Asked Questions about Emerald Creek Apartments
Where is Emerald Creek Apartments located?
Emerald Creek Apartments is located at 301 Fairforest Way near the Pleasantburg area of Greenville, SC
What is the current rent range at Emerald Creek Apartments?
1 Bedroom to 2 Bedroom Apartments at Emerald Creek Apartments currently range from $1,222 to $1,638
When is the leasing office open?
- The office Hours for Emerald Creek Apartments are
- Monday 9:00 am–6:00 pm
- Tuesday 9:00 am–6:00 pm
- Wednesday 9:00 am–6:00 pm
- Thursday 9:00 am–6:00 pm
- Friday 9:00 am–6:00 pm
- Saturday 10:00 am–3:00 pm
- Sunday Closed
Are pets allowed?
Call us today to find out our pet policy and if we allow pets
Lifestyle Ratings
Learn more about Lifestyle SearchRenters Reviews and Ratings
Verified Renter
May 27, 2026The office staff is wonderful!! We did have a lot of things wrong with the apartment- AC was broken, counter top was cracked, blinds were broken, cracks in the floor boards, crack in kitchen tile and was overall not the cleanest. The office and maintenance are amazing.Property Manager Responded
May 29, 2026Thanks for sharing your experience with us — we are glad it was a positive one!
Review from Apartments.com
Verified Renter
May 5, 2026Most Helpful Office Crew Dana was our first contact and I usually seek her out when I go in the office but all seem eager to help and that always makes my day a lot better. Dana, Brook, Kaytlin, Chelsea, and Meoshia make a really nice office staff.Review from Apartments.com
Don't move here
October 19, 2021The space and storage provided is great and the inside of my apartment is beautiful. However, everything else about this complex is REALLY not great. My roommate and I signed a lease in January to move in by the end of April. We were told that the amenities the community offered (pool, leasing office/clubhouse, dog washing station, dog parks, gym, car maintenance station) would be completed in May. It’s October now. Everything except for the dog park has still not been completed. The office ...promises dates to current and future residents of these amenities completion, but then they keep pushing back the date! Very frustrating, as we were hoping to have a pool to enjoy this summer and did not! We’ve also heard stories from other residents that moved in a year ago and were promised that everything would be done in Spring of 21. It's also sad to see how much they’re trying to rush to put other apartment buildings up while all amenities are slow moving. Also, the grounds are very unkempt. The grass is always overgrown and never done well, especially in the dog park. Also, the dog waste stations are constantly overflowing with bags that have not been taken out and out of dog waste bags for people to use. The office management and maintenance teams are very annoying to deal with. Maintenance will come into an apartment without giving notice. Also, when we moved into our apartment, there was a long list of items needing to be fixed, which we reported at the time of our move in in April and it took months for them to complete the items. Shockingly enough too, we looked at our resident portal and saw that they changed the dates that those requests were entered, so management made it look like they completed our requests in only a week or two when we knew that it had been months. They don't really answer questions well and are not always helpful. Finally, we have not been happy with the amount of police called to our complex for domestic violence disputes and other sketchy calls. Nothing has been said by the office about the decreasing safety of our area. Needless to say, we will not be resigning our lease once it is up. The amount of money we are paying in rent is not worth it, so we'll go somewhere that is worth it and actually treats their residents well instead of like money machines. SO future residents BEWARE! Everything they say to you on a tour is a lie, except for the nice features inside the apartments themselves.Property Manager Responded
October 26, 2021We are disheartened by your review and the disappointment that you've expressed in our team and community. Please allow us to address your concerns with your maintenance requests, our amenities, and upkeep by contacting us at feedback@edwardrose.com. Thank you in advance for reaching out and for this opportunity to make an improvement.
Read MoreReview from Apartments.com
Absolutely NO AMENITIES a year later
April 11, 2021I am extremely disappointed in the lack of amenities. This apartment community has been here for over a year without amenities. The construction crew is building up apartment building after apartment building and there seems to be no one working on the Leasing Office. We were promised a resort-style swimming pool, a completed clubhouse with a 24-Hour Fitness Center, 2 dog parks, Amazon lockers and more. It’s the middle of April and they have not even dug out the hole for the pool. I don’t ...understand why this company thinks that it’s acceptable to have people living here without amenities. I was told that everything would be done by February/March which is why I moved in. There’s no way they are going to get the leasing office and pool done before summer. Another scorching summer with no pool. I have talked to my neighbors and no one is planning to renew their lease, there are even people who are trying to pay out an early termination, which by the way, is about $5000. I’ve called the Regional Manager multiple times with no call back. I’m sure this is going to be a great community, but they’ve had well over a year to get this stuff done and it’s literally just sitting here. I chose this particular apartment because of the view. It was supposed to be a pool view, but all I’m looking at is an open, muddy space that should be a completed resort-style pool. I’m sure there is a reason, but this feels like a textbook “bait and switch situation”. Absolutely ridiculous to build an apartment community without at a functioning leasing office and pool.Property Manager Responded
April 20, 2021Thank you for alerting us to your concerns regarding the development of our amenities. We are eager for our residents to be able to enjoy all we have planned, and we would be more than happy to update you on our efforts. When you have a moment, please email us at feedback@edwardrose.com so we can discuss this further and answer any questions you may have. We appreciate this opportunity to connect with you.
Read MoreReview from Apartments.com
Looks nice but maintenance system sucks...
December 2, 2020Apartment is beautiful. Everything’s new and nice. But if you ever need a maintenance in your apartment, you better start learning how to fix it yourself. Work orders never get done. I waited about 2-3 weeks before I start fixing stuff myself.Property Manager Responded
December 11, 2020We are happy to hear you find our apartments so beautiful! However, we regret that our service for your maintenance requests has not been as speedy as you would like. When you have a moment, will you please call the office to share more about your experience? Thank you for this opportunity to make an improvement.
Review from Apartments.com
No Deposit Yet
November 2, 2020I was approved for this place then TRAGEDY hit my family, and there was NO WAY that we could move in because we could not wait for the new build. So they sent me a cancellation form filled it out, and still NOTHING. The people in the office were super nice, but corporate.. another story. I am really struggling with a child who is disabled, and we have NOTHING , and we really need our refund. Corporate told me that I had to or was responsible for rent. YES RENT, on an apartment NOT EVEN BUILT ...YET!!! People I will keep you in the loop because this is not over.Property Manager Responded
November 12, 2020We are very sorry to hear you are going through a challenging time. Our team wants to support you as best we can, and we'd like to get a little more information to better understand your situation. When you have a moment, will you please email us at feedback@edwardrose.com? Thank you for this opportunity to connect and address your concerns.
Read MoreReview from Apartments.com
Beautiful Place in the Making
September 10, 2020This place is going to be so beautiful when it’s completely finished. Soon as I walked in, Eliza greeted my sister and I with a huge smile and a welcoming spirit. The application process was very smooth and quick. I told her she was a jewel in heels lol. I’m so excited to be a part of this community!Property Manager Responded
September 25, 2020We loved reading your enthusiastic feedback about our fresh, up-to-date community. How nice to hear that your leasing process was seamless, and we believe you will enjoy a great deal of ease in your living experience here. Eliza and the rest of our team is committed to providing exceptional service, and we are equally excited about welcoming you soon!
Review from Apartments.com
Nearby Schools
J. L. Mann High Academy
Dr. Phinnize J. Fisher Middle
Southside High
About GreatSchools Data on ApartmentHomeLiving.com.
Points of Interest
Time and distance from Emerald Creek Apartments.
Big Box and Retail
Aldi
Walgreens
Walgreen's
Colleges and Universities
Greenville Technical College - Barton Campus
Greenville Technical College - Buck Mickel Center for Corporate and Career Development
Greenville Technical College - McKinney Regional Automotive Technology Center
Groceries
Aldi
Harris Teeter
Publix
Hospitals
Prisma Health Roger C. Peace Rehabilitation Hospital
Shopping Centers
Emerald Creek Apartments has 5 shopping centers within 1.7 miles.
Nearby Neighborhoods
Rental Price Ranges in the Area
| Bedroom | Average Rent | Cheapest Rent | Highest Rent |
|---|---|---|---|
| Greenville Studio Apartments | $1,528 | $763 | $3,089 |
| Greenville 1 Bedroom Apartments | $1,400 | $720 | $4,558 |
| Greenville 2 Bedroom Apartments | $1,635 | $399 | $5,418 |
| Greenville 3 Bedroom Apartments | $1,805 | $499 | $10,000+ |
| Greenville 4 Bedroom Apartments | $1,649 | $1,531 | $3,495 |
Browse Top Apartments in Greenville
By Price
By Community Type
- Greenville Apartments for Rent by Owner
- Greenville Apartments with Rent Specials
- Greenville Top Rated Apartments
- Greenville Corporate Apartments
- Greenville Furnished Apartments
- Greenville Gated Apartments
- Greenville Loft Apartments
- Greenville Low Income Apartments
- New Greenville Apartments
- Greenville Senior Apartments
- Greenville Short-term Apartments
- Greenville Student Apartments
- Greenville Apartments with Utilities Included


| Restrictions: See Community Website Amenity Page for Pet Policy Details.