

- 1–3 Bedrooms
- $1,925-$2,745 Pricing
- 748–1,170 Square Feet
About Emerald Pointe
Emerald Pointe is nestled within the master planned community of Stanford Ranch. Located in the foothills of South Placer County, Rocklin is characterized by endless rolling hills with extensive views of the Sierra Nevada mountain range to the West. Stanford Ranch is a unique mixture of residential, commercial, and retail developments, as well as a major employment center that is home to many companies.
Emerald Pointe is located in the Outer Roseville Rocklin Neighborhood and 95765 Zip code of Rocklin, CA. This community is professionally managed by The Garibaldi Company

Unique Features and Amenities
- 9 Foot Ceilings
- Ample Cabinetry And Countertop Space
- Billiard Room
- Built-in Whirlpool Appliances
- Close To William Jessup College
- Cobblestone Elementary Is 1 Block Away
- Computer Business Labs
- Contemporary And Spacious Interiors
- Convenient Guest Parking
- Covered Private Patios
- Crown Molding
- Dual Stainless Steel Kitchen Sink
- Fitness Center
- Free Printing
- Full Size Washers And Dryers
- Large Relaxing Pool And Spa
- Master Suites With Large Closets
- Media Room With Surround Sound
- Neighboring A Bel Air Shopping Market
- Open Bar Kitchen
- Spanish Style Doorway Arches
- Wifi Access
Property Contact Info

- Listed by:
- Agency:
- Vendor Logo:
- Website:
- View Property Website
- Call Us:
- (916) 666-6501
- Disclaimer:
Office Hours
| Monday | 9:00 am–6:00 pm |
| Tuesday | 9:00 am–6:00 pm |
| Wednesday | 9:00 am–6:00 pm |
| Thursday | 9:00 am–6:00 pm |
| Friday | 9:00 am–6:00 pm |
| Saturday | 9:00 am–5:00 pm |
| Sunday | Closed |
Floorplan Pricing and Availability
Emerald Pointe offers 1 to 3 Bedroom apartments starting from $1,925 and having 748–1,170 sq ft. Here is the current pricing and availability:
New! Interactive Property Map
1 Bedroom
Floorplan 1x1
From $1,925
1 Bed, 1 Bath, 748 sq ftAvailable NowModel Gallery
Floorplans
3D Tours
Availability Details
Price Availability Date Unit Sq Ft Deposit $1,925 Available Now 1401 748 $400 Unit 1401 Amenities and Features
Features
- Air Conditioning
- Balcony
- Cable Ready
- Ceiling Fans
- Fireplace
- Heating
- High Speed Internet Access
- Storage Space
- Tub/Shower
- Washer/Dryer
Kitchen
- Dishwasher
- Disposal
- Freezer
- Ice Maker
- Microwave
- Oven
- Range
- Refrigerator
- Warming Drawer
Living Space
- Carpet
- Crown Molding
- Dining Room
- Large Bedrooms
Outdoor Space
- Patio
Unit 1401 Rent and Fees
Unit Price
- $1,925
Deposit
- $400 deposit
Model Rent and Fees
Model Price Range
- $1,925 - $2,095
Apartment Model: 1x1From $1,9251 Bedroom, 1 Bath, 748 sq ftAvailable NowFloorplans3D Tours![]()
1x1 - Floorplan 1x1 - 3D Tour Apartment Unit: 1401Apartment Model: 1x1$1,9251 Bedroom, 1 Bath, 748 sq ftAvailable Now2 Bedrooms
Floorplan 2x2
From $2,125
2 Beds, 2 Baths, 1031 sq ftAvailable NowCheapest 2 BedroomThis is the cheapest 2 Bedroom at this PropertyModel Gallery
Floorplans
3D Tours
Availability Details
Price Availability Date Unit Sq Ft Deposit $2,125 Available Now 1904 1031 $450 Unit 1904 Amenities and Features
Features
- Air Conditioning
- Balcony
- Ceiling Fans
- Fireplace
- Heating
- High Speed Internet Access
- Tub/Shower
- Washer/Dryer
Kitchen
- Dishwasher
- Disposal
- Freezer
- Ice Maker
- Kitchen
- Microwave
- Oven
- Range
- Refrigerator
- Warming Drawer
Living Space
- Carpet
- Crown Molding
- Dining Room
- Double Pane Windows
- Large Bedrooms
- Walk-In Closets
- Window Coverings
Outdoor Space
- Patio
Unit 1904 Rent and Fees
Unit Price
- $2,125
Deposit
- $450 deposit
Model Rent and Fees
Model Price Range
- $2,125 - $2,330
Apartment Model: 2x2From $2,1252 Bedroom, 2 Bath, 1031 sq ftAvailable NowFloorplans3D Tours![]()
2x2 - Floorplan 2x2 - 3D Tour 2x2 - 3D Tour Apartment Unit: 1904Apartment Model: 2x2$2,1252 Bedroom, 2 Bath, 1031 sq ftAvailable NowFloorplan 2x2
From $2,225
2 Beds, 2 Baths, 1072 sq ftAvailable NowModel Gallery
Floorplans
Availability Details
Price Availability Date Unit Sq Ft Deposit $2,225 Available Now 2106 1072 $450 Unit 2106 Amenities and Features
Features
- Air Conditioning
- Balcony
- Cable Ready
- Ceiling Fans
- Fireplace
- Heating
- High Speed Internet Access
- Storage Space
- Tub/Shower
- Washer/Dryer
Kitchen
- Dishwasher
- Disposal
- Freezer
- Ice Maker
- Kitchen
- Microwave
- Range
- Refrigerator
Living Space
- Carpet
- Crown Molding
- Dining Room
- Double Pane Windows
- Large Bedrooms
- Walk-In Closets
- Window Coverings
Outdoor Space
- Patio
Unit 2106 Rent and Fees
Unit Price
- $2,225
Deposit
- $450 deposit
Model Rent and Fees
Model Price Range
- $2,225 - $2,395
Apartment Model: 2x2From $2,2252 Bedroom, 2 Bath, 1072 sq ftAvailable Now![]()
2x2 - Floorplan Apartment Unit: 2106Apartment Model: 2x2$2,2252 Bedroom, 2 Bath, 1072 sq ftAvailable Now2x2 Cottage
From $2,330
2 Beds, 2 Baths, 1072 sq ftAvailable NowAvailability Details
Price Availability Date Unit Sq Ft Deposit From $2,330 Available Now 2x2 Cottage 1072 sq ft $450 Model Amenities and Features
Features
- Air Conditioning
- Balcony
- Cable Ready
- Ceiling Fans
- Fireplace
- Heating
- Storage Space
- Tub/Shower
- Washer/Dryer
Kitchen
- Dishwasher
- Disposal
- Freezer
- Ice Maker
- Kitchen
- Microwave
- Oven
- Range
- Refrigerator
Living Space
- Carpet
- Crown Molding
- Dining Room
- Double Pane Windows
- Large Bedrooms
- Walk-In Closets
- Window Coverings
Outdoor Space
- Patio
Model Rent and Fees
Model Price Range
- $2,330 - $2,595
Deposit
- $450 deposit
3 Bedrooms
Floorplan 3x2
From $2,525
3 Beds, 2 Baths, 1170 sq ftAvailable Aug 8Model Gallery
Floorplans
3D Tours
Availability Details
Price Availability Date Unit Sq Ft Deposit View Details $2,595 August 8, 2026 1107 1170 $500 $2,525 August 8, 2026 1307 1170 $500 Model Amenities and Features
Features
- Air Conditioning
- Balcony
- Cable Ready
- Ceiling Fans
- Fireplace
- Heating
- High Speed Internet Access
- Storage Space
- Tub/Shower
- Washer/Dryer
Kitchen
- Dishwasher
- Disposal
- Freezer
- Ice Maker
- Kitchen
- Microwave
- Oven
- Range
- Refrigerator
- Warming Drawer
Living Space
- Carpet
- Crown Molding
- Dining Room
- Double Pane Windows
- Large Bedrooms
- Walk-In Closets
- Window Coverings
Outdoor Space
- Patio
Model Rent and Fees
Model Price Range
- $2,475 - $2,745
Current Available Pricing
- $2,525 - $2,595
Deposit
- $500 deposit
Unit 1107 Amenities and Features
Features
- Air Conditioning
- Balcony
- Cable Ready
- Ceiling Fans
- Fireplace
- Heating
- High Speed Internet Access
- Storage Space
- Tub/Shower
- Washer/Dryer
Kitchen
- Dishwasher
- Disposal
- Freezer
- Ice Maker
- Kitchen
- Microwave
- Oven
- Range
- Refrigerator
- Warming Drawer
Living Space
- Carpet
- Crown Molding
- Dining Room
- Double Pane Windows
- Large Bedrooms
- Walk-In Closets
- Window Coverings
Outdoor Space
- Patio
Unit 1107 Rent and Fees
Unit Price
- $2,595
Deposit
- $500 deposit
Unit Description
White shaker cabinets, vinyl plank throughout, faux granite counters.
Model Rent and Fees
Model Price Range
- $2,475 - $2,745
Unit 1307 Amenities and Features
Features
- Air Conditioning
- Balcony
- Cable Ready
- Ceiling Fans
- Fireplace
- Heating
- High Speed Internet Access
- Storage Space
- Tub/Shower
- Washer/Dryer
Kitchen
- Dishwasher
- Disposal
- Freezer
- Ice Maker
- Kitchen
- Microwave
- Oven
- Range
- Refrigerator
- Warming Drawer
Living Space
- Carpet
- Crown Molding
- Dining Room
- Double Pane Windows
- High Ceilings
- Large Bedrooms
- Walk-In Closets
- Window Coverings
Outdoor Space
- Patio
Unit 1307 Rent and Fees
Unit Price
- $2,525
Deposit
- $500 deposit
Model Rent and Fees
Model Price Range
- $2,475 - $2,745
Apartment Model: 3x2From $2,4753 Bedroom, 2 Bath, 1170 sq ftAvailable August 8, 2026Floorplans3D Tours![]()
3x2 - Floorplan 3x2 - 3D Tour Apartment Unit: 1107Apartment Model: 3x2$2,5953 Bedroom, 2 Bath, 1170 sq ftAvailable August 8, 2026Apartment Unit: 1307Apartment Model: 3x2$2,5253 Bedroom, 2 Bath, 1170 sq ftAvailable August 8, 2026
Schedule a Tour
3D Tours
Property Information
- 164 Units
- 2 Stories
- Built in 1999
Lease Terms
- 12 Months
- Short Term Lease Options
Fees and Policies
The fees listed below are community-provided and may exclude utilities or add-ons. All payments are made directly to the property and are non-refundable unless otherwise specified.
Required Fees
One-Time Basics
- Due at Application
- Application Fee Per ApplicantiCharged per applicant.$55.00
Pet Policy and Fees
Cats
- 2 Pet Limit
- 25 Lb Weight Limit
Under 25 pounds
Dogs
- 2 Pet Limit
- 25 Lb Weight Limit
Under 25 pounds
Parking Info and Fees
- Surface Lot
- Covered
- 1 Max
- Garage Parking
- 1 Max
Property Fee Disclaimer: Based on community-supplied data and independent market research. Subject to change without notice. May exclude fees for mandatory or optional services and usage-based utilities.
Features and Amenities
On-Site Services
- Car Wash Area
- Maintenance On Site
- Property Manager On Site
- Online Services
- Pet Play Area
Community Features
- Walk Up
- Multi Use Room
- Corporate Housing
- Lounge
- Business Center
- Clubhouse
Outdoor Features
- Picnic Area
- Fenced Lot
- Patio
Recreation and Fitness
- Fitness Center
- Spa
- Tennis Court
- Media Center/Movie Theatre
- Pickleball Court
- Gameroom
- Playground
- Pool
Interior Features
- Balcony
- Storage Space
- Heating
- Tub/Shower
- Ceiling Fans
- Fireplace
- High Speed Internet Access
- Surround Sound
- Cable Ready
- Washer/Dryer
- Air Conditioning
- Wi Fi
- Wheelchair Accessible (Rooms)
Kitchen Amenities
- Warming Drawer
- Range
- Refrigerator
- Oven
- Dishwasher
- Eat In Kitchen
- Microwave
- Ice Maker
- Kitchen
- Disposal
- Freezer
- Quartz Countertops
- Stainless Steel Appliances
Living Area Features
- Walk In Closets
- Crown Molding
- Dining Room
- Large Bedrooms
- Double Pane Windows
- Carpet
- Tile Floors
- Views
- Window Coverings
- Hardwood Floors
Student Features
- Private Bathroom
Unique Amenities
- Garage Available

Map
- Shopping
- Colleges
- Grocery
- Medical
- Parks
- Transportation

Map
Frequently Asked Questions about Emerald Pointe
Where is Emerald Pointe located?
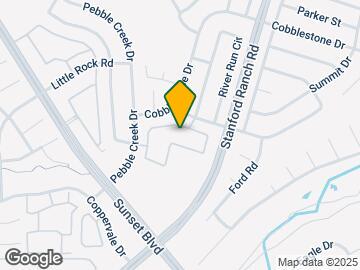
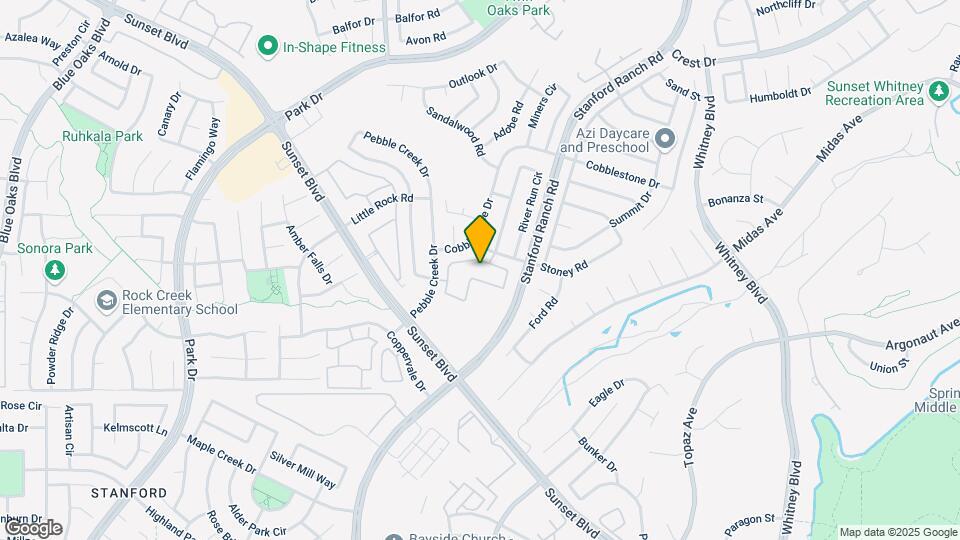
Emerald Pointe is located at 101 Gold Cir near the Outer Roseville Rocklin area of Rocklin, CA
What is the current rent range at Emerald Pointe?
1 Bedroom to 3 Bedroom Apartments at Emerald Pointe currently range from $1,925 to $2,595
When is the leasing office open?
- The office Hours for Emerald Pointe are
- Monday 9:00 am–6:00 pm
- Tuesday 9:00 am–6:00 pm
- Wednesday 9:00 am–6:00 pm
- Thursday 9:00 am–6:00 pm
- Friday 9:00 am–6:00 pm
- Saturday 9:00 am–5:00 pm
- Sunday Closed
Are pets allowed?
Call us today to find out our pet policy and if we allow pets
Renters Reviews and Ratings
Verified Renter
Verified Renter
Verified Renter
Verified Renter
Verified Renter
Verified Renter
Property Manager Responded
Verified Renter
Emerald Pointe Apartments
Points of Interest
Time and distance from Emerald Pointe.
Big Box and Retail
Walgreen's
Lowe's
Costco
Colleges and Universities
Groceries
Winco Foods
Raley's
Safeway
Hospitals
Military Bases
McClellan Air Force Base
Parks and Recreation
Emerald Pointe has 1 park within 8.9 miles, including Sunrise Recreation Areas.
Shopping Centers
Emerald Pointe has 5 shopping centers within 0.7 miles.
Nearby Neighborhoods
Rental Price Ranges in the Area
| Bedroom | Average Rent | Cheapest Rent | Highest Rent |
|---|---|---|---|
| Rocklin Studio Apartments | $2,372 | $2,264 | $2,549 |
| Rocklin 1 Bedroom Apartments | $2,042 | $528 | $2,625 |
| Rocklin 2 Bedroom Apartments | $2,391 | $606 | $3,639 |
| Rocklin 3 Bedroom Apartments | $2,951 | $676 | $4,289 |
| Rocklin 4 Bedroom Apartments | $3,653 | $3,100 | $4,380 |
| 2 Bedroom Homes | $2,457 | $2,145 | $2,769 |
| 3 Bedroom Homes | $2,889 | $2,295 | $3,299 |
| 4 Bedroom Homes | $3,320 | $2,595 | $5,000 |
| 5 Bedroom Homes | $4,131 | $3,100 | $5,500 |


Property Manager Responded