


- 1–3 Bedrooms
- $849-$1,744 Pricing
- 630–1,421 Square Feet
About Emerald Ridge
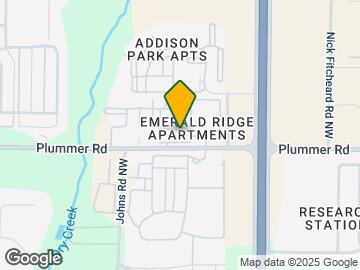
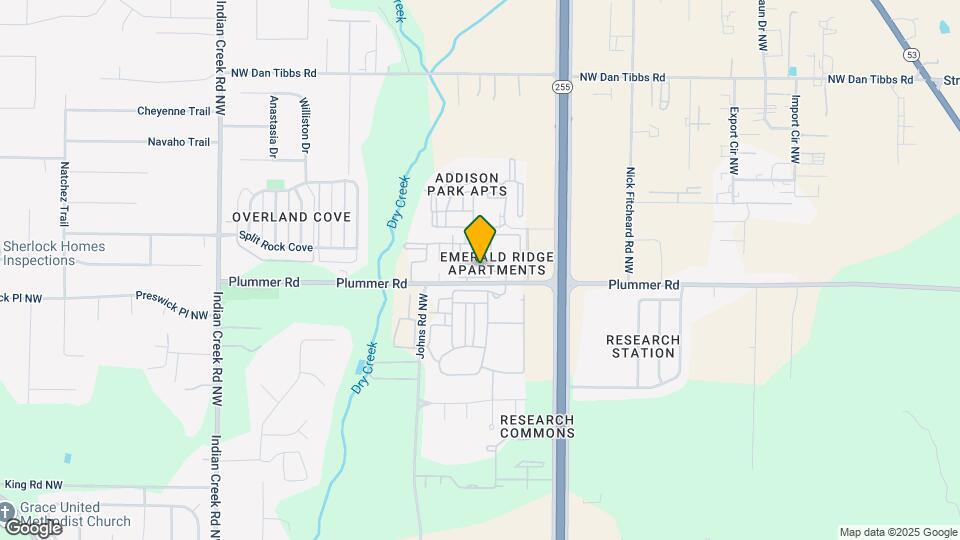
Beautiful Emerald Ridge is located at the corner of Research Park Blvd. and Plummer Road in Huntsville, AL. It is conveniently situated less than 3 miles from Redstone Arsenal, NASA and Cummings Research Park, and provides easy access to shopping, dining, the Space and Rocket Center, and upscale Bridgestreet Town Center. Apartment home features include spacious closets, sophisticated crown molding, high end kitchen appliances, cathedral ceilings in top floor homes, stress relieving garden tubs, wireless intrusion alarms, designer lighting and more! Community amenities include a car care center; large state of the art, 24-hour health club, relaxing resort-style pool. Detached garages are also available. The 5,000 square foot resident services center features a technology and communications center, a premiere private theater room, and a grand lounge with billiards table and a coffee bar. When here, ask about our beautifully furnished and corporate apartment homes and Emerald Ridge Phase II , which features urban plank flooring, enhanced lighting and high end appliances. Professionally decorated furnished corporate apartment homes come with every convenience for easy living. Come see why Emerald Ridge is the place for luxury Huntsville apartment home living!
Emerald Ridge is located in the University Research Park Neighborhood and 35806 Zip code of Huntsville, AL. This community is professionally managed by Sealy Management Co., Inc.
Unique Features and Amenities
- 4 miles from Toyota Manufacturing
- Bark Park
- BBQ/Picnic Area
- Black Appliances,Microwave,Smooth Surface Cooktops
- Cable and Internet Ready
- Car Care Center
- Carpeting
- Cathedral Ceilings in Upstairs Homes
- Ceramic Tile Kitchens
- Convenient Online Payment System
- Corporate and Furnished Homes Available!
- Crown Molding,9 Ft. Ceiling,Ceramic Tile
- Designer Lighting, Intrusion Alarm
- Electronic Thermostat
- French Doors
- Fully furnished corporate apartments
- Garden Tubs
- Gated Community
- In Home Laundry Connections
- In Home Laundry with Washer/ Dryer Connections
- Large King-Size Floor Plans
- Lounge with Billiards and Java Bar
- Luxurious Studio, 1,2 & 3 Bedroom Floorplans
- Minutes from Bridge Street
- Minutes from Polaris
- Minutes from Research Park
- Night Patrol
- Off Street Parking
- Onsite Tanning Salon
- Onsite Theater with Comfy Seating
- Oversized Walk-In Closets
- Pet Friendly!
- Premiere Private Screening Room
- Private Outside Storage
- Private Patio/Balconies
- Private Screening Room,Lounge w/Billiards & Java Bar
- Relaxing Garden Tubs
- Resort Style Pool
- Security Alarm
- Spacious Floorplans that Reflect Sophistication & Convenience
- Tall Ceilings
- Tiled Kitchens and Baths
- Unfurnished and Furnished Apartments
- Wireless Intrusion Alarms
Property Contact Info

- Listed by:
- Agency:
- Vendor Logo:
- Website:
- View Property Website
- Call Us:
- (938) 666-1678
- Disclaimer:
Office Hours
| Monday | 8:00 am–5:00 pm |
| Tuesday | 8:00 am–5:00 pm |
| Wednesday | 8:00 am–5:00 pm |
| Thursday | 8:00 am–5:00 pm |
| Friday | 8:00 am–5:00 pm |
| Saturday | Closed |
| Sunday | Closed |
Floorplan Pricing and Availability
Emerald Ridge offers 1 to 3 Bedroom apartments starting from $849 and having 630–1,421 sq ft. Here is the current pricing and availability:
New! Interactive Property Map
1 Bedroom
Show Unavailable FloorplansBelfast- Studio
From $849
1 Bed, 1 Bath, 630 sq ftAvailable NowCheapest 1 BedroomThis is the cheapest 1 Bedroom at this PropertyModel Gallery
Floorplans
Availability Details
Price Availability Date Unit Sq Ft View Details $849 Available Now 1528 630 $849 Available Now 0328 630 $849 Available Now 0327 630 Model Amenities and Features
Features
- Heating
- High Speed Internet Access
- Security System
- Tub/Shower
Kitchen
- Kitchen
- Microwave
- Range
Living Space
- Carpet
- Dining Room
- Tile Floors
Model Rent and Fees
Model Price Range
- $849 - $1,144
Current Available Pricing
- $849
Unit 1528 Amenities and Features
Features
- Heating
- High Speed Internet Access
- Security System
- Tub/Shower
Kitchen
- Kitchen
- Microwave
- Range
Living Space
- Carpet
- Dining Room
- Tile Floors
Unit 1528 Rent and Fees
Unit Price
- $849
Model Rent and Fees
Model Price Range
- $849 - $1,144
Unit 0328 Amenities and Features
Features
- Heating
- High Speed Internet Access
- Security System
- Tub/Shower
Kitchen
- Kitchen
- Microwave
- Range
Living Space
- Carpet
- Dining Room
- Tile Floors
Unit 0328 Rent and Fees
Unit Price
- $849
Model Rent and Fees
Model Price Range
- $849 - $1,144
Unit 0327 Amenities and Features
Features
- Heating
- High Speed Internet Access
- Security System
- Tub/Shower
Kitchen
- Kitchen
- Microwave
- Range
Living Space
- Carpet
- Dining Room
- Tile Floors
Unit 0327 Rent and Fees
Unit Price
- $849
Model Rent and Fees
Model Price Range
- $849 - $1,144
Apartment Model: Belfast- StudioFrom $8491 Bedroom, 1 Bath, 630 sq ftAvailable Now![]()
Belfast- Studio - Floorplan 1 ![]()
Belfast- Studio - Floorplan 2 ![]()
Belfast- Studio - Floorplan 3 Apartment Unit: 1528Apartment Model: Belfast- Studio$8491 Bedroom, 1 Bath, 630 sq ftAvailable NowApartment Unit: 0328Apartment Model: Belfast- Studio$8491 Bedroom, 1 Bath, 630 sq ftAvailable NowApartment Unit: 0327Apartment Model: Belfast- Studio$8491 Bedroom, 1 Bath, 630 sq ftAvailable NowHaddington- 1BR 1 BATH
From $899
1 Bed, 1 Bath, 807 sq ftAvailable NowModel Gallery
Floorplans
Availability Details
Price Availability Date Unit Sq Ft View Details $899 Available Now 1524 807 $899 Available Now 1520 807 $899 Available Now 1509 807 Model Amenities and Features
Features
- Heating
- High Speed Internet Access
- Security System
- Tub/Shower
Kitchen
- Kitchen
- Microwave
- Range
Living Space
- Carpet
- Dining Room
- Tile Floors
Model Rent and Fees
Model Price Range
- $899 - $1,244
Current Available Pricing
- $899
Unit 1524 Amenities and Features
Features
- Heating
- High Speed Internet Access
- Security System
- Tub/Shower
Kitchen
- Kitchen
- Microwave
- Range
Living Space
- Carpet
- Dining Room
- Tile Floors
Unit 1524 Rent and Fees
Unit Price
- $899
Model Rent and Fees
Model Price Range
- $899 - $1,244
Unit 1520 Amenities and Features
Features
- Heating
- High Speed Internet Access
- Security System
- Tub/Shower
Kitchen
- Kitchen
- Microwave
- Range
Living Space
- Carpet
- Dining Room
- Tile Floors
Unit 1520 Rent and Fees
Unit Price
- $899
Model Rent and Fees
Model Price Range
- $899 - $1,244
Unit 1509 Amenities and Features
Features
- Heating
- High Speed Internet Access
- Security System
- Tub/Shower
Kitchen
- Kitchen
- Microwave
- Range
Living Space
- Carpet
- Dining Room
- Tile Floors
Unit 1509 Rent and Fees
Unit Price
- $899
Model Rent and Fees
Model Price Range
- $899 - $1,244
Apartment Model: Haddington- 1BR 1 BATHFrom $8991 Bedroom, 1 Bath, 807 sq ftAvailable Now![]()
Haddington- 1BR 1 BATH - Floorplan 1 ![]()
Haddington- 1BR 1 BATH - Floorplan 2 ![]()
Haddington- 1BR 1 BATH - Floorplan 3 Apartment Unit: 1524Apartment Model: Haddington- 1BR 1 BATH$8991 Bedroom, 1 Bath, 807 sq ftAvailable NowApartment Unit: 1520Apartment Model: Haddington- 1BR 1 BATH$8991 Bedroom, 1 Bath, 807 sq ftAvailable NowApartment Unit: 1509Apartment Model: Haddington- 1BR 1 BATH$8991 Bedroom, 1 Bath, 807 sq ftAvailable NowLondonderry- Large 1 BR 1 BATH
1 Bed, 1 Bath, 957 sq ftLargest 1 BedroomThis is the largest 1 Bedroom at this PropertyModel Gallery
Floorplans
Availability Details
Price Availability Date Unit Sq Ft From $1,299 Call for Availability Londonderry- Large 1 BR 1 BATH 957 sq ft Model Amenities and Features
Features
- Heating
- High Speed Internet Access
- Security System
- Tub/Shower
Kitchen
- Kitchen
- Microwave
- Range
Living Space
- Carpet
- Dining Room
- Tile Floors
Model Rent and Fees
Model Price Range
- $1,299 - $1,349
Apartment Model: Londonderry- Large 1 BR 1 BATHFrom $1,2991 Bedroom, 1 Bath, 957 sq ftUnavailable![]()
Londonderry- Large 1 BR 1 BATH - Floorplan 1 ![]()
Londonderry- Large 1 BR 1 BATH - Floorplan 2 ![]()
Londonderry- Large 1 BR 1 BATH - Floorplan 3 2 Bedrooms
Dublin- 2 BR 2 BATH
From $1,199
2 Beds, 2 Baths, 1220 sq ftAvailable NowModel Gallery
Floorplans
Availability Details
Price Availability Date Unit Sq Ft View Details $1,199 Available Now 1218 1220 $1,199 Available Now 1109 1220 $1,199 Available Now 1618 1220 Model Amenities and Features
Features
- Air Conditioning
- Balcony
- Cable Ready
- Heating
- High Speed Internet Access
- Security System
- Tub/Shower
- Washer/Dryer Hookup
Kitchen
- Dishwasher
- Disposal
- Ice Maker
- Kitchen
- Microwave
- Range
- Refrigerator
Living Space
- Carpet
- Dining Room
- Tile Floors
- Vaulted Ceiling
- Views
- Walk-In Closets
Outdoor Space
- Deck
- Grill
- Yard
Model Rent and Fees
Model Price Range
- $1,199 - $1,544
Current Available Pricing
- $1,199
Unit 1218 Amenities and Features
Features
- Air Conditioning
- Balcony
- Cable Ready
- Heating
- High Speed Internet Access
- Security System
- Tub/Shower
- Washer/Dryer Hookup
Kitchen
- Dishwasher
- Disposal
- Ice Maker
- Kitchen
- Microwave
- Range
- Refrigerator
Living Space
- Carpet
- Dining Room
- Tile Floors
- Vaulted Ceiling
- Views
- Walk-In Closets
Outdoor Space
- Deck
- Grill
- Yard
Unit 1218 Rent and Fees
Unit Price
- $1,199
Model Rent and Fees
Model Price Range
- $1,199 - $1,544
Unit 1109 Amenities and Features
Features
- Air Conditioning
- Balcony
- Cable Ready
- Heating
- High Speed Internet Access
- Security System
- Tub/Shower
- Washer/Dryer Hookup
Kitchen
- Dishwasher
- Disposal
- Ice Maker
- Kitchen
- Microwave
- Range
- Refrigerator
Living Space
- Carpet
- Dining Room
- Tile Floors
- Vaulted Ceiling
- Views
- Walk-In Closets
Outdoor Space
- Deck
- Grill
- Yard
Unit 1109 Rent and Fees
Unit Price
- $1,199
Model Rent and Fees
Model Price Range
- $1,199 - $1,544
Unit 1618 Amenities and Features
Features
- Air Conditioning
- Balcony
- Cable Ready
- Heating
- High Speed Internet Access
- Security System
- Tub/Shower
- Washer/Dryer Hookup
Kitchen
- Dishwasher
- Disposal
- Ice Maker
- Kitchen
- Microwave
- Range
- Refrigerator
Living Space
- Carpet
- Dining Room
- Tile Floors
- Vaulted Ceiling
- Views
- Walk-In Closets
Outdoor Space
- Deck
- Grill
- Yard
Unit 1618 Rent and Fees
Unit Price
- $1,199
Model Rent and Fees
Model Price Range
- $1,199 - $1,544
Apartment Model: Dublin- 2 BR 2 BATHFrom $1,1992 Bedroom, 2 Bath, 1220 sq ftAvailable Now![]()
Dublin- 2 BR 2 BATH - Floorplan 1 ![]()
Dublin- 2 BR 2 BATH - Floorplan 2 ![]()
Dublin- 2 BR 2 BATH - Floorplan 3 Apartment Unit: 1218Apartment Model: Dublin- 2 BR 2 BATH$1,1992 Bedroom, 2 Bath, 1220 sq ftAvailable NowApartment Unit: 1109Apartment Model: Dublin- 2 BR 2 BATH$1,1992 Bedroom, 2 Bath, 1220 sq ftAvailable NowApartment Unit: 1618Apartment Model: Dublin- 2 BR 2 BATH$1,1992 Bedroom, 2 Bath, 1220 sq ftAvailable NowWaterford- 2BR 2 BATH
$1,434
2 Beds, 2 Baths, 1212 sq ftAvailable NowModel Gallery
Floorplans
3D Tours
Availability Details
Price Availability Date Unit Sq Ft View Details $1,434 Available Now 1616 1212 $1,434 Available Now 1605 1212 $1,434 Available Now 0706 1212 Model Amenities and Features
Features
- Heating
- High Speed Internet Access
- Security System
- Tub/Shower
Kitchen
- Kitchen
- Microwave
- Range
Living Space
- Carpet
- Dining Room
- Tile Floors
Model Rent and Fees
Model Price
- $1,434
Unit 1616 Amenities and Features
Features
- Heating
- High Speed Internet Access
- Security System
- Tub/Shower
Kitchen
- Kitchen
- Microwave
- Range
Living Space
- Carpet
- Dining Room
- Tile Floors
Unit 1616 Rent and Fees
Unit Price
- $1,434
Model Rent and Fees
Price
- $1,434
Unit 1605 Amenities and Features
Features
- Heating
- High Speed Internet Access
- Security System
- Tub/Shower
Kitchen
- Kitchen
- Microwave
- Range
Living Space
- Carpet
- Dining Room
- Tile Floors
Unit 1605 Rent and Fees
Unit Price
- $1,434
Model Rent and Fees
Price
- $1,434
Unit 0706 Amenities and Features
Features
- Heating
- High Speed Internet Access
- Security System
- Tub/Shower
Kitchen
- Kitchen
- Microwave
- Range
Living Space
- Carpet
- Dining Room
- Tile Floors
Unit 0706 Rent and Fees
Unit Price
- $1,434
Model Rent and Fees
Price
- $1,434
Apartment Model: Waterford- 2BR 2 BATHFrom $1,4342 Bedroom, 2 Bath, 1212 sq ftAvailable NowFloorplans3D Tours![]()
Waterford- 2BR 2 BATH - Floorplan 1 ![]()
Waterford- 2BR 2 BATH - Floorplan 2 ![]()
Waterford- 2BR 2 BATH - Floorplan 3 Waterford- 2BR 2 BATH - 3D Tour Waterford- 2BR 2 BATH - 3D Tour Apartment Unit: 1616Apartment Model: Waterford- 2BR 2 BATH$1,4342 Bedroom, 2 Bath, 1212 sq ftAvailable NowApartment Unit: 1605Apartment Model: Waterford- 2BR 2 BATH$1,4342 Bedroom, 2 Bath, 1212 sq ftAvailable NowApartment Unit: 0706Apartment Model: Waterford- 2BR 2 BATH$1,4342 Bedroom, 2 Bath, 1212 sq ftAvailable Now3 Bedrooms
Kingsbridge- 3 BR 2 BATH
From $1,299
3 Beds, 2 Baths, 1421 sq ftAvailable NowModel Gallery
Floorplans
Availability Details
Price Availability Date Unit Sq Ft View Details $1,299 Available Now 1306 1421 $1,299 Available Now 1304 1421 $1,299 Available Now 1308 1421 Model Amenities and Features
Features
- Heating
- High Speed Internet Access
- Security System
- Tub/Shower
Kitchen
- Kitchen
- Microwave
- Range
Living Space
- Carpet
- Dining Room
- Tile Floors
Model Rent and Fees
Model Price Range
- $1,299 - $1,744
Current Available Pricing
- $1,299
Unit 1306 Amenities and Features
Features
- Heating
- High Speed Internet Access
- Security System
- Tub/Shower
Kitchen
- Kitchen
- Microwave
- Range
Living Space
- Carpet
- Dining Room
- Tile Floors
Unit 1306 Rent and Fees
Unit Price
- $1,299
Model Rent and Fees
Model Price Range
- $1,299 - $1,744
Unit 1304 Amenities and Features
Features
- Heating
- High Speed Internet Access
- Security System
- Tub/Shower
Kitchen
- Kitchen
- Microwave
- Range
Living Space
- Carpet
- Dining Room
- Tile Floors
Unit 1304 Rent and Fees
Unit Price
- $1,299
Model Rent and Fees
Model Price Range
- $1,299 - $1,744
Unit 1308 Amenities and Features
Features
- Heating
- High Speed Internet Access
- Security System
- Tub/Shower
Kitchen
- Kitchen
- Microwave
- Range
Living Space
- Carpet
- Dining Room
- Tile Floors
Unit 1308 Rent and Fees
Unit Price
- $1,299
Model Rent and Fees
Model Price Range
- $1,299 - $1,744
Apartment Model: Kingsbridge- 3 BR 2 BATHFrom $1,2993 Bedroom, 2 Bath, 1421 sq ftAvailable Now![]()
Kingsbridge- 3 BR 2 BATH - Floorplan 1 ![]()
Kingsbridge- 3 BR 2 BATH - Floorplan 2 ![]()
Kingsbridge- 3 BR 2 BATH - Floorplan 3 Apartment Unit: 1306Apartment Model: Kingsbridge- 3 BR 2 BATH$1,2993 Bedroom, 2 Bath, 1421 sq ftAvailable NowApartment Unit: 1304Apartment Model: Kingsbridge- 3 BR 2 BATH$1,2993 Bedroom, 2 Bath, 1421 sq ftAvailable NowApartment Unit: 1308Apartment Model: Kingsbridge- 3 BR 2 BATH$1,2993 Bedroom, 2 Bath, 1421 sq ftAvailable Now
Schedule a Tour
Videos
3D Tours
Property Information
- 340 Units
- 3 Stories
- Built in 2013
- Furnished
Lease Terms
- 12 - 24 mo
- Short Term Lease Options
Fees and Policies
The fees listed below are community-provided and may exclude utilities or add-ons. All payments are made directly to the property and are non-refundable unless otherwise specified.
Required Fees
One-Time Basics
- Due at Application
- Application Fee Per ApplicantiCharged per applicant.$50.00
- Due at Move-In
- Administrative FeeiCharged per unit.$100.00
Other Fees and Policies
Pet Fees
- Cat
- Pet DepositiMax of 2. Charged per Pet.$0.00
- Cat FeeiCharged Per Pet.$350.00
- One-Time Pet FeeiMax of 2. Charged Per Pet.$350.00
- Monthly Pet FeeiMax of 2. Charged Per Pet.$0.00/mo
- Dog
- Pet DepositiMax of 2. Charged per Pet.$0.00
- Dog FeeiCharged Per Pet.$350.00
- One-Time Pet FeeiMax of 2. Charged Per Pet.$350.00
- Monthly Pet FeeiMax of 2. Charged Per Pet.$0.00/mo
Max of 2. 1 pet - $350 fee, 2 pets - $500 fee.
Parking Fees
- Garage
- Parking FeeiMax of 1. Charged per vehicle.$150.00/mo
- Surface Lot
- Other
Max of 1. Garages are $140 per month.
Additional Parking Options
Storage Fees
- Storage Unit
- Storage DepositiCharged per rentable item.$0.00
- Storage RentiCharged per rentable item.$0.00/mo
Property Fee Disclaimer: Based on community-supplied data and independent market research. Subject to change without notice. May exclude fees for mandatory or optional services and usage-based utilities.
Features and Amenities
On-Site Services
- Car Wash Area
- Maintenance On Site
- Package Service
- Planned Social Activities
- Property Manager On Site
- Pet Play Area
- Renters Insurance Program
- 24 Hour Access
Community Features
- Walk Up
- Tanning Salon
- Lounge
- Corporate Housing
- Business Center
- Clubhouse
Outdoor Features
- Grill
- Courtyard
- Picnic Area
- Controlled Access
- Yard
- Deck
- Patio
Recreation and Fitness
- Fitness Center
- Media Center/Movie Theatre
- Pool
Interior Features
- Balcony
- Storage Space
- Security System
- Sprinkler System
- Tub/Shower
- Heating
- Ceiling Fans
- High Speed Internet Access
- Trash Compactor
- Cable Ready
- Washer/Dryer Hookup
- Air Conditioning
- Wi Fi
Kitchen Amenities
- Oven
- Pantry
- Range
- Refrigerator
- Dishwasher
- Microwave
- Disposal
- Freezer
- Ice Maker
- Kitchen
Living Area Features
- Walk In Closets
- Vaulted Ceiling
- Crown Molding
- Vinyl Flooring
- Wet Bar
- Dining Room
- Carpet
- Tile Floors
- Views
- Window Coverings
- Large Bedrooms
- Hardwood Floors

Map
- Shopping
- Colleges
- Grocery
- Medical

Map
Getting Around
30 / 100 Somewhat walkable
20 / 100 Somewhat Bikeable
90 / 100 Exceptionally car friendly
Getting to Know the Area
50 / 100 Restaurants
20 / 100 Cafes
40 / 100 Nightlife
30 / 100 Shopping
30 / 100 Parks
60 / 100 Noise Level
Frequently Asked Questions about Emerald Ridge
Where is Emerald Ridge located?
Emerald Ridge is located at 741 Plummer Rd near the University Research Park area of Huntsville, AL
What is the current rent range at Emerald Ridge?
1 Bedroom to 3 Bedroom Apartments at Emerald Ridge currently range from $849 to $1,744
When is the leasing office open?
- The office Hours for Emerald Ridge are
- Monday 8:00 am–5:00 pm
- Tuesday 8:00 am–5:00 pm
- Wednesday 8:00 am–5:00 pm
- Thursday 8:00 am–5:00 pm
- Friday 8:00 am–5:00 pm
- Saturday Closed
- Sunday Closed
Are pets allowed?
Call us today to find out our pet policy and if we allow pets
Renters Reviews and Ratings
Great staff and location
Property Manager Responded
Great Team!
Property Manager Responded
Spacious
Loving my apartment
Communication
Terrible management
Worst Management I've Ever Seen. Highly Unprofessional
HORRIBLE MANAGEMENT
Terrible Staff and Management
RUDE staff. Perfect Location.
Nice Amenities, Comfortable Living Space, Rude Staff
Nearby Schools
Providence Elementary School
Williams Middle School
Columbia High School
About GreatSchools Data on ApartmentHomeLiving.com.
Points of Interest
Time and distance from Emerald Ridge.
Big Box and Retail
Carmax
Target
Kroger
Colleges and Universities
Groceries
Kroger
Trader Joe's
Save-A-Lot
Hospitals
Unity Psychiatric Care - Huntsville
Madison Hospital
Huntsville Hospital
Shopping Centers
Emerald Ridge has 5 shopping centers within 1.9 miles.
Nearby Neighborhoods
Rental Price Ranges in the Area
| Bedroom | Average Rent | Cheapest Rent | Highest Rent |
|---|---|---|---|
| Huntsville Studio Apartments | $1,195 | $559 | $2,159 |
| Huntsville 1 Bedroom Apartments | $1,280 | $599 | $4,147 |
| Huntsville 2 Bedroom Apartments | $1,532 | $745 | $3,719 |
| Huntsville 3 Bedroom Apartments | $1,820 | $899 | $9,518 |
| Huntsville 4 Bedroom Apartments | $1,912 | $815 | $3,027 |
Browse Top Apartments in Huntsville
By Price
- Cheap Huntsville Apartments
- Huntsville Apartments Under $600
- Huntsville Apartments Under $700
- Huntsville Apartments Under $800
- Huntsville Apartments Under $900
- Huntsville Apartments Under $1000
- Huntsville Apartments Under $1200
- Huntsville Apartments Under $1500
- Huntsville Apartments Under $2000
- Huntsville Luxury Apartments
By Community Type
- Huntsville Apartments for Rent by Owner
- Huntsville Apartments with Rent Specials
- Huntsville Top Rated Apartments
- Huntsville Corporate Apartments
- Huntsville Furnished Apartments
- Huntsville Gated Apartments
- Huntsville Loft Apartments
- Huntsville Low Income Apartments
- Huntsville Military Apartments
- New Huntsville Apartments
- Huntsville Senior Apartments
- Huntsville Short-term Apartments
- Huntsville Student Apartments
- Huntsville Apartments with Utilities Included


Max of 2. 1 pet - $350 fee, 2 pets - $500 fee.