- 1–3 Bedrooms
- $1,612-$2,918 Pricing
- 856–1,558 Square Feet
Rent Specials
$750 Off Your First Month's Rent - Limited Time - Move in by July 31st and receive $750 off your first month's rent on select apartment homes with qualifying lease terms. Terms and conditions apply.
About Emerson at Cherry Lane
All renderings, 3D Tours, Walkthrough Video Tours, Matterport Tours, and other multimedia materials are provided for illustrative and reference purposes only. Renderings are an artist's conception and may not accurately represent the actual features, materials, finishes, or layout of any specific unit. Actual units may vary in detail, design, and appearance. Features, dimensions, pricing, and availability are subject to change without notice. Rent ranges provided are estimates and may fluctuate daily based on market conditions and availability. Applicants are strongly encouraged to verify all information – including unit finishes, layout, and pricing – with the leasing office prior to entering into any lease agreement. No representation or warranty, express or implied, is made regarding the accuracy or completeness of the information provided.Pricing Disclosure: Prices shown reflect the base rent for the selected floor plan at the time of publication. Pricing and availability are subject to change without notice and may vary based on lease terms, move-in date, and real-time availability. For the most current pricing and full availability details, please visit our Pricing & Availability page or click Apply Now. For a personalized price breakdown or an official quote, contact our leasing office directly or click Apply Now.
Emerson at Cherry Lane is located in the Laurel Neighborhood and 20707 Zip code of Laurel, MD. This community is professionally managed by Klingbeil Capital Management
Unique Features and Amenities
- 9-Ft. Ceilings
- Access to Public Transportation
- All-electric Kitchen
- Bark Park
- Beautiful, Professionally-maintained Landscaping
- Breakfast Bar * In Select Apartment Homes
- Carpeted Bedrooms
- Crown Molding + Chair Rail Details
- Den or Study * In Select Apartment Homes
- Easy Access to Baltimore/Washington International Airport (BWI)
- Easy Access to Freeways + Shopping
- Extra Storage Closets
- Interior LuxerOne Package Locker System
- Klingbeil Capital Management Sister Communities Nearby
- Loft Floor Plans Available * In Select Apartment Homes
- Luxer One Lockers
- On-call Emergency Maintenance
- On-site Professional Maintenance Team
- Picnic Area w. Barbecue Grills
- Public Parks Nearby
- Quartz Countertops * In Select Apartment Homes
- Rentable Storage Space Available
- Spacious Walk-in Closets
- Vaulted Ceilings + Views Available * In Select Apartment Homes
- Very Walkable (Data According to WalkScore.com)
- Views Available
- Vinyl Plank Flooring in Common Areas
Property Contact Info

- Listed by:
- Agency:
- Vendor Logo:
- Website:
- View Property Website
- Call Us:
- (667) 274-0872
- Disclaimer:
Office Hours
| Monday | 9:00 am–6:00 pm |
| Tuesday | 9:00 am–6:00 pm |
| Wednesday | 9:00 am–6:00 pm |
| Thursday | 9:00 am–6:00 pm |
| Friday | 9:00 am–5:00 pm |
| Saturday | 10:00 am–4:00 pm |
| Sunday | Closed |
Floorplan Pricing and Availability
Emerson at Cherry Lane offers 1 to 3 Bedroom apartments starting from $1,612 and having 856–1,558 sq ft. Here is the current pricing and availability:
New! Interactive Property Map
1 Bedroom
The Cedarville
From $1,612
1 Bed, 1 Bath, 893 sq ftAvailable NowCheapest 1 BedroomThis is the cheapest 1 Bedroom at this PropertyModel Gallery
Floorplans
Availability Details
Price Availability Date Unit Sq Ft View Details $1,726 Available Now 750-438 893 $1,726 Available Now 740-424 893 $1,612 Available Now 740-126 893 Model Amenities and Features
Features
- Air Conditioning
- Balcony
- High Speed Internet Access
- Storage Space
- Washer/Dryer
Kitchen
- Dishwasher
- Disposal
- Freezer
- Granite Countertops
- Ice Maker
- Island Kitchen
- Kitchen
- Microwave
- Oven
- Pantry
- Quartz Countertops
- Range
- Refrigerator
- Stainless Steel Appliances
Model Rent and Fees
Model Price Range
- $1,612 - $1,726
Unit 750-438 Rent and Fees
Unit Price
- $1,726
Model Rent and Fees
Model Price Range
- $1,612 - $1,726
Unit 740-424 Rent and Fees
Unit Price
- $1,726
Model Rent and Fees
Model Price Range
- $1,612 - $1,726
Unit 740-126 Rent and Fees
Unit Price
- $1,612
Model Rent and Fees
Model Price Range
- $1,612 - $1,726
Apartment Model: The CedarvilleFrom $1,6121 Bedroom, 1 Bath, 893 sq ftAvailable Now![]()
The Cedarville - Floorplan Apartment Unit: 750-438Apartment Model: The Cedarville$1,7261 Bedroom, 1 Bath, 893 sq ftAvailable NowApartment Unit: 740-424Apartment Model: The Cedarville$1,7261 Bedroom, 1 Bath, 893 sq ftAvailable NowApartment Unit: 740-126Apartment Model: The Cedarville$1,6121 Bedroom, 1 Bath, 893 sq ftAvailable NowThe Bohemia
From $1,646
1 Bed, 1 Bath, 856 sq ftAvailable NowModel Gallery
Floorplans
Availability Details
Price Availability Date Unit Sq Ft View Details $1,741 Available Now 700-202 856 $1,767 Available Now 750-233 856 $1,646 July 31, 2026 750-136 856 Model Amenities and Features
Features
- Air Conditioning
- Balcony
- High Speed Internet Access
- Storage Space
- Washer/Dryer
Kitchen
- Dishwasher
- Disposal
- Freezer
- Granite Countertops
- Ice Maker
- Island Kitchen
- Kitchen
- Microwave
- Oven
- Pantry
- Quartz Countertops
- Range
- Refrigerator
- Stainless Steel Appliances
Model Rent and Fees
Model Price Range
- $1,646 - $1,767
Unit 700-202 Rent and Fees
Unit Price
- $1,741
Model Rent and Fees
Model Price Range
- $1,646 - $1,767
Unit 750-233 Rent and Fees
Unit Price
- $1,767
Model Rent and Fees
Model Price Range
- $1,646 - $1,767
Unit 750-136 Rent and Fees
Unit Price
- $1,646
Model Rent and Fees
Model Price Range
- $1,646 - $1,767
Apartment Model: The BohemiaFrom $1,6461 Bedroom, 1 Bath, 856 sq ftAvailable Now![]()
The Bohemia - Floorplan Apartment Unit: 700-202Apartment Model: The Bohemia$1,7411 Bedroom, 1 Bath, 856 sq ftAvailable NowApartment Unit: 750-233Apartment Model: The Bohemia$1,7671 Bedroom, 1 Bath, 856 sq ftAvailable NowApartment Unit: 750-136Apartment Model: The Bohemia$1,6461 Bedroom, 1 Bath, 856 sq ftAvailable July 31, 2026The Gambril
From $1,972
1 Bed, 1 Bath, 938 sq ftAvailable NowModel Gallery
Floorplans
Availability Details
Price Availability Date Unit Sq Ft View Details $2,011 Available Now 720-310 938 $1,972 Available Now 730-336 938 Model Amenities and Features
Features
- Air Conditioning
- Balcony
- High Speed Internet Access
- Storage Space
- Washer/Dryer
Kitchen
- Dishwasher
- Disposal
- Freezer
- Granite Countertops
- Ice Maker
- Island Kitchen
- Kitchen
- Microwave
- Oven
- Pantry
- Quartz Countertops
- Range
- Refrigerator
- Stainless Steel Appliances
Model Rent and Fees
Model Price Range
- $1,972 - $2,011
Unit 720-310 Rent and Fees
Unit Price
- $2,011
Model Rent and Fees
Model Price Range
- $1,972 - $2,011
Unit 730-336 Rent and Fees
Unit Price
- $1,972
Model Rent and Fees
Model Price Range
- $1,972 - $2,011
Apartment Model: The GambrilFrom $1,9721 Bedroom, 1 Bath, 938 sq ftAvailable Now![]()
The Gambril - Floorplan Apartment Unit: 720-310Apartment Model: The Gambril$2,0111 Bedroom, 1 Bath, 938 sq ftAvailable NowApartment Unit: 730-336Apartment Model: The Gambril$1,9721 Bedroom, 1 Bath, 938 sq ftAvailable NowThe Harriet
$1,859
1 Bed, 1 Bath, 1002 sq ftAvailable Aug 8Model Gallery
Floorplans
Availability Details
Price Availability Date Unit Sq Ft $1,859 August 8, 2026 730-422 1002 Unit 730-422 Amenities and Features
Features
- High Speed Internet Access
Unit 730-422 Rent and Fees
Unit Price
- $1,859
Model Rent and Fees
Price
- $1,859
Apartment Model: The Harriet$1,8591 Bedroom, 1 Bath, 1002 sq ftAvailable August 8, 2026![]()
The Harriet - Floorplan Apartment Unit: 730-422Apartment Model: The Harriet$1,8591 Bedroom, 1 Bath, 1002 sq ftAvailable August 8, 2026The Patterson
From $1,960
1 Bed, 1 Bath, 1024-1060 sq ftAvailable Aug 20Largest 1 BedroomThis is the largest 1 Bedroom at this PropertyModel Gallery
Floorplans
Availability Details
Price Availability Date Unit Sq Ft View Details $1,961 August 20, 2026 750-431 1024 $1,960 October 7, 2026 720-417 1024 Model Amenities and Features
Features
- High Speed Internet Access
Model Rent and Fees
Model Price Range
- $1,960 - $1,961
Unit 750-431 Amenities and Features
Features
- High Speed Internet Access
Unit 750-431 Rent and Fees
Unit Price
- $1,961
Model Rent and Fees
Model Price Range
- $1,960 - $1,961
Unit 720-417 Amenities and Features
Features
- High Speed Internet Access
Unit 720-417 Rent and Fees
Unit Price
- $1,960
Model Rent and Fees
Model Price Range
- $1,960 - $1,961
Apartment Model: The PattersonFrom $1,9601 Bedroom, 1 Bath, 1024-1060 sq ftAvailable August 20, 2026![]()
The Patterson - Floorplan Apartment Unit: 750-431Apartment Model: The Patterson$1,9611 Bedroom, 1 Bath, 1024-1060 sq ftAvailable August 20, 2026Apartment Unit: 720-417Apartment Model: The Patterson$1,9601 Bedroom, 1 Bath, 1024-1060 sq ftAvailable October 7, 20262 Bedrooms
Show Unavailable FloorplansThe Casselman
From $2,280
2 Beds, 2 Baths, 1213-1264 sq ftAvailable NowCheapest 2 BedroomThis is the cheapest 2 Bedroom at this PropertyModel Gallery
Floorplans
Availability Details
Price Availability Date Unit Sq Ft View Details $2,360 Available Now 740-208 1213 $2,355 Available Now 730-227 1213 $2,280 Available Now 740-109 1213 Model Amenities and Features
Features
- Air Conditioning
- Balcony
- High Speed Internet Access
- Storage Space
- Washer/Dryer
Kitchen
- Dishwasher
- Disposal
- Freezer
- Granite Countertops
- Ice Maker
- Island Kitchen
- Kitchen
- Microwave
- Oven
- Pantry
- Quartz Countertops
- Range
- Refrigerator
- Stainless Steel Appliances
Model Rent and Fees
Model Price Range
- $2,280 - $2,360
Unit 740-208 Rent and Fees
Unit Price
- $2,360
Model Rent and Fees
Model Price Range
- $2,280 - $2,360
Unit 730-227 Rent and Fees
Unit Price
- $2,355
Model Rent and Fees
Model Price Range
- $2,280 - $2,360
Unit 740-109 Rent and Fees
Unit Price
- $2,280
Model Rent and Fees
Model Price Range
- $2,280 - $2,360
Apartment Model: The CasselmanFrom $2,2802 Bedroom, 2 Bath, 1213-1264 sq ftAvailable Now![]()
The Casselman - Floorplan Apartment Unit: 740-208Apartment Model: The Casselman$2,3602 Bedroom, 2 Bath, 1213-1264 sq ftAvailable NowApartment Unit: 730-227Apartment Model: The Casselman$2,3552 Bedroom, 2 Bath, 1213-1264 sq ftAvailable NowApartment Unit: 740-109Apartment Model: The Casselman$2,2802 Bedroom, 2 Bath, 1213-1264 sq ftAvailable NowThe Palmer
$2,488
2 Beds, 2 Baths, 1451 sq ftAvailable NowModel Gallery
Floorplans
Availability Details
Price Availability Date Unit Sq Ft $2,488 Available Now 730-428 1451 Unit 730-428 Amenities and Features
Features
- High Speed Internet Access
Unit 730-428 Rent and Fees
Unit Price
- $2,488
Model Rent and Fees
Price
- $2,488
Apartment Model: The Palmer$2,4882 Bedroom, 2 Bath, 1451 sq ftAvailable Now![]()
The Palmer - Floorplan Apartment Unit: 730-428Apartment Model: The Palmer$2,4882 Bedroom, 2 Bath, 1451 sq ftAvailable NowThe Herrington
$2,520
2 Beds, 2 Baths, 1265 sq ftAvailable NowModel Gallery
Floorplans
Availability Details
Price Availability Date Unit Sq Ft $2,520 Available Now 740-405 1265 Model Amenities and Features
Features
- Air Conditioning
- Balcony
- High Speed Internet Access
- Storage Space
- Washer/Dryer
Kitchen
- Dishwasher
- Disposal
- Freezer
- Granite Countertops
- Ice Maker
- Island Kitchen
- Kitchen
- Microwave
- Oven
- Pantry
- Quartz Countertops
- Range
- Refrigerator
- Stainless Steel Appliances
Unit 740-405 Rent and Fees
Unit Price
- $2,520
Model Rent and Fees
Price
- $2,520
Apartment Model: The Herrington$2,5202 Bedroom, 2 Bath, 1265 sq ftAvailable Now![]()
The Herrington - Floorplan Apartment Unit: 740-405Apartment Model: The Herrington$2,5202 Bedroom, 2 Bath, 1265 sq ftAvailable NowThe Appalachin
From $2,307
2 Beds, 2 Baths, 1462-1513 sq ftAvailable Jul 24Largest 2 BedroomThis is the largest 2 Bedroom at this PropertyModel Gallery
Floorplans
Availability Details
Price Availability Date Unit Sq Ft View Details $2,307 July 24, 2026 700-407 1462 $2,372 July 24, 2026 730-439 1462 $2,426 August 13, 2026 750-419 1462 Model Amenities and Features
Features
- High Speed Internet Access
Model Rent and Fees
Model Price Range
- $2,307 - $2,426
Unit 700-407 Amenities and Features
Features
- High Speed Internet Access
Unit 700-407 Rent and Fees
Unit Price
- $2,307
Model Rent and Fees
Model Price Range
- $2,307 - $2,426
Unit 730-439 Amenities and Features
Features
- High Speed Internet Access
Unit 730-439 Rent and Fees
Unit Price
- $2,372
Model Rent and Fees
Model Price Range
- $2,307 - $2,426
Unit 750-419 Amenities and Features
Features
- High Speed Internet Access
Unit 750-419 Rent and Fees
Unit Price
- $2,426
Model Rent and Fees
Model Price Range
- $2,307 - $2,426
Apartment Model: The AppalachinFrom $2,3072 Bedroom, 2 Bath, 1462-1513 sq ftAvailable July 24, 2026![]()
The Appalachin - Floorplan Apartment Unit: 700-407Apartment Model: The Appalachin$2,3072 Bedroom, 2 Bath, 1462-1513 sq ftAvailable July 24, 2026Apartment Unit: 730-439Apartment Model: The Appalachin$2,3722 Bedroom, 2 Bath, 1462-1513 sq ftAvailable July 24, 2026Apartment Unit: 750-419Apartment Model: The Appalachin$2,4262 Bedroom, 2 Bath, 1462-1513 sq ftAvailable August 13, 2026The Morgan
2 Beds, 2 Baths, 1283-1359 sq ftModel Gallery
Floorplans
Availability Details
Availability Date Unit Sq Ft Call for Availability The Morgan 1283-1359 sq ft Model Amenities and Features
Features
- Air Conditioning
- Balcony
- High Speed Internet Access
- Storage Space
- Washer/Dryer
Kitchen
- Dishwasher
- Disposal
- Freezer
- Granite Countertops
- Ice Maker
- Island Kitchen
- Kitchen
- Microwave
- Oven
- Pantry
- Quartz Countertops
- Range
- Refrigerator
- Stainless Steel Appliances
Apartment Model: The MorganCall For Rates2 Bedroom, 2 Bath, 1283-1359 sq ftUnavailable![]()
The Morgan - Floorplan 3 Bedrooms
Show Unavailable FloorplansThe Greenbrier
From $2,853
3 Beds, 2 Baths, 1500 sq ftAvailable Sep 18Model Gallery
Floorplans
Availability Details
Price Availability Date Unit Sq Ft View Details $2,853 September 18, 2026 730-125 1500 $2,918 October 6, 2026 730-229 1500 Model Amenities and Features
Features
- High Speed Internet Access
Model Rent and Fees
Model Price Range
- $2,853 - $2,918
Unit 730-125 Amenities and Features
Features
- High Speed Internet Access
Unit 730-125 Rent and Fees
Unit Price
- $2,853
Model Rent and Fees
Model Price Range
- $2,853 - $2,918
Unit 730-229 Amenities and Features
Features
- High Speed Internet Access
Unit 730-229 Rent and Fees
Unit Price
- $2,918
Model Rent and Fees
Model Price Range
- $2,853 - $2,918
Apartment Model: The GreenbrierFrom $2,8533 Bedroom, 2 Bath, 1500 sq ftAvailable September 18, 2026![]()
The Greenbrier - Floorplan Apartment Unit: 730-125Apartment Model: The Greenbrier$2,8533 Bedroom, 2 Bath, 1500 sq ftAvailable September 18, 2026Apartment Unit: 730-229Apartment Model: The Greenbrier$2,9183 Bedroom, 2 Bath, 1500 sq ftAvailable October 6, 2026The Frederick
3 Beds, 2 Baths, 1558 sq ftModel Gallery
Floorplans
Availability Details
Availability Date Unit Sq Ft Call for Availability The Frederick 1558 sq ft Model Amenities and Features
Features
- High Speed Internet Access
Apartment Model: The FrederickCall For Rates3 Bedroom, 2 Bath, 1558 sq ftUnavailable![]()
The Frederick - Floorplan
Schedule a Tour
Videos
3D Tours
Property Information
- 445 Units
- 4 Stories
- Built in 2007
Lease Terms
- Flexible lease terms available - please call the leasing office for detailed lease term information.
- Short Term Lease Options
Fees and Policies
The fees listed below are community-provided and may exclude utilities or add-ons. All payments are made directly to the property and are non-refundable unless otherwise specified.
Required Fees
One-Time Basics
- Due at Application
- Application Fee Per ApplicantiCharged per applicant.$50.00
- Due at Move-In
- Amenity FeeiCharged per unit.$300.00
Other Fees and Policies
Parking Fees
- Garage
- Parking FeeiCharged per vehicle.$0-$50/mo
Pet Policy and Fees
Cats
- 1 Pet Limit
Pets Welcome Upon Approval. Limit of 2 pets per apartment. Maximum adult weight is 70 pounds. Additional Pet Deposit is $250 Per PetMonthly pet rent of $50 will be charged per pet. Domestic animals, no breed restrictions, indoor cats only, no exotic animals. Current vet records and pet photo are required prior to move-in. We invite you to contact our leasing office to learn more. Pet Amenities:Bark ParkPet Waste Stations
Comments: Pricing per pet
Dogs
- 1 Pet Limit
- 70 Lb Weight Limit
Pets Welcome Upon Approval. Limit of 2 pets per apartment. Maximum adult weight is 70 pounds. Additional Pet Deposit is $250 Per PetMonthly pet rent of $50 will be charged per pet. Domestic animals, no breed restrictions, indoor cats only, no exotic animals. Current vet records and pet photo are required prior to move-in. We invite you to contact our leasing office to learn more. Pet Amenities:Bark ParkPet Waste Stations
Comments: Pricing per pet
Property Fee Disclaimer: Based on community-supplied data and independent market research. Subject to change without notice. May exclude fees for mandatory or optional services and usage-based utilities.
Features and Amenities
On-Site Services
- Planned Social Activities
- Property Manager On Site
- Trash Pickup Door To Door
- Online Services
- Garden
Community Features
- Clubhouse
- Disposal Chutes
- Corporate Housing
- Elevator
Outdoor Features
- Grill
- Lake Access
- Zen Garden
- Courtyard
- Picnic Area
- Controlled Access
- Greenhouse
- Deck
- Lawn
- Patio
Recreation and Fitness
- Fitness Center
- Pool
Interior Features
- Balcony
- Storage Space
- High Speed Internet Access
- Washer/Dryer
- Air Conditioning
Kitchen Amenities
- Dishwasher
- Microwave
- Range
- Refrigerator
- Island Kitchen
- Oven
- Pantry
- Quartz Countertops
- Disposal
- Freezer
- Stainless Steel Appliances
- Ice Maker
- Kitchen
- Granite Countertops
Living Area Features
- Walk In Closets
- Vaulted Ceiling
- Built In Bookshelves
- Crown Molding
- Den
- Dining Room
- Carpet
- Double Pane Windows
- Linen Closet
- Views
- Window Coverings
- Hardwood Floors
- Loft Layout
Unique Amenities
- Garage Available

Map
- Shopping
- Colleges
- Schools
- Grocery
- Medical
- Transportation

Map
Frequently Asked Questions about Emerson at Cherry Lane
Where is Emerson at Cherry Lane located?
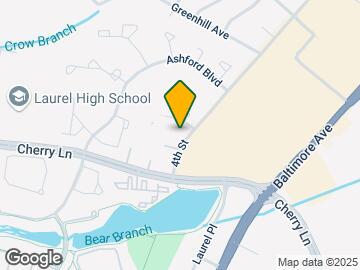
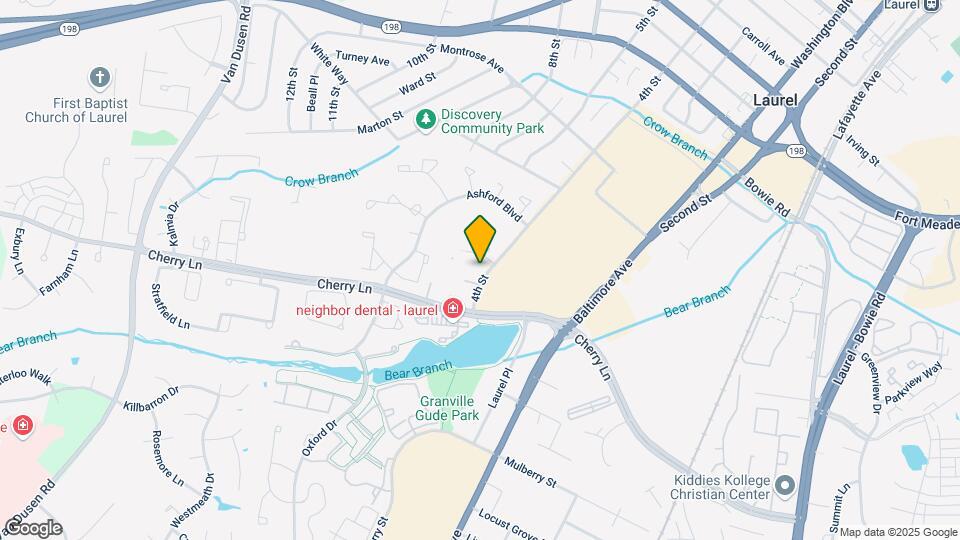
Emerson at Cherry Lane is located at 14720 4th St near the Laurel area of Laurel, MD
What is the current rent range at Emerson at Cherry Lane?
1 Bedroom to 3 Bedroom Apartments at Emerson at Cherry Lane currently range from $1,612 to $2,918
When is the leasing office open?
- The office Hours for Emerson at Cherry Lane are
- Monday 9:00 am–6:00 pm
- Tuesday 9:00 am–6:00 pm
- Wednesday 9:00 am–6:00 pm
- Thursday 9:00 am–6:00 pm
- Friday 9:00 am–5:00 pm
- Saturday 10:00 am–4:00 pm
- Sunday Closed
Are pets allowed?
Call us today to find out our pet policy and if we allow pets
Are there any rent specials?
The current rent special at Emerson at Cherry Lane is: $750 Off Your First Month's Rent - Limited Time - Move in by July 31st and receive $750 off your first month's rent on select apartment homes with qualifying lease terms. Terms and conditions apply..
Renters Reviews and Ratings
MICE INFESTATION
Property Manager Responded
Just DONT move here !ROACHES and its Not at all what it seems
Property Manager Responded
RUN FOR THE HILLS!!!!!!!!!!
Property Manager Responded
Challenging Living Experience
Property Manager Responded
Don't waste your money
Property Manager Responded
Very nice place
Property Manager Responded
Please read all reviews, don’t be tricked like me!!
Property Manager Responded
Mice !!!!
Property Manager Responded
Poor management and major renovations needed
Property Manager Responded
Poor customer service
Property Manager Responded
Look for better
Property Manager Responded
Thank You
Property Manager Responded
Points of Interest
Time and distance from Emerson at Cherry Lane.
Big Box and Retail
Walgreens
Walmart
Carmax
Colleges and Universities
Montgomery College - Takoma Park - Silver Spring Campus
Groceries
Harris Teeter
Lidl
Food Lion
Hospitals
Military Bases
US Naval Surface Weapons Center District 1
Fort George Meade
US Army Research Lab
Shopping Centers
Emerson at Cherry Lane has 5 shopping centers within 0.3 miles.
Transit Stations
Laurel-Camden Line
Laurel Racetrack-Camden Line
Muirkirk-Camden Line
Nearby Neighborhoods
Rental Price Ranges in the Area
| Bedroom | Average Rent | Cheapest Rent | Highest Rent |
|---|---|---|---|
| Laurel Studio Apartments | $1,528 | $1,200 | $2,509 |
| Laurel 1 Bedroom Apartments | $1,771 | $1,296 | $3,166 |
| Laurel 2 Bedroom Apartments | $2,180 | $1,439 | $3,450 |
| Laurel 3 Bedroom Apartments | $2,632 | $1,625 | $3,879 |
| Laurel 4 Bedroom Apartments | $2,250 | $2,250 | $2,250 |
Browse Top Apartments in Laurel
By Price
By Community Type
- Laurel Apartments with Rent Specials
- Laurel Top Rated Apartments
- Laurel Corporate Apartments
- Laurel Furnished Apartments
- Laurel Gated Apartments
- Laurel Loft Apartments
- Laurel Low Income Apartments
- New Laurel Apartments
- Laurel Senior Apartments
- Laurel Short-term Apartments
- Laurel Student Apartments
- Laurel Apartments with Utilities Included


1st vehicle is FREE! All other vehicles thereafter is $50 per vehicle per month. Please call the leasing office for detailed garage parking information and availability.