


- Studio–2 Bedrooms
- $2,010-$4,665 Pricing
- 460–965 Square Feet
Rent Specials
New Limited Time Specials~~Receive A $500 Admin Fee Credit When You Look And Lease Within 48 Hours. Contact Leasing For Details.
About EMME
In the heart of the West Loop, curated design and airy amenities collide to create a community that is as beautiful as it is comfortable. Gather with friends for a cookout on the terrace, unwind by the fireplace, pick fresh herbs from community planters, sweat it out in our cutting-edge fitness center, or dive into a new book in our library. Enjoy all our luxury apartments have to offer.
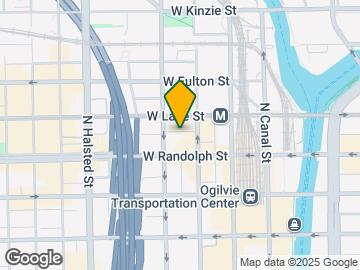
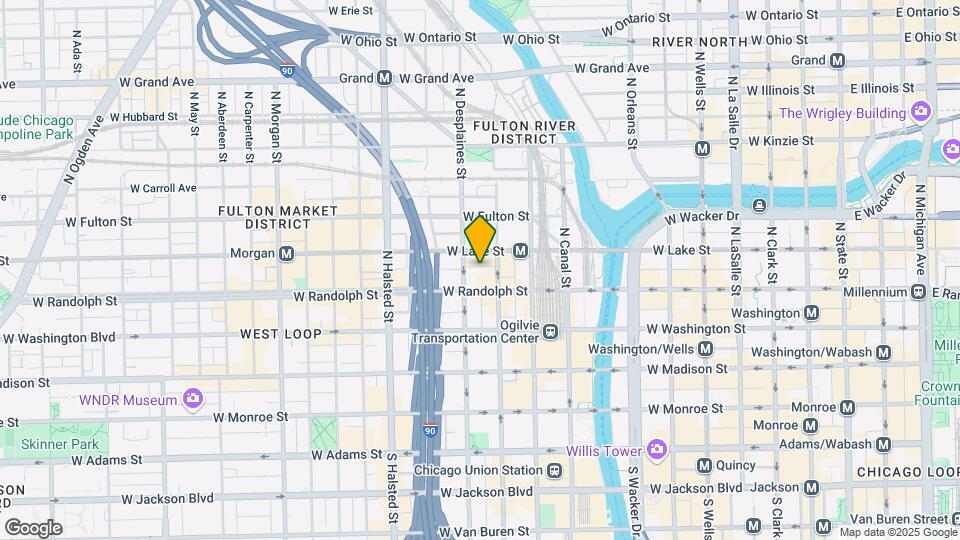
EMME is located in the West Loop Neighborhood and 60661 Zip code of Chicago, IL. This community is professionally managed by Hines
Property Contact Info

- Listed by:
- Agency:
- Vendor Logo:
- Website:
- View Property Website
- Call Us:
- (708) 775-3676
- Disclaimer:
Floorplan Pricing and Availability
EMME offers Studio to 2 Bedroom apartments starting from $2,455 and having 460–965 sq ft. Here is the current pricing and availability:
New! Interactive Property Map
Studio
Show Unavailable FloorplansS2.1
From $2,455
Studio, 1 Bath, 487 sq ftAvailable Jul 8Model Gallery
Floorplans
Availability Details
Price Availability Date Unit Sq Ft View Details $2,593 July 8, 2026 Emme-1313 487 $2,455 July 29, 2026 Emme-413 487 Model Amenities and Features
Features
- Air Conditioning
- Fireplace
- Washer/Dryer
- Windows
Kitchen
- Dishwasher
Model Rent and Fees
Model Price Range
- $2,455 - $2,846
Unit Emme-1313 Rent and Fees
Unit Price
- From $2,593
View Details and Rent EstimateModel Rent and Fees
Model Price Range
- $2,455 - $2,846
Unit Emme-413 Rent and Fees
Unit Price
- From $2,455
View Details and Rent EstimateModel Rent and Fees
Model Price Range
- $2,455 - $2,846
Apartment Model: S2.1From $2,455Studio, 1 Bath, 487 sq ftAvailable July 8, 2026![]()
S2.1 - Floorplan Apartment Unit: Emme-1313Apartment Model: S2.1From $2,593Studio, 1 Bath, 487 sq ftAvailable July 8, 2026Apartment Unit: Emme-413Apartment Model: S2.1From $2,455Studio, 1 Bath, 487 sq ftAvailable July 29, 2026V2.1A
Call For Rates
Studio, 1 Bath, 463 sq ftAvailable Aug 21Model Gallery
Floorplans
Availability Details
Price Availability Date Unit Sq Ft Call For Rates August 21, 2026 Emme-614 463 Model Amenities and Features
Features
- Air Conditioning
- Fireplace
- Washer/Dryer
- Windows
Kitchen
- Dishwasher
Model Rent and Fees
Model Price Range
- $2,336 - $2,621
Apartment Model: V2.1AFrom $2,336Studio, 1 Bath, 463 sq ftAvailable August 21, 2026![]()
V2.1A - Floorplan Apartment Unit: Emme-614Apartment Model: V2.1ACall For RatesStudio, 1 Bath, 463 sq ftAvailable August 21, 2026V1.1A
Studio, 1 Bath, 460 sq ftModel Gallery
Floorplans
Availability Details
Price Availability Date Unit Sq Ft From $2,010 Call for Availability V1.1A 460 sq ft Model Amenities and Features
Features
- Air Conditioning
- Fireplace
- Washer/Dryer
- Windows
Kitchen
- Dishwasher
Model Rent and Fees
Model Price Range
- $2,010 - $2,325
Apartment Model: V1.1AFrom $2,010Studio, 1 Bath, 460 sq ftUnavailable![]()
V1.1A - Floorplan V2.1
Studio, 1 Bath, 463 sq ftModel Gallery
Floorplans
Availability Details
Price Availability Date Unit Sq Ft From $2,229 Call for Availability V2.1 463 sq ft Model Amenities and Features
Features
- Air Conditioning
- Fireplace
- Washer/Dryer
- Windows
Kitchen
- Dishwasher
Model Rent and Fees
Model Price Range
- $2,229 - $2,584
Apartment Model: V2.1From $2,229Studio, 1 Bath, 463 sq ftUnavailable![]()
V2.1 - Floorplan V1.1
Studio, 1 Bath, 475 sq ftModel Gallery
Floorplans
Availability Details
Price Availability Date Unit Sq Ft From $2,292 Call for Availability V1.1 475 sq ft Model Amenities and Features
Features
- Air Conditioning
- Fireplace
- Washer/Dryer
- Windows
Kitchen
- Dishwasher
Model Rent and Fees
Model Price Range
- $2,292 - $2,537
Apartment Model: V1.1From $2,292Studio, 1 Bath, 475 sq ftUnavailable![]()
V1.1 - Floorplan Floorplan V2
Studio, 1 Bath, 476 sq ftModel Gallery
Floorplans
Availability Details
Price Availability Date Unit Sq Ft $2,289 Call for Availability V2 476 sq ft Model Amenities and Features
Features
- Air Conditioning
- Fireplace
- Washer/Dryer
- Windows
Kitchen
- Dishwasher
Model Rent and Fees
Model Price
- $2,289
Apartment Model: V2$2,289Studio, 1 Bath, 476 sq ftUnavailable![]()
V2 - Floorplan Floorplan V1
Studio, 1 Bath, 477 sq ftModel Gallery
Floorplans
Availability Details
Price Availability Date Unit Sq Ft $2,466 Call for Availability V1 477 sq ft Model Amenities and Features
Features
- Air Conditioning
- Fireplace
- Washer/Dryer
- Windows
Kitchen
- Dishwasher
Model Rent and Fees
Model Price
- $2,466
Apartment Model: V1$2,466Studio, 1 Bath, 477 sq ftUnavailable![]()
V1 - Floorplan S1.1
Studio, 1 Bath, 489 sq ftModel Gallery
Floorplans
Availability Details
Price Availability Date Unit Sq Ft From $2,231 Call for Availability S1.1 489 sq ft Model Amenities and Features
Features
- Air Conditioning
- Fireplace
- Washer/Dryer
- Windows
Kitchen
- Dishwasher
Model Rent and Fees
Model Price Range
- $2,231 - $2,596
Apartment Model: S1.1From $2,231Studio, 1 Bath, 489 sq ftUnavailable![]()
S1.1 - Floorplan Floorplan S2
Studio, 1 Bath, 500 sq ftModel Gallery
Floorplans
Availability Details
Price Availability Date Unit Sq Ft $2,220 Call for Availability S2 500 sq ft Model Amenities and Features
Features
- Air Conditioning
- Fireplace
- Washer/Dryer
- Windows
Kitchen
- Dishwasher
Model Rent and Fees
Model Price
- $2,220
Apartment Model: S2$2,220Studio, 1 Bath, 500 sq ftUnavailable![]()
S2 - Floorplan Floorplan S1
Studio, 1 Bath, 500 sq ftModel Gallery
Floorplans
Availability Details
Price Availability Date Unit Sq Ft $2,419 Call for Availability S1 500 sq ft Model Amenities and Features
Features
- Air Conditioning
- Fireplace
- Washer/Dryer
- Windows
Kitchen
- Dishwasher
Model Rent and Fees
Model Price
- $2,419
Apartment Model: S1$2,419Studio, 1 Bath, 500 sq ftUnavailable![]()
S1 - Floorplan 1 Bedroom
Show Unavailable FloorplansA5.A
From $2,799
1 Bed, 1 Bath, 606 sq ftAvailable Jul 13Cheapest 1 BedroomThis is the cheapest 1 Bedroom at this PropertyModel Gallery
Floorplans
Availability Details
Price Availability Date Unit Sq Ft $2,799 July 13, 2026 Emme-715 606 Model Amenities and Features
Features
- Air Conditioning
- Fireplace
- Washer/Dryer
- Windows
Kitchen
- Dishwasher
Unit Emme-715 Rent and Fees
Unit Price
- From $2,799
View Details and Rent EstimateModel Rent and Fees
Model Price Range
- $2,799 - $3,157
Apartment Model: A5.AFrom $2,7991 Bedroom, 1 Bath, 606 sq ftAvailable July 13, 2026![]()
A5.A - Floorplan Apartment Unit: Emme-715Apartment Model: A5.AFrom $2,7991 Bedroom, 1 Bath, 606 sq ftAvailable July 13, 2026B4.1
From $2,866
1 Bed, 1 Bath, 654 sq ftAvailable Jul 14Model Gallery
Floorplans
Availability Details
Price Availability Date Unit Sq Ft $2,866 July 14, 2026 Emme-416 654 Model Amenities and Features
Features
- Air Conditioning
- Fireplace
- Washer/Dryer
- Windows
Kitchen
- Dishwasher
Unit Emme-416 Rent and Fees
Unit Price
- From $2,866
View Details and Rent EstimateModel Rent and Fees
Model Price Range
- $2,866 - $3,241
Apartment Model: B4.1From $2,8661 Bedroom, 1 Bath, 654 sq ftAvailable July 14, 2026![]()
B4.1 - Floorplan Apartment Unit: Emme-416Apartment Model: B4.1From $2,8661 Bedroom, 1 Bath, 654 sq ftAvailable July 14, 2026A1.1
From $2,989
1 Bed, 1 Bath, 615 sq ftAvailable Jul 22Model Gallery
Floorplans
Availability Details
Price Availability Date Unit Sq Ft $2,989 July 22, 2026 Emme-1202 615 Model Amenities and Features
Features
- Air Conditioning
- Fireplace
- Washer/Dryer
- Windows
Kitchen
- Dishwasher
Unit Emme-1202 Rent and Fees
Unit Price
- From $2,989
View Details and Rent EstimateModel Rent and Fees
Model Price Range
- $2,989 - $3,331
Apartment Model: A1.1From $2,9891 Bedroom, 1 Bath, 615 sq ftAvailable July 22, 2026![]()
A1.1 - Floorplan Apartment Unit: Emme-1202Apartment Model: A1.1From $2,9891 Bedroom, 1 Bath, 615 sq ftAvailable July 22, 2026Floorplan A4
From $2,971
1 Bed, 1 Bath, 582 sq ftAvailable Jul 29Model Gallery
Floorplans
Availability Details
Price Availability Date Unit Sq Ft $2,971 July 29, 2026 Emme-1311 582 Model Amenities and Features
Features
- Air Conditioning
- Fireplace
- Washer/Dryer
- Windows
Kitchen
- Dishwasher
Unit Emme-1311 Rent and Fees
Unit Price
- From $2,971
View Details and Rent EstimateModel Rent and Fees
Model Price Range
- $2,971 - $3,312
Apartment Model: A4From $2,9711 Bedroom, 1 Bath, 582 sq ftAvailable July 29, 2026![]()
A4 - Floorplan Apartment Unit: Emme-1311Apartment Model: A4From $2,9711 Bedroom, 1 Bath, 582 sq ftAvailable July 29, 2026A2.A
From $2,868
1 Bed, 1 Bath, 612 sq ftAvailable Aug 6Model Gallery
Floorplans
Availability Details
Price Availability Date Unit Sq Ft $2,868 August 6, 2026 Emme-404 612 Model Amenities and Features
Features
- Air Conditioning
- Fireplace
- Washer/Dryer
- Windows
Kitchen
- Dishwasher
Unit Emme-404 Rent and Fees
Unit Price
- From $2,868
View Details and Rent EstimateModel Rent and Fees
Model Price Range
- $2,868 - $3,269
Apartment Model: A2.AFrom $2,8681 Bedroom, 1 Bath, 612 sq ftAvailable August 6, 2026![]()
A2.A - Floorplan Apartment Unit: Emme-404Apartment Model: A2.AFrom $2,8681 Bedroom, 1 Bath, 612 sq ftAvailable August 6, 2026B1.1
From $3,350
1 Bed, 1 Bath, 660 sq ftAvailable Aug 21Model Gallery
Floorplans
Availability Details
Price Availability Date Unit Sq Ft $3,350 August 21, 2026 Emme-403 660 Model Amenities and Features
Features
- Air Conditioning
- Fireplace
- Washer/Dryer
- Windows
Kitchen
- Dishwasher
Unit Emme-403 Rent and Fees
Unit Price
- From $3,350
View Details and Rent EstimateModel Rent and Fees
Model Price Range
- $3,350 - $3,796
Apartment Model: B1.1From $3,3501 Bedroom, 1 Bath, 660 sq ftAvailable August 21, 2026![]()
B1.1 - Floorplan Apartment Unit: Emme-403Apartment Model: B1.1From $3,3501 Bedroom, 1 Bath, 660 sq ftAvailable August 21, 2026A6.1
1 Bed, 1 Bath, 604 sq ftModel Gallery
Floorplans
Availability Details
Price Availability Date Unit Sq Ft From $2,587 Call for Availability A6.1 604 sq ft Model Amenities and Features
Features
- Air Conditioning
- Fireplace
- Washer/Dryer
- Windows
Kitchen
- Dishwasher
Model Rent and Fees
Model Price Range
- $2,587 - $3,001
Apartment Model: A6.1From $2,5871 Bedroom, 1 Bath, 604 sq ftUnavailable![]()
A6.1 - Floorplan Floorplan A5
1 Bed, 1 Bath, 606 sq ftModel Gallery
Floorplans
Availability Details
Price Availability Date Unit Sq Ft From $2,597 Call for Availability A5 606 sq ft Model Amenities and Features
Features
- Air Conditioning
- Fireplace
- Washer/Dryer
- Windows
Kitchen
- Dishwasher
Model Rent and Fees
Model Price Range
- $2,597 - $2,952
Apartment Model: A5From $2,5971 Bedroom, 1 Bath, 606 sq ftUnavailable![]()
A5 - Floorplan Floorplan A2
1 Bed, 1 Bath, 612 sq ftModel Gallery
Floorplans
Availability Details
Price Availability Date Unit Sq Ft From $2,638 Call for Availability A2 612 sq ft Model Amenities and Features
Features
- Air Conditioning
- Fireplace
- Washer/Dryer
- Windows
Kitchen
- Dishwasher
Model Rent and Fees
Model Price Range
- $2,638 - $2,848
Apartment Model: A2From $2,6381 Bedroom, 1 Bath, 612 sq ftUnavailable![]()
A2 - Floorplan A5.1A
1 Bed, 1 Bath, 622 sq ftModel Gallery
Floorplans
Availability Details
Price Availability Date Unit Sq Ft $2,683 Call for Availability A5.1A 622 sq ft Model Amenities and Features
Features
- Air Conditioning
- Fireplace
- Washer/Dryer
- Windows
Kitchen
- Dishwasher
Model Rent and Fees
Model Price
- $2,683
Apartment Model: A5.1A$2,6831 Bedroom, 1 Bath, 622 sq ftUnavailable![]()
A5.1A - Floorplan A4.A
1 Bed, 1 Bath, 624 sq ftModel Gallery
Floorplans
Availability Details
Price Availability Date Unit Sq Ft $2,494 Call for Availability A4.A 624 sq ft Model Amenities and Features
Features
- Air Conditioning
- Fireplace
- Washer/Dryer
- Windows
Kitchen
- Dishwasher
Model Rent and Fees
Model Price
- $2,494
Apartment Model: A4.A$2,4941 Bedroom, 1 Bath, 624 sq ftUnavailable![]()
A4.A - Floorplan Floorplan A6
1 Bed, 1 Bath, 627 sq ftModel Gallery
Floorplans
Availability Details
Price Availability Date Unit Sq Ft $2,728 Call for Availability A6 627 sq ft Model Amenities and Features
Features
- Air Conditioning
- Fireplace
- Washer/Dryer
- Windows
Kitchen
- Dishwasher
Model Rent and Fees
Model Price
- $2,728
Apartment Model: A6$2,7281 Bedroom, 1 Bath, 627 sq ftUnavailable![]()
A6 - Floorplan A2.1A
1 Bed, 1 Bath, 629 sq ftModel Gallery
Floorplans
Availability Details
Price Availability Date Unit Sq Ft $2,727 Call for Availability A2.1A 629 sq ft Model Amenities and Features
Features
- Air Conditioning
- Fireplace
- Washer/Dryer
- Windows
Kitchen
- Dishwasher
Model Rent and Fees
Model Price
- $2,727
Apartment Model: A2.1A$2,7271 Bedroom, 1 Bath, 629 sq ftUnavailable![]()
A2.1A - Floorplan Floorplan A1
1 Bed, 1 Bath, 630 sq ftModel Gallery
Floorplans
Availability Details
Price Availability Date Unit Sq Ft $2,957 Call for Availability A1 630 sq ft Model Amenities and Features
Features
- Air Conditioning
- Fireplace
- Washer/Dryer
- Windows
Kitchen
- Dishwasher
Model Rent and Fees
Model Price
- $2,957
Apartment Model: A1$2,9571 Bedroom, 1 Bath, 630 sq ftUnavailable![]()
A1 - Floorplan B3.1
1 Bed, 1 Bath, 635 sq ftModel Gallery
Floorplans
Availability Details
Price Availability Date Unit Sq Ft From $2,503 Call for Availability B3.1 635 sq ft Model Amenities and Features
Features
- Air Conditioning
- Fireplace
- Washer/Dryer
- Windows
Kitchen
- Dishwasher
Model Rent and Fees
Model Price Range
- $2,503 - $2,943
Apartment Model: B3.1From $2,5031 Bedroom, 1 Bath, 635 sq ftUnavailable![]()
B3.1 - Floorplan B3.1A
1 Bed, 1 Bath, 635 sq ftModel Gallery
Floorplans
Availability Details
Price Availability Date Unit Sq Ft From $2,623 Call for Availability B3.1A 635 sq ft Model Amenities and Features
Features
- Air Conditioning
- Fireplace
- Washer/Dryer
- Windows
Kitchen
- Dishwasher
Model Rent and Fees
Model Price Range
- $2,623 - $2,978
Apartment Model: B3.1AFrom $2,6231 Bedroom, 1 Bath, 635 sq ftUnavailable![]()
B3.1A - Floorplan A3.1
1 Bed, 1 Bath, 635 sq ftModel Gallery
Floorplans
Availability Details
Price Availability Date Unit Sq Ft From $2,947 Call for Availability A3.1 635 sq ft Model Amenities and Features
Features
- Air Conditioning
- Fireplace
- Washer/Dryer
- Windows
Kitchen
- Dishwasher
Model Rent and Fees
Model Price Range
- $2,947 - $3,102
Apartment Model: A3.1From $2,9471 Bedroom, 1 Bath, 635 sq ftUnavailable![]()
A3.1 - Floorplan B2.A
1 Bed, 1 Bath, 638 sq ftModel Gallery
Floorplans
Availability Details
Price Availability Date Unit Sq Ft From $2,827 Call for Availability B2.A 638 sq ft Model Amenities and Features
Features
- Air Conditioning
- Fireplace
- Washer/Dryer
- Windows
Kitchen
- Dishwasher
Model Rent and Fees
Model Price Range
- $2,827 - $3,037
Apartment Model: B2.AFrom $2,8271 Bedroom, 1 Bath, 638 sq ftUnavailable![]()
B2.A - Floorplan Floorplan B3
1 Bed, 1 Bath, 644 sq ftModel Gallery
Floorplans
Availability Details
Price Availability Date Unit Sq Ft $2,867 Call for Availability B3 644 sq ft Model Amenities and Features
Features
- Air Conditioning
- Fireplace
- Washer/Dryer
- Windows
Kitchen
- Dishwasher
Model Rent and Fees
Model Price
- $2,867
Apartment Model: B3$2,8671 Bedroom, 1 Bath, 644 sq ftUnavailable![]()
B3 - Floorplan Floorplan A3
1 Bed, 1 Bath, 650 sq ftModel Gallery
Floorplans
Availability Details
Price Availability Date Unit Sq Ft $2,891 Call for Availability A3 650 sq ft Model Amenities and Features
Features
- Air Conditioning
- Fireplace
- Washer/Dryer
- Windows
Kitchen
- Dishwasher
Model Rent and Fees
Model Price
- $2,891
Apartment Model: A3$2,8911 Bedroom, 1 Bath, 650 sq ftUnavailable![]()
A3 - Floorplan Floorplan B2
1 Bed, 1 Bath, 653 sq ftModel Gallery
Floorplans
Availability Details
Price Availability Date Unit Sq Ft From $2,835 Call for Availability B2 653 sq ft Model Amenities and Features
Features
- Air Conditioning
- Fireplace
- Washer/Dryer
- Windows
Kitchen
- Dishwasher
Model Rent and Fees
Model Price Range
- $2,835 - $3,200
Apartment Model: B2From $2,8351 Bedroom, 1 Bath, 653 sq ftUnavailable![]()
B2 - Floorplan B2.1
1 Bed, 1 Bath, 653 sq ftModel Gallery
Floorplans
Availability Details
Price Availability Date Unit Sq Ft $3,051 Call for Availability B2.1 653 sq ft Model Amenities and Features
Features
- Air Conditioning
- Fireplace
- Washer/Dryer
- Windows
Kitchen
- Dishwasher
Model Rent and Fees
Model Price
- $3,051
Apartment Model: B2.1$3,0511 Bedroom, 1 Bath, 653 sq ftUnavailable![]()
B2.1 - Floorplan Floorplan B1
1 Bed, 1 Bath, 668 sq ftModel Gallery
Floorplans
Availability Details
Price Availability Date Unit Sq Ft $3,089 Call for Availability B1 668 sq ft Model Amenities and Features
Features
- Air Conditioning
- Fireplace
- Washer/Dryer
- Windows
Kitchen
- Dishwasher
Model Rent and Fees
Model Price
- $3,089
Apartment Model: B1$3,0891 Bedroom, 1 Bath, 668 sq ftUnavailable![]()
B1 - Floorplan Floorplan B4
1 Bed, 1 Bath, 671 sq ftLargest 1 BedroomThis is the largest 1 Bedroom at this PropertyModel Gallery
Floorplans
Availability Details
Price Availability Date Unit Sq Ft $2,996 Call for Availability B4 671 sq ft Model Amenities and Features
Features
- Air Conditioning
- Fireplace
- Washer/Dryer
- Windows
Kitchen
- Dishwasher
Model Rent and Fees
Model Price
- $2,996
Apartment Model: B4$2,9961 Bedroom, 1 Bath, 671 sq ftUnavailable![]()
B4 - Floorplan 2 Bedrooms
Show Unavailable FloorplansC1.1A
From $4,290
2 Beds, 2 Baths, 927 sq ftAvailable Aug 7Model Gallery
Floorplans
Availability Details
Price Availability Date Unit Sq Ft View Details $4,290 August 7, 2026 Emme-601 927 $4,318 August 20, 2026 Emme-801 927 Model Amenities and Features
Features
- Air Conditioning
- Fireplace
- Washer/Dryer
- Windows
Kitchen
- Dishwasher
Model Rent and Fees
Model Price Range
- $4,290 - $4,653
Unit Emme-601 Rent and Fees
Unit Price
- From $4,290
View Details and Rent EstimateModel Rent and Fees
Model Price Range
- $4,290 - $4,653
Unit Emme-801 Rent and Fees
Unit Price
- From $4,318
View Details and Rent EstimateModel Rent and Fees
Model Price Range
- $4,290 - $4,653
Apartment Model: C1.1AFrom $4,2902 Bedroom, 2 Bath, 927 sq ftAvailable August 7, 2026![]()
C1.1A - Floorplan Apartment Unit: Emme-601Apartment Model: C1.1AFrom $4,2902 Bedroom, 2 Bath, 927 sq ftAvailable August 7, 2026Apartment Unit: Emme-801Apartment Model: C1.1AFrom $4,3182 Bedroom, 2 Bath, 927 sq ftAvailable August 20, 2026C4.1
Call For Rates
2 Beds, 2 Baths, 927 sq ftAvailable Aug 15Model Gallery
Floorplans
Availability Details
Price Availability Date Unit Sq Ft Call For Rates August 15, 2026 Emme-818 927 Model Amenities and Features
Features
- Air Conditioning
- Fireplace
- Washer/Dryer
- Windows
Kitchen
- Dishwasher
Model Rent and Fees
Model Price Range
- $4,165 - $4,370
Apartment Model: C4.1From $4,1652 Bedroom, 2 Bath, 927 sq ftAvailable August 15, 2026![]()
C4.1 - Floorplan Apartment Unit: Emme-818Apartment Model: C4.1Call For Rates2 Bedroom, 2 Bath, 927 sq ftAvailable August 15, 2026C3.A
Call For Rates
2 Beds, 2 Baths, 962 sq ftAvailable Aug 21Model Gallery
Floorplans
Availability Details
Price Availability Date Unit Sq Ft Call For Rates August 21, 2026 Emme-710 962 Model Amenities and Features
Features
- Air Conditioning
- Fireplace
- Washer/Dryer
- Windows
Kitchen
- Dishwasher
Model Rent and Fees
Model Price Range
- $3,364 - $3,749
Apartment Model: C3.AFrom $3,3642 Bedroom, 2 Bath, 962 sq ftAvailable August 21, 2026![]()
C3.A - Floorplan Apartment Unit: Emme-710Apartment Model: C3.ACall For Rates2 Bedroom, 2 Bath, 962 sq ftAvailable August 21, 2026C3.1
2 Beds, 2 Baths, 927 sq ftModel Gallery
Floorplans
Availability Details
Price Availability Date Unit Sq Ft $3,700 Call for Availability C3.1 927 sq ft Model Amenities and Features
Features
- Air Conditioning
- Fireplace
- Washer/Dryer
- Windows
Kitchen
- Dishwasher
Model Rent and Fees
Model Price
- $3,700
Apartment Model: C3.1$3,7002 Bedroom, 2 Bath, 927 sq ftUnavailable![]()
C3.1 - Floorplan Floorplan C3
2 Beds, 2 Baths, 927 sq ftModel Gallery
Floorplans
Availability Details
Price Availability Date Unit Sq Ft From $4,079 Call for Availability C3 927 sq ft Model Amenities and Features
Features
- Air Conditioning
- Fireplace
- Washer/Dryer
- Windows
Kitchen
- Dishwasher
Model Rent and Fees
Model Price Range
- $4,079 - $4,269
Apartment Model: C3From $4,0792 Bedroom, 2 Bath, 927 sq ftUnavailable![]()
C3 - Floorplan C1.1
2 Beds, 2 Baths, 927 sq ftModel Gallery
Floorplans
Availability Details
Price Availability Date Unit Sq Ft From $4,211 Call for Availability C1.1 927 sq ft Model Amenities and Features
Features
- Air Conditioning
- Fireplace
- Washer/Dryer
- Windows
Kitchen
- Dishwasher
Model Rent and Fees
Model Price Range
- $4,211 - $4,471
Apartment Model: C1.1From $4,2112 Bedroom, 2 Bath, 927 sq ftUnavailable![]()
C1.1 - Floorplan Floorplan C4
2 Beds, 2 Baths, 937 sq ftModel Gallery
Floorplans
Availability Details
Price Availability Date Unit Sq Ft $3,874 Call for Availability C4 937 sq ft Model Amenities and Features
Features
- Air Conditioning
- Fireplace
- Washer/Dryer
- Windows
Kitchen
- Dishwasher
Model Rent and Fees
Model Price
- $3,874
Apartment Model: C4$3,8742 Bedroom, 2 Bath, 937 sq ftUnavailable![]()
C4 - Floorplan C2.1
2 Beds, 2 Baths, 962 sq ftModel Gallery
Floorplans
Availability Details
Price Availability Date Unit Sq Ft $4,156 Call for Availability C2.1 962 sq ft Model Amenities and Features
Features
- Air Conditioning
- Fireplace
- Washer/Dryer
- Windows
Kitchen
- Dishwasher
Model Rent and Fees
Model Price
- $4,156
Apartment Model: C2.1$4,1562 Bedroom, 2 Bath, 962 sq ftUnavailable![]()
C2.1 - Floorplan Floorplan C2
2 Beds, 2 Baths, 962 sq ftModel Gallery
Floorplans
Availability Details
Price Availability Date Unit Sq Ft From $4,510 Call for Availability C2 962 sq ft Model Amenities and Features
Features
- Air Conditioning
- Fireplace
- Washer/Dryer
- Windows
Kitchen
- Dishwasher
Model Rent and Fees
Model Price Range
- $4,510 - $4,665
Apartment Model: C2From $4,5102 Bedroom, 2 Bath, 962 sq ftUnavailable![]()
C2 - Floorplan Floorplan C1
2 Beds, 2 Baths, 965 sq ftLargest 2 BedroomThis is the largest 2 Bedroom at this PropertyModel Gallery
Floorplans
Availability Details
Price Availability Date Unit Sq Ft $3,627 Call for Availability C1 965 sq ft Model Amenities and Features
Features
- Air Conditioning
- Fireplace
- Washer/Dryer
- Windows
Kitchen
- Dishwasher
Model Rent and Fees
Model Price
- $3,627
Apartment Model: C1$3,6272 Bedroom, 2 Bath, 965 sq ftUnavailable![]()
C1 - Floorplan
Schedule a Tour
3D Tours
Property Information
- 199 Units
- 14 Stories
- Built in 2017
Lease Terms
- 6 - 13 mo
- Short Term Lease Options
Fees and Policies
The fees listed below are community-provided and may exclude utilities or add-ons. All payments are made directly to the property and are non-refundable unless otherwise specified. Use the Cost Calculator to determine costs based on your needs.
Required Fees
One-Time Basics
- Due at Application
- Application FeeiMax of 1. Amount to process application and initiate background screening. Charged Per Applicant.$50.00
- Administrative FeeiMax of 1. Amount to process application, account setup, and administrative costs. Charged Per Unit.$500.00
- Pet ManagementiMax of 2. Third-party service for pet screening, per pet due at move-in and renewal. Fee range based on payment type. Charged per unit. Payable to Third Party.$25-$30
Utilities
- Renters Liability InsuranceiMax of 1. Amount of renters liability insurance obtained through resident's provider of choice. Charged Per Unit. Payable to Third Party.Varies/mo
- Utility BundleiMax of 1. Includes : Water, Sewer, Gas, Trash, Internet, and Cable Charged Per Unit.$170-$220/mo
- Electric ServicesiMax of 1. Amount for provision and consumption of electric. Charged Per Unit.Usage-Based/mo
Other Fees and Policies
Personal Add-Ons
- Flexible Rent Payment ServiceiMax of 1. $14.99 + 1%-3.5% of total Third-party service for flexible rent payments. Includes monthly fee in addition to 1% of total for debit/bank account payment or 3.5% for credit card payment. Charged per unit. Payable to Third Party.Varies/mo
Pet Fees
- Cat
- Pet Fee - CatiMax of 2. Two (2) pet maximum per apartment home. Breed and other restrictions may apply. See Leasing Professional for more details. Charged Per Pet.$250.00
- Pet RentiMax of 2. Monthly amount per authorized pet living in the rental apartment. Charged Per Pet.$25.00/mo
- Dog
- Pet Fee - DogiMax of 2. Two (2) pet maximum per apartment home. Breed and other restrictions may apply. See Leasing Professional for more details. Charged Per Pet.$350.00
- Pet RentiMax of 2. Monthly amount per authorized pet living in the rental apartment. Charged Per Pet.$25.00/mo
Max of 2. Cat and Dog Pet Fees are $250 per cat and $350 per dog w/ a max number of 2 pets per home.
Breed and weight restrictions may apply. Please contact our leasing team for more information about our pet policy.
Max of 2. Cat and Dog Pet Fees are $250 per cat and $350 per dog w/ a max number of 2 pets per home.
Parking Fees
- Reserved ParkingiMax of 1. Amount for optional reserved parking. Spaces subject to availability. Charged Per Vehicle.$325.00/mo
- Covered
- Parking FeeiCharged per vehicle.$300.00/mo
Max of 1.
Please call our leasing office for parking policy.
Storage Fees
- Storage RentaliMax of 1. Amount for optional storage rental. Spaces subject to availability. Charged Per Rentable Item.$45.00/mo
Max of 1.
Property Fee Disclaimer: Based on community-supplied data and independent market research. Subject to change without notice. May exclude fees for mandatory or optional services and usage-based utilities.
Features and Amenities
Unique Amenities
- A/C
- Air Conditioning
Community Features
- Corporate Housing
- Lounge
Recreation and Fitness
- Fitness Center
- Pool
Interior Features
- Windows
- Fireplace
- Washer/Dryer
- Air Conditioning
Kitchen Amenities
- Dishwasher
Living Area Features
- Office

Map
- Shopping
- Colleges
- Grocery
- Medical
- Parks
- Transportation

Map
Hours and Contact Info
| Monday | 9:00 am–6:00 pm |
| Tuesday | 9:00 am–6:00 pm |
| Wednesday | 9:00 am–6:00 pm |
| Thursday | 9:00 am–6:00 pm |
| Friday | 9:00 am–6:00 pm |
| Saturday | 11:00 am–5:00 pm |
| Sunday | Closed |
Frequently Asked Questions about EMME
Where is EMME located?
EMME is located at 165 N Desplaines St near the West Loop area of Chicago, IL
What is the current rent range at EMME?
Studio to 2 Bedroom Apartments at EMME currently range from $2,455 to $4,653
When is the leasing office open?
- The office Hours for EMME are
- Monday 9:00 am–6:00 pm
- Tuesday 9:00 am–6:00 pm
- Wednesday 9:00 am–6:00 pm
- Thursday 9:00 am–6:00 pm
- Friday 9:00 am–6:00 pm
- Saturday 11:00 am–5:00 pm
- Sunday Closed
Are pets allowed?
Call us today to find out our pet policy and if we allow pets
Are there any rent specials?
The current rent special at EMME is: New Limited Time Specials~~Receive A $500 Admin Fee Credit When You Look And Lease Within 48 Hours. Contact Leasing For Details..
Lifestyle Ratings
Learn more about Lifestyle SearchRenters Reviews and Ratings
Verified Renter
December 26, 2022I have truly found a home here at Emme. Emme combines a one-of-a-kind physical space with a truly unique community. Having lived here for 4 years, I can say the physical space is just as beautiful, thoughtful, and functional as it was when the building first opened up. The amenities are never overused. To put it simply, you feel like you are living in a spa here! The community is small and organic enough that you feel connected to other residents but never feel like you are tripping over ...anyone. I can't say enough about the physical environment here at Emme. Almost everyday you can be reminded of why this building has won design and architectural awards. There is so much thought and care put into the floor-plans and common areas. Finally, the staff enable a personalized experience that I have not seen (by a long shot) at other buildings. I moved back to Chicago years ago, concerned about finding a fresh start... Emme gave me that with a home that I am truly proud, even of 4 years later... and for that, I am thankful.Property Manager Responded
January 2, 2023Hello, thank you for your kind words and this wonderful review!
Read MoreReview from Apartments.com
Verified Renter
September 8, 2022Love this community and the management. The staff is the kindest of any building I’ve lived in before and the maintenance teams are meticulous and tidy. Made so many friends here that I’m grateful for for life, and became part of the Train Moment community as well, as the studio is attached to Emme and a 10 second walk from the entrance of Emme.Property Manager Responded
September 30, 2022Thank you again for taking the time to let us know how we did. We hope you have a great day!
Review from Apartments.com
Verified Renter
July 13, 2022Love the community. Staff is very attentive and caters to the every need of their residents.Property Manager Responded
July 22, 2022Hi, thank you for your kind review; we are happy to pass along your comments to the team here at EMME Chicago Apartments!
Review from Apartments.com
Verified Renter
March 16, 2022As a native New Yorker living in Chicago for the first time, choosing the right place to live was critical - EMME felt like home from the first day we stepped foot inside the property to view units, and continues to feel more like home every day!Review from Apartments.com
Verified Renter
March 16, 2022Not only has the team at EMME been extremely helpful and approachable, residents that I meet for the first time continue to welcome me to the building! It really feels like a genuine community.Review from Apartments.com
Verified Renter
March 16, 2022I absolutely love living here! Beautiful building, friendly staff, walkabout to everything! Perfect place to live.Review from Apartments.com
Verified Renter
March 16, 2022Have only been in the building for 2 weeks now but between the building and staff combined, EMME stands at this point to be the finest living experience I have found.Review from Apartments.com
Verified Renter
March 16, 2022EMME building management, maintenance staff and front door staff have been incredibly kind and accommodating; sincere thanks to all.Review from Apartments.com
Verified Renter
March 16, 2022A vibrant and energetic living space with visually stunning design and artwork. The community and staff are very welcoming and friendly. It feels like a great privilege to be a part of Emme!Review from Apartments.com
Verified Renter
March 16, 2022EMME is home ... the door, maintenance and management staff are just fantastic.Review from Apartments.com
Verified Renter
March 16, 2022Emme is the best apartment that I have ever lived.Review from Apartments.com
Verified Renter
March 16, 2022I have never met a more friendly staff in any apartment building Ive stepped foot inReview from Apartments.com
Nearby Schools
Skinner Elementary School
Wells Community Academy High School
About GreatSchools Data on ApartmentHomeLiving.com.
Points of Interest
Time and distance from EMME.
Arts Museums and Landmarks
Big Box and Retail
Walgreens
Macy's
Target
Colleges and Universities
Groceries
H Mart
Jewel-Osco
Mariano's Fresh Market
Hospitals
Northwestern Memorial Hospital
Ann & Robert H. Lurie Childrens Hospital Of Chicago
Rush University Medical Center
Hotspots
Parks and Recreation
EMME has 5 parks within 2.1 miles, including Wendella Boats, Millennium Park, Oak Street Beach, Funhouse Maze, and Shedd Aquarium.
Restaurants and Dining
Shopping Centers
EMME has 5 shopping centers within 0.7 miles.
Transit Stations
Nearby Neighborhoods
Rental Price Ranges in the Area
| Bedroom | Average Rent | Cheapest Rent | Highest Rent |
|---|---|---|---|
| Chicago Studio Apartments | $1,949 | $600 | $9,940 |
| Chicago 1 Bedroom Apartments | $2,501 | $650 | $10,000+ |
| Chicago 2 Bedroom Apartments | $3,114 | $850 | $10,000+ |
| Chicago 3 Bedroom Apartments | $3,899 | $883 | $10,000+ |
| Chicago 4 Bedroom Apartments | $3,463 | $970 | $10,000+ |
| Chicago 5 Bedroom Apartments | $7,375 | $1,400 | $10,000+ |
| Chicago 6 Bedroom Apartments | $6,917 | $4,150 | $10,000+ |
Browse Top Apartments in Chicago
By Price
By Community Type
- Chicago Apartments for Rent by Owner
- Chicago Apartments with Rent Specials
- Chicago Top Rated Apartments
- Chicago Corporate Apartments
- Chicago Furnished Apartments
- Chicago Gated Apartments
- Chicago Loft Apartments
- Chicago Low Income Apartments
- Chicago Military Apartments
- New Chicago Apartments
- Chicago Senior Apartments
- Chicago Short-term Apartments
- Chicago Student Apartments
- Chicago Apartments with Utilities Included


Max of 1.