


- 1–3 Bedrooms
- $1,395-$1,621 Pricing
- 720–1,080 Square Feet
Rent Specials
Price Drop Alert: 2-Bedroom Homes as Low as $1,385/month! - Reduced rates are available for a limited time on select homes. Availability is limited, so call today to claim your deal!
About Emory Lakes Luxury Apartments
Welcome to Emory Lakes, where refined comfort meets the tranquility of North Topeka, KS. Our charming apartment community, nestled north of the city, invites you to experience contemporary living in a peaceful, laid-back environment. With an A+ school district, lakeside living, and a modern aesthetic, Emory Lakes provides an enchanting escape from the city's hustle and bustle while maintaining close proximity to all that Topeka has to offer. Discover spacious floor plans, exceptional amenities, and a community vibe that feels like home. Welcome to Emory Lakes, your premier living experience in the heart of Kansas!
Emory Lakes Luxury Apartments is located in the 66618 Zip code of Topeka, KS. This community is professionally managed by Aspen Square Management
Unique Features and Amenities
- 2 Playgrounds
- 24-Hour Emergency Maintenance
- Accept Visa & Mastercard
- Brushed Nickel Fixtures
- Cardio Equipment
- Central AC & Heat
- Community Walking Path
- Complimentary Coffee Bar
- Complimentary Preventative Pest Service
- Cox Quick Connect Internet
- Designer Kitchens with White Cabinetry
- Easy Access To Highway 75 & 46th Street
- Easy Access to Interstate
- Fire Pit
- Free Weights
- Friendly Onsite Management
- Full Size Washer & Dryer Included*
- Furnished Apartments Available*
- Garages Available
- Handicap Accessible
- Lake View*
- Lake Views
- Large Breeds Welcome
- Lawn Care/Lush Landscaping
- Multi-Speed Ceiling Fan
- Near Hunters Ridge
- New Carpet
- New Luxury Vinyl Plank
- Off Street Parking
- Off-Leash Dog Park
- Online Rent Payments
- Online Service Requests
- Outdoor Fire Pits
- Package Acceptance
- Pet Events
- Pet Friendly
- Pet Waste Stations
- Picnic/Grilling Area
- Picnic/Shelter Area
- Preinstalled Wi-fi With 1st Month Free
- Private Entry
- Private Entry*
- Private Patio*
- Private View*
- Reserved Parking Available
- Roommate Floor Plan Options
- Seaman School District
- Smart Doorbell
- Smart Thermostat
- Snow Removal
- Spacious Closets with Built-In Shelving
- Spacious Countertops
- Sport Court
- State-of-the-Art Fitness Center
- Storage
- Virtual/Facetime Tours Offered
- Walking/Jogging Trails
- WiFi Hotspot in Common Areas
- WiFi Lounge
- Wood-Style Blinds
- Wood-Style Flooring
Property Contact Info

- Listed by:
- Agency:
- Vendor Logo:
- Website:
- View Property Website
- Call Us:
- (785) 329-4360
- Disclaimer:
Office Hours
| Monday | 8:00 am–6:00 pm |
| Tuesday | 8:00 am–6:00 pm |
| Wednesday | 8:00 am–6:00 pm |
| Thursday | 8:00 am–6:00 pm |
| Friday | 8:00 am–6:00 pm |
| Saturday | 10:00 am–4:00 pm |
| Sunday | Closed |
Floorplan Pricing and Availability
Emory Lakes Luxury Apartments offers 1 to 3 Bedroom apartments starting from $1 and having 720–1,080 sq ft. Here is the current pricing and availability:
New! Interactive Property Map
1 Bedroom
The Leawood
1 Bed, 1 Bath, 720 sq ftAvailable NowModel Gallery
Floorplans
Photos
Availability Details
Availability Date Unit Sq Ft Available Now The Leawood 720 sq ft Model Amenities and Features
Features
- Air Conditioning
- Cable Ready
- Heating
- Tub/Shower
- Washer/Dryer Hookup
Kitchen
- Dishwasher
- Disposal
- Kitchen
- Oven
- Refrigerator
Living Space
- Carpet
- Dining Room
- Vinyl Flooring
Outdoor Space
- Grill
- Patio
Apartment Model: The LeawoodCall For Rates1 Bedroom, 1 Bath, 720 sq ftAvailable NowFloorplansPhotos![]()
The Leawood - Image ![]()
The Leawood - Floorplan 2 Bedrooms
The Lenexa
From $1,395
2 Beds, 1 Bath, 930 sq ftAvailable NowCheapest 2 BedroomThis is the cheapest 2 Bedroom at this PropertyModel Gallery
Floorplans
Availability Details
Price Availability Date Unit Sq Ft View Details $1,430 Available Now 4836-6 930 $1,395 August 22, 2026 4808-7 930 Model Amenities and Features
Features
- Air Conditioning
- Cable Ready
- Ceiling Fans
- High Speed Internet Access
- Tub/Shower
- Washer/Dryer Hookup
Kitchen
- Dishwasher
- Disposal
- Kitchen
- Oven
- Refrigerator
- Warming Drawer
Living Space
- Carpet
- Dining Room
- Linen Closet
- Views
- Vinyl Flooring
Outdoor Space
- Grill
Model Rent and Fees
Model Price Range
- $1,395 - $1,430
Unit 4836-6 Amenities and Features
Features
- Air Conditioning
- Cable Ready
- Ceiling Fans
- High Speed Internet Access
- Tub/Shower
- Washer/Dryer Hookup
Kitchen
- Dishwasher
- Disposal
- Kitchen
- Oven
- Refrigerator
- Warming Drawer
Living Space
- Carpet
- Dining Room
- Linen Closet
- Views
- Vinyl Flooring
Outdoor Space
- Grill
Unique Features
- Black Fusion Countertops
- Ceiling Fans.
- Full Size Washer Dryer
- Plank Floor
- Preserve View
- Smart Doorbell
- Smart Thermostat
- Stainless Steel Appliances.
- Stainless Steel Dishwasher
- Stainless Steel Microwave
- Top Floor
- White Cabinets
- Wood-Style Blinds
Unit 4836-6 Rent and Fees
Unit Price
- $1,430
View Details and Rent EstimateModel Rent and Fees
Model Price Range
- $1,395 - $1,430
Unit 4808-7 Amenities and Features
Features
- Air Conditioning
- Cable Ready
- Ceiling Fans
- High Speed Internet Access
- Tub/Shower
- Washer/Dryer Hookup
Kitchen
- Dishwasher
- Disposal
- Kitchen
- Oven
- Refrigerator
- Warming Drawer
Living Space
- Carpet
- Dining Room
- Linen Closet
- Views
- Vinyl Flooring
Outdoor Space
- Grill
Unique Features
- Black Fusion Countertops
- Ceiling Fans.
- Full Size Washer Dryer
- Private View
- Smart Doorbell
- Smart Thermostat
- Stainless Steel Appliances.
- Stainless Steel Dishwasher
- Stainless Steel Microwave
- Top Floor
- White Cabinets
- Wooded View
- Wood-Style Blinds
- Wood-style Floor Hickory Part
Unit 4808-7 Rent and Fees
Unit Price
- $1,395
View Details and Rent EstimateModel Rent and Fees
Model Price Range
- $1,395 - $1,430
Apartment Model: The LenexaFrom $1,3952 Bedroom, 1 Bath, 930 sq ftAvailable Now![]()
The Lenexa - Floorplan Apartment Unit: 4836-6Apartment Model: The Lenexa$1,4302 Bedroom, 1 Bath, 930 sq ftAvailable NowApartment Unit: 4808-7Apartment Model: The Lenexa$1,3952 Bedroom, 1 Bath, 930 sq ftAvailable August 22, 2026The Pittsburg
From $1,435
2 Beds, 1 Bath, 930 sq ftAvailable Jul 18Model Gallery
Floorplans
3D Tours
Availability Details
Price Availability Date Unit Sq Ft View Details $1,440 July 18, 2026 4743-2 930 $1,435 September 5, 2026 4812-3 930 Model Amenities and Features
Features
- Air Conditioning
- Balcony
- Cable Ready
- Ceiling Fans
- Heating
- High Speed Internet Access
- Tub/Shower
- Washer/Dryer
- Washer/Dryer Hookup
- Wheelchair Accessible (Rooms)
- Wi-Fi
Kitchen
- Dishwasher
- Disposal
- Freezer
- Kitchen
- Microwave
- Oven
- Range
- Refrigerator
- Stainless Steel Appliances
- Warming Drawer
Model Rent and Fees
Model Price Range
- $1,435 - $1,440
Unit 4743-2 Amenities and Features
Unique Features
- 1st Floor
- Black Fusion Countertops
- Ceiling Fans.
- Full Size Washer Dryer
- Private View
- Smart Doorbell
- Smart Thermostat
- Stainless Steel Appliances.
- Stainless Steel Dishwasher
- Stainless Steel Microwave
- Walk-In Shower
- White Cabinets
- Wooded View
- Wood-Style Blinds
- Wood-style Floor Grey
Unit 4743-2 Rent and Fees
Unit Price
- $1,440
View Details and Rent EstimateModel Rent and Fees
Model Price Range
- $1,435 - $1,440
Unit 4812-3 Amenities and Features
Unique Features
- 1st Floor
- Black Fusion Countertops
- Ceiling Fans.
- Full Size Washer Dryer
- Smart Doorbell
- Smart Thermostat
- Stainless Steel Appliances.
- Stainless Steel Dishwasher
- Stainless Steel Microwave
- White Cabinets
- Wooded View
- Wood-Style Blinds
- Wood-style Floor Grey
Unit 4812-3 Rent and Fees
Unit Price
- $1,435
View Details and Rent EstimateModel Rent and Fees
Model Price Range
- $1,435 - $1,440
Apartment Model: The PittsburgFrom $1,4352 Bedroom, 1 Bath, 930 sq ftAvailable July 18, 2026Floorplans3D Tours![]()
The Pittsburg - Floorplan The Pittsburg - 3D Tour Apartment Unit: 4743-2Apartment Model: The Pittsburg$1,4402 Bedroom, 1 Bath, 930 sq ftAvailable July 18, 2026Apartment Unit: 4812-3Apartment Model: The Pittsburg$1,4352 Bedroom, 1 Bath, 930 sq ftAvailable September 5, 2026The Emporia
$1,499
2 Beds, 1.5 Baths, 950 sq ftAvailable Jul 18Largest 2 BedroomThis is the largest 2 Bedroom at this PropertyModel Gallery
Floorplans
Availability Details
Price Availability Date Unit Sq Ft View Details $1,499 July 18, 2026 4901-5 950 $1,499 August 6, 2026 4825-4 950 $1,499 August 15, 2026 4901-4 950 Model Amenities and Features
Features
- Air Conditioning
- Balcony
- Cable Ready
- Ceiling Fans
- Heating
- High Speed Internet Access
- Tub/Shower
- Washer/Dryer
- Washer/Dryer Hookup
- Wheelchair Accessible (Rooms)
- Wi-Fi
Kitchen
- Dishwasher
- Disposal
- Freezer
- Kitchen
- Microwave
- Oven
- Range
- Refrigerator
- Stainless Steel Appliances
- Warming Drawer
Model Rent and Fees
Model Price
- $1,499
Unit 4901-5 Amenities and Features
Unique Features
- Black Fusion Countertops
- Ceiling Fans.
- Full Size Washer Dryer
- Private Patio
- Private View
- Smart Doorbell
- Smart Thermostat
- Stainless Steel Appliances.
- Stainless Steel Dishwasher
- Stainless Steel Microwave
- White Cabinets
- Wood-Style Blinds
- Wood-style Floor Grey
Unit 4901-5 Rent and Fees
Unit Price
- $1,499
View Details and Rent EstimateModel Rent and Fees
Price
- $1,499
Unit 4825-4 Amenities and Features
Unique Features
- Black Fusion Countertops
- Ceiling Fans.
- Full Size Washer Dryer
- Private Patio
- Private View
- Smart Doorbell
- Smart Thermostat
- Stainless Steel Appliances.
- Stainless Steel Dishwasher
- Stainless Steel Microwave
- White Cabinets
- Wood-Style Blinds
- Wood-style Floor Grey
Unit 4825-4 Rent and Fees
Unit Price
- $1,499
View Details and Rent EstimateModel Rent and Fees
Price
- $1,499
Unit 4901-4 Rent and Fees
Unit Price
- $1,499
View Details and Rent EstimateModel Rent and Fees
Price
- $1,499
Apartment Model: The EmporiaFrom $1,4992 Bedroom, 1.5 Bath, 950 sq ftAvailable July 18, 2026![]()
The Emporia - Floorplan Apartment Unit: 4901-5Apartment Model: The Emporia$1,4992 Bedroom, 1.5 Bath, 950 sq ftAvailable July 18, 2026Apartment Unit: 4825-4Apartment Model: The Emporia$1,4992 Bedroom, 1.5 Bath, 950 sq ftAvailable August 6, 2026Apartment Unit: 4901-4Apartment Model: 2 Beds, 1.5 baths$1,4992 Bedroom, 1.5 Bath, 950 sq ftAvailable August 15, 20263 Bedrooms
The Salina
3 Beds, 2 Baths, 1080 sq ftAvailable Sep 5Model Gallery
Floorplans
Availability Details
Price Availability Date Unit Sq Ft $1,621 September 5, 2026 4808-1 1080 Model Amenities and Features
Features
- Air Conditioning
- Balcony
- Cable Ready
- Ceiling Fans
- Heating
- High Speed Internet Access
- Tub/Shower
- Washer/Dryer
- Washer/Dryer Hookup
- Wheelchair Accessible (Rooms)
- Wi-Fi
Kitchen
- Dishwasher
- Disposal
- Freezer
- Kitchen
- Microwave
- Oven
- Range
- Refrigerator
- Stainless Steel Appliances
- Warming Drawer
Unit 4808-1 Rent and Fees
Unit Price
- $1,621
View Details and Rent EstimateModel Rent and Fees
Price
- Call For Rates
Apartment Model: The SalinaCall For Rates3 Bedroom, 2 Bath, 1080 sq ftAvailable September 5, 2026![]()
The Salina - Floorplan Apartment Unit: 4808-1Apartment Model: 3 Beds, 2 baths$1,6213 Bedroom, 2 Bath, 1080 sq ftAvailable September 5, 2026The Manhattan
From $1,561
3 Beds, 2 Baths, 1080 sq ftAvailable Jul 24Model Gallery
Floorplans
Photos
3D Tours
Availability Details
Price Availability Date Unit Sq Ft View Details $1,597 July 24, 2026 4808-8 1080 $1,561 July 31, 2026 4812-8 1080 $1,561 August 12, 2026 4816-5 1080 Model Amenities and Features
Features
- Air Conditioning
- Balcony
- Cable Ready
- Ceiling Fans
- Heating
- High Speed Internet Access
- Tub/Shower
- Washer/Dryer
- Washer/Dryer Hookup
- Wheelchair Accessible (Rooms)
- Wi-Fi
Kitchen
- Dishwasher
- Disposal
- Freezer
- Kitchen
- Microwave
- Oven
- Range
- Refrigerator
- Stainless Steel Appliances
- Warming Drawer
Model Rent and Fees
Model Price Range
- $1,561 - $1,597
Unit 4808-8 Amenities and Features
Unique Features
- Black Fusion Countertops
- Ceiling Fans.
- End Unit
- Full Size Washer Dryer
- Private View
- Smart Doorbell
- Smart Thermostat
- Stainless Steel Appliances.
- Stainless Steel Dishwasher
- Stainless Steel Microwave
- Top Floor
- White Cabinets
- Wooded View
- Wood-Style Blinds
- Wood-style Floor Hickory Part
Unit 4808-8 Rent and Fees
Unit Price
- $1,597
View Details and Rent EstimateModel Rent and Fees
Model Price Range
- $1,561 - $1,597
Unit 4812-8 Amenities and Features
Unique Features
- Black Fusion Countertops
- Ceiling Fans.
- End Unit
- Full Size Washer Dryer
- Smart Doorbell
- Smart Thermostat
- Stainless Steel Appliances.
- Stainless Steel Dishwasher
- Stainless Steel Microwave
- Top Floor
- White Cabinets
- Wooded View
- Wood-Style Blinds
- Wood-style Floor Grey Partial
Unit 4812-8 Rent and Fees
Unit Price
- $1,561
View Details and Rent EstimateModel Rent and Fees
Model Price Range
- $1,561 - $1,597
Unit 4816-5 Amenities and Features
Unique Features
- Black Fusion Countertops
- Ceiling Fans.
- End Unit
- Full Size Washer Dryer
- Smart Doorbell
- Smart Thermostat
- Stainless Steel Appliances.
- Stainless Steel Dishwasher
- Stainless Steel Microwave
- Top Floor
- White Cabinets
- Wooded View
- Wood-Style Blinds
- Wood-style Floor Grey Partial
Unit 4816-5 Rent and Fees
Unit Price
- $1,561
View Details and Rent EstimateModel Rent and Fees
Model Price Range
- $1,561 - $1,597
Apartment Model: The ManhattanFrom $1,5613 Bedroom, 2 Bath, 1080 sq ftAvailable July 24, 2026FloorplansPhotos3D Tours![]()
The Manhattan - Image 1 ![]()
The Manhattan - Image 2 ![]()
The Manhattan - Image 3 ![]()
The Manhattan - Image 4 ![]()
The Manhattan - Image 5 ![]()
The Manhattan - Image 6 ![]()
The Manhattan - Image 7 ![]()
The Manhattan - Image 8 ![]()
The Manhattan - Image 9 ![]()
The Manhattan - Image 10 ![]()
The Manhattan - Floorplan The Manhattan - 3D Tour Apartment Unit: 4808-8Apartment Model: The Manhattan$1,5973 Bedroom, 2 Bath, 1080 sq ftAvailable July 24, 2026Apartment Unit: 4812-8Apartment Model: The Manhattan$1,5613 Bedroom, 2 Bath, 1080 sq ftAvailable July 31, 2026Apartment Unit: 4816-5Apartment Model: 3 Beds, 2 baths$1,5613 Bedroom, 2 Bath, 1080 sq ftAvailable August 12, 2026
Schedule a Tour
3D Tours
Property Information
- Built in 2000
- 2 Stories
- 168 Units
- Furnished
Lease Terms
- 3 - 15 mo
- Short Term Lease Options
Fees and Policies
The fees listed below are community-provided and may exclude utilities or add-ons. All payments are made directly to the property and are non-refundable unless otherwise specified. Use the Cost Calculator to determine costs based on your needs.
Required Fees
One-Time Basics
- Due at Application
- Application Fee Per ApplicantiCharged per applicant.$50.00
- Due at Move-In
- Administrative FeeiCharged per unit.$150.00
Other Fees and Policies
Pet Fees
- Cat
- Pet DepositiMax of 2. Charged per Pet.$0.00
- One-Time Pet FeeiMax of 2. Charged Per Pet.$300.00
- Monthly Pet FeeiMax of 2. Charged Per Pet.$25.00/mo
- Dog
- Pet DepositiMax of 2. Charged per Pet.$0.00
- One-Time Pet FeeiMax of 2. Charged Per Pet.$300.00
- Monthly Pet FeeiMax of 2. Charged Per Pet.$25.00/mo
Breed Restrictions May Apply
Max of 2. $300 for one pet, $200 for second pet.
Parking Fees
- Garage
- Parking FeeiCharged per vehicle.$125.00/mo
- Other
- Parking FeeiCharged per vehicle.$30.00/mo
10" x 20" garage.
Reserved Parking Space.
Storage Fees
- Storage Unit
- Storage DepositiCharged per rentable item.$0.00
- Storage RentiCharged per rentable item.$105.00/mo
Property Fee Disclaimer: Based on community-supplied data and independent market research. Subject to change without notice. May exclude fees for mandatory or optional services and usage-based utilities.
Features and Amenities
On-Site Services
- Maintenance On Site
- Package Service
- Planned Social Activities
- Property Manager On Site
- Online Services
Community Features
- Walk Up
- Lounge
- Corporate Housing
- Business Center
Outdoor Features
- Grill
- Pond
- Picnic Area
- Patio
- Lawn
Recreation and Fitness
- Fitness Center
- Walking/Biking Trails
- Playground
Interior Features
- Balcony
- Heating
- Tub/Shower
- High Speed Internet Access
- Ceiling Fans
- Cable Ready
- Washer/Dryer Hookup
- Washer/Dryer
- Air Conditioning
- Wi Fi
- Wheelchair Accessible (Rooms)
Kitchen Amenities
- Microwave
- Oven
- Dishwasher
- Warming Drawer
- Range
- Refrigerator
- Disposal
- Freezer
- Stainless Steel Appliances
- Kitchen
Living Area Features
- Walk In Closets
- Dining Room
- Office
- Large Bedrooms
- Double Pane Windows
- Carpet
- Vinyl Flooring
- Linen Closet
- Views
Unique Amenities
- Garage Available

Map
- Shopping
- Colleges
- Schools
- Grocery
- Medical

Map
Frequently Asked Questions about Emory Lakes Luxury Apartments
Where is Emory Lakes Luxury Apartments located?
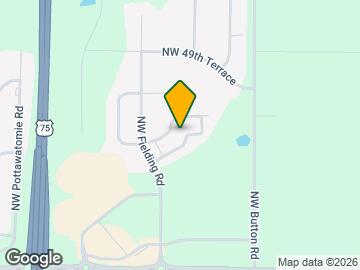
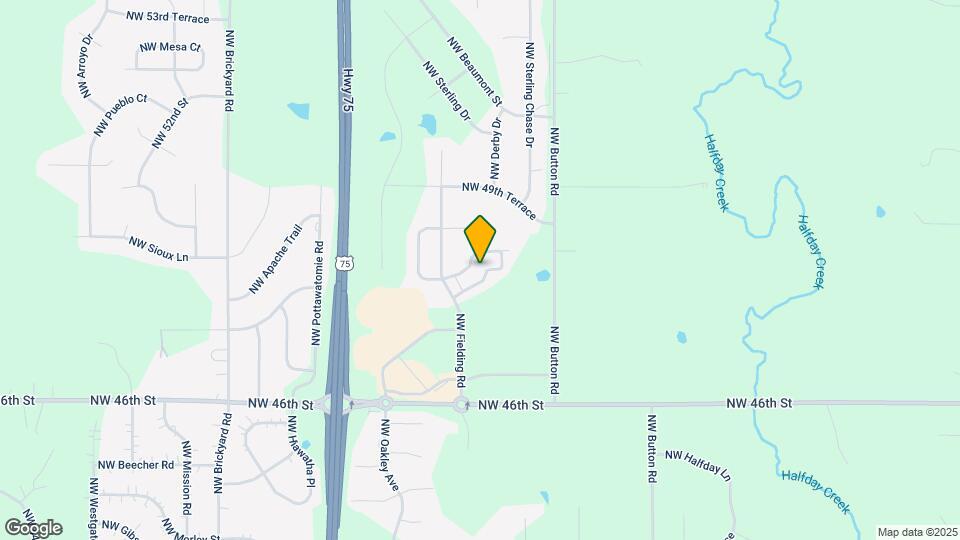
Emory Lakes Luxury Apartments is located at 4800 NW Fielding Pl, Topeka, KS
What is the current rent range at Emory Lakes Luxury Apartments?
1 Bedroom to 3 Bedroom Apartments at Emory Lakes Luxury Apartments currently range from $1 to $1,621
When is the leasing office open?
- The office Hours for Emory Lakes Luxury Apartments are
- Monday 8:00 am–6:00 pm
- Tuesday 8:00 am–6:00 pm
- Wednesday 8:00 am–6:00 pm
- Thursday 8:00 am–6:00 pm
- Friday 8:00 am–6:00 pm
- Saturday 10:00 am–4:00 pm
- Sunday Closed
Are pets allowed?
Call us today to find out our pet policy and if we allow pets
Are there any rent specials?
The current rent special at Emory Lakes Luxury Apartments is: Price Drop Alert: 2-Bedroom Homes as Low as $1,385/month! - Reduced rates are available for a limited time on select homes. Availability is limited, so call today to claim your deal!.
Renters Reviews and Ratings
Amazing Staff
Property Manager Responded
Small tour feel
Property Manager Responded
Emory Lakes Apt
Property Manager Responded
It’s great!
Property Manager Responded
Love my new place
Property Manager Responded
Scenic and beautiful
Property Manager Responded
Exceptional Customer Service
Property Manager Responded
Great Apartments With Great Amenities
Property Manager Responded
We Love Living At Emory Lakes!!
Property Manager Responded
Emory Lakes - Great Move-In Process
Property Manager Responded
Fake luxury
Property Manager Responded
Idyllic and luxurious
Property Manager Responded
Points of Interest
Time and distance from Emory Lakes Luxury Apartments.
Big Box and Retail
Aldi
Walgreens
Kohl's
Colleges and Universities
Groceries
Aldi
Dillon's
Price Chopper
Hospitals
University Of Kansas Health System - St. Francis Campus
Stormont Vail Hospital
Freedom Behavioral Hospital Of Topeka
Shopping Centers
Emory Lakes Luxury Apartments has 5 shopping centers within 5.2 miles.
Nearby Neighborhoods
Rental Price Ranges in the Area
| Bedroom | Average Rent | Cheapest Rent | Highest Rent |
|---|---|---|---|
| Topeka Studio Apartments | $731 | $423 | $2,574 |
| Topeka 1 Bedroom Apartments | $1,045 | $528 | $3,143 |
| Topeka 2 Bedroom Apartments | $1,080 | $587 | $4,425 |
| Topeka 3 Bedroom Apartments | $1,266 | $905 | $1,597 |
| Topeka 4 Bedroom Apartments | $1,393 | $1,375 | $1,400 |
Browse Top Apartments in Topeka
By Price
- Cheap Topeka Apartments
- Topeka Apartments Under $500
- Topeka Apartments Under $600
- Topeka Apartments Under $700
- Topeka Apartments Under $800
- Topeka Apartments Under $900
- Topeka Apartments Under $1000
- Topeka Apartments Under $1200
- Topeka Apartments Under $1500
- Topeka Apartments Under $2000
- Topeka Luxury Apartments
By Community Type
- Topeka Apartments for Rent by Owner
- Topeka Apartments with Rent Specials
- Topeka Top Rated Apartments
- Topeka Corporate Apartments
- Topeka Furnished Apartments
- Topeka Gated Apartments
- Topeka Loft Apartments
- Topeka Low Income Apartments
- New Topeka Apartments
- Topeka Senior Apartments
- Topeka Short-term Apartments
- Topeka Student Apartments
- Topeka Apartments with Utilities Included


Max of 2. $300 for one pet, $200 for second pet..