


- 1–3 Bedrooms
- $1,125-$2,025 Pricing
- 903–1,756 Square Feet
About Enclave
Enclave is a collection of 90 sophisticated leased residences perfectly positioned in Ledgeview with panoramic conservancy and water views. Strategically placed just a few short miles away from Hwy 172, shopping, eateries and recreational trail system. Enclave has many versatile floor plans consisting of 1, 2 and 3 bedroom units with townhome and single floor living. Residents of Enclave can expect upscale amenities and all of today’s modern conveniences including individually controlled heating and cooling, private entry and attached 1 or 2 stall garage. Enclave is a pet fee and smoke free community.
Enclave is located in the East De Pere Neighborhood and 54115 Zip code of De Pere, WI. This community is professionally managed by Lexington Management
Property Contact Info

- Listed by:
- Agency:
- Vendor Logo:
- Website:
- View Property Website
- Call Us:
- (920) 600-9163
- Disclaimer:
Office Hours
| Monday | 8:00 am–5:00 pm |
| Tuesday | 8:00 am–5:00 pm |
| Wednesday | 8:00 am–5:00 pm |
| Thursday | 8:00 am–5:00 pm |
| Friday | 8:00 am–12:00 pm |
| Saturday | Closed |
| Sunday | Closed |
Floorplan Pricing and Availability
Enclave offers 1 to 3 Bedroom apartments starting from $1,125 and having 903–1,756 sq ft. Here is the current pricing and availability:
New! Interactive Property Map
 ApartmentHomeLiving.com's new Interactive Property Map allows you to see where every available unit is located at this community.Try It Now >
1 Bedroom
Bonaparte
1 Bed, 1.5 Baths, 903 sq ftAvailable SoonModel Gallery
Floorplans
Availability Details
Price Availability Date Unit Sq Ft $1,125 Available Soon Bonaparte 903 sq ft Model Amenities and Features
Features
- Balcony
- Cable Ready
- Handrails
- Heating
- Smoke Free
- Tub/Shower
- Washer/Dryer
Kitchen
- Dishwasher
- Disposal
- Freezer
- Granite Countertops
- Microwave
- Oven
- Pantry
- Range
- Refrigerator
Model Rent and Fees
Model Price
- $1,125
Apartment Model: Bonaparte$1,1251 Bedroom, 1.5 Bath, 903 sq ftAvailable Soon![]()
Bonaparte - Floorplan Bonaparte IIII
1 Bed, 1.5 Baths, 903 sq ftAvailable SoonModel Gallery
Floorplans
Availability Details
Price Availability Date Unit Sq Ft $1,200 Available Soon Bonaparte IIII 903 sq ft Model Amenities and Features
Features
- Balcony
- Cable Ready
- Handrails
- Heating
- Smoke Free
- Tub/Shower
- Washer/Dryer
Kitchen
- Dishwasher
- Disposal
- Freezer
- Granite Countertops
- Microwave
- Oven
- Pantry
- Range
- Refrigerator
Model Rent and Fees
Model Price
- $1,200
Apartment Model: Bonaparte IIII$1,2001 Bedroom, 1.5 Bath, 903 sq ftAvailable Soon![]()
Bonaparte IIII - Floorplan Borgo I
1 Bed, 1.5 Baths, 942 sq ftAvailable SoonModel Gallery
Floorplans
Availability Details
Price Availability Date Unit Sq Ft $1,125 Available Soon Borgo I 942 sq ft Model Amenities and Features
Features
- Balcony
- Cable Ready
- Handrails
- Heating
- Smoke Free
- Tub/Shower
- Washer/Dryer
Kitchen
- Dishwasher
- Disposal
- Freezer
- Granite Countertops
- Microwave
- Oven
- Pantry
- Range
- Refrigerator
Model Rent and Fees
Model Price
- $1,125
Apartment Model: Borgo I$1,1251 Bedroom, 1.5 Bath, 942 sq ftAvailable Soon![]()
Borgo I - Floorplan Borgo IIII
1 Bed, 1.5 Baths, 942 sq ftAvailable SoonModel Gallery
Floorplans
Availability Details
Price Availability Date Unit Sq Ft $1,200 Available Soon Borgo IIII 942 sq ft Model Amenities and Features
Features
- Balcony
- Cable Ready
- Handrails
- Heating
- Smoke Free
- Tub/Shower
- Washer/Dryer
Kitchen
- Dishwasher
- Disposal
- Freezer
- Granite Countertops
- Microwave
- Oven
- Pantry
- Range
- Refrigerator
Model Rent and Fees
Model Price
- $1,200
Apartment Model: Borgo IIII$1,2001 Bedroom, 1.5 Bath, 942 sq ftAvailable Soon![]()
Borgo IIII - Floorplan Borgota I
1 Bed, 1.5 Baths, 953 sq ftAvailable SoonModel Gallery
Floorplans
Availability Details
Price Availability Date Unit Sq Ft $1,125 Available Soon Borgota I 953 sq ft Model Amenities and Features
Features
- Balcony
- Cable Ready
- Handrails
- Heating
- Smoke Free
- Tub/Shower
- Washer/Dryer
Kitchen
- Dishwasher
- Disposal
- Freezer
- Granite Countertops
- Microwave
- Oven
- Pantry
- Range
- Refrigerator
Model Rent and Fees
Model Price
- $1,125
Apartment Model: Borgota I$1,1251 Bedroom, 1.5 Bath, 953 sq ftAvailable Soon![]()
Borgota I - Floorplan Borgota II
1 Bed, 1.5 Baths, 953 sq ftAvailable SoonModel Gallery
Floorplans
Availability Details
Price Availability Date Unit Sq Ft $1,150 Available Soon Borgota II 953 sq ft Model Amenities and Features
Features
- Balcony
- Cable Ready
- Handrails
- Heating
- Smoke Free
- Tub/Shower
- Washer/Dryer
Kitchen
- Dishwasher
- Disposal
- Freezer
- Granite Countertops
- Microwave
- Oven
- Pantry
- Range
- Refrigerator
Model Rent and Fees
Model Price
- $1,150
Apartment Model: Borgota II$1,1501 Bedroom, 1.5 Bath, 953 sq ftAvailable Soon![]()
Borgota II - Floorplan Borgota IIII
1 Bed, 1.5 Baths, 953 sq ftAvailable SoonModel Gallery
Floorplans
Availability Details
Price Availability Date Unit Sq Ft $1,200 Available Soon Borgota IIII 953 sq ft Model Amenities and Features
Features
- Balcony
- Cable Ready
- Handrails
- Heating
- Smoke Free
- Tub/Shower
- Washer/Dryer
Kitchen
- Dishwasher
- Disposal
- Freezer
- Granite Countertops
- Microwave
- Oven
- Pantry
- Range
- Refrigerator
Model Rent and Fees
Model Price
- $1,200
Apartment Model: Borgota IIII$1,2001 Bedroom, 1.5 Bath, 953 sq ftAvailable Soon![]()
Borgota IIII - Floorplan Bosco I
1 Bed, 1.5 Baths, 1028 sq ftAvailable SoonModel Gallery
Floorplans
Availability Details
Price Availability Date Unit Sq Ft $1,125 Available Soon Bosco I 1028 sq ft Model Amenities and Features
Features
- Balcony
- Cable Ready
- Handrails
- Heating
- Smoke Free
- Tub/Shower
- Washer/Dryer
Kitchen
- Dishwasher
- Disposal
- Freezer
- Granite Countertops
- Microwave
- Oven
- Pantry
- Range
- Refrigerator
Model Rent and Fees
Model Price
- $1,125
Apartment Model: Bosco I$1,1251 Bedroom, 1.5 Bath, 1028 sq ftAvailable Soon![]()
Bosco I - Floorplan Bosco II
1 Bed, 1.5 Baths, 1028 sq ftAvailable SoonModel Gallery
Floorplans
Availability Details
Price Availability Date Unit Sq Ft $1,150 Available Soon Bosco II 1028 sq ft Model Amenities and Features
Features
- Balcony
- Cable Ready
- Handrails
- Heating
- Smoke Free
- Tub/Shower
- Washer/Dryer
Kitchen
- Dishwasher
- Disposal
- Freezer
- Granite Countertops
- Microwave
- Oven
- Pantry
- Range
- Refrigerator
Model Rent and Fees
Model Price
- $1,150
Apartment Model: Bosco II$1,1501 Bedroom, 1.5 Bath, 1028 sq ftAvailable Soon![]()
Bosco II - Floorplan Bosco IIII
1 Bed, 1.5 Baths, 1028 sq ftAvailable SoonModel Gallery
Floorplans
Availability Details
Price Availability Date Unit Sq Ft $1,200 Available Soon Bosco IIII 1028 sq ft Model Amenities and Features
Features
- Balcony
- Cable Ready
- Handrails
- Heating
- Smoke Free
- Tub/Shower
- Washer/Dryer
Kitchen
- Dishwasher
- Disposal
- Freezer
- Granite Countertops
- Microwave
- Oven
- Pantry
- Range
- Refrigerator
Model Rent and Fees
Model Price
- $1,200
Apartment Model: Bosco IIII$1,2001 Bedroom, 1.5 Bath, 1028 sq ftAvailable Soon![]()
Bosco IIII - Floorplan 2 Bedrooms
Agata
2 Beds, 1.5 Baths, 1418 sq ftAvailable SoonModel Gallery
Floorplans
Availability Details
Price Availability Date Unit Sq Ft $1,350 Available Soon Agata 1418 sq ft Model Amenities and Features
Features
- Balcony
- Cable Ready
- Handrails
- Heating
- Smoke Free
- Tub/Shower
- Washer/Dryer
Kitchen
- Dishwasher
- Disposal
- Freezer
- Granite Countertops
- Microwave
- Oven
- Pantry
- Range
- Refrigerator
Model Rent and Fees
Model Price
- $1,350
Apartment Model: Agata$1,3502 Bedroom, 1.5 Bath, 1418 sq ftAvailable Soon![]()
Agata - Floorplan Agata III
2 Beds, 1.5 Baths, 1418 sq ftAvailable SoonModel Gallery
Floorplans
Availability Details
Price Availability Date Unit Sq Ft $1,425 Available Soon Agata III 1418 sq ft Model Amenities and Features
Features
- Balcony
- Cable Ready
- Handrails
- Heating
- Smoke Free
- Tub/Shower
- Washer/Dryer
Kitchen
- Dishwasher
- Disposal
- Freezer
- Granite Countertops
- Microwave
- Oven
- Pantry
- Range
- Refrigerator
Model Rent and Fees
Model Price
- $1,425
Apartment Model: Agata III$1,4252 Bedroom, 1.5 Bath, 1418 sq ftAvailable Soon![]()
Agata III - Floorplan Chiara I
2 Beds, 2 Baths, 1123 sq ftAvailable SoonModel Gallery
Floorplans
Availability Details
Price Availability Date Unit Sq Ft $1,375 Available Soon Chiara I 1123 sq ft Model Amenities and Features
Features
- Balcony
- Cable Ready
- Handrails
- Heating
- Smoke Free
- Tub/Shower
- Washer/Dryer
Kitchen
- Dishwasher
- Disposal
- Freezer
- Granite Countertops
- Microwave
- Oven
- Pantry
- Range
- Refrigerator
Model Rent and Fees
Model Price
- $1,375
Apartment Model: Chiara I$1,3752 Bedroom, 2 Bath, 1123 sq ftAvailable Soon![]()
Chiara I - Floorplan Chiara II
2 Beds, 2 Baths, 1123 sq ftAvailable SoonModel Gallery
Floorplans
Availability Details
Price Availability Date Unit Sq Ft $1,425 Available Soon Chiara II 1123 sq ft Model Amenities and Features
Features
- Balcony
- Cable Ready
- Handrails
- Heating
- Smoke Free
- Tub/Shower
- Washer/Dryer
Kitchen
- Dishwasher
- Disposal
- Freezer
- Granite Countertops
- Microwave
- Oven
- Pantry
- Range
- Refrigerator
Model Rent and Fees
Model Price
- $1,425
Apartment Model: Chiara II$1,4252 Bedroom, 2 Bath, 1123 sq ftAvailable Soon![]()
Chiara II - Floorplan Chiara IIII
2 Beds, 2 Baths, 1123 sq ftAvailable SoonModel Gallery
Floorplans
Availability Details
Price Availability Date Unit Sq Ft $1,450 Available Soon Chiara IIII 1123 sq ft Model Amenities and Features
Features
- Balcony
- Cable Ready
- Handrails
- Heating
- Smoke Free
- Tub/Shower
- Washer/Dryer
Kitchen
- Dishwasher
- Disposal
- Freezer
- Granite Countertops
- Microwave
- Oven
- Pantry
- Range
- Refrigerator
Model Rent and Fees
Model Price
- $1,450
Apartment Model: Chiara IIII$1,4502 Bedroom, 2 Bath, 1123 sq ftAvailable Soon![]()
Chiara IIII - Floorplan Canal
2 Beds, 2.5 Baths, 1243 sq ftAvailable SoonModel Gallery
Floorplans
Availability Details
Price Availability Date Unit Sq Ft $1,375 Available Soon Canal 1243 sq ft Model Amenities and Features
Features
- Balcony
- Cable Ready
- Handrails
- Heating
- Smoke Free
- Tub/Shower
- Washer/Dryer
Kitchen
- Dishwasher
- Disposal
- Freezer
- Granite Countertops
- Microwave
- Oven
- Pantry
- Range
- Refrigerator
Model Rent and Fees
Model Price
- $1,375
Apartment Model: Canal$1,3752 Bedroom, 2.5 Bath, 1243 sq ftAvailable Soon![]()
Canal - Floorplan Canal IIII
2 Beds, 2.5 Baths, 1243 sq ftAvailable SoonModel Gallery
Floorplans
Availability Details
Price Availability Date Unit Sq Ft $1,450 Available Soon Canal IIII 1243 sq ft Model Amenities and Features
Features
- Balcony
- Cable Ready
- Handrails
- Heating
- Smoke Free
- Tub/Shower
- Washer/Dryer
Kitchen
- Dishwasher
- Disposal
- Freezer
- Granite Countertops
- Microwave
- Oven
- Pantry
- Range
- Refrigerator
Model Rent and Fees
Model Price
- $1,450
Apartment Model: Canal IIII$1,4502 Bedroom, 2.5 Bath, 1243 sq ftAvailable Soon![]()
Canal IIII - Floorplan Coptic I
2 Beds, 2.5 Baths, 1254 sq ftAvailable SoonModel Gallery
Floorplans
Availability Details
Price Availability Date Unit Sq Ft $1,350 Available Soon Coptic I 1254 sq ft Model Amenities and Features
Features
- Balcony
- Cable Ready
- Handrails
- Heating
- Smoke Free
- Tub/Shower
- Washer/Dryer
Kitchen
- Dishwasher
- Disposal
- Freezer
- Granite Countertops
- Microwave
- Oven
- Pantry
- Range
- Refrigerator
Model Rent and Fees
Model Price
- $1,350
Apartment Model: Coptic I$1,3502 Bedroom, 2.5 Bath, 1254 sq ftAvailable Soon![]()
Coptic I - Floorplan Coptic II
2 Beds, 2.5 Baths, 1254 sq ftAvailable SoonModel Gallery
Floorplans
Availability Details
Price Availability Date Unit Sq Ft $1,400 Available Soon Coptic II 1254 sq ft Model Amenities and Features
Features
- Balcony
- Cable Ready
- Handrails
- Heating
- Smoke Free
- Tub/Shower
- Washer/Dryer
Kitchen
- Dishwasher
- Disposal
- Freezer
- Granite Countertops
- Microwave
- Oven
- Pantry
- Range
- Refrigerator
Model Rent and Fees
Model Price
- $1,400
Apartment Model: Coptic II$1,4002 Bedroom, 2.5 Bath, 1254 sq ftAvailable Soon![]()
Coptic II - Floorplan Coptic III
2 Beds, 2.5 Baths, 1254 sq ftAvailable SoonModel Gallery
Floorplans
Availability Details
Price Availability Date Unit Sq Ft $1,425 Available Soon Coptic III 1254 sq ft Model Amenities and Features
Features
- Balcony
- Cable Ready
- Handrails
- Heating
- Smoke Free
- Tub/Shower
- Washer/Dryer
Kitchen
- Dishwasher
- Disposal
- Freezer
- Granite Countertops
- Microwave
- Oven
- Pantry
- Range
- Refrigerator
Model Rent and Fees
Model Price
- $1,425
Apartment Model: Coptic III$1,4252 Bedroom, 2.5 Bath, 1254 sq ftAvailable Soon![]()
Coptic III - Floorplan Lorenzo I
2 Beds, 2.5 Baths, 1300 sq ftAvailable SoonModel Gallery
Floorplans
Availability Details
Price Availability Date Unit Sq Ft $1,550 Available Soon Lorenzo I 1300 sq ft Model Amenities and Features
Features
- Balcony
- Cable Ready
- Handrails
- Heating
- Smoke Free
- Tub/Shower
- Washer/Dryer
Kitchen
- Dishwasher
- Disposal
- Freezer
- Granite Countertops
- Microwave
- Oven
- Pantry
- Range
- Refrigerator
Model Rent and Fees
Model Price
- $1,550
Apartment Model: Lorenzo I$1,5502 Bedroom, 2.5 Bath, 1300 sq ftAvailable Soon![]()
Lorenzo I - Floorplan Luglio I
2 Beds, 2.5 Baths, 1300 sq ftAvailable SoonModel Gallery
Floorplans
Availability Details
Price Availability Date Unit Sq Ft $1,550 Available Soon Luglio I 1300 sq ft Model Amenities and Features
Features
- Balcony
- Cable Ready
- Handrails
- Heating
- Smoke Free
- Tub/Shower
- Washer/Dryer
Kitchen
- Dishwasher
- Disposal
- Freezer
- Granite Countertops
- Microwave
- Oven
- Pantry
- Range
- Refrigerator
Model Rent and Fees
Model Price
- $1,550
Apartment Model: Luglio I$1,5502 Bedroom, 2.5 Bath, 1300 sq ftAvailable Soon![]()
Luglio I - Floorplan Lorenzo II
2 Beds, 2.5 Baths, 1300 sq ftAvailable SoonModel Gallery
Floorplans
Availability Details
Price Availability Date Unit Sq Ft $1,600 Available Soon Lorenzo II 1300 sq ft Model Amenities and Features
Features
- Balcony
- Cable Ready
- Handrails
- Heating
- Smoke Free
- Tub/Shower
- Washer/Dryer
Kitchen
- Dishwasher
- Disposal
- Freezer
- Granite Countertops
- Microwave
- Oven
- Pantry
- Range
- Refrigerator
Model Rent and Fees
Model Price
- $1,600
Apartment Model: Lorenzo II$1,6002 Bedroom, 2.5 Bath, 1300 sq ftAvailable Soon![]()
Lorenzo II - Floorplan Luglio II
2 Beds, 2.5 Baths, 1300 sq ftAvailable SoonModel Gallery
Floorplans
Availability Details
Price Availability Date Unit Sq Ft $1,600 Available Soon Luglio II 1300 sq ft Model Amenities and Features
Features
- Balcony
- Cable Ready
- Handrails
- Heating
- Smoke Free
- Tub/Shower
- Washer/Dryer
Kitchen
- Dishwasher
- Disposal
- Freezer
- Granite Countertops
- Microwave
- Oven
- Pantry
- Range
- Refrigerator
Model Rent and Fees
Model Price
- $1,600
Apartment Model: Luglio II$1,6002 Bedroom, 2.5 Bath, 1300 sq ftAvailable Soon![]()
Luglio II - Floorplan Lorenzo III
2 Beds, 2.5 Baths, 1300 sq ftAvailable SoonModel Gallery
Floorplans
Availability Details
Price Availability Date Unit Sq Ft $1,650 Available Soon Lorenzo III 1300 sq ft Model Amenities and Features
Features
- Balcony
- Cable Ready
- Handrails
- Heating
- Smoke Free
- Tub/Shower
- Washer/Dryer
Kitchen
- Dishwasher
- Disposal
- Freezer
- Granite Countertops
- Microwave
- Oven
- Pantry
- Range
- Refrigerator
Model Rent and Fees
Model Price
- $1,650
Apartment Model: Lorenzo III$1,6502 Bedroom, 2.5 Bath, 1300 sq ftAvailable Soon![]()
Lorenzo III - Floorplan Anella I
2 Beds, 2.5 Baths, 1503 sq ftAvailable SoonModel Gallery
Floorplans
Availability Details
Price Availability Date Unit Sq Ft $1,575 Available Soon Anella I 1503 sq ft Model Amenities and Features
Features
- Balcony
- Cable Ready
- Handrails
- Heating
- Smoke Free
- Tub/Shower
- Washer/Dryer
Kitchen
- Dishwasher
- Disposal
- Freezer
- Granite Countertops
- Microwave
- Oven
- Pantry
- Range
- Refrigerator
Model Rent and Fees
Model Price
- $1,575
Apartment Model: Anella I$1,5752 Bedroom, 2.5 Bath, 1503 sq ftAvailable Soon![]()
Anella I - Floorplan Anella II
2 Beds, 2.5 Baths, 1503 sq ftAvailable SoonModel Gallery
Floorplans
Availability Details
Price Availability Date Unit Sq Ft $1,625 Available Soon Anella II 1503 sq ft Model Amenities and Features
Features
- Balcony
- Cable Ready
- Handrails
- Heating
- Smoke Free
- Tub/Shower
- Washer/Dryer
Kitchen
- Dishwasher
- Disposal
- Freezer
- Granite Countertops
- Microwave
- Oven
- Pantry
- Range
- Refrigerator
Model Rent and Fees
Model Price
- $1,625
Apartment Model: Anella II$1,6252 Bedroom, 2.5 Bath, 1503 sq ftAvailable Soon![]()
Anella II - Floorplan Abissini
2 Beds, 2.5 Baths, 1512 sq ftAvailable SoonModel Gallery
Floorplans
Availability Details
Price Availability Date Unit Sq Ft $1,550 Available Soon Abissini 1512 sq ft Model Amenities and Features
Features
- Balcony
- Cable Ready
- Handrails
- Heating
- Smoke Free
- Tub/Shower
- Washer/Dryer
Kitchen
- Dishwasher
- Disposal
- Freezer
- Granite Countertops
- Microwave
- Oven
- Pantry
- Range
- Refrigerator
Model Rent and Fees
Model Price
- $1,550
Apartment Model: Abissini$1,5502 Bedroom, 2.5 Bath, 1512 sq ftAvailable Soon![]()
Abissini - Floorplan Abissini III
2 Beds, 2.5 Baths, 1512 sq ftAvailable SoonModel Gallery
Floorplans
Availability Details
Price Availability Date Unit Sq Ft $1,625 Available Soon Abissini III 1512 sq ft Model Amenities and Features
Features
- Balcony
- Cable Ready
- Handrails
- Heating
- Smoke Free
- Tub/Shower
- Washer/Dryer
Kitchen
- Dishwasher
- Disposal
- Freezer
- Granite Countertops
- Microwave
- Oven
- Pantry
- Range
- Refrigerator
Model Rent and Fees
Model Price
- $1,625
Apartment Model: Abissini III$1,6252 Bedroom, 2.5 Bath, 1512 sq ftAvailable Soon![]()
Abissini III - Floorplan Aquilone
2 Beds, 2.5 Baths, 1543 sq ftAvailable SoonModel Gallery
Floorplans
Availability Details
Price Availability Date Unit Sq Ft $1,650 Available Soon Aquilone 1543 sq ft Model Amenities and Features
Features
- Balcony
- Cable Ready
- Handrails
- Heating
- Smoke Free
- Tub/Shower
- Washer/Dryer
Kitchen
- Dishwasher
- Disposal
- Freezer
- Granite Countertops
- Microwave
- Oven
- Pantry
- Range
- Refrigerator
Model Rent and Fees
Model Price
- $1,650
Apartment Model: Aquilone$1,6502 Bedroom, 2.5 Bath, 1543 sq ftAvailable Soon![]()
Aquilone - Floorplan Antimo I
2 Beds, 2.5 Baths, 1558 sq ftAvailable SoonModel Gallery
Floorplans
Availability Details
Price Availability Date Unit Sq Ft $1,575 Available Soon Antimo I 1558 sq ft Model Amenities and Features
Features
- Balcony
- Cable Ready
- Handrails
- Heating
- Smoke Free
- Tub/Shower
- Washer/Dryer
Kitchen
- Dishwasher
- Disposal
- Freezer
- Granite Countertops
- Microwave
- Oven
- Pantry
- Range
- Refrigerator
Model Rent and Fees
Model Price
- $1,575
Apartment Model: Antimo I$1,5752 Bedroom, 2.5 Bath, 1558 sq ftAvailable Soon![]()
Antimo I - Floorplan Antimo II
2 Beds, 2.5 Baths, 1558 sq ftAvailable SoonModel Gallery
Floorplans
Availability Details
Price Availability Date Unit Sq Ft $1,625 Available Soon Antimo II 1558 sq ft Model Amenities and Features
Features
- Balcony
- Cable Ready
- Handrails
- Heating
- Smoke Free
- Tub/Shower
- Washer/Dryer
Kitchen
- Dishwasher
- Disposal
- Freezer
- Granite Countertops
- Microwave
- Oven
- Pantry
- Range
- Refrigerator
Model Rent and Fees
Model Price
- $1,625
Apartment Model: Antimo II$1,6252 Bedroom, 2.5 Bath, 1558 sq ftAvailable Soon![]()
Antimo II - Floorplan 3 Bedrooms
Stefano
3 Beds, 3.5 Baths, 1737 sq ftAvailable SoonModel Gallery
Floorplans
Availability Details
Price Availability Date Unit Sq Ft $2,025 Available Soon Stefano 1737 sq ft Model Amenities and Features
Features
- Balcony
- Cable Ready
- Handrails
- Heating
- Smoke Free
- Tub/Shower
- Washer/Dryer
Kitchen
- Dishwasher
- Disposal
- Freezer
- Granite Countertops
- Microwave
- Oven
- Pantry
- Range
- Refrigerator
Model Rent and Fees
Model Price
- $2,025
Apartment Model: Stefano$2,0253 Bedroom, 3.5 Bath, 1737 sq ftAvailable Soon![]()
Stefano - Floorplan Serrone
3 Beds, 3.5 Baths, 1756 sq ftAvailable SoonModel Gallery
Floorplans
Availability Details
Price Availability Date Unit Sq Ft $1,950 Available Soon Serrone 1756 sq ft Model Amenities and Features
Features
- Balcony
- Cable Ready
- Handrails
- Heating
- Smoke Free
- Tub/Shower
- Washer/Dryer
Kitchen
- Dishwasher
- Disposal
- Freezer
- Granite Countertops
- Microwave
- Oven
- Pantry
- Range
- Refrigerator
Model Rent and Fees
Model Price
- $1,950
Apartment Model: Serrone$1,9503 Bedroom, 3.5 Bath, 1756 sq ftAvailable Soon![]()
Serrone - Floorplan Serrone III
3 Beds, 3.5 Baths, 1756 sq ftAvailable SoonModel Gallery
Floorplans
Availability Details
Price Availability Date Unit Sq Ft $2,025 Available Soon Serrone III 1756 sq ft Model Amenities and Features
Features
- Balcony
- Cable Ready
- Handrails
- Heating
- Smoke Free
- Tub/Shower
- Washer/Dryer
Kitchen
- Dishwasher
- Disposal
- Freezer
- Granite Countertops
- Microwave
- Oven
- Pantry
- Range
- Refrigerator
Model Rent and Fees
Model Price
- $2,025
Apartment Model: Serrone III$2,0253 Bedroom, 3.5 Bath, 1756 sq ftAvailable Soon![]()
Serrone III - Floorplan


Schedule a Tour
3D Tours
Property Information
- 90 Units
- 2 Stories
- Built in 2021
Fees and Policies
The fees listed below are community-provided and may exclude utilities or add-ons. All payments are made directly to the property and are non-refundable unless otherwise specified.
Required Fees
One-Time Basics
- Due at Application
- Application Fee Per ApplicantiCharged per applicant.$25.00
Other Fees and Policies
Parking Info and Fees
- Garage Parking
Property Fee Disclaimer: Based on community-supplied data and independent market research. Subject to change without notice. May exclude fees for mandatory or optional services and usage-based utilities.
Features and Amenities
On-Site Services
- Property Manager On Site
Community Features
- Walk Up
Outdoor Features
- Pond
- Patio
Recreation and Fitness
- Walking/Biking Trails
Interior Features
- Balcony
- Heating
- Handrails
- Tub/Shower
- Cable Ready
- Washer/Dryer
- Smoke Free
Kitchen Amenities
- Range
- Refrigerator
- Disposal
- Freezer
- Dishwasher
- Microwave
- Oven
- Pantry
- Granite Countertops
Living Area Features
- Walk In Closets
- Vinyl Flooring
Unique Amenities
- Garage Available
Pet Policy
- No Pets Allowed
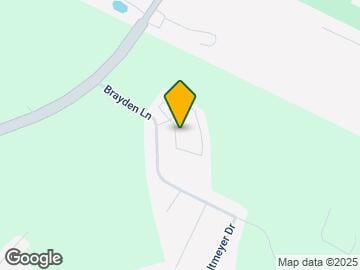
Map
- Shopping
- Colleges
- Grocery
- Medical
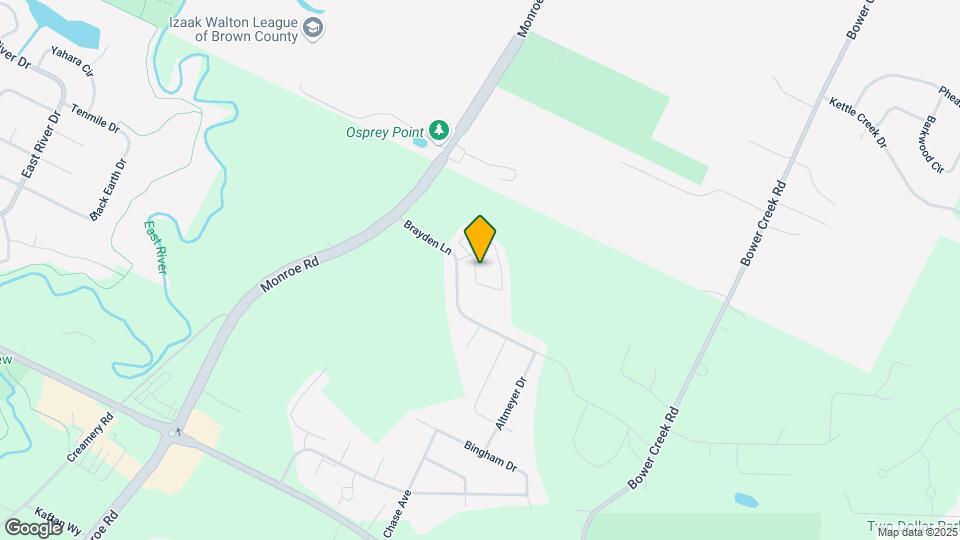
Map
Getting Around
30 / 100 Somewhat walkable
50 / 100 Fairly bikeable
100 / 100 Exceptionally car friendly
 details
Getting to Know the Area
40 / 100 Restaurants
30 / 100 Cafes
20 / 100 Nightlife
30 / 100 Shopping
90 / 100 Noise Level
Frequently Asked Questions about Enclave
Where is Enclave located?
Enclave is located at 1257 Brayden Ln near the East De Pere area of De Pere, WI
What is the current rent range at Enclave?
1 Bedroom to 3 Bedroom Apartments at Enclave currently range from $1,125 to $2,025
When is the leasing office open?
- The office Hours for Enclave are
- Monday 8:00 am–5:00 pm
- Tuesday 8:00 am–5:00 pm
- Wednesday 8:00 am–5:00 pm
- Thursday 8:00 am–5:00 pm
- Friday 8:00 am–12:00 pm
- Saturday Closed
- Sunday Closed
Are pets allowed?
Call us today to find out our pet policy and if we allow pets
Nearby Schools
De Pere Middle
De Pere High
Foxview Intermediate
Susie C Altmayer Elementary School
About GreatSchools Data on ApartmentHomeLiving.com.
Points of Interest
Time and distance from Enclave.
Big Box and Retail
Meijer
Costco
Target
Colleges and Universities
Groceries
Meijer
Aldi
Hospitals
Bellin Psychiatric Center
Aurora Baycare Medical Center
St. Vincent Hospital
Shopping Centers
Enclave has 5 shopping centers within 1.8 miles.
Nearby Neighborhoods
Rental Price Ranges in the Area
| Bedroom | Average Rent | Cheapest Rent | Highest Rent |
|---|---|---|---|
| De Pere Studio Apartments | $1,244 | $840 | $1,600 |
| De Pere 1 Bedroom Apartments | $1,290 | $700 | $2,098 |
| De Pere 2 Bedroom Apartments | $1,579 | $800 | $3,600 |
| De Pere 3 Bedroom Apartments | $2,127 | $1,661 | $3,700 |
| 2 Bedroom Homes | $1,598 | $895 | $2,300 |
| 3 Bedroom Homes | $2,185 | $1,195 | $2,995 |
| 4 Bedroom Homes | $2,502 | $1,895 | $3,495 |
| 7 Bedroom Homes | $4,500 | $4,500 | $4,500 |