


Request Notification
Enclave at 3230
South Daytona, FL 32119

- Student Housing
- 1–3 Bedrooms
- 736–1,356 Square Feet
About Enclave at 3230
Modern designs, elegant finishes, and upscale amenities are waiting for you at Enclave At 3230. Our South Daytona apartments come in one, two, or three-bedroom layouts that are spacious and adaptable. Each home features in-unit washers and dryers, soothing soaking tubs, and private screened patios or balconies—ideal for enjoying warm coastal breezes. Beyond your front door, unwind in style with access to a resort-style pool with sun ledge, poolside grill stations with alfresco dining, and a fenced bark park perfect for your four-legged friends. At Enclave At 3230, everything you need is right at home.Inside, our apartments in South Daytona are thoughtfully designed for the way you live. Spacious interiors, stylish modern finishes, and smart features create a sense of ease and elegance. Outside, meticulously landscaped grounds and inviting community spaces make it easy to host friends or simply recharge. Enjoy a two-minute walk to the beautiful Halifax Intracoastal River and enjoy all that Florida living has to offer.
Enclave at 3230 is located in the Greater Daytona Neighborhood and 32119 Zip code of South Daytona, FL.
Unique Features and Amenities
- 24 Hour Parcel Lockers
- Air Conditioner
- Built-in Desk*
- Built-in Pantry*
- Ceiling Fans in Living Room & Primary Suite
- Elevators in All Buildings
- Entertainment Pavilion
- Expansive 9’ Ceilings & Tray Ceiling, Top Floors
- Fenced Bark Park
- Garages
- Gated Access
- Green Space
- Group Fitness
- Hammock Retreats
- Modern 42? Custom Cabinetry
- Off Street Parking
- Open Air Covered Terrace
- Pet Amenities
- Poolside Grill Stations w/ Alfresco Dining
- Promenade
- Recreation Game Lounge
- Recreational Fire Pit
- Resident Clubroom
- Resort Pool w/ Sun Ledge
- Screened Patios & Balconies
- Soaking Tubs
- Split Rent Payments with Flex
- Standalone Shower*
- Sweat Fitness
- Tech Café
- Workspace Studio
Property Contact Info
Office Hours
| Monday | 9:00 am–6:00 pm |
| Tuesday | 9:00 am–6:00 pm |
| Wednesday | 9:00 am–6:00 pm |
| Thursday | 9:00 am–6:00 pm |
| Friday | 9:00 am–6:00 pm |
| Saturday | 10:00 am–5:00 pm |
| Sunday | Closed |
Floorplan Pricing and Availability
New! Interactive Property Map
 ApartmentHomeLiving.com's new Interactive Property Map allows you to see where every available unit is located at this community.Try It Now >
1 Bedroom
The Coastal
1 Bed, 1 Bath, 745 sq ftAvailable NowLargest 1 BedroomThis is the largest 1 Bedroom at this PropertyModel Gallery
Floorplans
Availability Details
Availability Date Unit Sq Ft View Details Available Now 1-210 745 Available Now 1-110 745 August 28, 2026 3-410 745 Model Amenities and Features
Features
- Air Conditioning
- Washer/Dryer
Unit 1-210 Amenities and Features
Features
- Air Conditioning
- Washer/Dryer
Unit 1-110 Amenities and Features
Features
- Air Conditioning
- Washer/Dryer
Unit 3-410 Amenities and Features
Features
- Air Conditioning
- Washer/Dryer
Apartment Model: The Coastal1 Bedroom, 1 Bath, 745 sq ftAvailable Now![]()
The Coastal - Floorplan Apartment Unit: 1-210Apartment Model: The Coastal1 Bedroom, 1 Bath, 745 sq ftAvailable NowApartment Unit: 1-110Apartment Model: The Coastal1 Bedroom, 1 Bath, 745 sq ftAvailable NowApartment Unit: 3-410Apartment Model: The Coastal1 Bedroom, 1 Bath, 745 sq ftAvailable August 28, 2026The Seaside
1 Bed, 1 Bath, 740 sq ftAvailable NowModel Gallery
Floorplans
Availability Details
Availability Date Unit Sq Ft View Details Available Now 2-207 740 Available Now 3-409 740 August 31, 2026 2-106 740 Model Amenities and Features
Features
- Air Conditioning
- Washer/Dryer
Unit 2-207 Amenities and Features
Features
- Air Conditioning
- Washer/Dryer
Unit 3-409 Amenities and Features
Features
- Air Conditioning
- Washer/Dryer
Unit 2-106 Amenities and Features
Features
- Air Conditioning
- Washer/Dryer
Apartment Model: The Seaside1 Bedroom, 1 Bath, 740 sq ftAvailable Now![]()
The Seaside - Floorplan Apartment Unit: 2-207Apartment Model: The Seaside1 Bedroom, 1 Bath, 740 sq ftAvailable NowApartment Unit: 3-409Apartment Model: The Seaside1 Bedroom, 1 Bath, 740 sq ftAvailable NowApartment Unit: 2-106Apartment Model: The Seaside1 Bedroom, 1 Bath, 740 sq ftAvailable August 31, 2026The Tides
1 Bed, 1 Bath, 736 sq ftAvailable Sep 4Cheapest 1 BedroomThis is the cheapest 1 Bedroom at this PropertyModel Gallery
Floorplans
Availability Details
Availability Date Unit Sq Ft View Details September 4, 2026 2-209 736 October 24, 2026 1-407 736 Model Amenities and Features
Features
- Air Conditioning
- Washer/Dryer
Unit 2-209 Amenities and Features
Features
- Air Conditioning
- Washer/Dryer
Unit 1-407 Amenities and Features
Features
- Air Conditioning
- Washer/Dryer
Apartment Model: The Tides1 Bedroom, 1 Bath, 736 sq ftAvailable September 4, 2026![]()
The Tides - Floorplan Apartment Unit: 2-209Apartment Model: The Tides1 Bedroom, 1 Bath, 736 sq ftAvailable September 4, 2026Apartment Unit: 1-407Apartment Model: The Tides1 Bedroom, 1 Bath, 736 sq ftAvailable October 24, 20262 Bedrooms
The Sands
2 Beds, 2 Baths, 1079 sq ftAvailable NowModel Gallery
Floorplans
Availability Details
Availability Date Unit Sq Ft View Details Available Now 3-211 1079 Available Now 3-314 1079 September 16, 2026 3-408 1079 Model Amenities and Features
Features
- Air Conditioning
- Washer/Dryer
Unit 3-211 Amenities and Features
Features
- Air Conditioning
- Washer/Dryer
Unit 3-314 Amenities and Features
Features
- Air Conditioning
- Washer/Dryer
Unit 3-408 Amenities and Features
Features
- Air Conditioning
- Washer/Dryer
Apartment Model: The Sands2 Bedroom, 2 Bath, 1079 sq ftAvailable Now![]()
The Sands - Floorplan Apartment Unit: 3-211Apartment Model: The Sands2 Bedroom, 2 Bath, 1079 sq ftAvailable NowApartment Unit: 3-314Apartment Model: The Sands2 Bedroom, 2 Bath, 1079 sq ftAvailable NowApartment Unit: 3-408Apartment Model: The Sands2 Bedroom, 2 Bath, 1079 sq ftAvailable September 16, 2026The Boardwalk
2 Beds, 2 Baths, 1135 sq ftAvailable NowModel Gallery
Floorplans
Availability Details
Availability Date Unit Sq Ft View Details Available Now 2-215 1135 Available Now 4-402 1135 Available Now 1-201 1135 Model Amenities and Features
Features
- Air Conditioning
- Washer/Dryer
Unit 2-215 Amenities and Features
Features
- Air Conditioning
- Washer/Dryer
Unit 4-402 Amenities and Features
Features
- Air Conditioning
- Washer/Dryer
Unit 1-201 Amenities and Features
Features
- Air Conditioning
- Washer/Dryer
Apartment Model: The Boardwalk2 Bedroom, 2 Bath, 1135 sq ftAvailable Now![]()
The Boardwalk - Floorplan Apartment Unit: 2-215Apartment Model: The Boardwalk2 Bedroom, 2 Bath, 1135 sq ftAvailable NowApartment Unit: 4-402Apartment Model: The Boardwalk2 Bedroom, 2 Bath, 1135 sq ftAvailable NowApartment Unit: 1-201Apartment Model: The Boardwalk2 Bedroom, 2 Bath, 1135 sq ftAvailable Now3 Bedrooms
Show Unavailable FloorplansThe Beachcomber
3 Beds, 2 Baths, 1356 sq ftAvailable NowModel Gallery
Floorplans
Availability Details
Availability Date Unit Sq Ft View Details Available Now 3-406 1356 Available Now 3-206 1356 September 4, 2026 4-108 1356 Model Amenities and Features
Features
- Air Conditioning
- Washer/Dryer
Unit 3-406 Amenities and Features
Features
- Air Conditioning
- Washer/Dryer
Unit 3-206 Amenities and Features
Features
- Air Conditioning
- Washer/Dryer
Unit 4-108 Amenities and Features
Features
- Air Conditioning
- Washer/Dryer
Apartment Model: The Beachcomber3 Bedroom, 2 Bath, 1356 sq ftAvailable Now![]()
The Beachcomber - Floorplan Apartment Unit: 3-406Apartment Model: The Beachcomber3 Bedroom, 2 Bath, 1356 sq ftAvailable NowApartment Unit: 3-206Apartment Model: The Beachcomber3 Bedroom, 2 Bath, 1356 sq ftAvailable NowApartment Unit: 4-108Apartment Model: The Beachcomber3 Bedroom, 2 Bath, 1356 sq ftAvailable September 4, 2026The Beachcomber Alt | 1356 SF
3 Beds, 2 Baths, 1356 sq ftAvailability Details
Availability Date Unit Sq Ft Unavailable The Beachcomber Alt | 1356 SF 1356 sq ft


Property Information
- 256 Units
- 4 Stories
- Built in 2021
Lease Terms
- 7 - 15 mo
Fees and Policies
The fees listed below are community-provided and may exclude utilities or add-ons. All payments are made directly to the property and are non-refundable unless otherwise specified.
Required Fees
One-Time Basics
- Due at Application
- Application Fee Per ApplicantiCharged per applicant.$49.00
- Due at Move-In
- Administrative FeeiCharged per unit.$50.00
Pet Policy and Fees
Cats
None
Comments: | Restrictions: None
Dogs
None
Comments: | Restrictions: None
Parking Info and Fees
- Surface Lot
- Other
Property Fee Disclaimer: Based on community-supplied data and independent market research. Subject to change without notice. May exclude fees for mandatory or optional services and usage-based utilities.
Features and Amenities
Map
- Shopping
- Colleges
- Grocery
- Medical
- Parks
- Nearby Properties
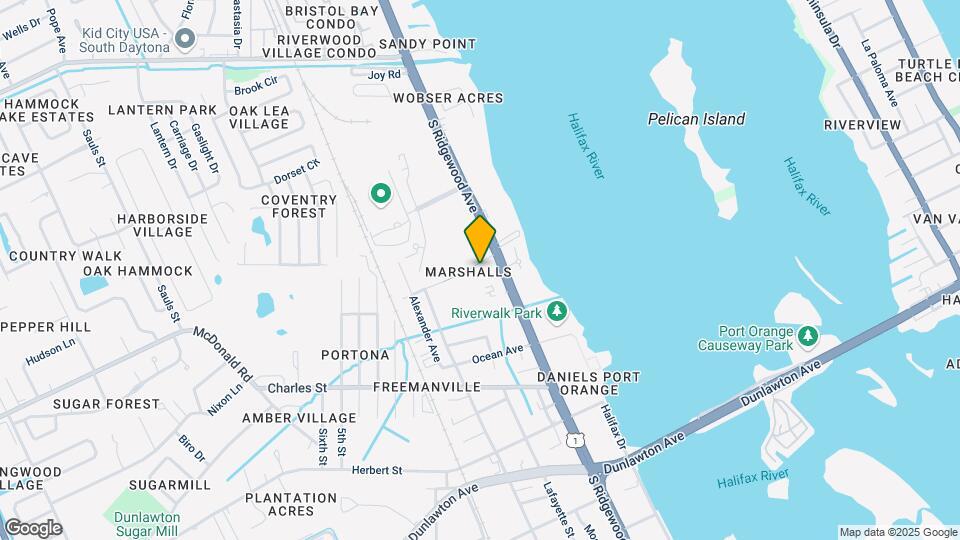
Map
Getting Around
40 / 100 Fairly walkable
30 / 100 Limited public transit
40 / 100 Fairly bikeable
80 / 100 Very car friendly
 details
Getting to Know the Area
60 / 100 Restaurants
40 / 100 Cafes
50 / 100 Nightlife
60 / 100 Shopping
70 / 100 Parks
20 / 100 Noise Level
Nearby Schools
Atlantic High School
Sugar Mill Elementary School
Campbell Middle School
About GreatSchools Data on ApartmentHomeLiving.com.
Points of Interest
Time and distance from Enclave at 3230.
Big Box and Retail
Walgreens
Aldi
Target
Colleges and Universities
Palmer College of Chiropractic Florida Campus - Florida Campus
Embry Riddle Aeronautical University, Daytona Beach
Groceries
Food Lion
Aldi
Sprouts Farmer’s Market
Hospitals
Halifax Health Medical Center
Adventhealth Daytona Beach
Adventhealth New Smyrna Beach
Parks and Recreation
Worlds Most Famous Beach Ghost Tours
Enclave at 3230 has 5 parks within 5.6 miles, including Frank Rendon Park, Sun Splash Park, Worlds Most Famous Beach Ghost Tours, Breakers Oceanfront Park , and Daytona Lagoon.
Shopping Centers
Enclave at 3230 has 5 shopping centers within 0.7 miles.
Nearby Neighborhoods
Rental Price Ranges in the Area
| Bedroom | Average Rent | Cheapest Rent | Highest Rent |
|---|---|---|---|
| South Daytona Studio Apartments | $1,184 | $1,000 | $1,500 |
| South Daytona 1 Bedroom Apartments | $1,348 | $750 | $3,417 |
| South Daytona 2 Bedroom Apartments | $1,719 | $861 | $5,403 |
| South Daytona 3 Bedroom Apartments | $1,954 | $1,200 | $3,544 |
| South Daytona 4 Bedroom Apartments | $1,796 | $1,606 | $2,075 |
| 2 Bedroom Homes | $2,152 | $750 | $10,000+ |
| 3 Bedroom Homes | $2,035 | $1,299 | $3,750 |
| 4 Bedroom Homes | $2,479 | $1,900 | $3,000 |
Nearby Apartments
Nearby Homes
Did You Know?
22% of apartment shoppers plan to spend 4-6 months in their apartment search.