


- 1–3 Bedrooms
- $1,666-$1,951 Total Monthly Price
Total Monthly Price
Base Rent$1,650 - $1,935Required Monthly Fees$16Total Monthly Price$1,666 - $1,951 - 695–1,347 Square Feet
Rent Specials
Tour Today to receive up to 6 weeks off your 12 month lease!* Schedule a tour today to take advantage of this limited-time offer! *Restrictions Apply*
About Enclave at Broomfield
Enclave at Broomfield Apartments in Broomfield, CO offers spacious one-, two-, and three-bedroom homes - some with attached garages, private patios, and flexible layouts up to 1,500 square feet. Residents enjoy resort-style amenities including a year-round pool and spa, 24-hour fitness center with yoga room, clubhouse with lounge and game room, and a dog park. Located just outside of Denver, Enclave at Broomfield blends modern comfort with a vibrant, connected community lifestyle.
Enclave at Broomfield is located in the Lower Broomfield Neighborhood and 80020 Zip code of Broomfield, CO. This community is professionally managed by Avenue5 Residential
Unique Features and Amenities
- Air Conditioner
- BBQ Area
- Bike Racks
- Billiards
- Ceiling Fan
- Garden Tub
- Night Patrol
- Patio/Balcony
- Swimming Pool
- Washer/Dryer Included
Property Contact Info

- Listed by:
- Agency:
- Vendor Logo:
- Website:
- View Property Website
- Call Us:
- (720) 627-6925
- Disclaimer:
Office Hours
| Monday | 10:00 am–6:00 pm |
| Tuesday | 10:00 am–6:00 pm |
| Wednesday | 10:00 am–6:00 pm |
| Thursday | 10:00 am–6:00 pm |
| Friday | 10:00 am–6:00 pm |
| Saturday | 10:00 am–4:00 pm |
| Sunday | Closed |
Floorplan Pricing and Availability
Enclave at Broomfield offers 1 to 3 Bedroom apartments starting from $1,666 and having 695–1,347 sq ft. Here is the current pricing and availability:
New! Interactive Property Map
1 Bedroom
Show Unavailable FloorplansOne Bedroom + Den
From $1,666
1 Bed, 1 Bath, 938-983 sq ftTotal Monthly PriceAvailable NowTotal Monthly Price
Base Rent$1,650 - $1,800Required Monthly Fees$16Total Monthly Price$1,666 - $1,816Cheapest 1 BedroomThis is the cheapest 1 Bedroom at this PropertyModel Gallery
Floorplans
Availability Details
Prices shown for this property are the Total Monthly Price including Fees.Price Availability Date Unit Sq Ft View Details $1,666 Available Now 10308 983 $1,816 August 21, 2026 08306 938 $1,816 August 26, 2026 02307 938 Model Amenities and Features
Features
- Air Conditioning
- Cable Ready
- Ceiling Fans
- Heating
- Tub/Shower
- Washer/Dryer
Kitchen
- Dishwasher
- Disposal
- Eat-in Kitchen
- Microwave
- Range
Living Space
- Carpet
- Den
- Dining Room
- Hardwood Floors
- Tile Floors
- Walk-In Closets
- Window Coverings
Model Lease Information
Model Price Range
- $1,666 - $1,816Total Monthly PriceBase Rent: $1,650 - $1,800Required Monthly Fees: $16
Unit 10308 Amenities and Features
Features
- Air Conditioning
- Cable Ready
- Ceiling Fans
- Heating
- Tub/Shower
- Washer/Dryer
Kitchen
- Dishwasher
- Disposal
- Eat-in Kitchen
- Microwave
- Range
Living Space
- Carpet
- Den
- Dining Room
- Hardwood Floors
- Tile Floors
- Walk-In Closets
- Window Coverings
Unit 10308 Lease Information
Unit Price
- $1,666Total Monthly PriceBase Rent: $1,650Required Monthly Fees: $16
View Details and Rent EstimateModel Lease Information
Model Price Range
- $1,666 - $1,816Total Monthly Price
Unit 08306 Amenities and Features
Features
- Air Conditioning
- Cable Ready
- Ceiling Fans
- Heating
- Tub/Shower
- Washer/Dryer
Kitchen
- Dishwasher
- Disposal
- Eat-in Kitchen
- Microwave
- Range
Living Space
- Carpet
- Den
- Dining Room
- Hardwood Floors
- Tile Floors
- Walk-In Closets
- Window Coverings
Unit 08306 Lease Information
Unit Price
- $1,816Total Monthly PriceBase Rent: $1,800Required Monthly Fees: $16
View Details and Rent EstimateModel Lease Information
Model Price Range
- $1,666 - $1,816Total Monthly Price
Unit 02307 Amenities and Features
Features
- Air Conditioning
- Cable Ready
- Ceiling Fans
- Heating
- Tub/Shower
- Washer/Dryer
Kitchen
- Dishwasher
- Disposal
- Eat-in Kitchen
- Microwave
- Range
Living Space
- Carpet
- Den
- Dining Room
- Hardwood Floors
- Tile Floors
- Walk-In Closets
- Window Coverings
Unit 02307 Lease Information
Unit Price
- $1,816Total Monthly PriceBase Rent: $1,800Required Monthly Fees: $16
View Details and Rent EstimateModel Lease Information
Model Price Range
- $1,666 - $1,816Total Monthly Price
Apartment Model: One Bedroom + DenFrom $1,6661 Bedroom, 1 Bath, 938-983 sq ftAvailable NowFloor plans are artist's rendering. All dimensions are approximate. Actual product and specifications may vary in dimension or detail. Not all features are available in every rental home. Please see a representative for details.
![]()
One Bedroom + Den - Floorplan Apartment Unit: 10308Apartment Model: One Bedroom + Den$1,6661 Bedroom, 1 Bath, 983 sq ftAvailable NowApartment Unit: 08306Apartment Model: One Bedroom + Den$1,8161 Bedroom, 1 Bath, 938 sq ftAvailable August 21, 2026Apartment Unit: 02307Apartment Model: One Bedroom + Den$1,8161 Bedroom, 1 Bath, 938 sq ftAvailable August 26, 2026One Bedroom Classic + Attached Garage
$1,941
1 Bed, 1 Bath, 1018 sq ftTotal Monthly PriceAvailable Aug 17Total Monthly Price
Base Rent$1,925Required Monthly Fees$16Total Monthly Price$1,941Model Gallery
Floorplans
Availability Details
Prices shown for this property are the Total Monthly Price including Fees.Price Availability Date Unit Sq Ft $1,941 August 17, 2026 10205 1018 Unit 10205 Amenities and Features
Features
- Air Conditioning
- Cable Ready
- Ceiling Fans
- Heating
- Tub/Shower
- Washer/Dryer
Kitchen
- Dishwasher
- Disposal
- Microwave
- Range
Living Space
- Carpet
- Dining Room
- Hardwood Floors
- Tile Floors
- Walk-In Closets
- Window Coverings
Unit 10205 Lease Information
Unit Price
- $1,941Total Monthly PriceBase Rent: $1,925Required Monthly Fees: $16
View Details and Rent EstimateModel Lease Information
Price
- $1,941Total Monthly Price
Apartment Model: One Bedroom Classic + Attached Garage$1,9411 Bedroom, 1 Bath, 1018 sq ftAvailable August 17, 2026Floor plans are artist's rendering. All dimensions are approximate. Actual product and specifications may vary in dimension or detail. Not all features are available in every rental home. Please see a representative for details.
![]()
One Bedroom Classic + Attached Garage - Floorplan Apartment Unit: 10205Apartment Model: One Bedroom Classic + Attached Garage$1,9411 Bedroom, 1 Bath, 1018 sq ftAvailable August 17, 2026One Bedroom + Attached Garage
From $1,716
1 Bed, 1 Bath, 773-1018 sq ftTotal Monthly PriceAvailable Aug 21Total Monthly Price
Base Rent$1,700 - $1,935Required Monthly Fees$16Total Monthly Price$1,716 - $1,951Model Gallery
Floorplans
3D Tours
Availability Details
Prices shown for this property are the Total Monthly Price including Fees.Price Availability Date Unit Sq Ft View Details $1,951 August 21, 2026 14204 1018 $1,941 August 28, 2026 06205 1018 $1,716 September 12, 2026 09106 773 Model Amenities and Features
Features
- Air Conditioning
- Cable Ready
- Ceiling Fans
- Heating
- Tub/Shower
- Washer/Dryer
Kitchen
- Dishwasher
- Disposal
- Microwave
- Range
Living Space
- Carpet
- Dining Room
- Hardwood Floors
- Tile Floors
- Walk-In Closets
- Window Coverings
Model Lease Information
Model Price Range
- $1,716 - $1,951Total Monthly PriceBase Rent: $1,700 - $1,935Required Monthly Fees: $16
Unit 14204 Amenities and Features
Features
- Air Conditioning
- Cable Ready
- Ceiling Fans
- Heating
- Tub/Shower
- Washer/Dryer
Kitchen
- Dishwasher
- Disposal
- Microwave
- Range
Living Space
- Carpet
- Dining Room
- Hardwood Floors
- Tile Floors
- Walk-In Closets
- Window Coverings
Unit 14204 Lease Information
Unit Price
- $1,951Total Monthly PriceBase Rent: $1,935Required Monthly Fees: $16
View Details and Rent EstimateModel Lease Information
Model Price Range
- $1,716 - $1,951Total Monthly Price
Unit 06205 Amenities and Features
Features
- Air Conditioning
- Cable Ready
- Ceiling Fans
- Heating
- Tub/Shower
- Washer/Dryer
Kitchen
- Dishwasher
- Disposal
- Microwave
- Range
Living Space
- Carpet
- Dining Room
- Hardwood Floors
- Tile Floors
- Walk-In Closets
- Window Coverings
Unit 06205 Lease Information
Unit Price
- $1,941Total Monthly PriceBase Rent: $1,925Required Monthly Fees: $16
View Details and Rent EstimateModel Lease Information
Model Price Range
- $1,716 - $1,951Total Monthly Price
Unit 09106 Amenities and Features
Features
- Air Conditioning
- Cable Ready
- Ceiling Fans
- Heating
- Tub/Shower
- Washer/Dryer
Kitchen
- Dishwasher
- Disposal
- Microwave
- Range
Living Space
- Carpet
- Dining Room
- Hardwood Floors
- Tile Floors
- Walk-In Closets
- Window Coverings
Unit 09106 Lease Information
Unit Price
- $1,716Total Monthly PriceBase Rent: $1,700Required Monthly Fees: $16
View Details and Rent EstimateModel Lease Information
Model Price Range
- $1,716 - $1,951Total Monthly Price
Apartment Model: One Bedroom + Attached GarageFrom $1,7161 Bedroom, 1 Bath, 773-1018 sq ftAvailable August 21, 2026Floorplans3D ToursFloor plans are artist's rendering. All dimensions are approximate. Actual product and specifications may vary in dimension or detail. Not all features are available in every rental home. Please see a representative for details.
![]()
One Bedroom + Attached Garage - Floorplan One Bedroom + Attached Garage - 3D Tour Apartment Unit: 14204Apartment Model: One Bedroom + Attached Garage$1,9511 Bedroom, 1 Bath, 1018 sq ftAvailable August 21, 2026Apartment Unit: 06205Apartment Model: One Bedroom + Attached Garage$1,9411 Bedroom, 1 Bath, 1018 sq ftAvailable August 28, 2026Apartment Unit: 09106Apartment Model: One Bedroom + Attached Garage$1,7161 Bedroom, 1 Bath, 773 sq ftAvailable September 12, 2026One Bedroom Classic
1 Bed, 1 Bath, 695-913 sq ftModel Gallery
Floorplans
Availability Details
Prices shown for this property are the Total Monthly Price including Fees.Availability Date Unit Sq Ft Call for Availability One Bedroom Classic 695-913 sq ft Model Amenities and Features
Features
- Air Conditioning
- Cable Ready
- Ceiling Fans
- Heating
- Tub/Shower
- Washer/Dryer
Kitchen
- Dishwasher
- Disposal
- Eat-in Kitchen
- Kitchen
- Microwave
- Range
Living Space
- Carpet
- Hardwood Floors
- Tile Floors
- Walk-In Closets
- Window Coverings
Apartment Model: One Bedroom ClassicCall For Rates1 Bedroom, 1 Bath, 695-913 sq ftUnavailableFloor plans are artist's rendering. All dimensions are approximate. Actual product and specifications may vary in dimension or detail. Not all features are available in every rental home. Please see a representative for details.
![]()
One Bedroom Classic - Floorplan One Bedroom Classic + Den
1 Bed, 1 Bath, 938 sq ftModel Gallery
Floorplans
Availability Details
Prices shown for this property are the Total Monthly Price including Fees.Availability Date Unit Sq Ft Call for Availability One Bedroom Classic + Den 938 sq ft Model Amenities and Features
Features
- Air Conditioning
- Cable Ready
- Ceiling Fans
- Fireplace
- Heating
- Tub/Shower
- Washer/Dryer
Kitchen
- Dishwasher
- Disposal
- Eat-in Kitchen
- Microwave
- Range
Living Space
- Carpet
- Den
- Dining Room
- Hardwood Floors
- Tile Floors
- Walk-In Closets
- Window Coverings
Apartment Model: One Bedroom Classic + DenCall For Rates1 Bedroom, 1 Bath, 938 sq ftUnavailableFloor plans are artist's rendering. All dimensions are approximate. Actual product and specifications may vary in dimension or detail. Not all features are available in every rental home. Please see a representative for details.
![]()
One Bedroom Classic + Den - Floorplan One Bedroom + Attached Double Garage Classic
1 Bed, 1 Bath, 1018 sq ftModel Gallery
Floorplans
Availability Details
Prices shown for this property are the Total Monthly Price including Fees.Availability Date Unit Sq Ft Call for Availability One Bedroom + Attached Double Garage Classic 1018 sq ft Model Amenities and Features
Features
- Air Conditioning
- Balcony
- Cable Ready
- Ceiling Fans
- Fireplace
- Heating
- High Speed Internet Access
- Tub/Shower
- Washer/Dryer
Kitchen
- Dishwasher
- Disposal
- Eat-in Kitchen
- Granite Countertops
- Kitchen
- Microwave
- Range
Apartment Model: One Bedroom + Attached Double Garage ClassicCall For Rates1 Bedroom, 1 Bath, 1018 sq ftUnavailableFloor plans are artist's rendering. All dimensions are approximate. Actual product and specifications may vary in dimension or detail. Not all features are available in every rental home. Please see a representative for details.
![]()
One Bedroom + Attached Double Garage Classic - Floorplan 2 Bedrooms
Two Bedroom Classic + Attached Garage
2 Beds, 2 Baths, 1135 sq ftModel Gallery
Floorplans
Availability Details
Prices shown for this property are the Total Monthly Price including Fees.Availability Date Unit Sq Ft Call for Availability Two Bedroom Classic + Attached Garage 1135 sq ft Model Amenities and Features
Features
- Air Conditioning
- Cable Ready
- Ceiling Fans
- Heating
- Tub/Shower
- Washer/Dryer
Kitchen
- Dishwasher
- Disposal
- Eat-in Kitchen
- Kitchen
- Microwave
- Range
Living Space
- Carpet
- Dining Room
- Hardwood Floors
- Tile Floors
- Walk-In Closets
- Window Coverings
Apartment Model: Two Bedroom Classic + Attached GarageCall For Rates2 Bedroom, 2 Bath, 1135 sq ftUnavailableFloor plans are artist's rendering. All dimensions are approximate. Actual product and specifications may vary in dimension or detail. Not all features are available in every rental home. Please see a representative for details.
![]()
Two Bedroom Classic + Attached Garage - Floorplan Two Bedroom + Attached Garage
2 Beds, 2 Baths, 1235 sq ftModel Gallery
Floorplans
Availability Details
Prices shown for this property are the Total Monthly Price including Fees.Availability Date Unit Sq Ft Call for Availability Two Bedroom + Attached Garage 1235 sq ft Model Amenities and Features
Features
- Air Conditioning
- Cable Ready
- Ceiling Fans
- Heating
- Tub/Shower
- Washer/Dryer
Kitchen
- Dishwasher
- Disposal
- Eat-in Kitchen
- Microwave
- Range
Living Space
- Carpet
- Dining Room
- Hardwood Floors
- Tile Floors
- Walk-In Closets
- Window Coverings
Apartment Model: Two Bedroom + Attached GarageCall For Rates2 Bedroom, 2 Bath, 1235 sq ftUnavailableFloor plans are artist's rendering. All dimensions are approximate. Actual product and specifications may vary in dimension or detail. Not all features are available in every rental home. Please see a representative for details.
![]()
Two Bedroom + Attached Garage - Floorplan 3 Bedrooms
Three Bedroom
3 Beds, 2 Baths, 1347 sq ftModel Gallery
Floorplans
Availability Details
Prices shown for this property are the Total Monthly Price including Fees.Availability Date Unit Sq Ft Call for Availability Three Bedroom 1347 sq ft Model Amenities and Features
Features
- Air Conditioning
- Cable Ready
- Ceiling Fans
- Heating
- Tub/Shower
- Washer/Dryer
Kitchen
- Dishwasher
- Disposal
- Eat-in Kitchen
- Microwave
- Range
Living Space
- Carpet
- Dining Room
- Hardwood Floors
- Tile Floors
- Walk-In Closets
- Window Coverings
Apartment Model: Three BedroomCall For Rates3 Bedroom, 2 Bath, 1347 sq ftUnavailableFloor plans are artist's rendering. All dimensions are approximate. Actual product and specifications may vary in dimension or detail. Not all features are available in every rental home. Please see a representative for details.
![]()
Three Bedroom - Floorplan
Schedule a Tour
Videos
3D Tours
Property Information
- 297 Units
- 3 Stories
- Built in 2014
Fees and Policies
The fees listed below are community-provided and may exclude utilities or add-ons. All payments are made directly to the property and are non-refundable unless otherwise specified. Use the Cost Calculator to determine costs based on your needs.
Required Fees
One-Time Basics
- Due at Application
- Application Fee Per ApplicantiCharged per applicant.$21.00
- Administrative FeeiCharged Per Unit.$225.00
Utilities
- Amenity FeeiCharged Per Unit.$10.00/mo
- Utility Billing Admin FeeiUtility Billing Management Fee Charged per unit.$5.50/mo
- Utility Setup FeeiOne Time Utility account setup fee Charged per unit.$20.00
Other Fees and Policies
Personal Add-Ons
- Garage RemoteiGarage Remote Add or Replace Device Charged Per Unit.$50.00/per occurrence
- Renters InsuranceiMonthly Renters Insurance (Assurant) Charged per unit.$15.00/mo
- Master InsuranceiCharged per unit.$10.00
- Holding DepositiHolding Deposit - $200/250/300 Charged per unit.$300.00
- Conservice newiCharged per unit.$10.00
- Conservice finaliCharged per unit.$5.00
- Conservice Billing FeeiConservice Billing Fee $3.70 Charged per unit.$4.00
- TrashiCharged per unit.$29.00
- PestiCharged per unit.$2.00
Situational Fees
- NSF Tenant FeeiNSF Tenant Fee Charged Per Unit.$35.00/per occurrence
- Late FeeiLate Fee Charged Per Unit.5.0% of base rent/per occurrence
- Transfer FeesiApartment Transfer Fee Charged Per Unit.$500.00/per occurrence
- Early Termination FeeiEarly Termination Fee Charged Per Unit.125.0% of base rent
- MTM Flat FeeiMonth to Month Flat Fee Charged Per Unit.$500.00/mo
- Utility FInal BillingiMove-out Fee for closing utility account Charged per unit.$15.00/per occurrence
- Access FobiAccess Fob Add or Replace Charged per unit.$15.00/per occurrence
- Keys/Lock ChangeiFee for access/lock change Charged per unit.$75.00/per occurrence
- Renters Insuarance LiabilityiRenters Insurance Liability Only - Non-Compliance Charged per unit.$15.00/mo
- Utility Vacancy RecoveryiUtility recovery fee for occupied unit Charged per unit.$35.00/per occurrence
Pet Fees
- Other Pet
- Pet FeeiPet Fee Charged Per Pet.Varies
Cats
None
Comments: | Restrictions: None
Dogs
Pit Bulls, Rottweilers, Presa Canario, German Shepherds, Huskies, Malamutes, Dobermans, Chowchows, St. Bernard’s, Great Danes, Akitas, Terriers (Staffordshire), Wolf Breeds, American Bull Dog, Karelian Bear Dog, Any hybrid or mixed breed of one of the aforementioned breeds.
Comments: | Restrictions: Pit Bulls, Rottweilers, Presa Canario, German Shepherds, Huskies, Malamutes, Dobermans, Chowchows, St. Bernards, Great Danes, Akitas, Terriers (Staffordshire), Wolf Breeds, American Bull Dog, Karelian Bear Dog, Any hybrid or mixed...
Parking Fees
- Other
- Monthly ParkingiMonthly parking fee. Contact office for details. Charged Per Vehicle.$10.00/mo
- Private Garage (1 Car)iMonthly parking fee. Contact office for details. Charged Per Vehicle.$150.00/mo
- Surface Lot
- Parking FeeiCharged Per Vehicle.$10.00/mo
- Garage Parking
Additional Parking Options
Property Fee Disclaimer: Based on community-supplied data and independent market research. Subject to change without notice. May exclude fees for mandatory or optional services and usage-based utilities.
Features and Amenities
Unique Amenities
- Air Conditioner
- BBQ Area
- Bike Racks
- Billiards
- Ceiling Fan
- Garden Tub
- Night Patrol
- Patio/Balcony
- Swimming Pool
- Washer/Dryer Included
On-Site Services
- Car Wash Area
- Package Service
- Property Manager On Site
- Trash Pickup Door To Door
- Car Charging Station
- Renters Insurance Program
- Key Fob Entry
Community Features
- Corporate Housing
- Lounge
- Business Center
- Clubhouse
Outdoor Features
- Grill
- Courtyard
- Fenced Lot
- Controlled Access
- Patio
Recreation and Fitness
- Hot Tub
- Fitness Center
- Spa
- Gameroom
- Sauna
- Pool
Interior Features
- Balcony
- Tub/Shower
- Heating
- Ceiling Fans
- Fireplace
- High Speed Internet Access
- Cable Ready
- Washer/Dryer
- Air Conditioning
Kitchen Amenities
- Dishwasher
- Eat In Kitchen
- Microwave
- Range
- Disposal
- Kitchen
- Granite Countertops
Living Area Features
- Walk In Closets
- High Ceilings
- Recreation Room
- Tile Floors
- Window Coverings
- Vinyl Flooring
- Carpet
- Den
- Dining Room
- Hardwood Floors

Map
- Shopping
- Colleges
- Grocery
- Medical
- Parks

Map
Frequently Asked Questions about Enclave at Broomfield
Where is Enclave at Broomfield located?
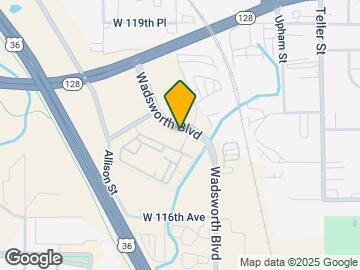
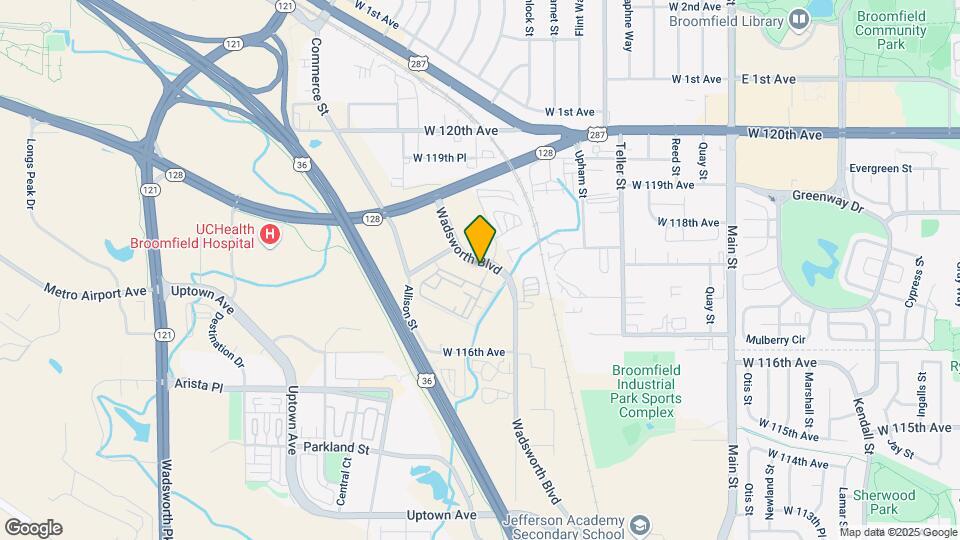
Enclave at Broomfield is located at 11775 Wadsworth Blvd near the Lower Broomfield area of Broomfield, CO
What is the current rent range at Enclave at Broomfield?
1 Bedroom to 3 Bedroom Apartments at Enclave at Broomfield currently range from $1,666 to $1,951
When is the leasing office open?
- The office Hours for Enclave at Broomfield are
- Monday 10:00 am–6:00 pm
- Tuesday 10:00 am–6:00 pm
- Wednesday 10:00 am–6:00 pm
- Thursday 10:00 am–6:00 pm
- Friday 10:00 am–6:00 pm
- Saturday 10:00 am–4:00 pm
- Sunday Closed
Are pets allowed?
Call us today to find out our pet policy and if we allow pets
Are there any rent specials?
The current rent special at Enclave at Broomfield is: Tour Today to receive up to 6 weeks off your 12 month lease!* Schedule a tour today to take advantage of this limited-time offer! *Restrictions Apply*.
About Portable Tenant Screening Reports:
Applicant has the right to provide the property manager or owner with a Portable Tenant Screening Report (PTSR) that is not more than 30 days old, as defined in § 38-12-902(2.5), Colorado Revised Statutes; and 2) if Applicant provides the property manager or owner with a PTSR, the property manager or owner is prohibited from: a) charging Applicant a rental application fee; or b) charging Applicant a fee for the property manager or owner to access or use the PTSR.
Renters Reviews and Ratings
Be Careful — Communication Stopped After I Applied
Read the reviews!!
kiss your "feeling like home" life goodbye!
Move Out Nightmare
Wrongful charges
Poor Management
Beware of Move Out Fees and Negligent Staff
A great place to live!
There's no place like home..
Harvest Station Benefit vs Cost Assessment
Srsly, why aren't YOU living here?
Harvest Station
Nearby Schools
Semper Elementary School
Standley Lake High School
About GreatSchools Data on ApartmentHomeLiving.com.
Points of Interest
Time and distance from Enclave at Broomfield.
Big Box and Retail
Walgreens
Target
Goodwill
Colleges and Universities
Front Range Community College - Westminster Campus
Groceries
King Soopers
Hospitals
Parks and Recreation
Enclave at Broomfield has 2 parks within 9.1 miles, including Butterfly Pavilion and Insect Center, and Lakeside Amusement Park.
Restaurants and Dining
Shopping Centers
Enclave at Broomfield has 5 shopping centers within 0.8 miles.
Nearby Neighborhoods
Rental Price Ranges in the Area
| Bedroom | Average Rent | Cheapest Rent | Highest Rent |
|---|---|---|---|
| Broomfield Studio Apartments | $1,726 | $1,350 | $3,025 |
| Broomfield 1 Bedroom Apartments | $1,846 | $847 | $4,930 |
| Broomfield 2 Bedroom Apartments | $2,378 | $1,200 | $8,096 |
| Broomfield 3 Bedroom Apartments | $3,114 | $1,690 | $10,000+ |
Browse Top Apartments in Broomfield
By Price
By Community Type
- Broomfield Apartments for Rent by Owner
- Broomfield Apartments with Rent Specials
- Broomfield Top Rated Apartments
- Broomfield Corporate Apartments
- Broomfield Furnished Apartments
- Broomfield Gated Apartments
- Broomfield Loft Apartments
- Broomfield Low Income Apartments
- New Broomfield Apartments
- Broomfield Senior Apartments
- Broomfield Short-term Apartments
- Broomfield Student Apartments
- Broomfield Apartments with Utilities Included


