Request Notification
Enclave at Lake Ellenor
Orlando, FL 32809

- Studio–3 Bedrooms
- 520–1,360 Square Feet
About Enclave at Lake Ellenor
Welcome home to a thoughtfully designed apartment community offering comfortable studio, one-, two-, and three-bedroom floor plans in Orlando. At Enclave at Lake Ellenor, residents enjoy a convenient location paired with amenities designed for everyday living, including two swimming pools, a 24-hour fitness center, a business center, a playground, and a pet-friendly dog park with agility equipment.Located near popular shopping destinations like The Mall at Millenia and Orlando International Premium Outlets, as well as everyday conveniences including Costco and Publix, our community places everything you need within easy reach. Whether you're relaxing at home, staying active, or exploring the neighborhood, Enclave at Lake Ellenor offers the comfort, convenience, and lifestyle you're looking for.
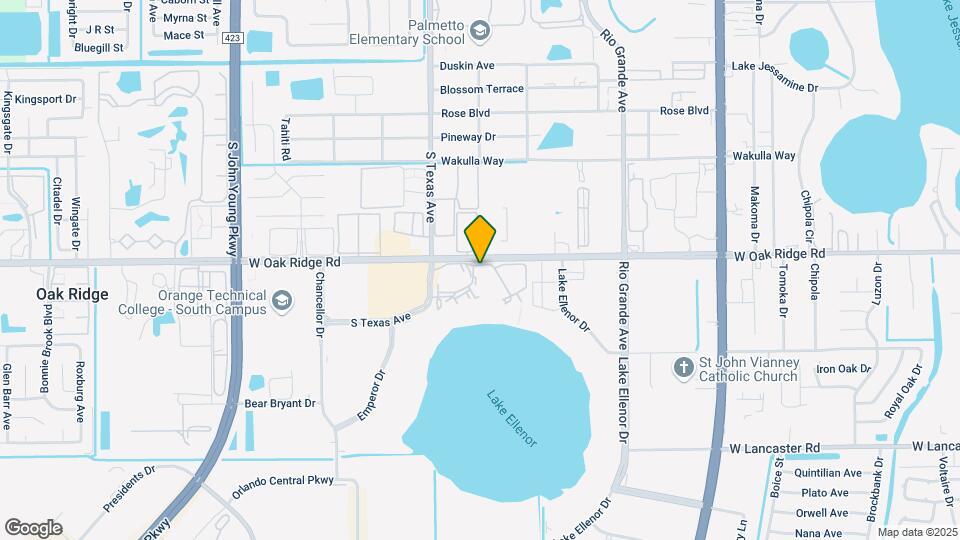
Enclave at Lake Ellenor is located in the Lake Ellenor Neighborhood and 32809 Zip code of Orlando, FL.
Unique Features and Amenities
- *In Select Homes
- 2" Faux Wood Blinds
- 20-Foot Vaulted Ceilings w/ Skylights*
- 2-Inch Faux Wood Blinds
- Black Appliance Package
- Carpeting
- Ceiling fan
- Ceiling Fan In Select Units
- Central Heating & Air Conditioner
- Ceramic Tile Flooring*
- Credit Building Program
- Designer White Cabinetry w/ Brushed Nickel Pulls
- Expansive Windows
- Extra Storage
- Free WiFi at Pool, Clubhouse & Fitness Center
- Grilling Station
- High Ceilings*
- Hot Unit 1
- Large Closets
- Limited time Special
- Night Patrol
- Onsite Dog Park w/ Agility Equipment
- Oversized Screened Lanais
- Patio Storage
- Skylight*
- Spanish Speaking Staff
- Studio, 1, 2 & 3 Bedroom Layouts
- Sunken Living Rooms*
- Wood Style Flooring
Property Contact Info
Office Hours
| Monday | 9:00 am–6:00 pm |
| Tuesday | 9:00 am–6:00 pm |
| Wednesday | 9:00 am–6:00 pm |
| Thursday | 9:00 am–6:00 pm |
| Friday | 9:00 am–6:00 pm |
| Saturday | 10:00 am–5:00 pm |
| Sunday | Closed |
Floorplan Pricing and Availability
New! Interactive Property Map
Studio
Floorplan S1
Studio, 1 Bath, 520 sq ftAvailable NowModel Gallery
Floorplans
Availability Details
Availability Date Unit Sq Ft Available Now 2160-E 520 Apartment Model: S1Studio, 1 Bath, 520 sq ftAvailable NowFloor plans are artist's rendering. All dimensions are approximate. Actual product and specifications may vary in dimension or detail. Not all features are available in every rental home. Please see a representative for details.
![]()
S1 - Floorplan Apartment Unit: 2160-EApartment Model: S1Studio, 1 Bath, 520 sq ftAvailable Now1 Bedroom
Floorplan A1
1 Bed, 1 Bath, 638 sq ftAvailable NowModel Gallery
Floorplans
Availability Details
Availability Date Unit Sq Ft Available Now 2142-A 638 Available Now 2142-B 638 Available Now 2124-M 638 Apartment Model: A11 Bedroom, 1 Bath, 638 sq ftAvailable NowFloor plans are artist's rendering. All dimensions are approximate. Actual product and specifications may vary in dimension or detail. Not all features are available in every rental home. Please see a representative for details.
![]()
A1 - Floorplan Apartment Unit: 2142-AApartment Model: A11 Bedroom, 1 Bath, 638 sq ftAvailable NowApartment Unit: 2142-BApartment Model: A11 Bedroom, 1 Bath, 638 sq ftAvailable NowApartment Unit: 2124-MApartment Model: A11 Bedroom, 1 Bath, 638 sq ftAvailable Now2 Bedrooms
Floorplan B1
2 Beds, 2 Baths, 1066 sq ftAvailable NowModel Gallery
Floorplans
Availability Details
Availability Date Unit Sq Ft Available Now 2102-E 1066 Available Now 2118-H 1066 Available Now 2130-A 1066 Apartment Model: B12 Bedroom, 2 Bath, 1066 sq ftAvailable NowFloor plans are artist's rendering. All dimensions are approximate. Actual product and specifications may vary in dimension or detail. Not all features are available in every rental home. Please see a representative for details.
![]()
B1 - Floorplan Apartment Unit: 2102-EApartment Model: B12 Bedroom, 2 Bath, 1066 sq ftAvailable NowApartment Unit: 2118-HApartment Model: B12 Bedroom, 2 Bath, 1066 sq ftAvailable NowApartment Unit: 2130-AApartment Model: B12 Bedroom, 2 Bath, 1066 sq ftAvailable Now3 Bedrooms
Floorplan C1
3 Beds, 2 Baths, 1360 sq ftAvailable NowModel Gallery
Floorplans
Availability Details
Availability Date Unit Sq Ft Available Now 2114-A 1360 Available Now 2126-C 1360 Available Now 2116-A 1360 Apartment Model: C13 Bedroom, 2 Bath, 1360 sq ftAvailable NowFloor plans are artist's rendering. All dimensions are approximate. Actual product and specifications may vary in dimension or detail. Not all features are available in every rental home. Please see a representative for details.
![]()
C1 - Floorplan Apartment Unit: 2114-AApartment Model: C13 Bedroom, 2 Bath, 1360 sq ftAvailable NowApartment Unit: 2126-CApartment Model: C13 Bedroom, 2 Bath, 1360 sq ftAvailable NowApartment Unit: 2116-AApartment Model: C13 Bedroom, 2 Bath, 1360 sq ftAvailable NowFloorplan C2
3 Beds, 2 Baths, 1251 sq ftAvailable NowModel Gallery
Floorplans
Availability Details
Availability Date Unit Sq Ft Available Now 5989-G 1251 Available Now 5995-I 1251 Available Now 5995-O 1251 Apartment Model: C23 Bedroom, 2 Bath, 1251 sq ftAvailable NowFloor plans are artist's rendering. All dimensions are approximate. Actual product and specifications may vary in dimension or detail. Not all features are available in every rental home. Please see a representative for details.
![]()
C2 - Floorplan Apartment Unit: 5989-GApartment Model: C23 Bedroom, 2 Bath, 1251 sq ftAvailable NowApartment Unit: 5995-IApartment Model: C23 Bedroom, 2 Bath, 1251 sq ftAvailable NowApartment Unit: 5995-OApartment Model: C23 Bedroom, 2 Bath, 1251 sq ftAvailable Now
Property Information
- 320 Units
- 2 Stories
- Built in 1973
Lease Terms
- 12 mo
Fees and Policies
The fees listed below are community-provided and may exclude utilities or add-ons. All payments are made directly to the property and are non-refundable unless otherwise specified.
Other Fees and Policies
Pet Fees
- Other Pet
- Pet FeeiPet Fee Charged Per Pet.Varies
Cats
None
Dogs
None
Property Fee Disclaimer: Based on community-supplied data and independent market research. Subject to change without notice. May exclude fees for mandatory or optional services and usage-based utilities.
Features and Amenities
Map
- Shopping
- Colleges
- Schools
- Grocery
- Medical
- Parks
- Nearby Properties

Map
Getting Around
60 / 100 Moderately walkable
40 / 100 Some public transit
50 / 100 Fairly bikeable
100 / 100 Exceptionally car friendly
Getting to Know the Area
70 / 100 Restaurants
40 / 100 Cafes
60 / 100 Nightlife
80 / 100 Shopping
0 / 100 Parks
50 / 100 Noise Level
Renters Reviews and Ratings
Terrible communication from management and maintenance takes forever to fix
Mala atención.
You Get What You Pay For Here
Property Manager Responded
Do not rent here
Good apartments but...
Points of Interest
Time and distance from Enclave at Lake Ellenor.
Big Box and Retail
Walgreens
Target
Macy's
Colleges and Universities
Everest University, South Orlando - South Orlando Campus
University of Central Florida - Rosen College of Hospitality
Groceries
Publix
The Fresh Market
Trader Joe's
Hospitals
Orlando Health
Central Florida Behavioral Hospital
Aspire Health Partners
Military Bases
Naval Training Center
Parks and Recreation
Enclave at Lake Ellenor has 2 parks within 8.2 miles, including Universal Studios Florida, and Tibet-Butler Reserve.
Restaurants and Dining
Shopping Centers
Enclave at Lake Ellenor has 5 shopping centers within 1.1 miles.
Nearby Neighborhoods
Rental Price Ranges in the Area
| Bedroom | Average Rent | Cheapest Rent | Highest Rent |
|---|---|---|---|
| Orlando Studio Apartments | $1,513 | $797 | $2,790 |
| Orlando 1 Bedroom Apartments | $1,727 | $250 | $4,268 |
| Orlando 2 Bedroom Apartments | $2,089 | $645 | $5,599 |
| Orlando 3 Bedroom Apartments | $2,490 | $732 | $9,000 |
| Orlando 4 Bedroom Apartments | $2,022 | $609 | $7,170 |
| Orlando 5 Bedroom Apartments | $1,534 | $899 | $3,850 |
Nearby Apartments
Nearby Homes
Did You Know?
The months of July-August show the most apartment renter searches in Orlando.


Property Manager Responded