Your message has been sent! Thank you!

Encore Apartments

1623 N Jackson St, Milwaukee, WI 53202

Request Notification

Encore

1623 N Jackson St
Milwaukee, WI 53202
Encore in Milwaukee, WI - Building Photo
This property is currently unavailable on ApartmentHomeLiving.com.

Sign up to be notified if it becomes available.
  • 1–2 Bedrooms
  • 662–1,306 Square Feet

About Encore

Encore is located in the Lower East Side Neighborhood and 53202 Zip code of Milwaukee, WI.

Unique Features and Amenities

  • Community courtyard with fire pit
  • Community room with billiard table
  • Custom Cabinet & Closet System
  • Fire Pit
  • Granite countertops
  • Pool Table
  • Private Balconies
  • Programmable Digital Climate Control
  • Radiant Heated Woodgrain Floors
  • Stainless steel appliances
  • Tiled backsplashes
  • walk-in closet

See All Amenities

Property Contact Info

This property currently does not have availability listed on ApartmentHomeLiving.com. Sign up to get notified when it becomes available.Request Availability Alert

Floorplan Pricing and Availability

  • 1 Bedroom

    Bloom

    1 Bed, 1 Bath, 662 sq ft
     

    Availability Details

    Availability DateUnitSq Ft
    UnavailableBloom662 sq ft

    Model Amenities and Features

    Features

    • Air Conditioning
    • Washer/Dryer

    Kitchen

    • Granite Countertops
    • Stainless Steel Appliances

    Unique Features

    • Community courtyard with fire pit
    • Community room with billiard table
    • Custom Cabinet & Closet System
    • Private Balconies
    • Programmable Digital Climate Control
    • Radiant Heated Woodgrain Floors
    • Tiled backsplashes

    Floorplan Ivy

    1 Bed, 1 Bath, 665 sq ft
     

    Availability Details

    Availability DateUnitSq Ft
    UnavailableIvy665 sq ft

    Model Amenities and Features

    Features

    • Air Conditioning
    • Washer/Dryer

    Kitchen

    • Granite Countertops
    • Stainless Steel Appliances

    Unique Features

    • Community courtyard with fire pit
    • Community room with billiard table
    • Custom Cabinet & Closet System
    • Private Balconies
    • Programmable Digital Climate Control
    • Radiant Heated Woodgrain Floors
    • Tiled backsplashes

    Arbor

    1 Bed, 1 Bath, 682 sq ft
     

    Availability Details

    Availability DateUnitSq Ft
    UnavailableArbor682 sq ft

    Model Amenities and Features

    Features

    • Air Conditioning
    • Balcony
    • Heating
    • Storage Space
    • Tub/Shower
    • Washer/Dryer

    Kitchen

    • Dishwasher
    • Disposal
    • Freezer
    • Granite Countertops
    • Island Kitchen
    • Kitchen
    • Microwave
    • Oven
    • Refrigerator
    • Stainless Steel Appliances

    Living Space

    • Hardwood Floors
    • Views
    • Walk-In Closets

    Unique Features

    • Community courtyard with fire pit
    • Community room with billiard table
    • Custom Cabinet & Closet System
    • Private Balconies
    • Programmable Digital Climate Control
    • Radiant Heated Woodgrain Floors
    • Tiled backsplashes

    Terra

    1 Bed, 1 Bath, 700 sq ft
     

    Availability Details

    Availability DateUnitSq Ft
    UnavailableTerra700 sq ft

    Model Amenities and Features

    Features

    • Air Conditioning
    • Washer/Dryer

    Kitchen

    • Granite Countertops
    • Stainless Steel Appliances

    Unique Features

    • Community courtyard with fire pit
    • Community room with billiard table
    • Custom Cabinet & Closet System
    • Private Balconies
    • Programmable Digital Climate Control
    • Radiant Heated Woodgrain Floors
    • Tiled backsplashes

    Vista

    1 Bed, 1 Bath, 708 sq ft
     

    Availability Details

    Availability DateUnitSq Ft
    UnavailableVista708 sq ft

    Model Amenities and Features

    Features

    • Air Conditioning
    • Balcony
    • Heating
    • Tub/Shower
    • Washer/Dryer

    Kitchen

    • Dishwasher
    • Disposal
    • Freezer
    • Granite Countertops
    • Island Kitchen
    • Kitchen
    • Microwave
    • Oven
    • Refrigerator
    • Stainless Steel Appliances

    Living Space

    • Hardwood Floors
    • Views
    • Walk-In Closets

    Unique Features

    • Community courtyard with fire pit
    • Community room with billiard table
    • Custom Cabinet & Closet System
    • Private Balconies
    • Programmable Digital Climate Control
    • Radiant Heated Woodgrain Floors
    • Tiled backsplashes

    Meadow

    1 Bed, 1 Bath, 786 sq ft
     

    Availability Details

    Availability DateUnitSq Ft
    UnavailableMeadow786 sq ft

    Model Amenities and Features

    Features

    • Air Conditioning
    • Washer/Dryer

    Kitchen

    • Granite Countertops
    • Stainless Steel Appliances

    Unique Features

    • Community courtyard with fire pit
    • Community room with billiard table
    • Custom Cabinet & Closet System
    • Private Balconies
    • Programmable Digital Climate Control
    • Radiant Heated Woodgrain Floors
    • Tiled backsplashes

    Flourish

    1 Bed, 1 Bath, 884 sq ft
     
    Largest 1 BedroomThis is the largest 1 Bedroom at this Property

    Availability Details

    Availability DateUnitSq Ft
    UnavailableFlourish884 sq ft

    Model Amenities and Features

    Features

    • Air Conditioning
    • Balcony
    • Heating
    • Security System
    • Storage Space
    • Tub/Shower
    • Washer/Dryer

    Kitchen

    • Dishwasher
    • Disposal
    • Freezer
    • Granite Countertops
    • Island Kitchen
    • Kitchen
    • Microwave
    • Oven
    • Refrigerator
    • Stainless Steel Appliances

    Living Space

    • Hardwood Floors
    • Views
    • Walk-In Closets

    Unique Features

    • Community courtyard with fire pit
    • Community room with billiard table
    • Custom Cabinet & Closet System
    • Private Balconies
    • Programmable Digital Climate Control
    • Radiant Heated Woodgrain Floors
    • Tiled backsplashes
  • 2 Bedrooms

    Garden

    2 Beds, 2 Baths, 1271 sq ft
     

    Availability Details

    Availability DateUnitSq Ft
    UnavailableGarden1271 sq ft

    Model Amenities and Features

    Features

    • Air Conditioning
    • Washer/Dryer

    Kitchen

    • Granite Countertops
    • Stainless Steel Appliances

    Unique Features

    • Community courtyard with fire pit
    • Community room with billiard table
    • Custom Cabinet & Closet System
    • Private Balconies
    • Programmable Digital Climate Control
    • Radiant Heated Woodgrain Floors
    • Tiled backsplashes

    Floorplan Zen

    2 Beds, 2 Baths, 1306 sq ft
     

    Availability Details

    Availability DateUnitSq Ft
    UnavailableZen1306 sq ft

    Model Amenities and Features

    Features

    • Air Conditioning
    • Washer/Dryer

    Kitchen

    • Granite Countertops
    • Stainless Steel Appliances

    Unique Features

    • Community courtyard with fire pit
    • Community room with billiard table
    • Custom Cabinet & Closet System
    • Private Balconies
    • Programmable Digital Climate Control
    • Radiant Heated Woodgrain Floors
    • Tiled backsplashes
Price shown is base rent. Excludes user-selected optional fees and variable or usage-based fees and required charges due at or prior to move-in or at move-out. View Fees and Policies for details. Price, availability, fees, and any applicable rent special are subject to change without notice.

Property Information

  • 33 Units
  • 5 Stories
  • Built in 2018

Lease Terms

  • 6 - 12 mo

Fees and Policies

The fees listed below are community-provided and may exclude utilities or add-ons. All payments are made directly to the property and are non-refundable unless otherwise specified.

Required Fees

One-Time Basics

Due at Application
Application Fee Per ApplicantiCharged Per Applicant.$30.00
Due at Move-In
Administrative FeeiCharged Per Unit.$250.00

Other Fees and Policies

Pet Fees

Cat
One-Time Pet FeeiMax of 2. Charged Per Pet.$300.00
Monthly Pet FeeiMax of 2. Charged Per Pet.$45.00/mo
Comments:

Max of 2. Cat.

Dog
One-Time Pet FeeiMax of 2. Charged Per Pet.$300.00
Monthly Pet FeeiMax of 2. Charged Per Pet.$45.00/mo
Comments:

Max of 2. Dog.

Parking Fees

Surface Lot
Parking FeeiCharged Per Vehicle.$110.00/mo

Storage Fees

Storage Unit
Storage DepositiCharged Per Rentable Item.$0.00
Storage RentiCharged Per Rentable Item.$25.00/mo

Property Fee Disclaimer: Based on community-supplied data and independent market research. Subject to change without notice. May exclude fees for mandatory or optional services and usage-based utilities.

Features and Amenities

Community Features

  • Corporate Housing

Living Area Features

  • Walk In Closets

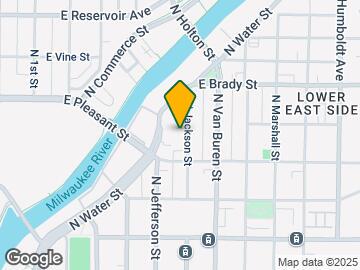
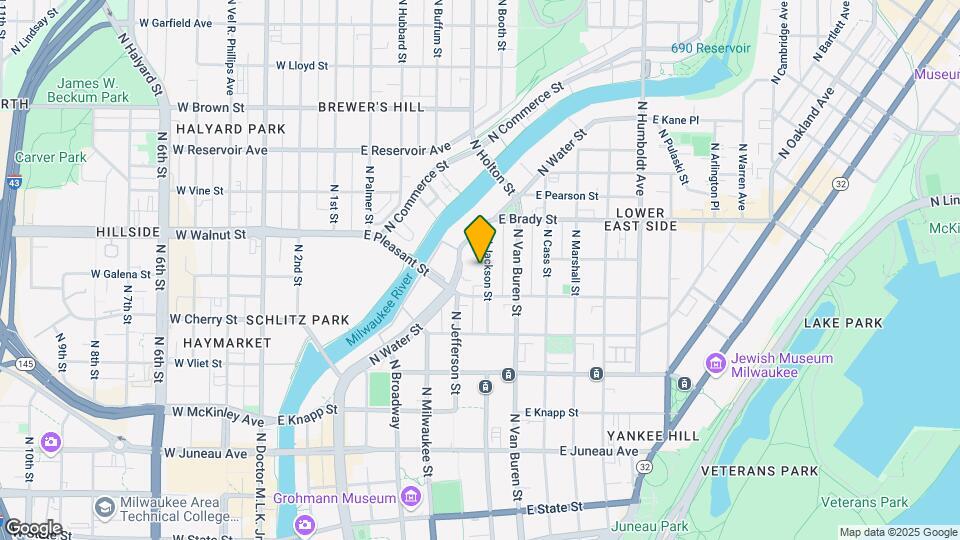
Map

1623 N Jackson St, Milwaukee, WI 53202

Hours and Contact Info

Open Now
Currently Closed
By Appointment
Monday9:00 am–6:00 pm
Tuesday9:00 am–6:00 pm
Wednesday9:00 am–6:00 pm
Thursday9:00 am–6:00 pm
Friday9:00 am–5:00 pm
SaturdayClosed
SundayClosed

Renters Reviews and Ratings

4.9
7 Renters Reviews
  • Verified RenterSubmitted by a verified resident of the apartment community. Participating residents may receive reward points in exchange for posting a review during their lease term, regardless of the nature of the review.

    January 19, 2026
    Almost always get quick responses from Management when we have an issue or something comes up. Also - they're pretty much always on top of snow removal on the sidewalks which I greatly appreciate!
    Review from Apartments.com
  • Verified RenterSubmitted by a verified resident of the apartment community. Participating residents may receive reward points in exchange for posting a review during their lease term, regardless of the nature of the review.

    November 22, 2025
    Un edificio muy acogedor, todo muy nuevo y limpio. Buena zona y bien comunicado. El trato recibido por la chica de la agencia fue excelente y me ha ayudado mucho para instalarme
    Review from Apartments.com
  • Verified RenterSubmitted by a verified resident of the apartment community. Participating residents may receive reward points in exchange for posting a review during their lease term, regardless of the nature of the review.

    February 11, 2025
    Other residents have been friendly and management is pretty on top of concerns and requests. Any problems have been resolved in reasonable times and they’re usually not the fault of management but other circumstances anyways
    Review from Apartments.com
  • Verified RenterSubmitted by a verified resident of the apartment community. Participating residents may receive reward points in exchange for posting a review during their lease term, regardless of the nature of the review.

    January 30, 2025
    Everything is good! From the house itself to the common area. The heater works well during freezing days. The technical support team is always ready to help you.
    Review from Apartments.com
  • Verified RenterSubmitted by a verified resident of the apartment community. Participating residents may receive reward points in exchange for posting a review during their lease term, regardless of the nature of the review.

    September 30, 2024
    This apartment is the perfect mix of being in the city but still in a quiet area. Everything is well up kept and the leasing agents are great.
    Review from Apartments.com
  • Verified RenterSubmitted by a verified resident of the apartment community. Participating residents may receive reward points in exchange for posting a review during their lease term, regardless of the nature of the review.

    September 5, 2024
    Very responsive and quick to resolve any issues. The team is also very organized and on top of everything. I have enjoyed my experience living here. I would like more of the events, giveaways that used to be provided by the previous management team as they were very enjoyable.
    Review from Apartments.com
  • Maintenance response time

    July 19, 2024
    They are very fast with maintenance request and really good at working with you.
    Review from Apartments.com

Nearby Schools

Roosevelt Middle School of the Arts

Milwaukee School District
800 West Walnut Street
Public School - Grades 6-8 (309 Students)
In Attendance Zone2 minute drive / 0.9 miles away
3/10

Milwaukee High School of the Arts

Milwaukee School District
2300 West Highland Avenue
Public School - Grades 9-12 (989 Students)
In Attendance Zone5 minute drive / 1.9 miles away
3/10

Cass Street School

Milwaukee School District
1647 North Cass Street
Public School - Grades PK-8 (285 Students)
In Attendance Zone1 minute drive / 0.1 miles away
6/10

Maryland Avenue Montessori School

Milwaukee School District
2418 North Maryland Avenue
Public School - Grades PK-8 (501 Students)
Located Nearby4 minute drive / 1.4 miles away
Property Identified
9/10

Golda Meir School

Milwaukee School District
1615 North Doctor Martin Luther King Junior Drive
Public School - Grades K-12 (1174 Students)
In Attendance Zone1 minute drive / 0.5 miles away
8/10

Lincoln Center of the Arts

Milwaukee School District
820 East Knapp Street
Public School - Grades 6-8 (374 Students)
In Attendance Zone1 minute drive / 0.3 miles away
3/10

Riverside University High School

Milwaukee School District
1615 East Locust Street
Public School - Grades 9-12 (1229 Students)
In Attendance Zone4 minute drive / 1.5 miles away
4/10
School data provided by GreatSchools.
details
The GreatSchools Rating helps parents compare schools within a state based on a variety of school quality indicators and provides a helpful picture of how effectively each school serves all of its students. Ratings are on scale of 1 (below average) and to 10 (above average) and can include test scores, college readiness, academic progress, advanced courses, equity, discipline and attendance data. We also advise parents to visit schools, consider other information on school performance and programs, and consider needs as part of the school selection process.

About GreatSchools Data on ApartmentHomeLiving.com.

Points of Interest

Time and distance from Encore.

Arts Museums and Landmarks

Milwaukee Repertory Theatre

108 East Wells Street
1 minute drive / 0.64 miles away

Oriental Theater

2230 North Farwell Avenue
4 minute drive / 1.39 miles away

Pabst Mansion

2000 West Wisconsin Avenue
4 minute drive / 1.61 miles away

Big Box and Retail

Walgreens

2826 N Dr Martin Luther King Jr Dr
4 minute drive / 1.38 miles away

Autozone

4227 W Orchard St
8 minute drive / 3.77 miles away

Colleges and Universities

Milwaukee School of Engineering

1025 N Broadway
1 minute drive / 0.42 miles away

Milwaukee Area Technical College - Downtown Milwaukee Campus

700 West State Street
1 minute drive / 0.64 miles away

Marquette University

1250 W Wisconsin Avenue
3 minute drive / 1.29 miles away

Groceries

Whole Foods

2305 N Prospect Ave
4 minute drive / 1.49 miles away

Sendik's Food Market

8616 W North Ave
12 minute drive / 5.61 miles away

Aldi

6825 N Port Washington Rd
13 minute drive / 6.36 miles away

Hospitals

Ascension Columbia St. Mary's Hospital Milwaukee

2323 N Lake Dr
5 minute drive / 1.75 miles away

Orthopaedic Hospital Of Wisconsin

475 W River Woods Pkwy
7 minute drive / 3.34 miles away

Wheaton Franciscan St Joseph

5000 W Chambers St
7 minute drive / 3.71 miles away

Military Bases

Wisconsin Air National Guard

16 minute drive / 7.62 miles away

US Air Force Reserve

17 minute drive / 8.03 miles away

Parks and Recreation

Mitchell Park Conservatory

524 S. Layton Blvd.
5 minute drive / 2.54 miles away

Lake Park

3233 E. Kenwood Blvd.
5 minute drive / 2.66 miles away

Havenwoods State Forest

6141 N. Hopkins Street
13 minute drive / 6.18 miles away

Encore has 5 parks within 9.9 miles, including Mitchell Park Conservatory, Lake Park, Havenwoods State Forest, Brown Deer Park, and Boerner Botanical Gardens.

Shopping Centers

Pleasant Street Center

306-C W Pleasant St
1 minute drive / 0.29 miles away

East Pointe Marketplace

605 E Lyon St
1 minute drive / 0.31 miles away

Juneau Village

1028-1112 N Jackson St
1 minute drive / 0.47 miles away

Encore has 5 shopping centers within 1.4 miles.

Nearby Neighborhoods

Schlitz Park

Studio to 6 Bedroom Apartments from $522
View Rentals

Brewer's Hill

Studio to 6 Bedroom Apartments from $522
View Rentals

Lower East Side

Studio to 6 Bedroom Apartments from $559
View Rentals

Rental Price Ranges in the Area

BedroomAverage RentCheapest RentHighest Rent
Milwaukee Studio Apartments $1,324$675$6,537
Milwaukee 1 Bedroom Apartments $1,608$486$7,307
Milwaukee 2 Bedroom Apartments $2,051$604$10,000+
Milwaukee 3 Bedroom Apartments $2,591$699$10,000+
Milwaukee 4 Bedroom Apartments $3,194$1,350$10,000+
Milwaukee 5 Bedroom Apartments $7,333$2,500$10,000+

Nearby Apartments

Nearby Homes

Protect yourself from fraud. Avoid Scams and Fraud

Viewing: Encore | Desktop Version | Listing Updated: 05/24/2026

Protect yourself from fraud. Avoid Scams and Fraud

Viewing: Encore | Desktop Version | Listing Updated: 05/24/2026